


48 French Crescent Regina, Saskatchewan S4R 6N4

$449,900
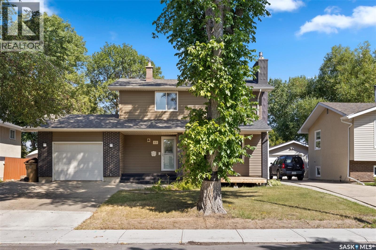
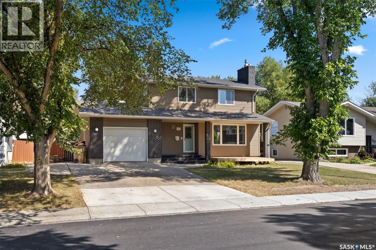
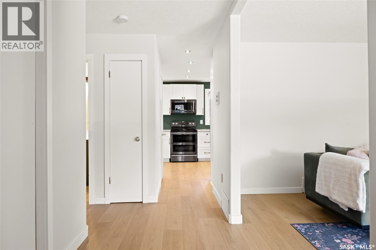
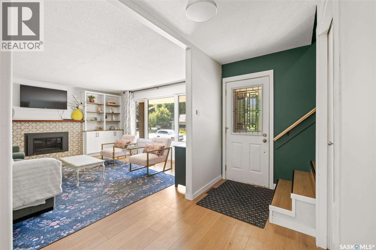
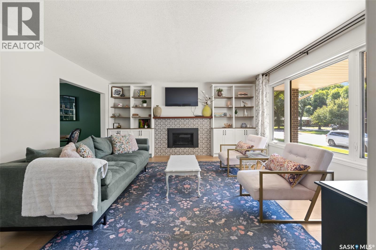
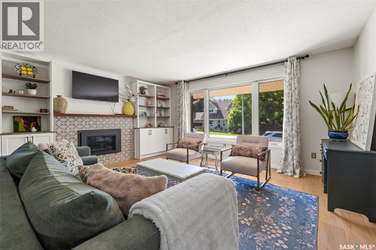
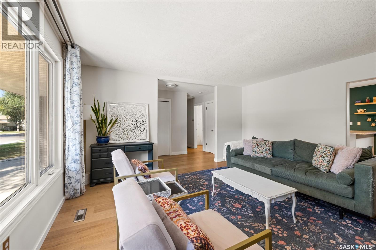
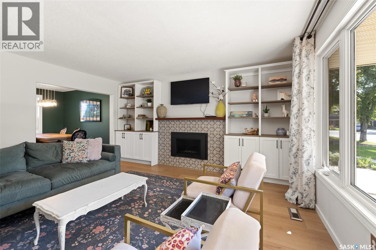
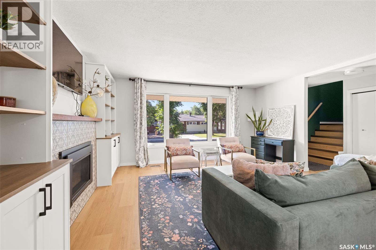
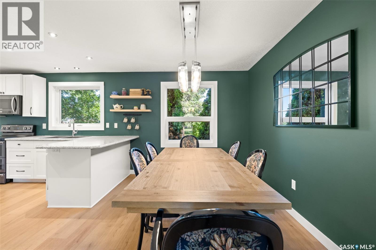
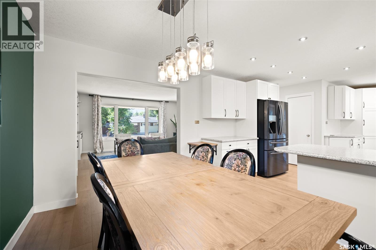
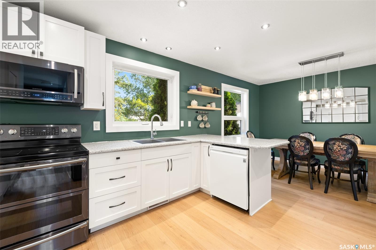
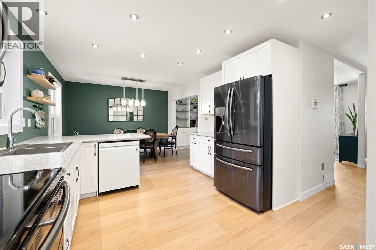

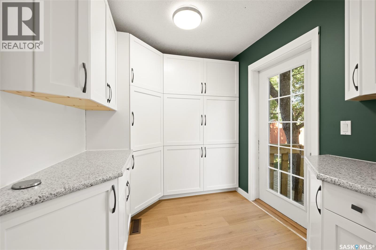
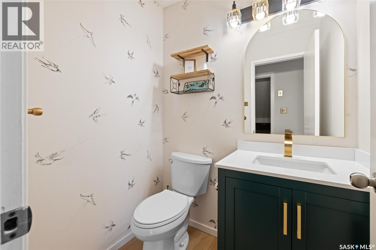
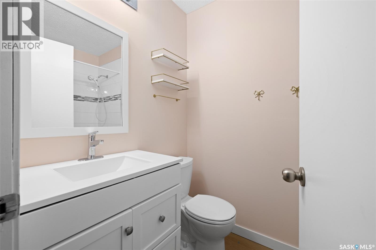
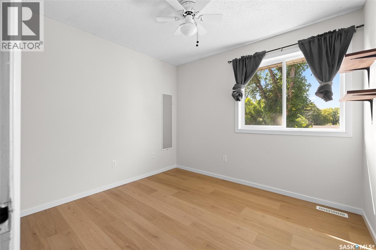
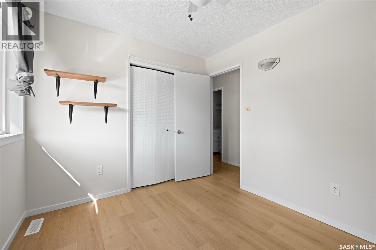
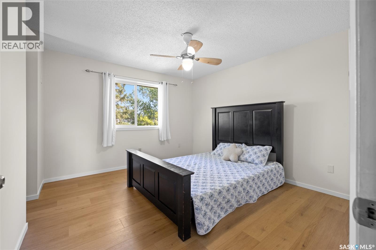
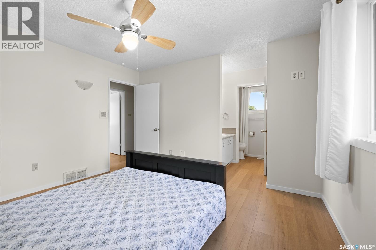
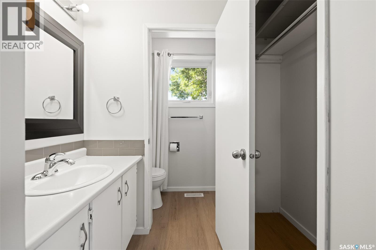
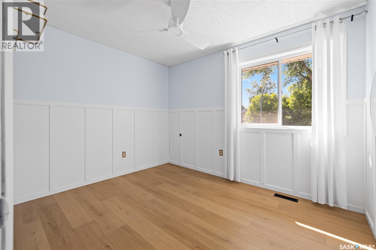
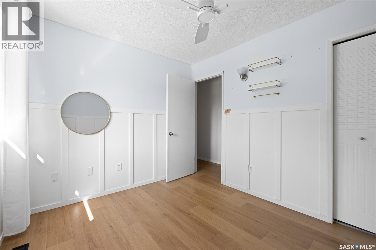
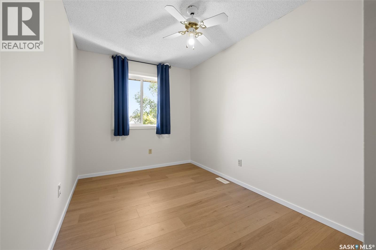
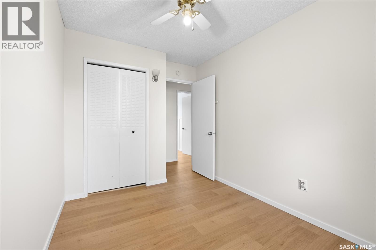
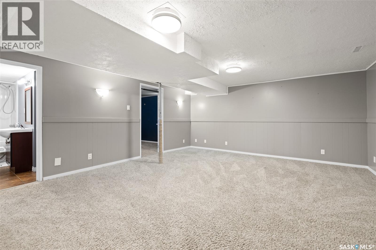
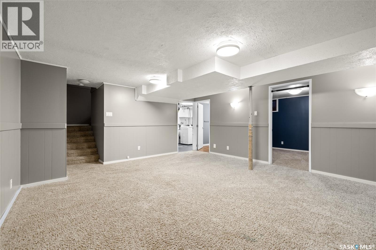
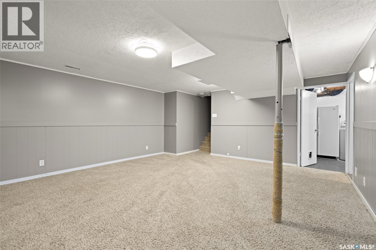
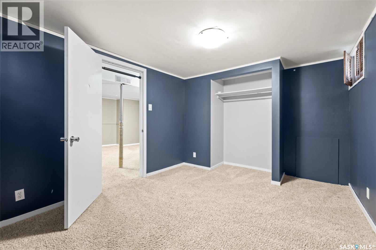
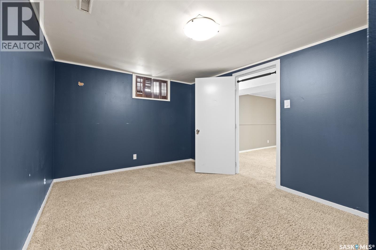
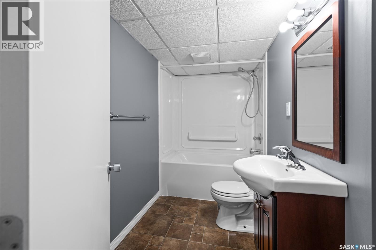
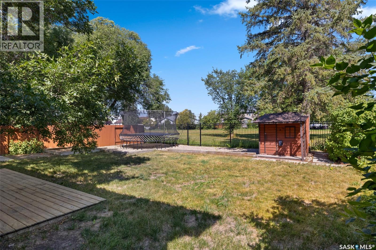
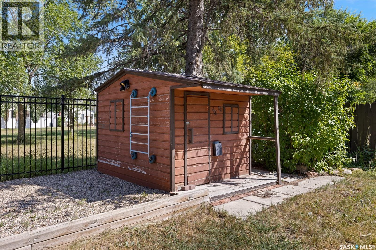
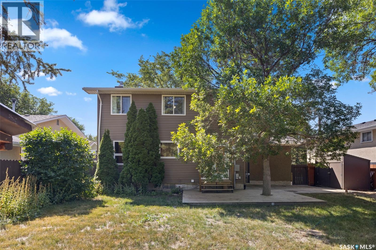
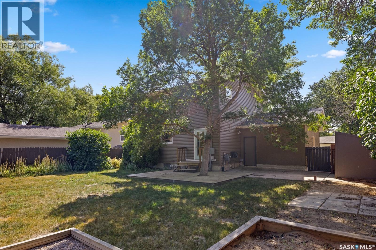
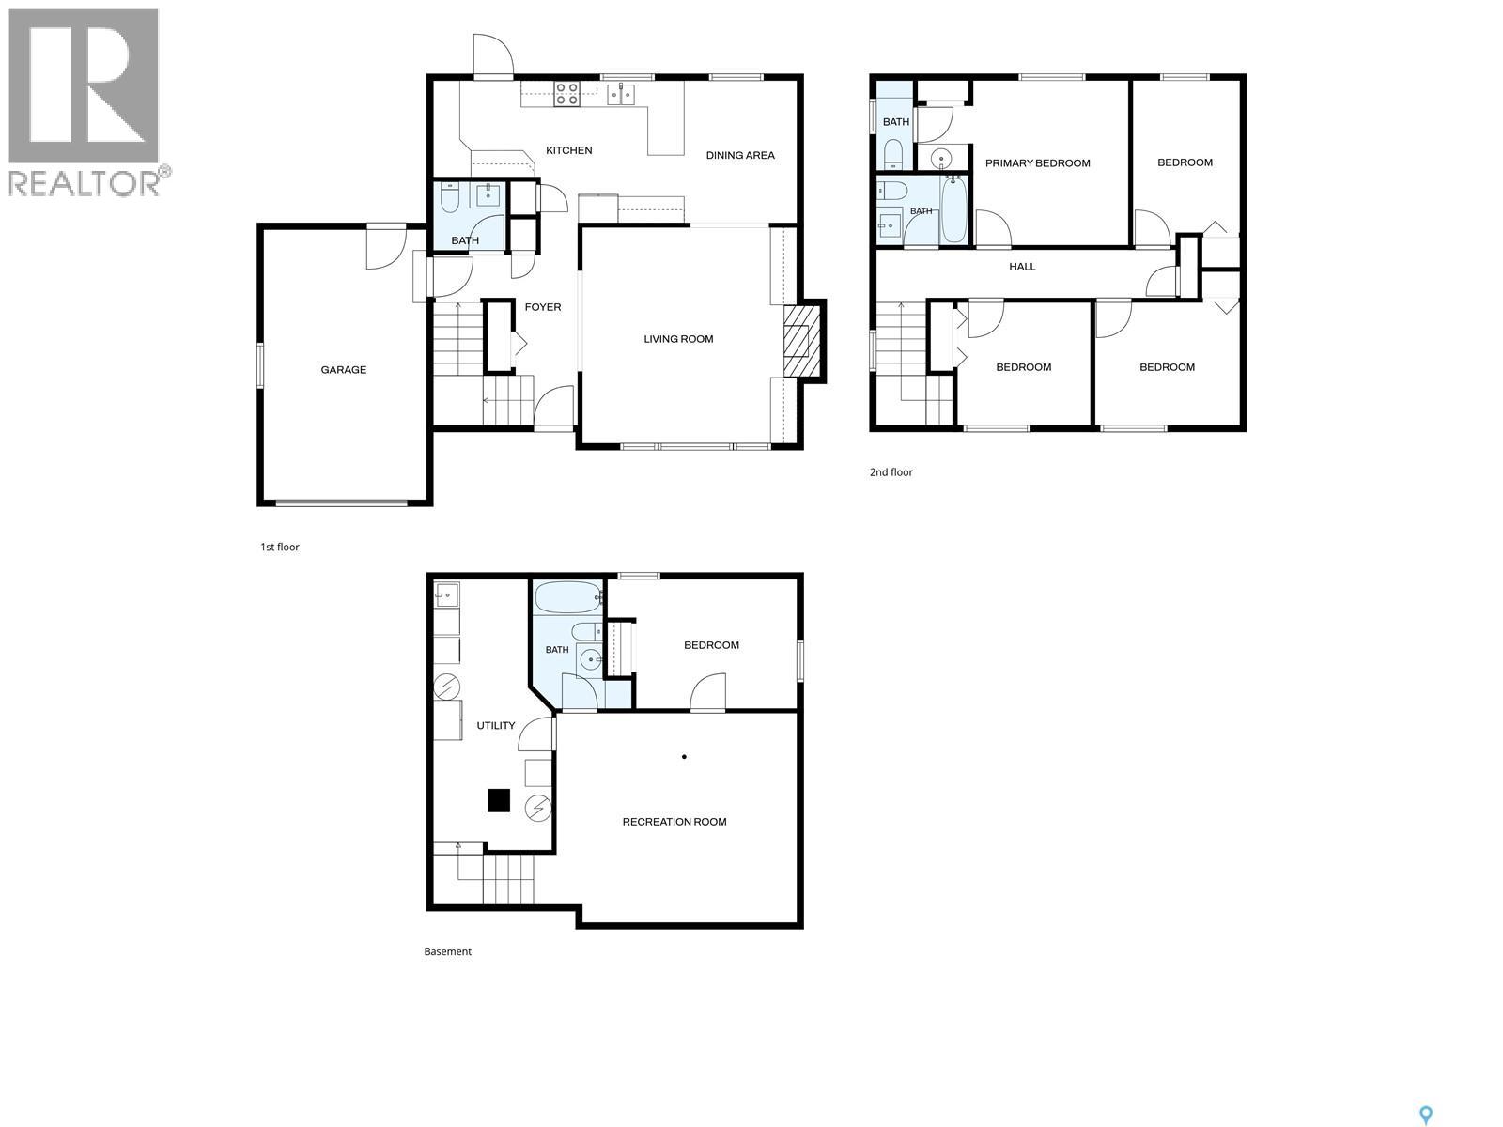
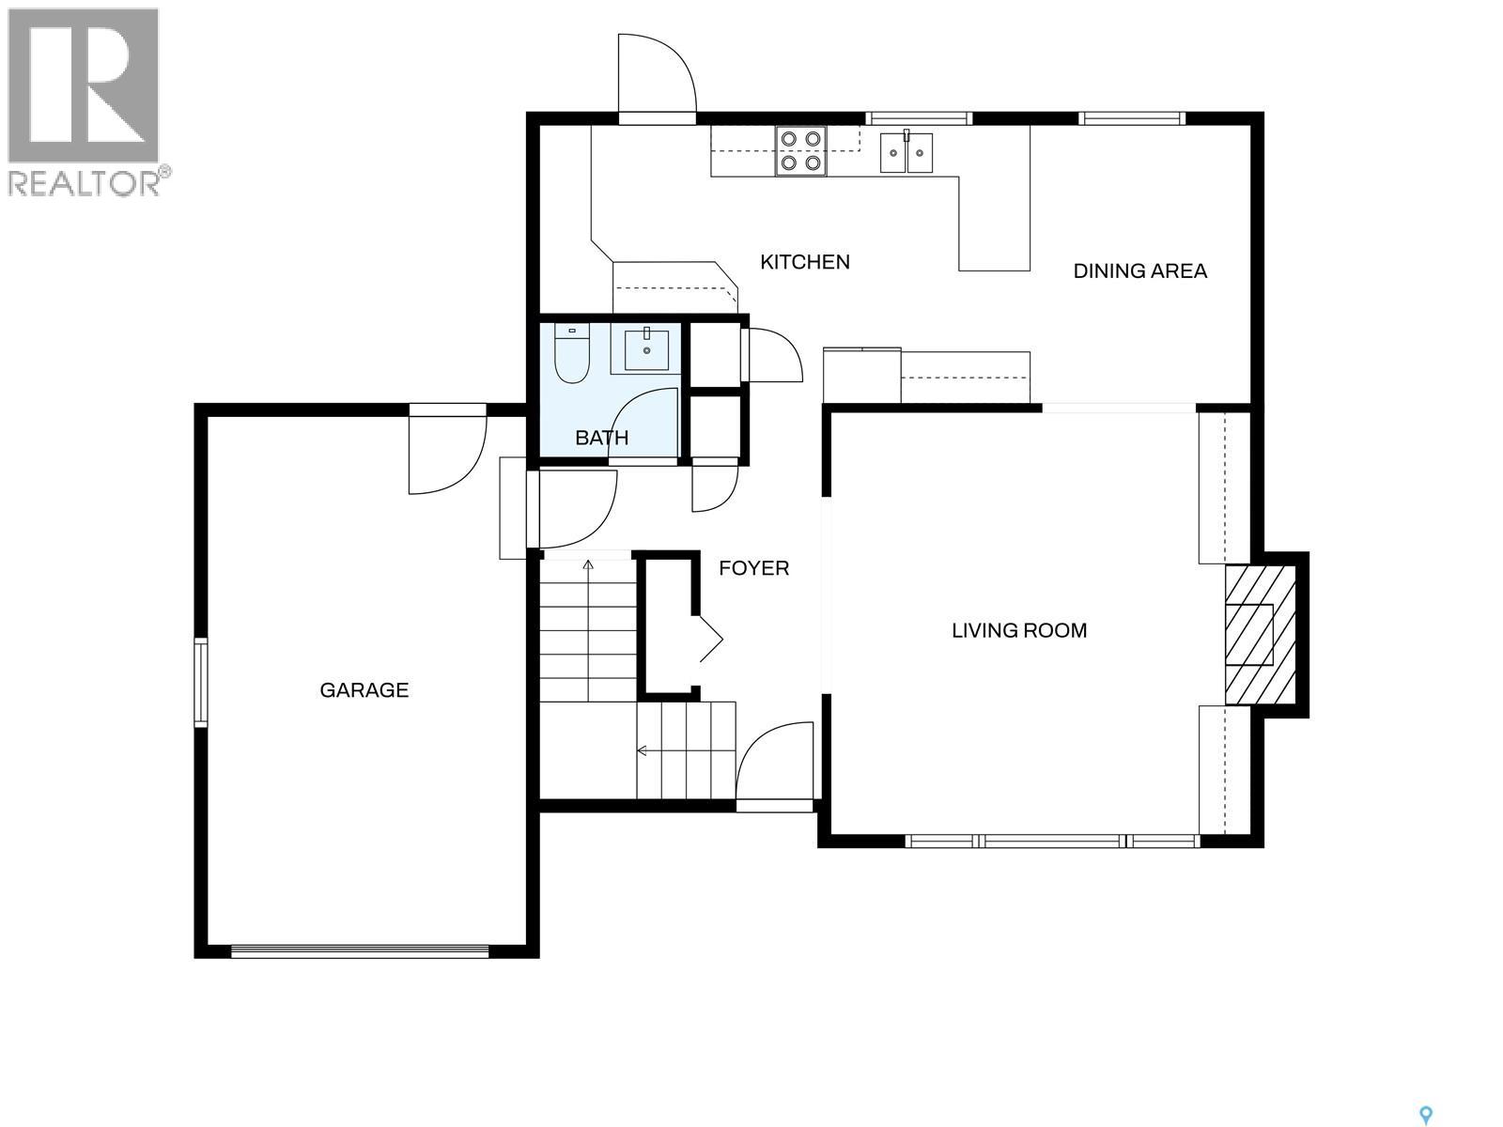
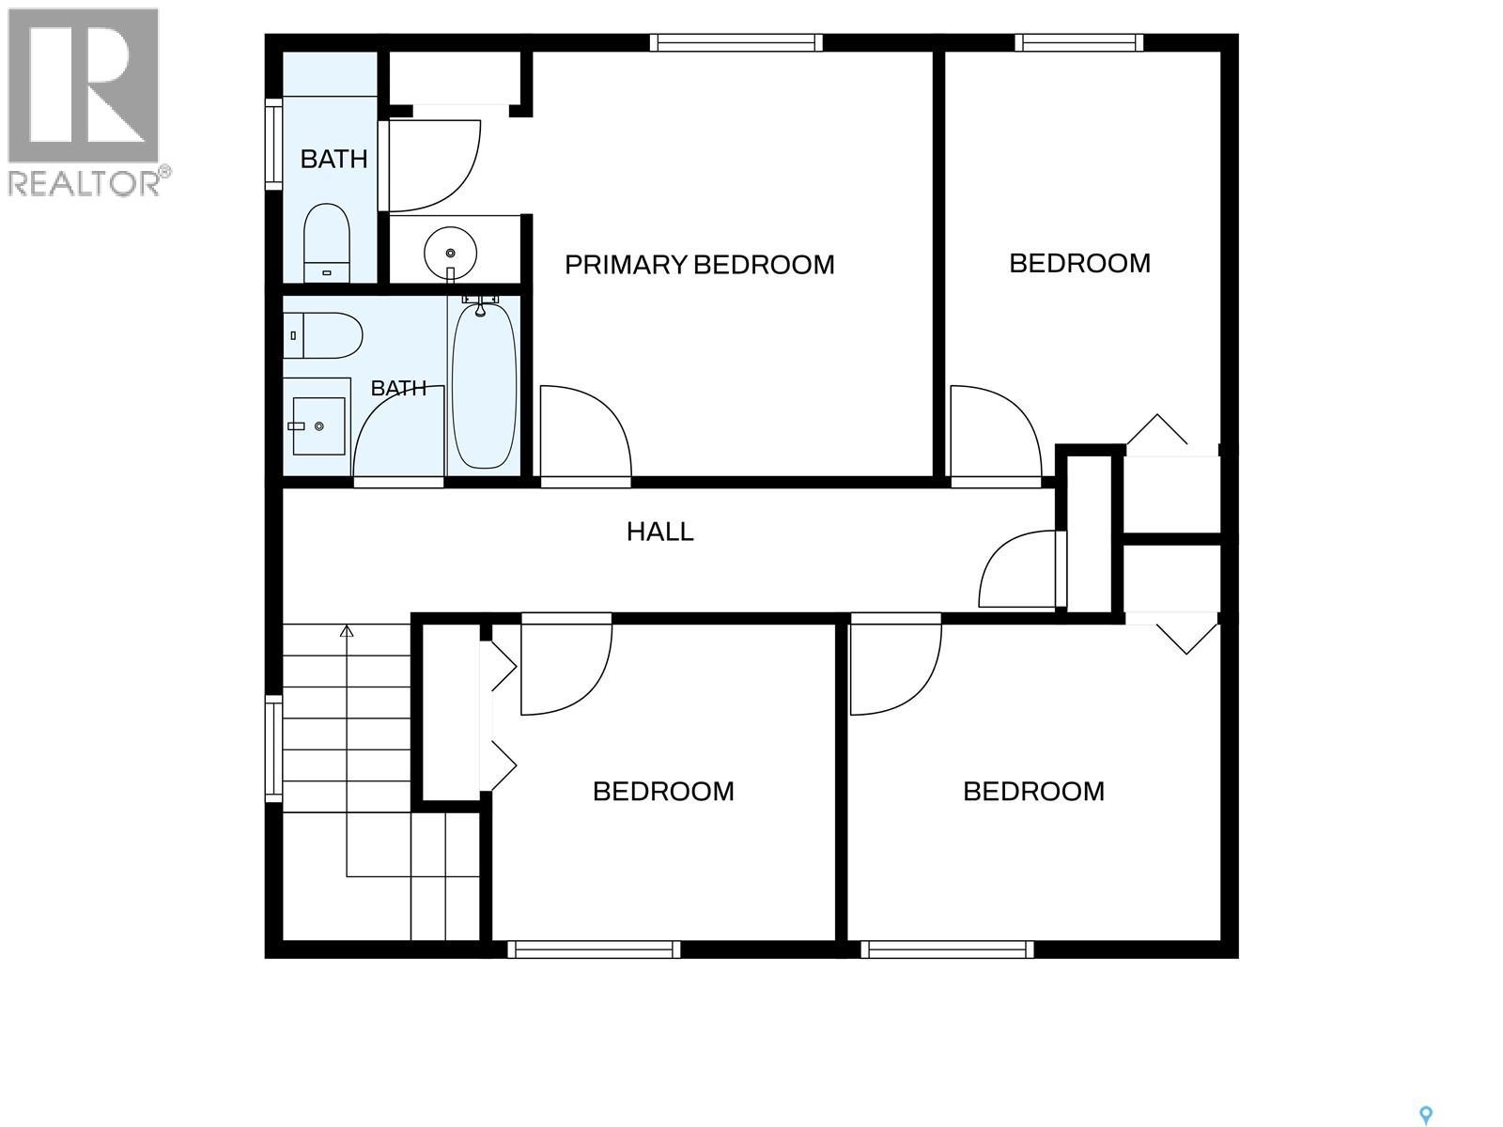
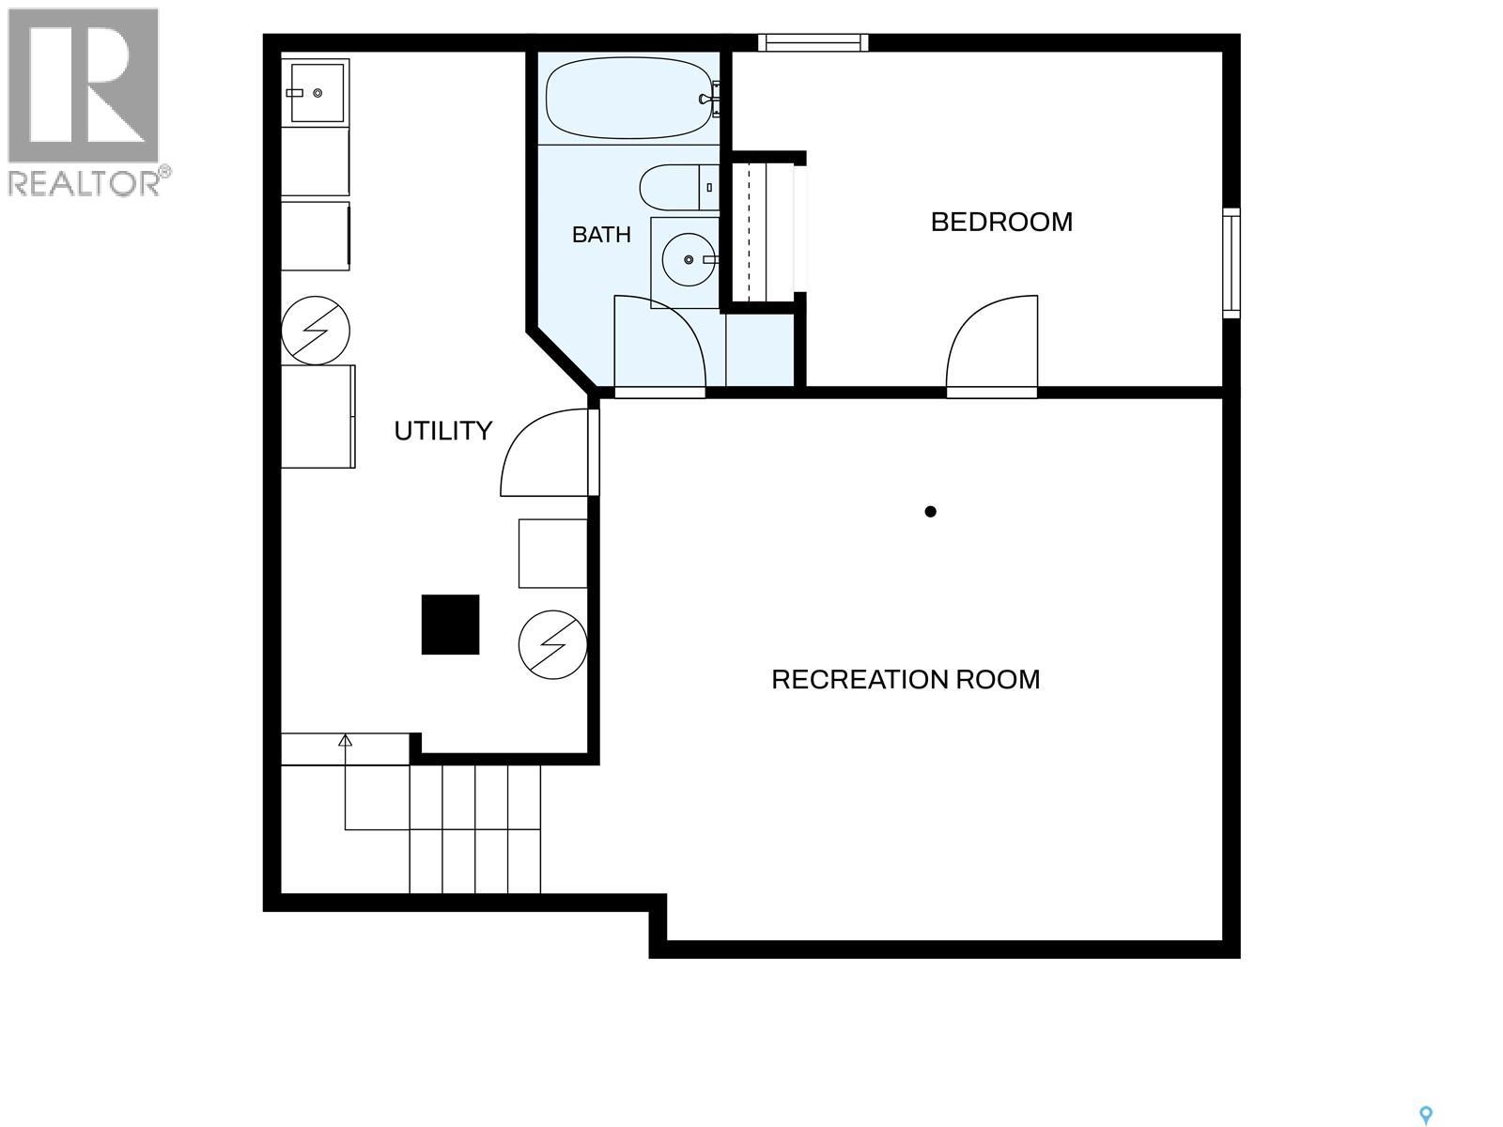
Backing onto green space in Walsh Acres, this 1,489 sq. ft. 2-storey offers a combination of updates, space & a location that is hard to beat. A double-wide driveway leads to the insulated single attached garage, while a new front deck in 2025 adds a welcoming first impression. Inside, the main & upper levels feature natural white oak-toned luxury vinyl plank flooring installed in 2024, complemented by fresh paint throughout much of the home between 2024 & 2025. The front living room is bright & inviting, centred around a gas fireplace with a stylish tiled surround & custom built-in cabinetry on both sides. The kitchen is a standout, offering an impressive amount of cabinetry, soft-close doors & drawers, dovetail drawer boxes, generous counter space & an adjoining dining area with room for a large table. The main floor is completed by a refreshed 2-piece bathroom updated in 2024 with a new vanity, toilet, lighting & subtle statement wallpaper. Upstairs you will find 4 good-sized bedrooms, including the primary bedroom with its own 2-piece ensuite, along with a refreshed 4-piece main bathroom. PVC windows are found throughout the upper levels, adding to the home's updated feel. The fully developed basement provides even more living space with a spacious recreation room, full bathroom, laundry/mechanical area, plus an additional room used as a bedroom. Please note the window in this room does not meet current egress requirements. Outside, the fully fenced backyard is a highlight. The rear fence has been replaced with a striking black open-style design that allows the park & green space beyond to become part of the view. Mature trees, a deck, storage shed & underground sprinklers front & back complete the outdoor space. Additional updates include central A/C replaced in 2023. With 5 potential sleeping spaces, 4 bathrooms, multiple living areas, an attached garage & a park-backing yard, this home offers plenty of room to settle in & enjoy. As per the Seller’s direction, all offers will be presented on 08/24/2026 2:00PM. (id:48852)
Open House
This property has open houses!
10:00 am
Ends at:12:00 pm
Property Details
| MLS® Number | SK046079 |
| Property Type | Single Family |
| Neigbourhood | Walsh Acres |
| Features | Treed, Rectangular, Double Width Or More Driveway |
| Structure | Deck, Patio(s) |
Building
| Bathroom Total | 4 |
| Bedrooms Total | 5 |
| Appliances | Washer, Refrigerator, Dishwasher, Dryer, Microwave, Window Coverings, Garage Door Opener Remote(s), Storage Shed, Stove |
| Architectural Style | 2 Level |
| Basement Development | Finished |
| Basement Type | Full (finished) |
| Constructed Date | 1975 |
| Construction Style Attachment | Detached |
| Cooling Type | Central Air Conditioning |
| Fireplace Fuel | Gas |
| Fireplace Present | Yes |
| Fireplace Type | Conventional |
| Heating Fuel | Natural Gas |
| Heating Type | Forced Air |
| Stories Total | 2 |
| Size Interior | 1,489 Ft2 |
| Type | House |
Parking
| Attached Garage | |
| Parking Space(s) | 5 |
Land
| Acreage | No |
| Fence Type | Fence |
| Landscape Features | Lawn, Underground Sprinkler |
| Size Irregular | 6264.00 |
| Size Total | 6264 Sqft |
| Size Total Text | 6264 Sqft |
Rooms
| Level | Type | Length | Width | Dimensions |
|---|---|---|---|---|
| Second Level | Bedroom | 9 ft ,11 in | 9 ft ,4 in | 9 ft ,11 in x 9 ft ,4 in |
| Second Level | Bedroom | 10 ft ,11 in | 9 ft ,3 in | 10 ft ,11 in x 9 ft ,3 in |
| Second Level | Bedroom | 7 ft ,11 in | 13 ft ,4 in | 7 ft ,11 in x 13 ft ,4 in |
| Second Level | 4pc Bathroom | Measurements not available | ||
| Second Level | Bedroom | 11 ft ,6 in | 12 ft ,10 in | 11 ft ,6 in x 12 ft ,10 in |
| Second Level | 2pc Ensuite Bath | Measurements not available | ||
| Basement | Other | Measurements not available | ||
| Basement | Bedroom | Measurements not available | ||
| Basement | 4pc Bathroom | Measurements not available | ||
| Basement | Laundry Room | Measurements not available | ||
| Main Level | Living Room | 15 ft ,11 in | 16 ft ,6 in | 15 ft ,11 in x 16 ft ,6 in |
| Main Level | Dining Room | 9 ft ,8 in | 11 ft ,10 in | 9 ft ,8 in x 11 ft ,10 in |
| Main Level | Kitchen | 11 ft ,4 in | 20 ft | 11 ft ,4 in x 20 ft |
| Main Level | 2pc Bathroom | Measurements not available |
https://www.realtor.ca/real-estate/30183031/48-french-crescent-regina-walsh-acres
Contact Us
Contact us for more information
620 Heritage Lane
Saskatoon, Saskatchewan S7H 5P5
(306) 242-3535
(306) 244-5506

The trademarks REALTOR®, REALTORS®, and the REALTOR® logo are controlled by The Canadian Real Estate Association (CREA) and identify real estate professionals who are members of CREA. The trademarks MLS®, Multiple Listing Service® and the associated logos are owned by The Canadian Real Estate Association (CREA) and identify the quality of services provided by real estate professionals who are members of CREA. The trademark DDF® is owned by The Canadian Real Estate Association (CREA) and identifies CREA's Data Distribution Facility (DDF®)
August 21 2026 06:12:11
Saskatchewan REALTORS® Association
Royal LePage Saskatoon Real Estate