


5907 Hague Crescent Regina, Saskatchewan S4X 3K6

$449,900
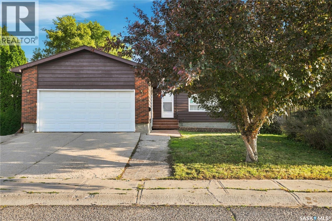
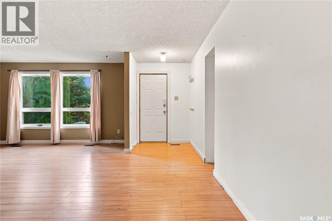
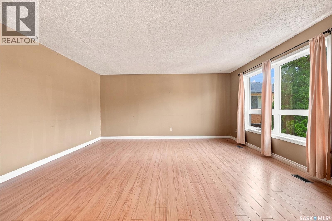
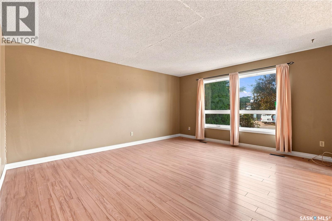
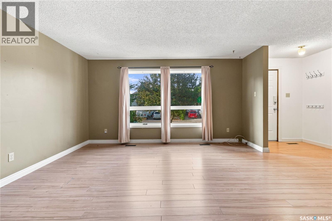
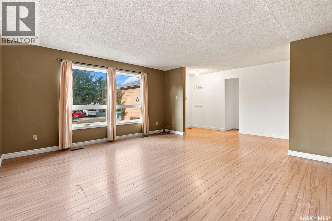
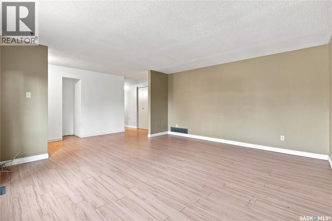
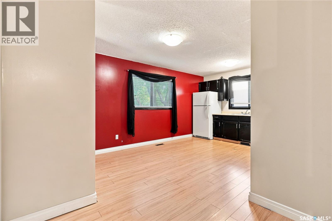
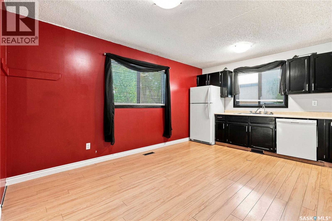
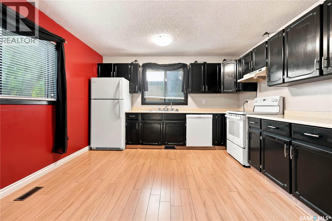
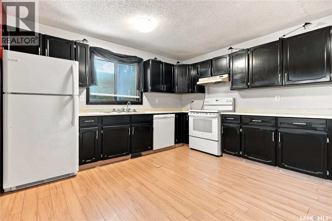
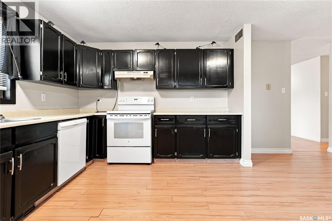
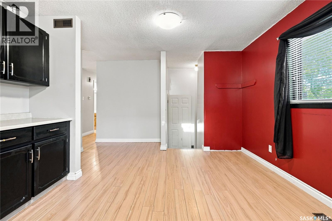
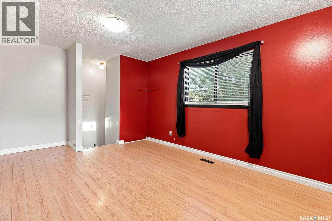
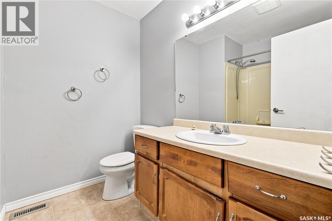
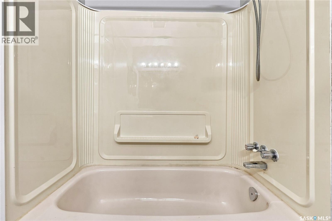
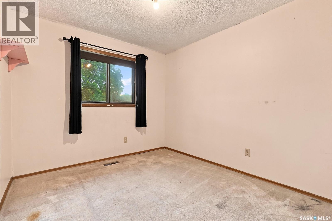
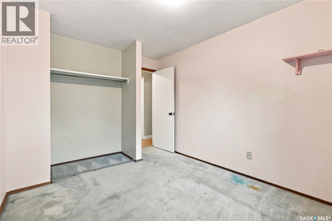
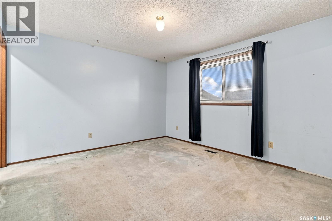
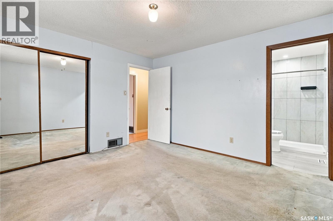
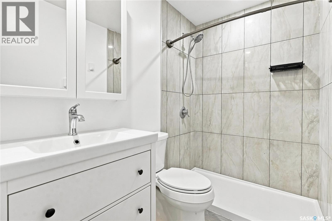
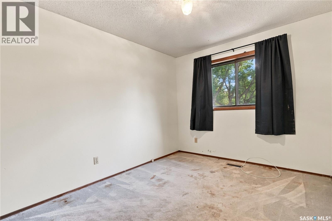
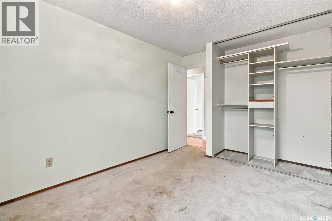
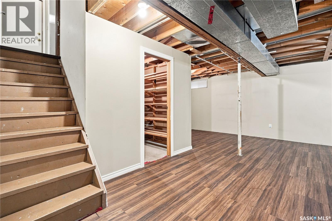
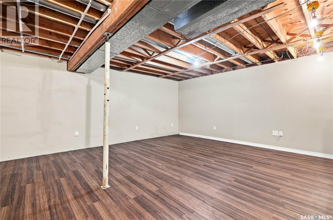
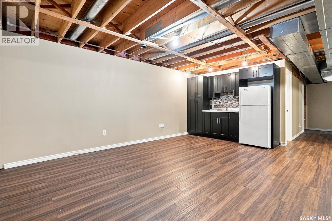
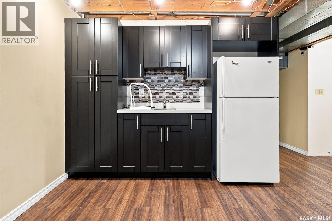
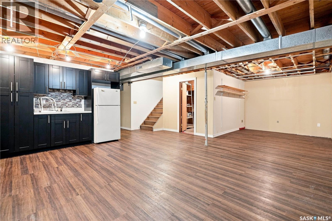
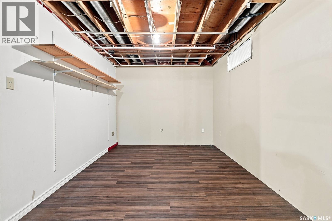
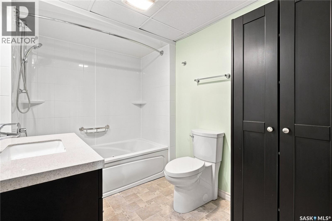
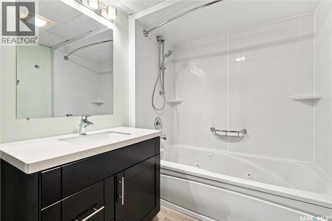
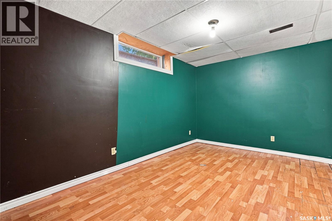
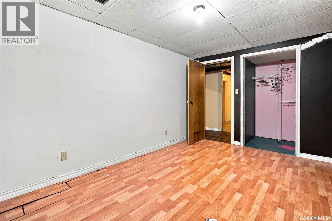
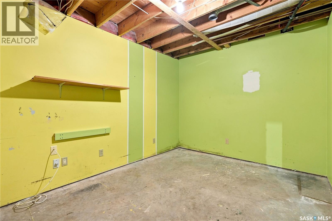
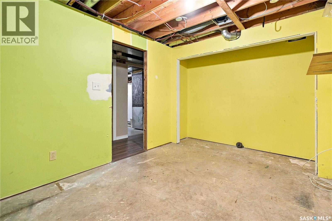
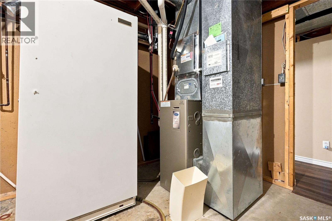
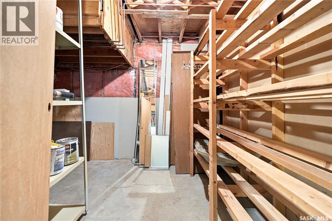
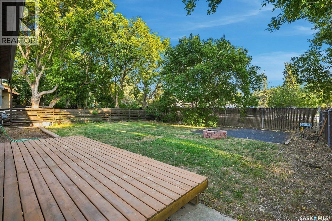
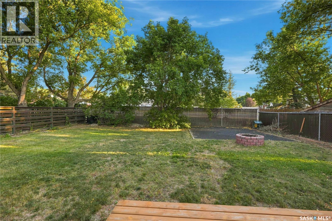
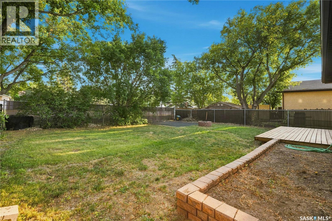
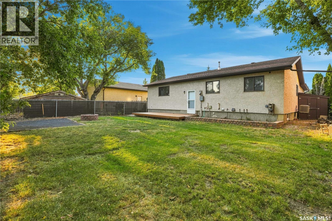
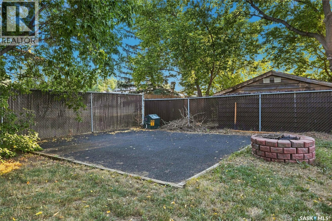
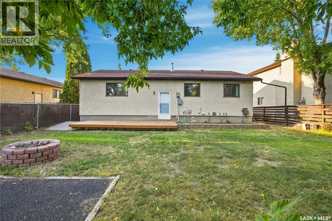
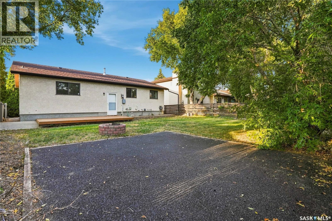
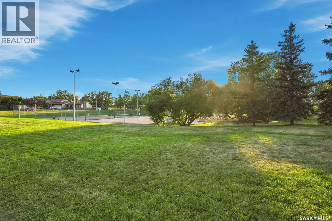
Opportunity awaits in the desirable Lakewood neighbourhood! Located just steps from beautiful Lakewood Park and MacNeill Elementary School, this 1,221 sq. ft. bungalow offers a great location, plenty of living space and the opportunity for a new owner to add their own updates and personal touches. The main floor features a spacious living room along with a generous kitchen and dining area complete with fridge, stove and built-in dishwasher. There are three bedrooms on the main level, including a primary bedroom with a convenient 3-piece ensuite, as well as an additional bathroom. The lower level provides even more living space with a large recreation room featuring a wet bar with a bonus fridge and vinyl plank flooring. You’ll also find a fourth bedroom and a 4-piece bathroom with a jetted tub. Outside, the backyard offers a deck, firepit area, storage shed and a rubber pad that could be a great spot for a basketball net or kids’ play area. A double attached garage adds everyday convenience, and the shingles have been replaced within approximately the last four years. This home does require some TLC and updating, making it a great opportunity for buyers looking for a property they can make their own. With its generous square footage, functional layout and sought-after location just steps from the park and school, there is plenty of potential here. Bring your ideas and imagine the possibilities this Lakewood bungalow has to offer! (id:48852)
Property Details
| MLS® Number | SK046127 |
| Property Type | Single Family |
| Neigbourhood | Lakewood |
| Features | Treed |
| Structure | Deck |
Building
| Bathroom Total | 3 |
| Bedrooms Total | 4 |
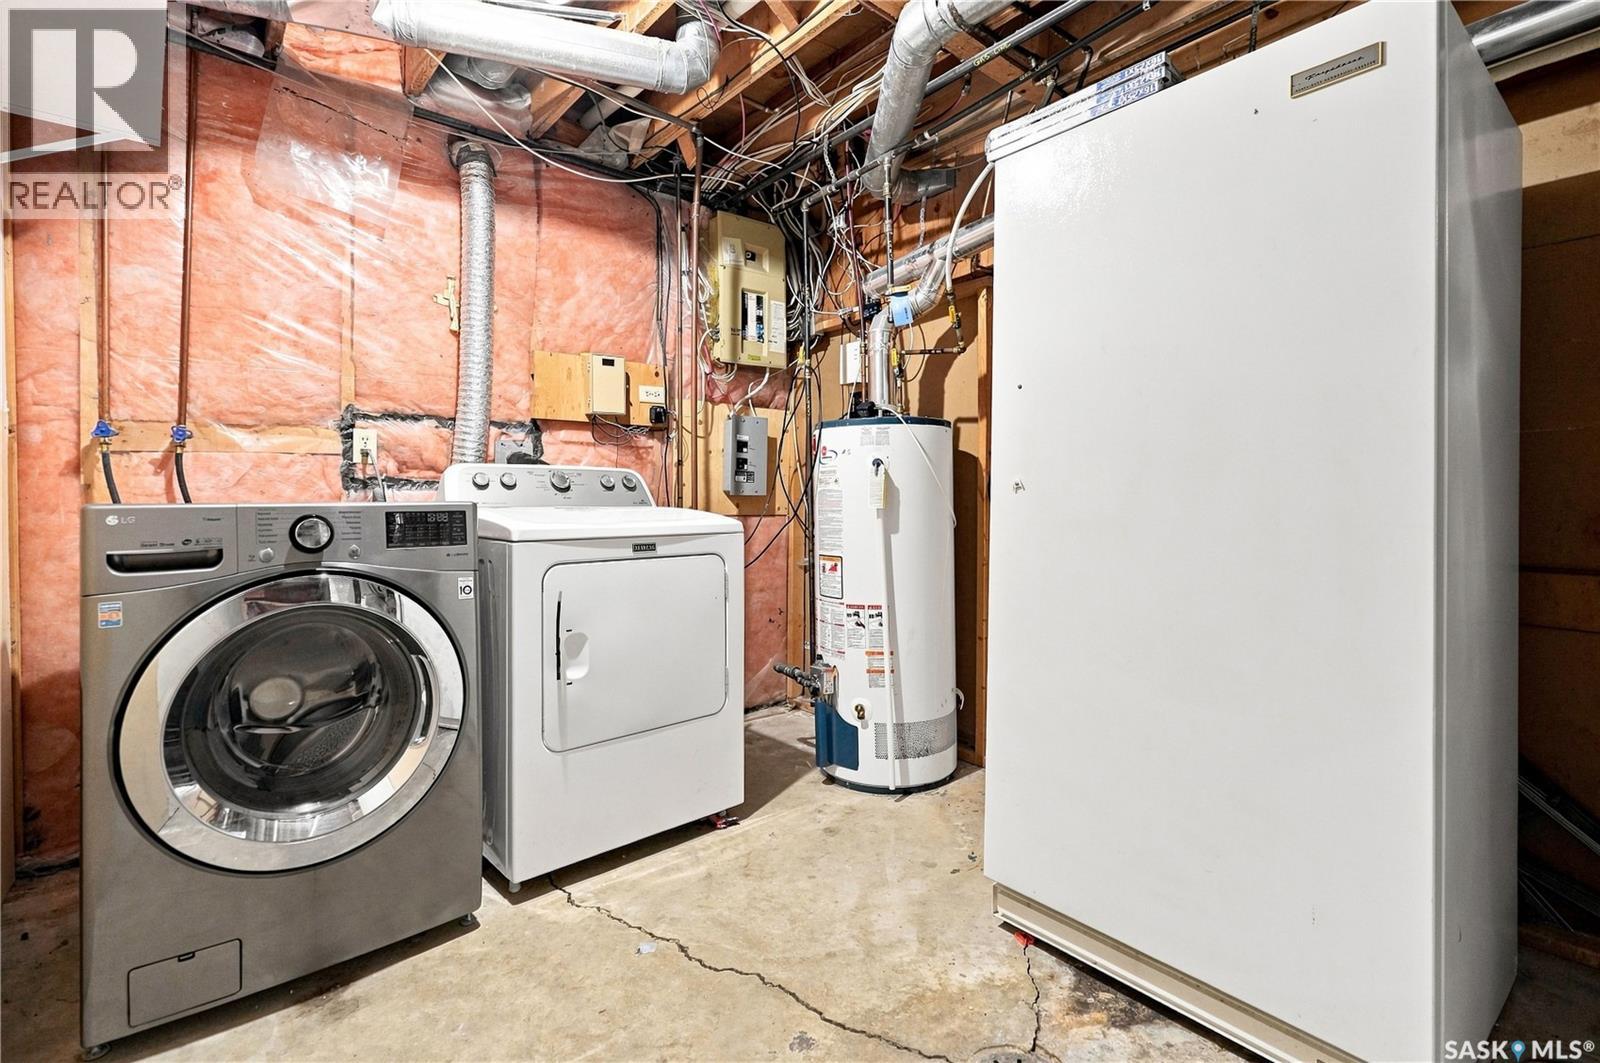
| Appliances | Washer, Refrigerator, Dishwasher, Dryer, Freezer, Window Coverings, Garage Door Opener Remote(s), Storage Shed, Stove |
| Architectural Style | Bungalow |
| Basement Development | Finished |
| Basement Type | Full (finished) |
| Constructed Date | 1984 |
| Construction Style Attachment | Detached |
| Cooling Type | Central Air Conditioning |
| Heating Fuel | Natural Gas |
| Heating Type | Forced Air |
| Stories Total | 1 |
| Size Interior | 1,221 Ft2 |
| Type | House |
Parking
| Attached Garage | |
| Parking Pad | |
| Parking Space(s) | 4 |
Land
| Acreage | No |
| Fence Type | Fence |
| Landscape Features | Lawn |
| Size Irregular | 6027.00 |
| Size Total | 6027 Sqft |
| Size Total Text | 6027 Sqft |
Rooms
| Level | Type | Length | Width | Dimensions |
|---|---|---|---|---|
| Basement | Other | 18 ft ,3 in | 16 ft ,9 in | 18 ft ,3 in x 16 ft ,9 in |
| Basement | Other | 10 ft ,2 in | 9 ft ,4 in | 10 ft ,2 in x 9 ft ,4 in |
| Basement | 4pc Bathroom | Measurements not available | ||
| Basement | Den | 9 ft ,2 in | 11 ft | 9 ft ,2 in x 11 ft |
| Basement | Bedroom | 9 ft | 13 ft ,2 in | 9 ft x 13 ft ,2 in |
| Main Level | Living Room | 15 ft ,8 in | 14 ft ,5 in | 15 ft ,8 in x 14 ft ,5 in |
| Main Level | Kitchen/dining Room | 12 ft ,3 in | 16 ft | 12 ft ,3 in x 16 ft |
| Main Level | 4pc Bathroom | Measurements not available | ||
| Main Level | Primary Bedroom | 12 ft ,4 in | 11 ft ,9 in | 12 ft ,4 in x 11 ft ,9 in |
| Main Level | Bedroom | 11 ft ,2 in | 9 ft ,1 in | 11 ft ,2 in x 9 ft ,1 in |
| Main Level | Bedroom | 9 ft ,10 in | 9 ft ,1 in | 9 ft ,10 in x 9 ft ,1 in |
| Main Level | 3pc Ensuite Bath | Measurements not available |
https://www.realtor.ca/real-estate/30183418/5907-hague-crescent-regina-lakewood
Contact Us
Contact us for more information
#706-2010 11th Ave
Regina, Saskatchewan S4P 0J3
(866) 773-5421

The trademarks REALTOR®, REALTORS®, and the REALTOR® logo are controlled by The Canadian Real Estate Association (CREA) and identify real estate professionals who are members of CREA. The trademarks MLS®, Multiple Listing Service® and the associated logos are owned by The Canadian Real Estate Association (CREA) and identify the quality of services provided by real estate professionals who are members of CREA. The trademark DDF® is owned by The Canadian Real Estate Association (CREA) and identifies CREA's Data Distribution Facility (DDF®)
August 21 2026 04:36:50
Saskatchewan REALTORS® Association
Exp Realty