


2700 19th Avenue Regina, Saskatchewan S4T 1X3

$599,900
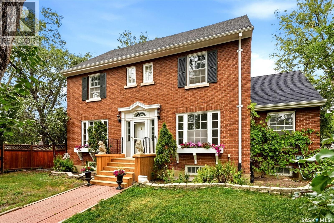
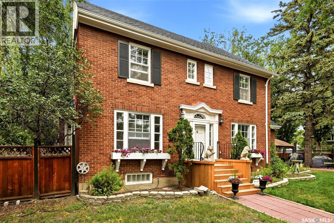
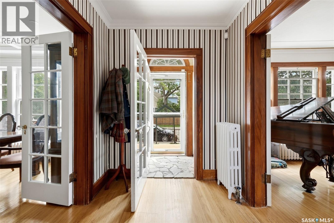
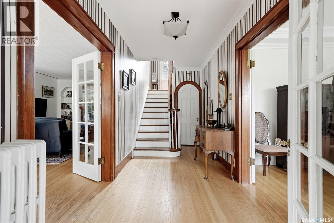
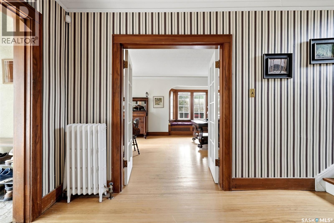
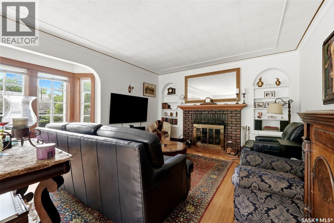

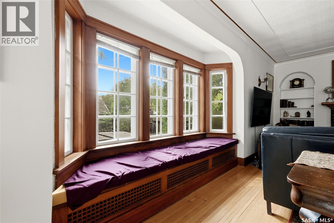
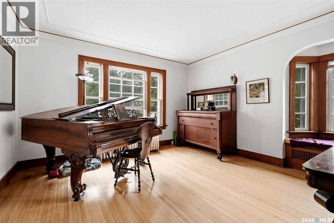
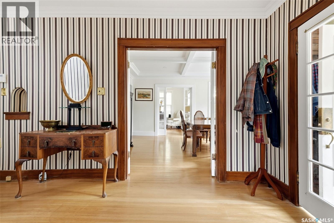
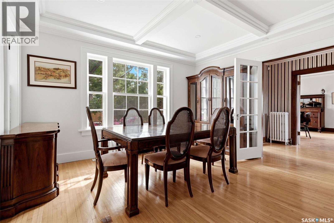
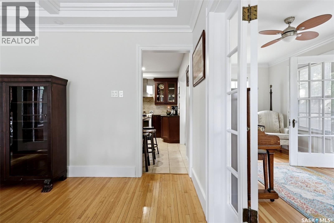
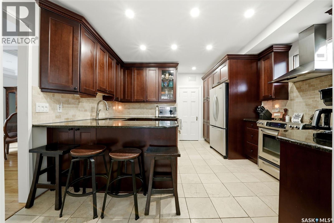
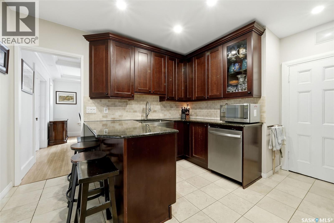
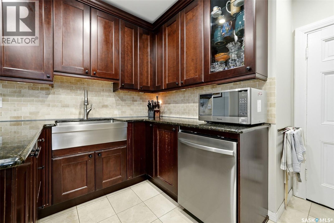
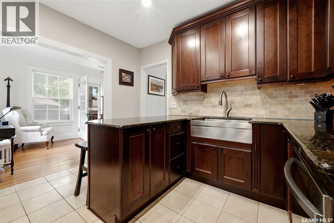
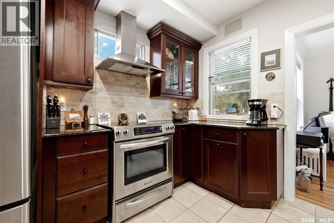
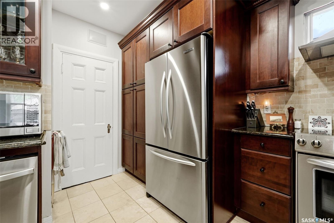
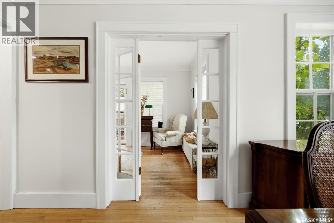
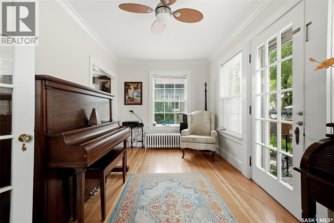
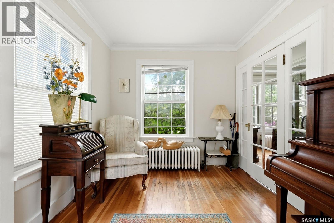
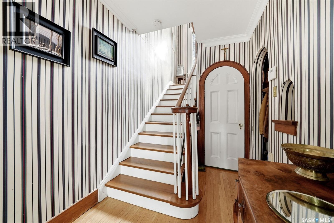
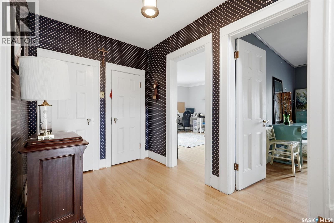
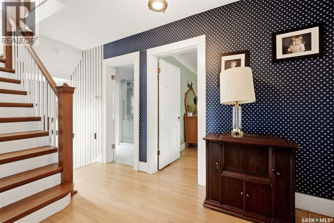
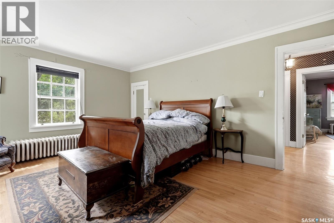
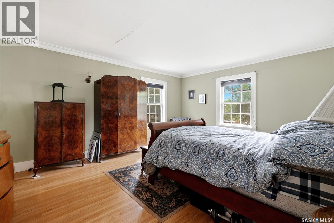
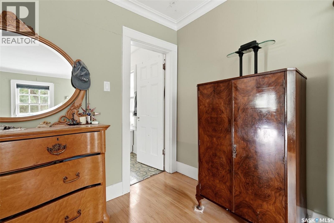
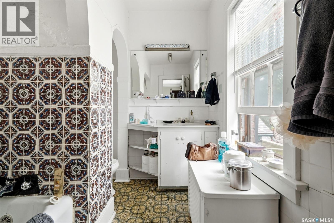
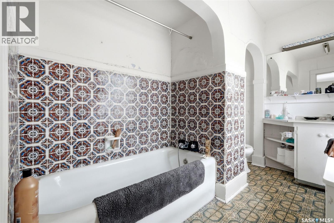
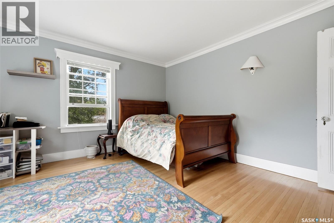
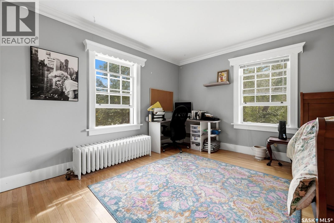
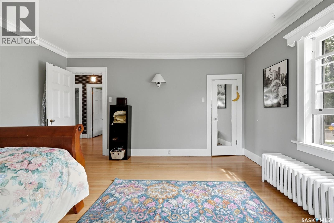
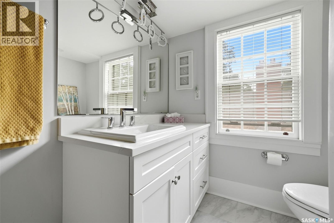
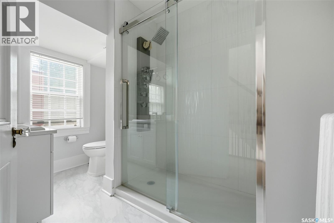
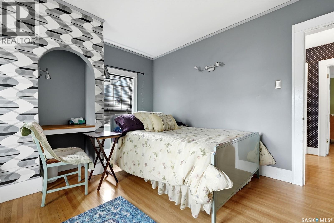
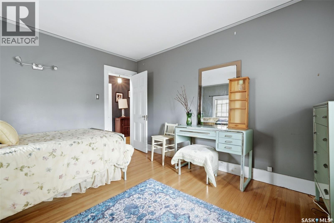
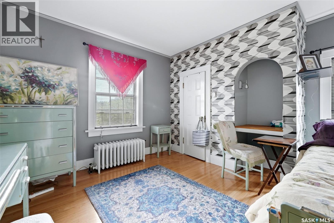
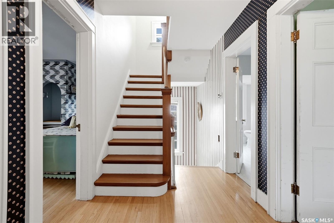
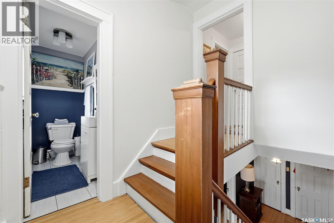
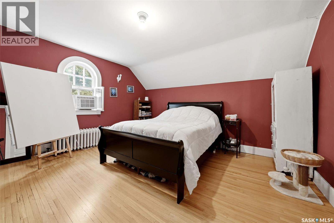
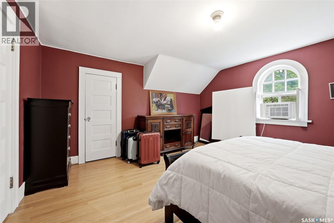
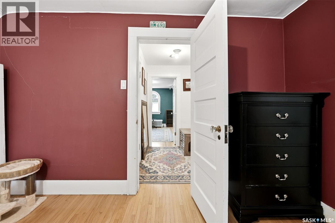
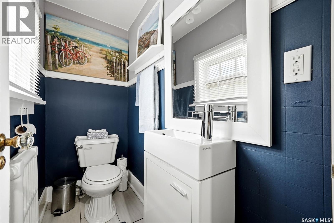
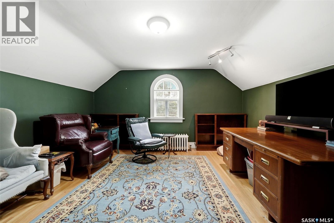
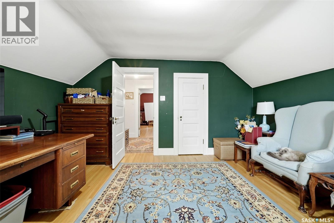
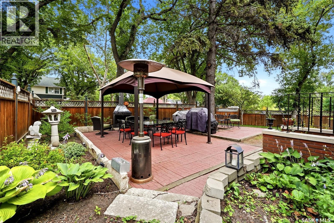
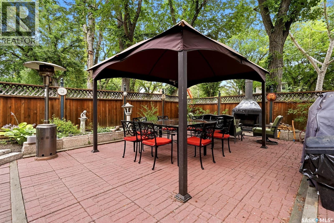
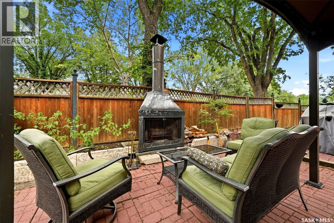
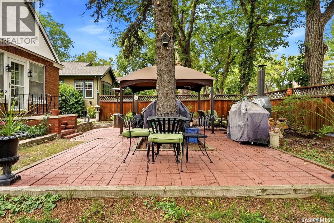
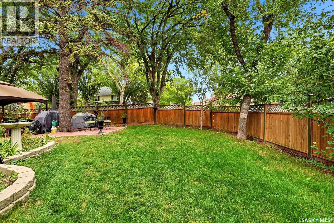
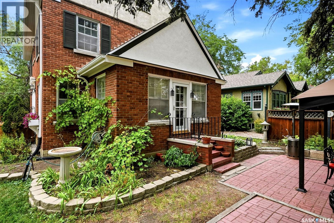
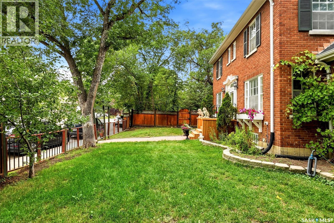
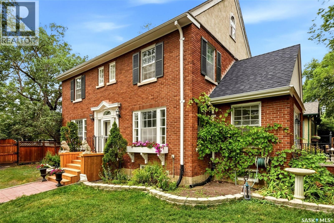
Don’t miss this gracious and stately two-storey home beautifully situated on a large, mature lot in the highly desirable Crescents. Filled with warmth and character, this solid brick home features beautiful original Gumwood, preserved architectural details, reconditioned original windows, original radiators and a gorgeous original staircase. Spacious centre-plan hall leads to the formal living and dining rooms. Bright living room features south- and west-facing windows, a large bay window, wood-burning fireplace with original Gumwood mantle and original wall sconces. The formal dining room offers abundant natural light and pot lights on dimmers. Kitchen, renovated in 2009, features granite countertops, travertine backsplash, Belfast sink, under-cabinet lighting, LED pot lights, built-in sound, stainless steel appliances and pantry with motion-activated lighting. A beautiful sunroom off the kitchen and dining room offers original hardwood flooring and direct access to the east yard. The second level features three generous bedrooms, including a primary bedroom with walk-in closet and ensuite, plus a renovated 3-piece bathroom completed in 2023 with quartz vanity and walk-in shower. The third level offers two additional bedrooms, a renovated 2-piece bathroom and excellent versatility for family, guests, offices or hobbies. The basement features original wood panelling, laundry with cast-iron sink, cold storage and abundant storage. Updates include a new hot water boiler and on-demand hot water system in 2023, 100-amp electrical panel, sewer line replaced from stack to street in 2001. Outside, enjoy an exceptionally large mature yard with pear and cherry trees, paver stone patio, lawn, cedar fencing and included hot tub. The existing garage could be replaced with a substantial new garage while maintaining plenty of yard space. A truly distinctive character home in one of Regina’s most sought-after neighbourhoods. As per the Seller’s direction, all offers will be presented on 08/25/2026 4:00PM. (id:48852)
Property Details
| MLS® Number | SK045994 |
| Property Type | Single Family |
| Neigbourhood | Crescents |
| Features | Treed, Corner Site, Lane, Rectangular |
| Structure | Deck, Patio(s) |
Building
| Bathroom Total | 3 |
| Bedrooms Total | 5 |
| Appliances | Refrigerator, Dishwasher, Freezer, Window Coverings, Hood Fan, Stove |
| Architectural Style | 2 Level |
| Basement Development | Partially Finished |
| Basement Type | Full (partially Finished) |
| Constructed Date | 1929 |
| Construction Style Attachment | Detached |
| Fireplace Fuel | Wood |
| Fireplace Present | Yes |
| Fireplace Type | Conventional |
| Heating Type | Baseboard Heaters, Hot Water |
| Stories Total | 3 |
| Size Interior | 2,812 Ft2 |
| Type | House |
Parking
| Detached Garage | |
| Parking Space(s) | 1 |
Land
| Acreage | No |
| Fence Type | Fence |
| Landscape Features | Lawn |
| Size Frontage | 142 Ft |
| Size Irregular | 7140.00 |
| Size Total | 7140 Sqft |
| Size Total Text | 7140 Sqft |
Rooms
| Level | Type | Length | Width | Dimensions |
|---|---|---|---|---|
| Second Level | 3pc Bathroom | 10 ft ,2 in | 6 ft ,4 in | 10 ft ,2 in x 6 ft ,4 in |
| Second Level | Bedroom | 10 ft ,7 in | 13 ft ,6 in | 10 ft ,7 in x 13 ft ,6 in |
| Second Level | Bedroom | 14 ft ,1 in | 13 ft ,4 in | 14 ft ,1 in x 13 ft ,4 in |
| Second Level | Primary Bedroom | 16 ft ,7 in | 13 ft ,5 in | 16 ft ,7 in x 13 ft ,5 in |
| Second Level | 3pc Ensuite Bath | 10 ft ,5 in | 6 ft ,6 in | 10 ft ,5 in x 6 ft ,6 in |
| Third Level | 2pc Bathroom | 6 ft ,4 in | 3 ft ,1 in | 6 ft ,4 in x 3 ft ,1 in |
| Third Level | Bedroom | 14 ft ,1 in | 13 ft ,5 in | 14 ft ,1 in x 13 ft ,5 in |
| Third Level | Bedroom | 13 ft ,5 in | 14 ft | 13 ft ,5 in x 14 ft |
| Basement | Other | 20 ft ,2 in | 12 ft ,4 in | 20 ft ,2 in x 12 ft ,4 in |
| Basement | Other | 12 ft ,6 in | 13 ft ,11 in | 12 ft ,6 in x 13 ft ,11 in |
| Basement | Storage | 7 ft ,8 in | 8 ft ,1 in | 7 ft ,8 in x 8 ft ,1 in |
| Main Level | Foyer | 6 ft ,4 in | 3 ft ,3 in | 6 ft ,4 in x 3 ft ,3 in |
| Main Level | Other | 11 ft ,2 in | 6 ft ,4 in | 11 ft ,2 in x 6 ft ,4 in |
| Main Level | Living Room | 26 ft ,4 in | 13 ft ,9 in | 26 ft ,4 in x 13 ft ,9 in |
| Main Level | Dining Room | 13 ft ,6 in | 13 ft ,4 in | 13 ft ,6 in x 13 ft ,4 in |
| Main Level | Kitchen | 14 ft ,5 in | 13 ft ,1 in | 14 ft ,5 in x 13 ft ,1 in |
| Main Level | Sunroom | 16 ft ,11 in | 9 ft | 16 ft ,11 in x 9 ft |
https://www.realtor.ca/real-estate/30183287/2700-19th-avenue-regina-crescents
Contact Us
Contact us for more information
2350 - 2nd Avenue
Regina, Saskatchewan S4R 1A6
(306) 791-7666
(306) 565-0088
remaxregina.ca/

The trademarks REALTOR®, REALTORS®, and the REALTOR® logo are controlled by The Canadian Real Estate Association (CREA) and identify real estate professionals who are members of CREA. The trademarks MLS®, Multiple Listing Service® and the associated logos are owned by The Canadian Real Estate Association (CREA) and identify the quality of services provided by real estate professionals who are members of CREA. The trademark DDF® is owned by The Canadian Real Estate Association (CREA) and identifies CREA's Data Distribution Facility (DDF®)
August 21 2026 06:12:13
Saskatchewan REALTORS® Association
RE/MAX Crown Real Estate