


316 1225 Empress Street Regina, Saskatchewan S4T 1G7

$229,900Maintenance,
$261.31 Monthly
Maintenance,
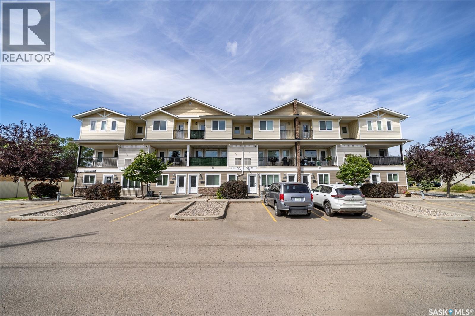
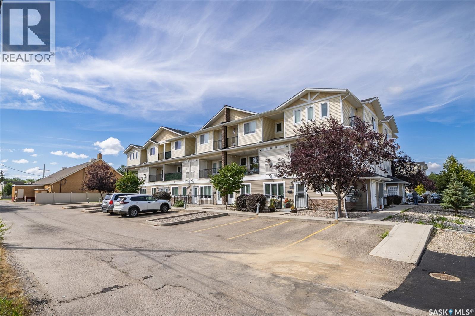
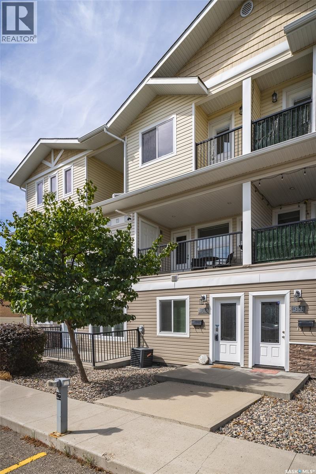
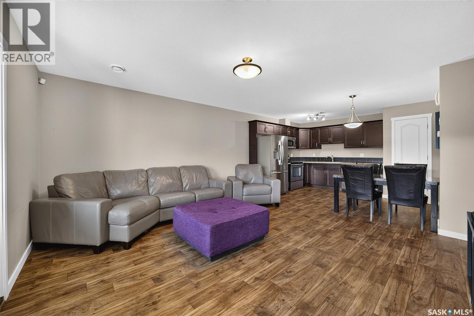
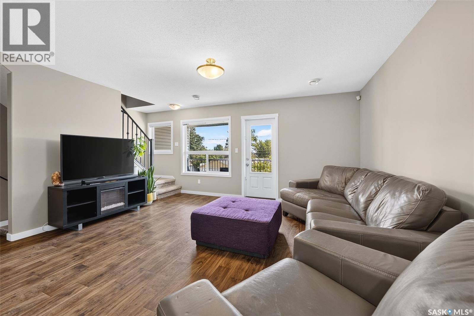
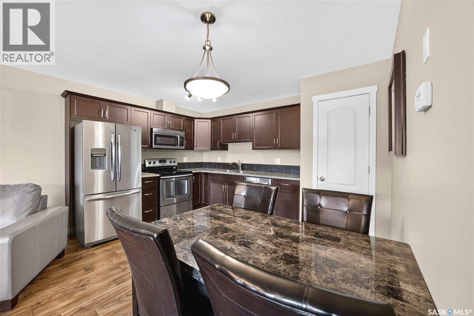
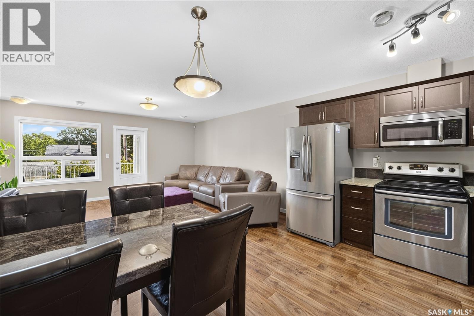
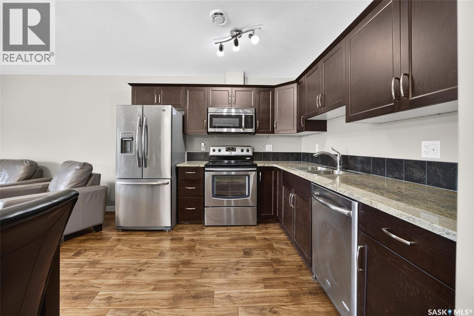
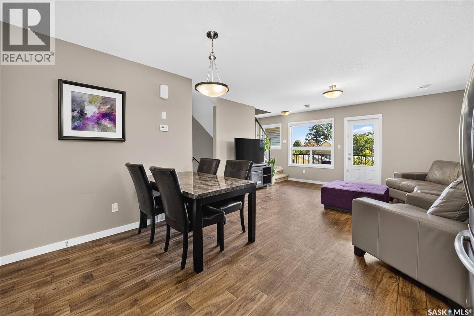
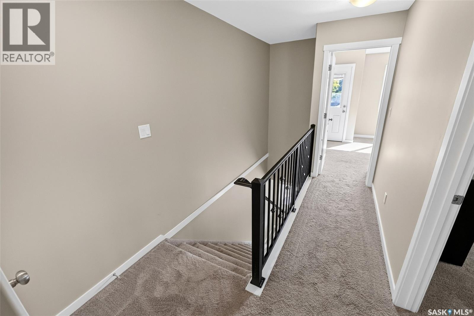
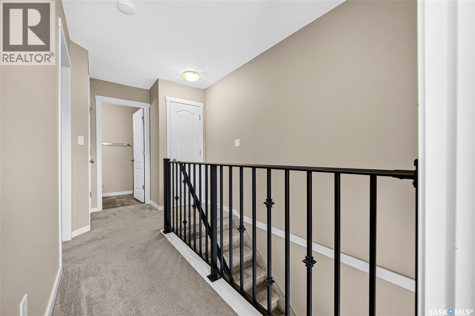
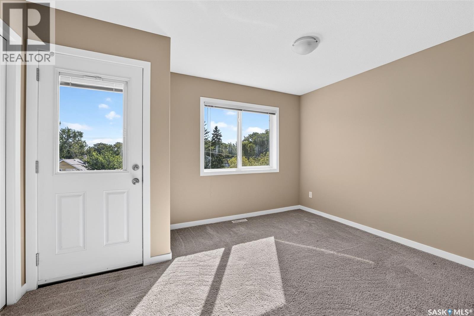
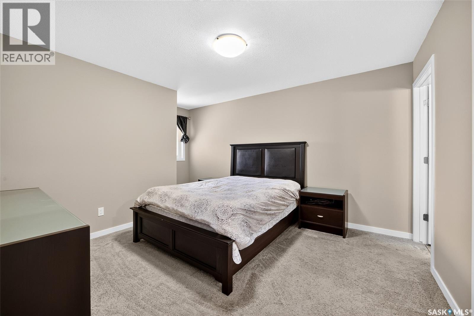
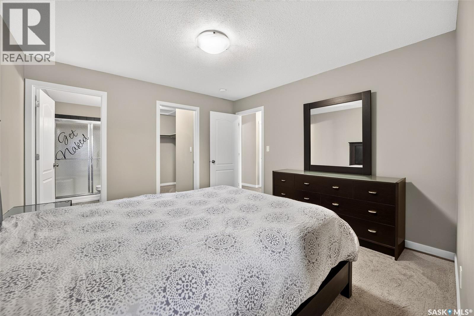
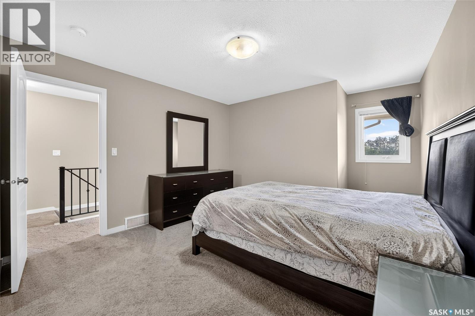
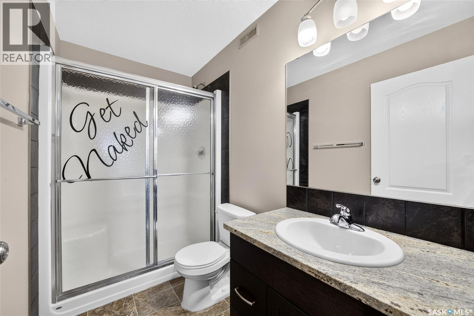
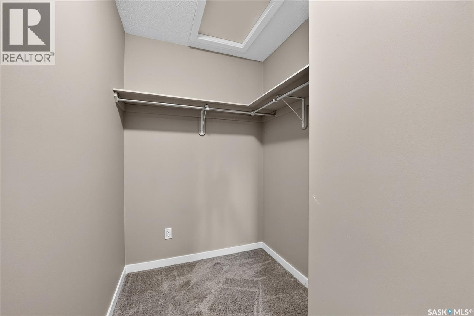
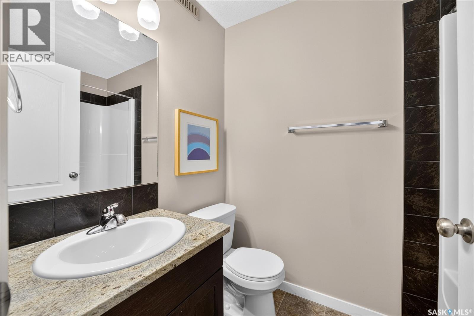
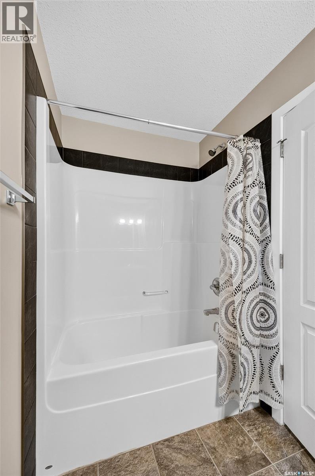
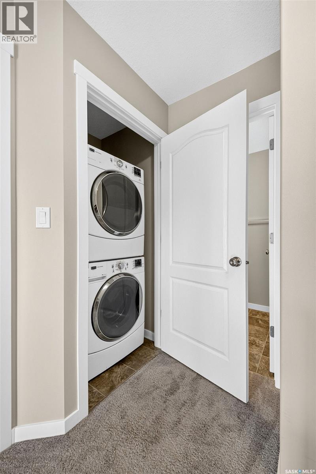
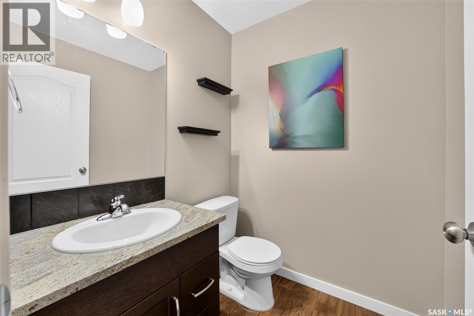
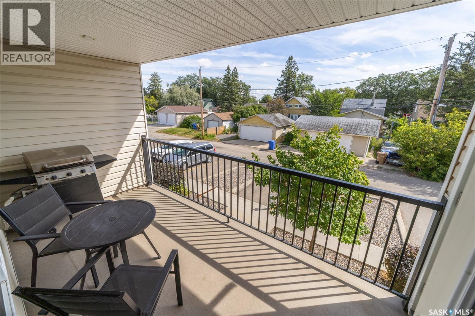
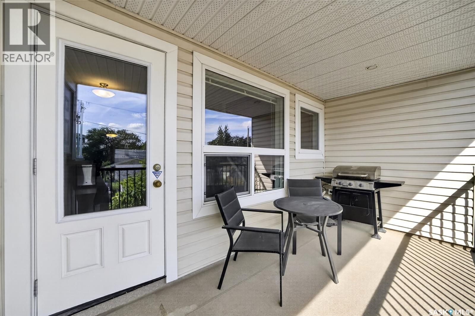
$261.31 MonthlyWelcome to 316-1225 Empress Street. Enjoy low maintenance living in this 2 bedroom, 3 bathroom townhouse, conveniently located in the established community of Rosemont! This 2013 built condo is a move in ready home and an excellent choice for first time buyers and young professionals. Upon entering the main floor, you’ll find a comfortable open concept living area featuring a beautiful kitchen, dining and living room. Just off the main floor entry you will find a 2-piece powder room. Step outside to your east facing private balcony; perfect for enjoying some fresh air and morning coffee. The upper level features two spacious bedrooms, including a primary suite with a private 3 piece ensuite and large walk in closet. There is also a private balcony located off the second bedroom! A second full bathroom and laundry space are also conveniently located upstairs. Additional features include central air conditioning and 2 exclusive use parking stalls. At $261.31/month, the condo fee includes exterior and common-area maintenance, lawn care, snow removal, garbage, common insurance, and reserve fund contributions. Located close to great schools, parks, walking paths and transit, this condo is sure to fit the bill. Don’t miss out! (id:48852)
Property Details
| MLS® Number | SK046249 |
| Property Type | Single Family |
| Neigbourhood | Rosemont |
| Community Features | Pets Allowed With Restrictions |
| Features | Balcony |
| Structure | Playground |
Building
| Bathroom Total | 3 |
| Bedrooms Total | 2 |
| Appliances | Washer, Refrigerator, Dishwasher, Dryer, Microwave, Window Coverings, Stove |
| Constructed Date | 2013 |
| Construction Style Attachment | Attached |
| Cooling Type | Central Air Conditioning, Air Exchanger |
| Heating Fuel | Natural Gas |
| Heating Type | Forced Air |
| Size Interior | 1,098 Ft2 |
| Type | Row / Townhouse |
Parking
| Other | |
| None | |
| Parking Space(s) | 2 |
Land
| Acreage | No |
| Size Irregular | 0.00 |
| Size Total | 0.00 |
| Size Total Text | 0.00 |
Rooms
| Level | Type | Length | Width | Dimensions |
|---|---|---|---|---|
| Second Level | Primary Bedroom | 12 ft ,2 in | 11 ft ,9 in | 12 ft ,2 in x 11 ft ,9 in |
| Second Level | 3pc Ensuite Bath | 4 ft ,10 in | 9 ft ,10 in | 4 ft ,10 in x 9 ft ,10 in |
| Second Level | Storage | 5 ft ,2 in | 5 ft ,3 in | 5 ft ,2 in x 5 ft ,3 in |
| Second Level | Bedroom | 12 ft ,11 in | 10 ft ,4 in | 12 ft ,11 in x 10 ft ,4 in |
| Second Level | 4pc Bathroom | 5 ft ,4 in | 5 ft ,9 in | 5 ft ,4 in x 5 ft ,9 in |
| Main Level | Living Room | 15 ft ,4 in | 15 ft ,2 in | 15 ft ,4 in x 15 ft ,2 in |
| Main Level | Kitchen/dining Room | 13 ft ,9 in | 12 ft | 13 ft ,9 in x 12 ft |
| Main Level | 2pc Bathroom | 5 ft ,4 in | 5 ft ,9 in | 5 ft ,4 in x 5 ft ,9 in |
| Main Level | Laundry Room | x x x |
https://www.realtor.ca/real-estate/30183974/316-1225-empress-street-regina-rosemont
Contact Us
Contact us for more information
4420 Albert Street
Regina, Saskatchewan S4S 6B4
(306) 789-1222
domerealty.c21.ca/

The trademarks REALTOR®, REALTORS®, and the REALTOR® logo are controlled by The Canadian Real Estate Association (CREA) and identify real estate professionals who are members of CREA. The trademarks MLS®, Multiple Listing Service® and the associated logos are owned by The Canadian Real Estate Association (CREA) and identify the quality of services provided by real estate professionals who are members of CREA. The trademark DDF® is owned by The Canadian Real Estate Association (CREA) and identifies CREA's Data Distribution Facility (DDF®)
August 22 2026 02:11:52
Saskatchewan REALTORS® Association
Century 21 Dome Realty Inc.