


279 Logan Crescent Regina, Saskatchewan S4S 5S8

$449,900
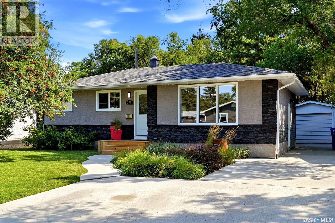
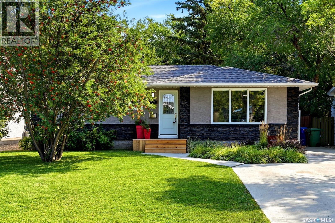
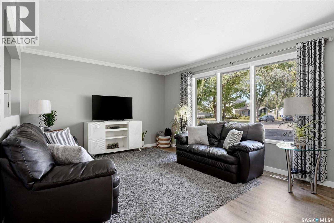
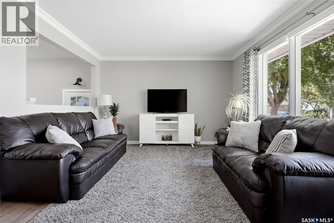
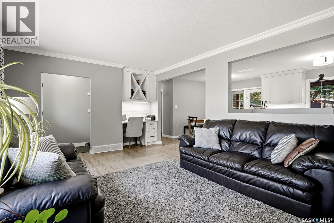
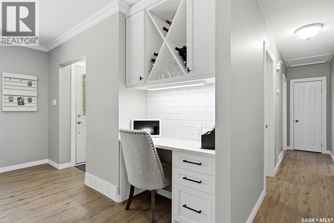
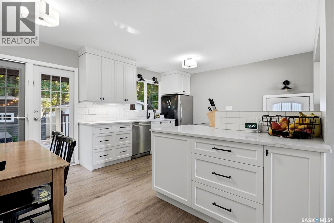
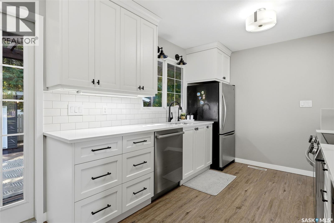
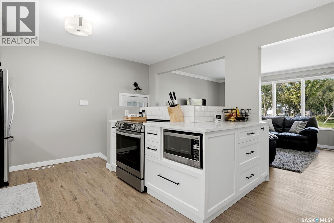
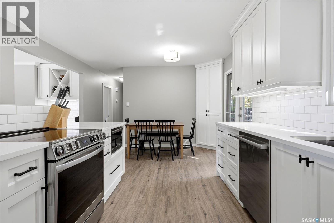
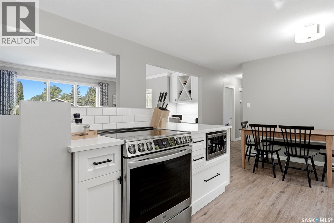
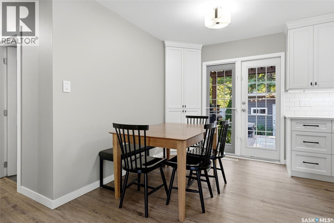
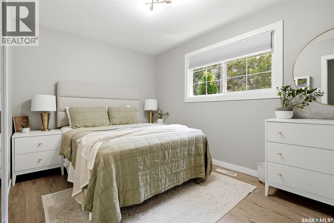
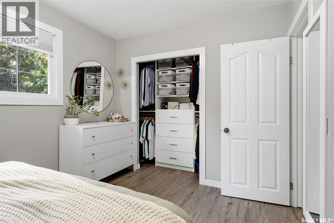
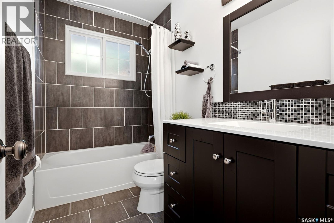
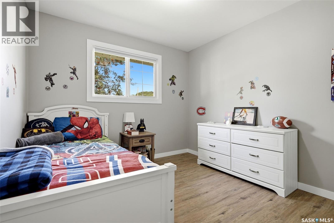
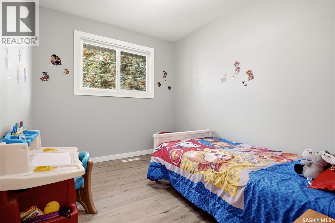
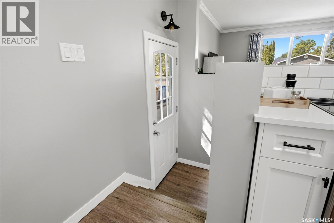
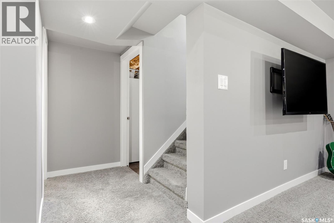
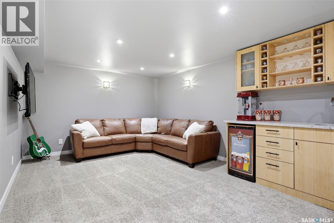
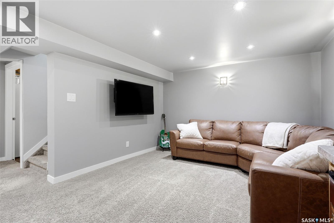
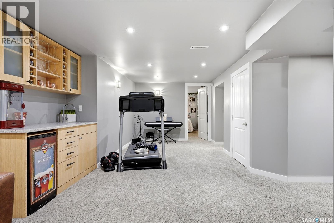
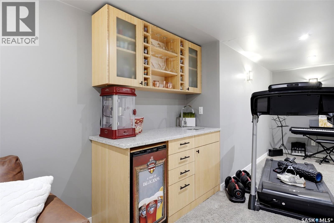
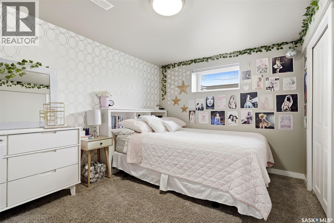
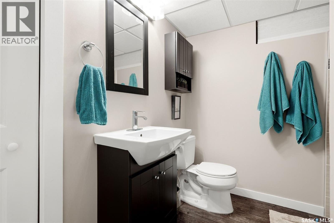
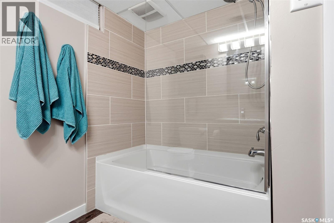
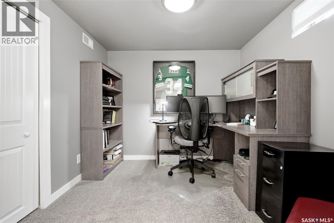
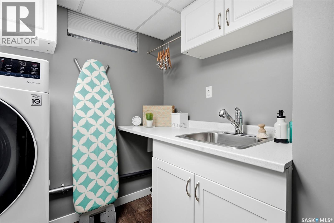
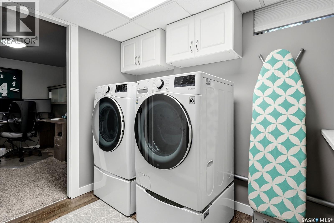
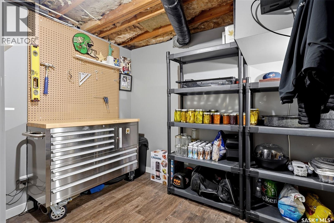
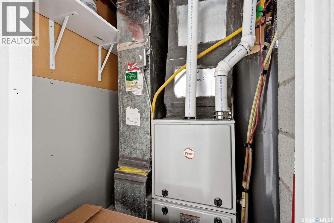
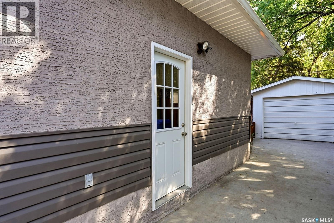
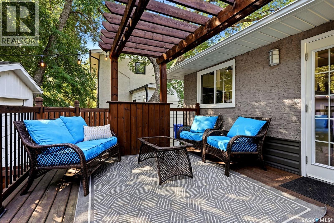
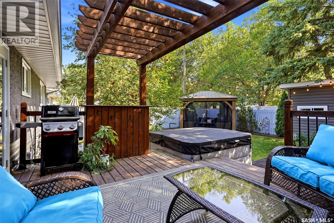
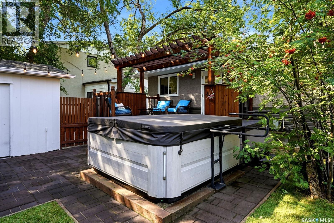
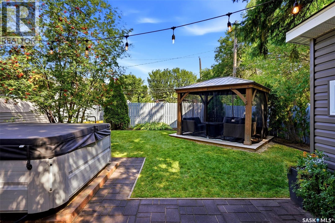
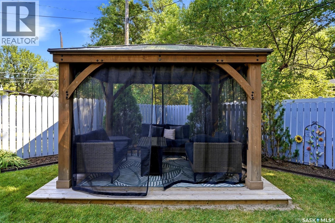
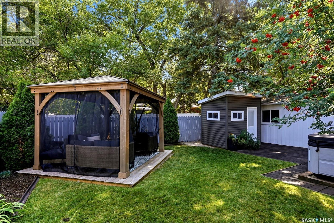
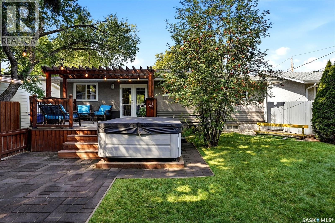
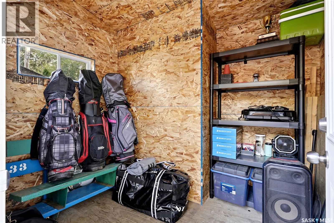
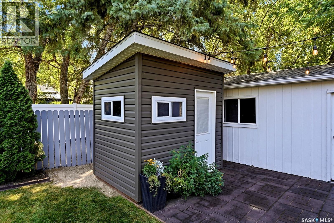
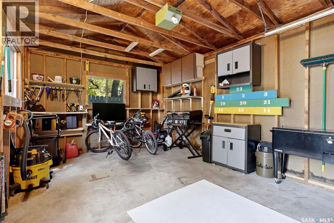
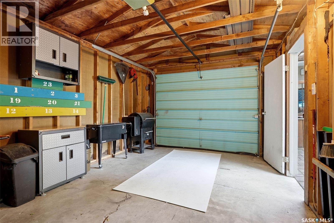
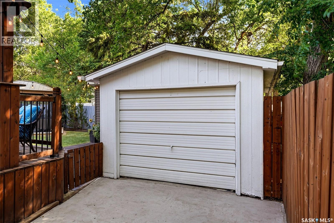
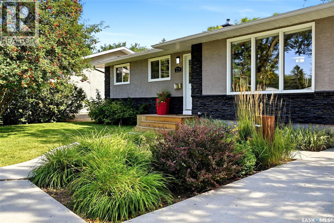
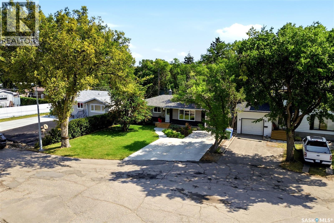
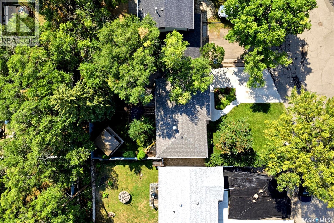
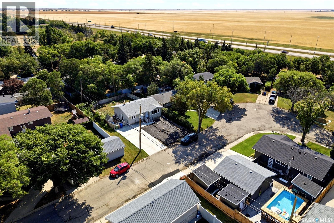
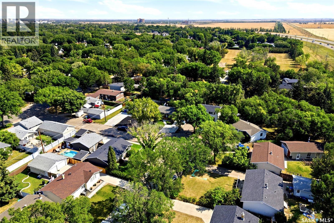
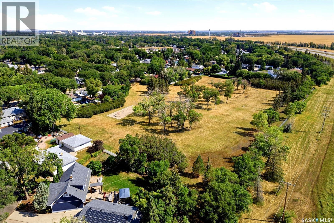
Welcome to 279 Logan Crescent, a well-cared-for 1,014 sq. ft. bungalow offering a great mix of updates, functionality & outdoor living on a 5,588 sq. ft. lot. The bright main floor features 3 bedrooms & vinyl plank flooring throughout, with tile in the bathroom. The white kitchen offers quartz countertops updated in 2021, stainless steel appliances & a practical layout for everyday living. The developed basement adds plenty of useful living space with a 4th bedroom, second full bathroom, wet bar, large storage room & a functional laundry area complete with laundry sink. There is also a separate office/den with a window that does not quite meet current egress requirements, providing a great flex space without being counted as a 5th bedroom. Outside, the backyard is set up to enjoy Saskatchewan summers. Step out from the dining area onto the deck with pergola, relax on the ground-level deck beneath the gazebo, or unwind in the bromine hot tub. An 8' x 10' shed provides additional storage. Govee lighting has also been installed along the soffits for year-round holiday & accent lighting. The driveway was repoured & extended in 2015 for extra parking, while the 12' x 20' detached garage adds everyday convenience. Additional features include PVC windows throughout most of the home, high-efficiency furnace, central air conditioning, sump pump, backflow valve, 100-amp copper electrical panel, aluminum soffits & fascia, plus updated exterior finishes. A comfortable, move-in-ready bungalow with excellent indoor & outdoor space. (id:48852)
Property Details
| MLS® Number | SK046541 |
| Property Type | Single Family |
| Neigbourhood | Whitmore Park |
| Features | Treed, Sump Pump |
| Structure | Deck |
Building
| Bathroom Total | 2 |
| Bedrooms Total | 4 |
| Appliances | Washer, Refrigerator, Dishwasher, Dryer, Microwave, Window Coverings, Garage Door Opener Remote(s), Storage Shed, Stove |
| Architectural Style | Bungalow |
| Basement Development | Finished |
| Basement Type | Full (finished) |
| Constructed Date | 1962 |
| Construction Style Attachment | Detached |
| Cooling Type | Central Air Conditioning |
| Heating Fuel | Natural Gas |
| Heating Type | Forced Air |
| Stories Total | 1 |
| Size Interior | 1,014 Ft2 |
| Type | House |
Parking
| Detached Garage | |
| Parking Space(s) | 5 |
Land
| Acreage | No |
| Fence Type | Fence |
| Landscape Features | Lawn |
| Size Irregular | 5588.00 |
| Size Total | 5588 Sqft |
| Size Total Text | 5588 Sqft |
Rooms
| Level | Type | Length | Width | Dimensions |
|---|---|---|---|---|
| Basement | Family Room | Measurements not available | ||
| Basement | Bedroom | 12 ft | 9 ft ,3 in | 12 ft x 9 ft ,3 in |
| Basement | Den | 8 ft ,7 in | 9 ft ,9 in | 8 ft ,7 in x 9 ft ,9 in |
| Basement | 4pc Bathroom | Measurements not available | ||
| Basement | Storage | Measurements not available | ||
| Basement | Laundry Room | 5 ft ,10 in | 9 ft ,5 in | 5 ft ,10 in x 9 ft ,5 in |
| Basement | Other | Measurements not available | ||
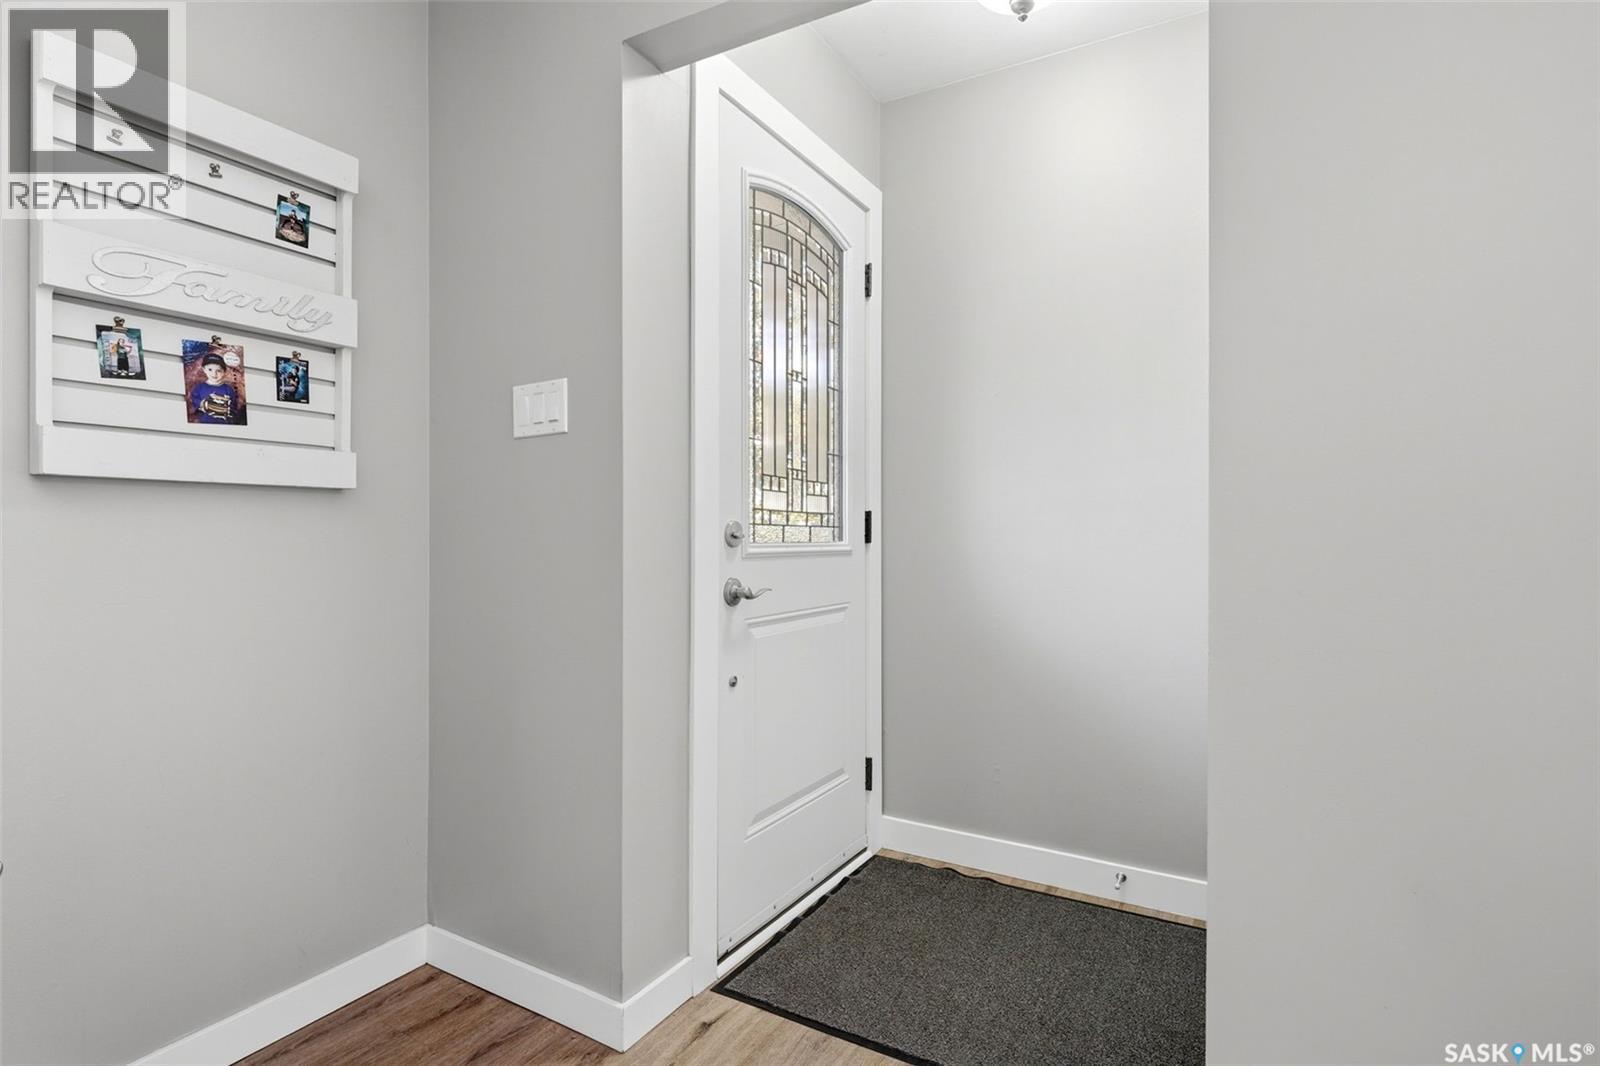
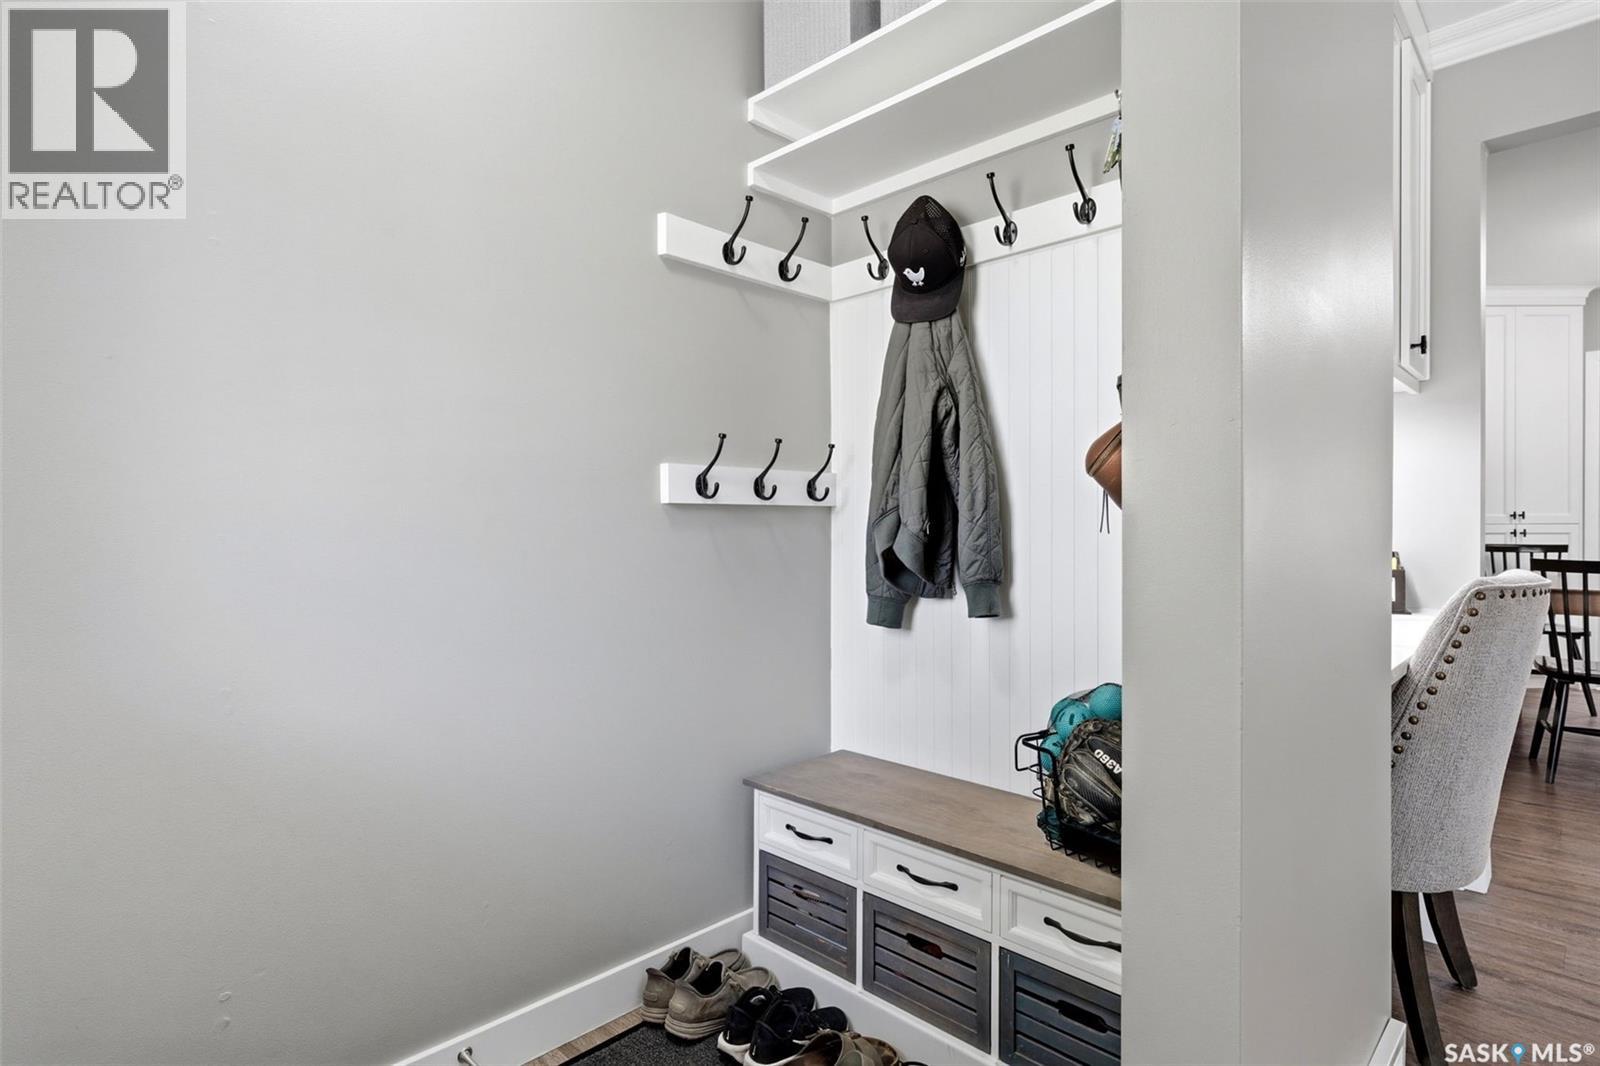
| Main Level | Foyer | Measurements not available | ||
| Main Level | Living Room | 12 ft ,4 in | 16 ft ,6 in | 12 ft ,4 in x 16 ft ,6 in |
| Main Level | Kitchen/dining Room | Measurements not available | ||
| Main Level | Primary Bedroom | 12 ft ,10 in | 9 ft | 12 ft ,10 in x 9 ft |
| Main Level | 4pc Bathroom | Measurements not available | ||
| Main Level | Bedroom | 10 ft ,3 in | 9 ft ,9 in | 10 ft ,3 in x 9 ft ,9 in |
| Main Level | Bedroom | 10 ft ,3 in | 8 ft ,1 in | 10 ft ,3 in x 8 ft ,1 in |
https://www.realtor.ca/real-estate/30203971/279-logan-crescent-regina-whitmore-park
Contact Us
Contact us for more information

The trademarks REALTOR®, REALTORS®, and the REALTOR® logo are controlled by The Canadian Real Estate Association (CREA) and identify real estate professionals who are members of CREA. The trademarks MLS®, Multiple Listing Service® and the associated logos are owned by The Canadian Real Estate Association (CREA) and identify the quality of services provided by real estate professionals who are members of CREA. The trademark DDF® is owned by The Canadian Real Estate Association (CREA) and identifies CREA's Data Distribution Facility (DDF®)
August 31 2026 01:49:57
Saskatchewan REALTORS® Association
Jc Realty Regina