


3765 Green Moss Lane Regina, Saskatchewan S4V 1P7

$569,900
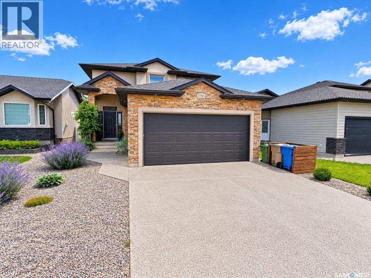
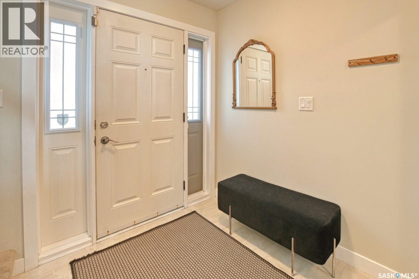
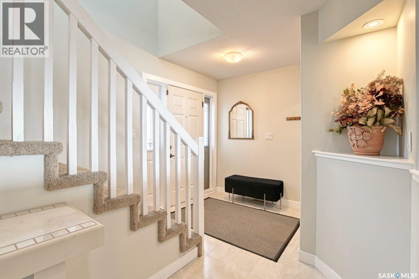
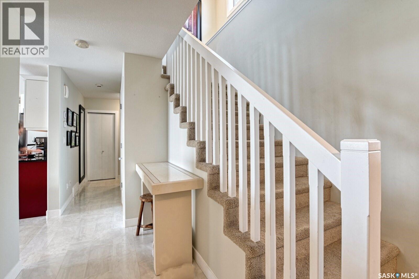
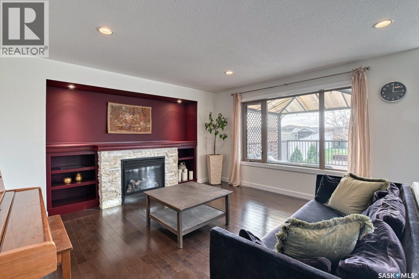
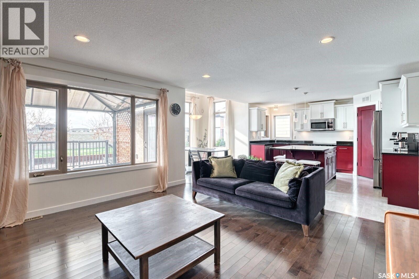
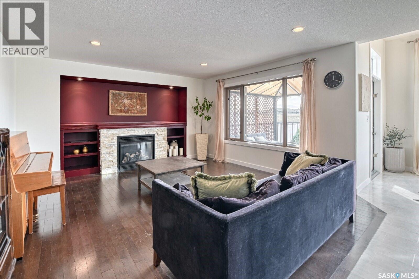
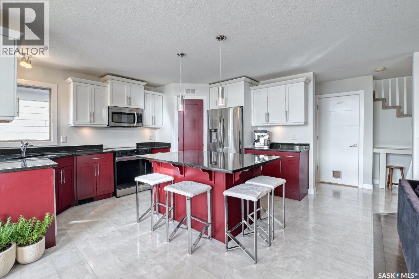
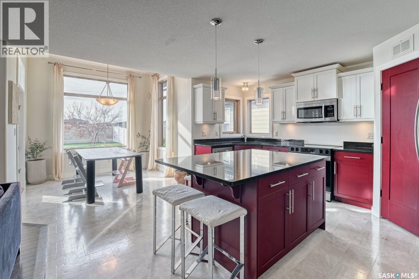
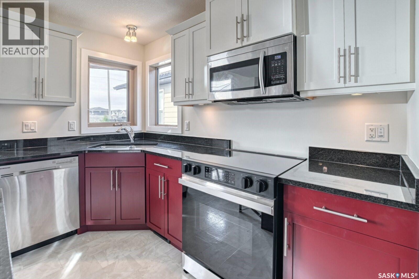
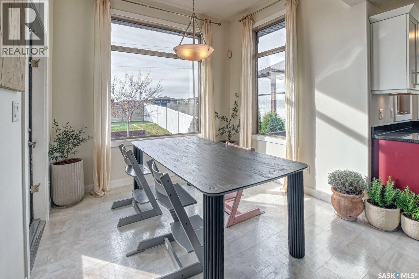
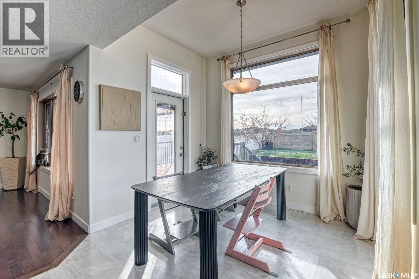
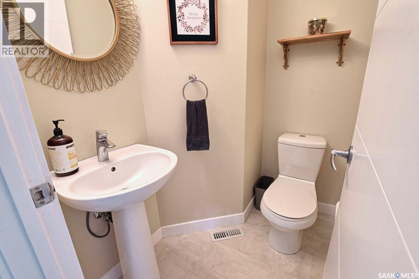
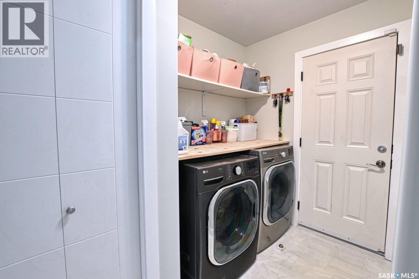
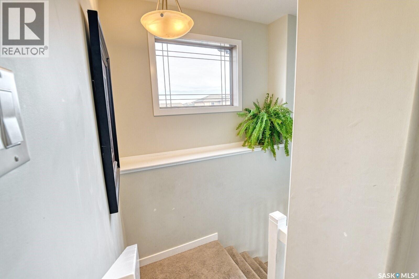
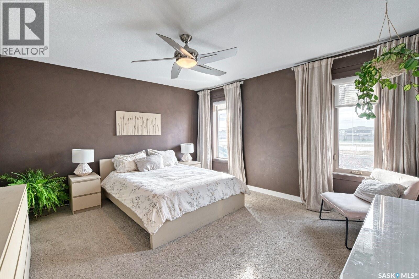
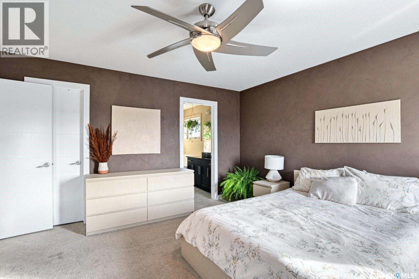
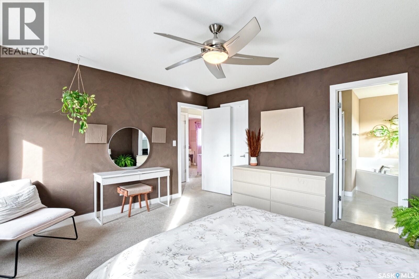
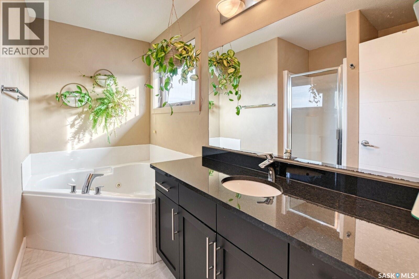
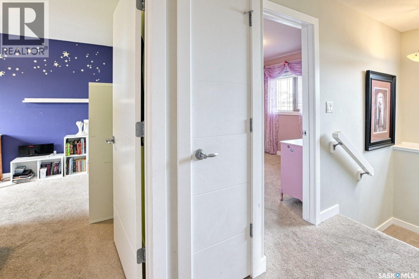
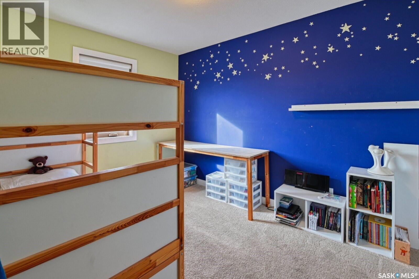
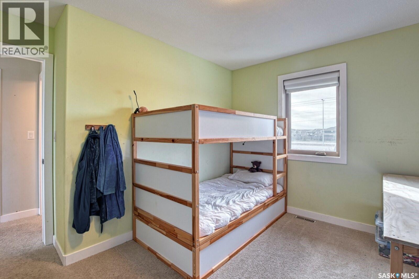
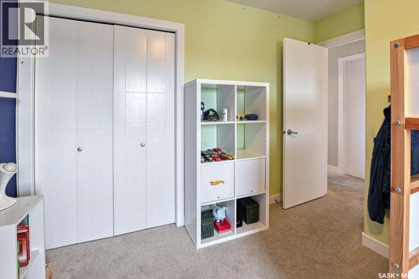
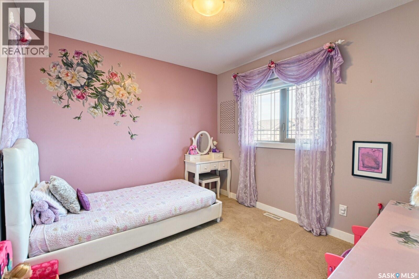
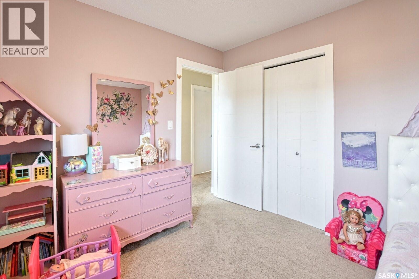
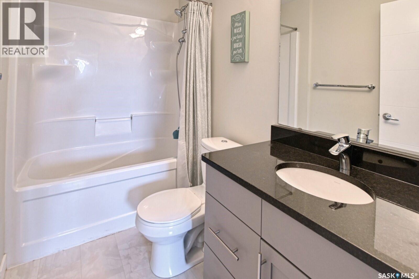
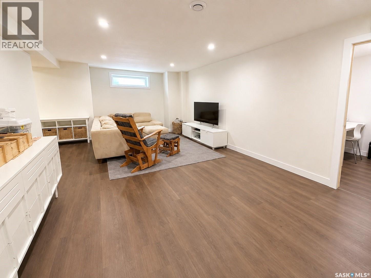
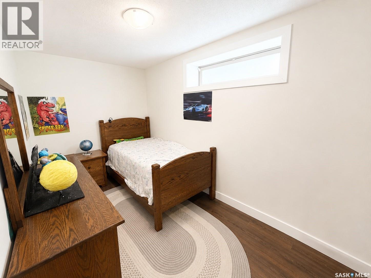
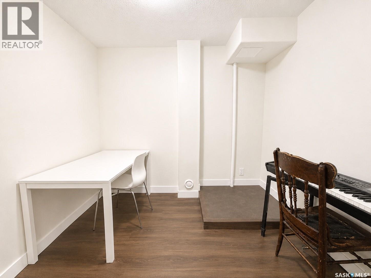
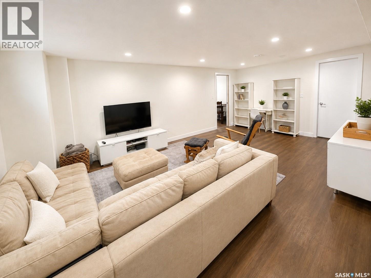
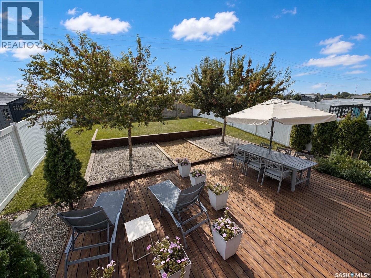
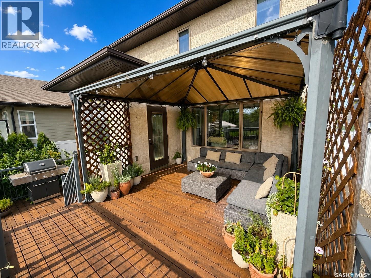
Located in The Greens on Gardiner, this former show home offers a well-planned layout with hardwood flooring, a gas fireplace and an abundance of natural light. The main floor features an open kitchen with an island and breakfast bar, pantry, two-tone cabinetry, tiled backsplash and new stainless steel appliances. The dining nook has 10-foot ceilings, while a two-piece bathroom and laundry room provide convenient access to the 22' x 22' double attached garage. Upstairs, the primary bedroom includes a five-piece ensuite and spacious walk-in closet, along with two additional bedrooms and a four-piece main bathroom. The finished basement extends the home's living space with a recreation room, den, bedroom and roughed-in bathroom. Outside, the fully fenced backyard features an oversized deck, established trees and shrubs, and landscaped areas providing space for outdoor entertaining and recreation. (id:48852)
Property Details
| MLS® Number | SK046946 |
| Property Type | Single Family |
| Neigbourhood | Greens on Gardiner |
| Features | Treed, Rectangular, Sump Pump |
| Structure | Deck, Patio(s) |
Building
| Bathroom Total | 3 |
| Bedrooms Total | 4 |
| Appliances | Washer, Refrigerator, Dishwasher, Dryer, Microwave, Window Coverings, Garage Door Opener Remote(s), Stove |
| Architectural Style | 2 Level |
| Basement Development | Finished |
| Basement Type | Full (finished) |
| Constructed Date | 2012 |
| Construction Style Attachment | Detached |
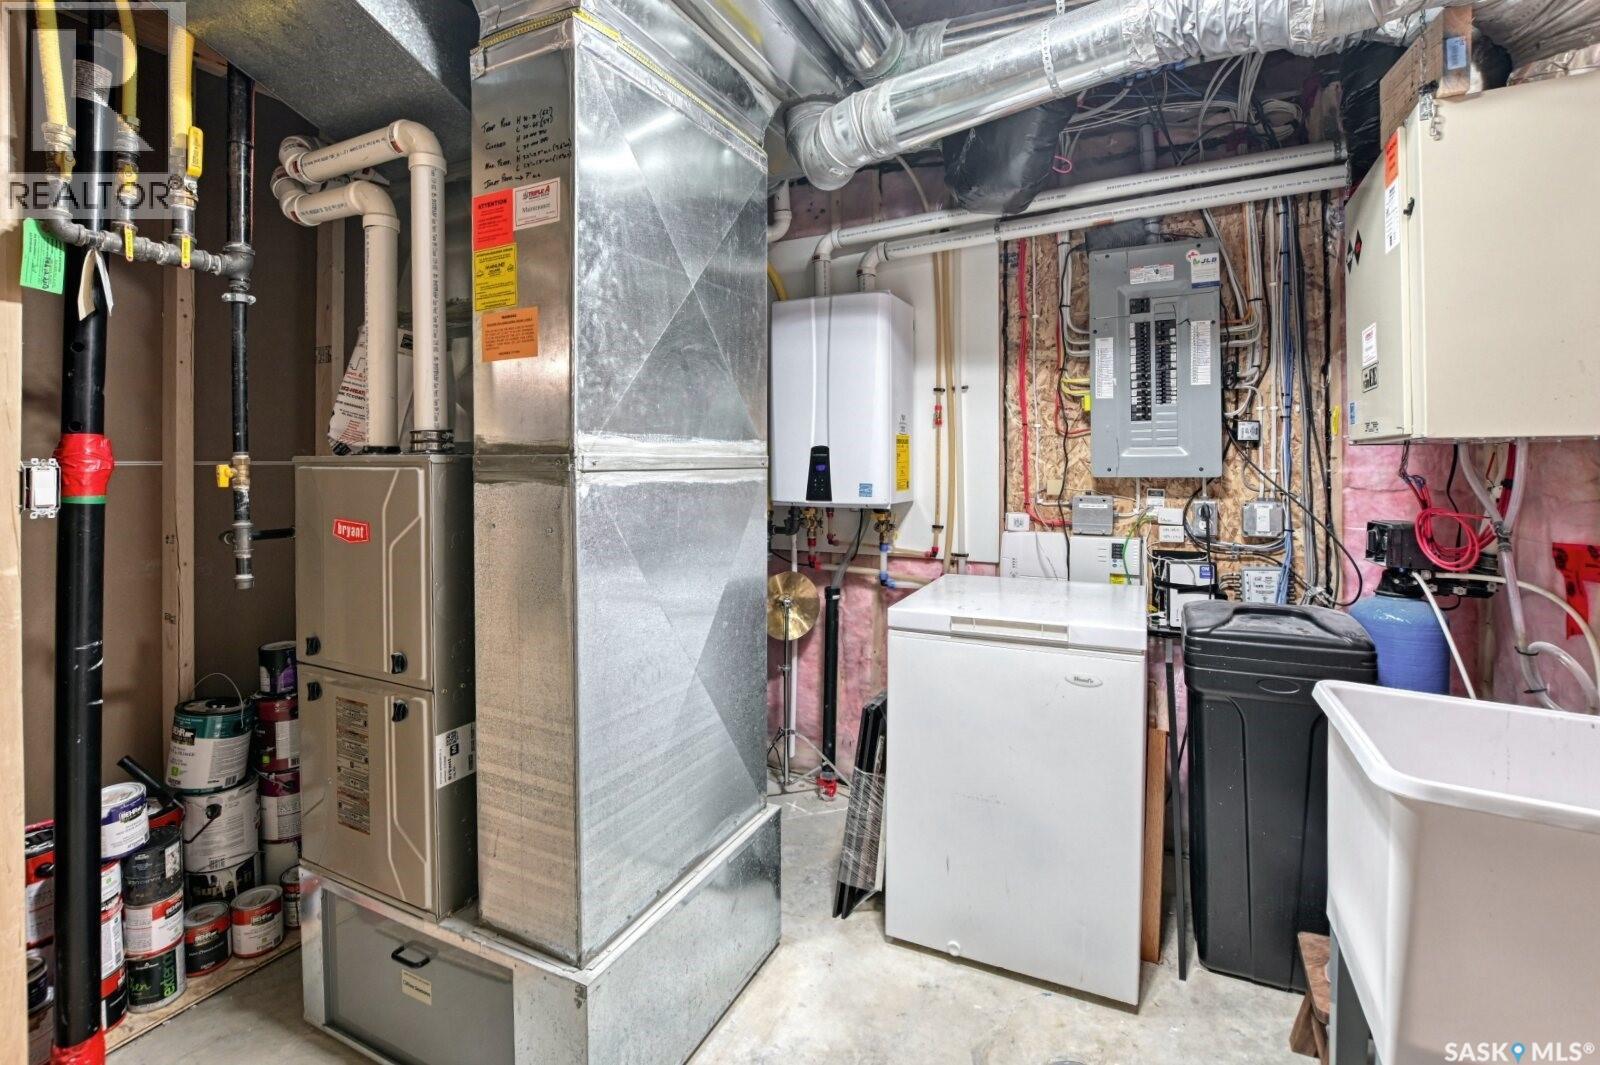
| Cooling Type | Central Air Conditioning |
| Fireplace Fuel | Gas |
| Fireplace Present | Yes |
| Fireplace Type | Conventional |
| Heating Fuel | Natural Gas |
| Heating Type | Forced Air |
| Stories Total | 2 |
| Size Interior | 1,620 Ft2 |
| Type | House |
Parking
| Attached Garage | |
| Parking Space(s) | 4 |
Land
| Acreage | No |
| Fence Type | Fence |
| Landscape Features | Lawn, Underground Sprinkler |
| Size Irregular | 5576.00 |
| Size Total | 5576 Sqft |
| Size Total Text | 5576 Sqft |
Rooms
| Level | Type | Length | Width | Dimensions |
|---|---|---|---|---|
| Second Level | Primary Bedroom | 13'4 x 14'2 | ||
| Second Level | 5pc Bathroom | x x x | ||
| Second Level | Bedroom | 11'9 x 9'1 | ||
| Second Level | Bedroom | 9'7 x 10'5 | ||
| Second Level | 4pc Bathroom | x x x | ||
| Basement | Other | 13'7 x 20'3 | ||
| Basement | Den | 8'7 x 7'8 | ||
| Basement | Bedroom | 7' x 12'3 | ||
| Basement | Other | x x x | ||
| Main Level | Foyer | x x x | ||
| Main Level | Living Room | 14'5 x 16'9 | ||
| Main Level | Dining Nook | 11' x 10' | ||
| Main Level | Kitchen | 14'5 x 12'2 | ||
| Main Level | 2pc Bathroom | x x x | ||
| Main Level | Laundry Room | x x x |
https://www.realtor.ca/real-estate/30211203/3765-green-moss-lane-regina-greens-on-gardiner
Contact Us
Contact us for more information
2350 - 2nd Avenue
Regina, Saskatchewan S4R 1A6
(306) 791-7666
(306) 565-0088
remaxregina.ca/

The trademarks REALTOR®, REALTORS®, and the REALTOR® logo are controlled by The Canadian Real Estate Association (CREA) and identify real estate professionals who are members of CREA. The trademarks MLS®, Multiple Listing Service® and the associated logos are owned by The Canadian Real Estate Association (CREA) and identify the quality of services provided by real estate professionals who are members of CREA. The trademark DDF® is owned by The Canadian Real Estate Association (CREA) and identifies CREA's Data Distribution Facility (DDF®)
September 02 2026 03:11:47
Saskatchewan REALTORS® Association
RE/MAX Crown Real Estate