


706 1867 Hamilton Street Regina, Saskatchewan S4P 2C2

$125,000Maintenance,
$1,042 Monthly
Maintenance,
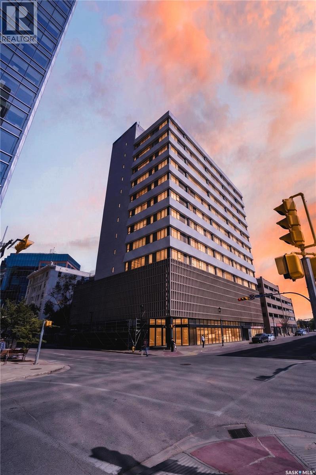
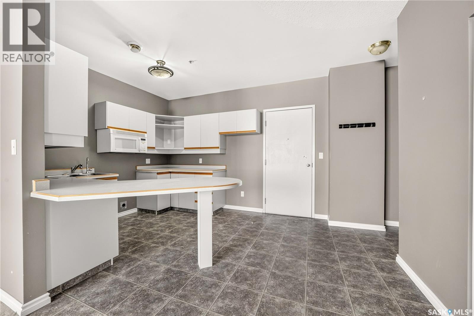
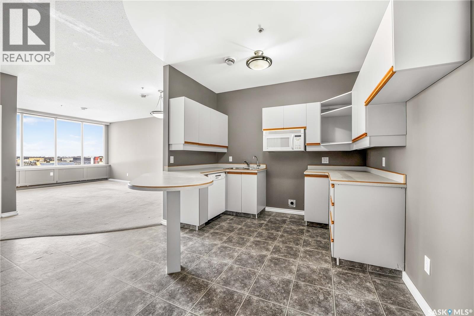
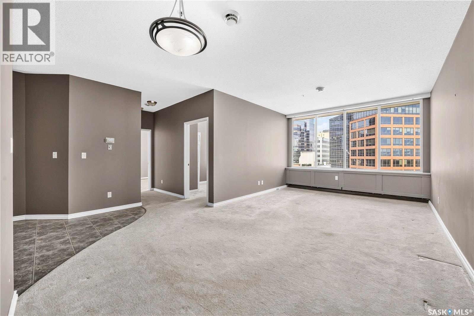
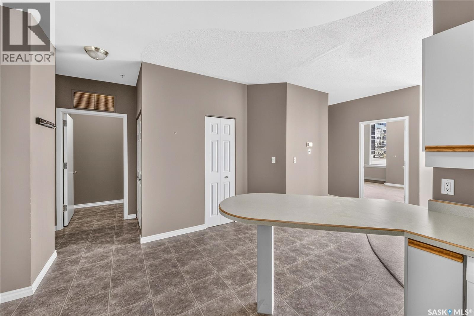
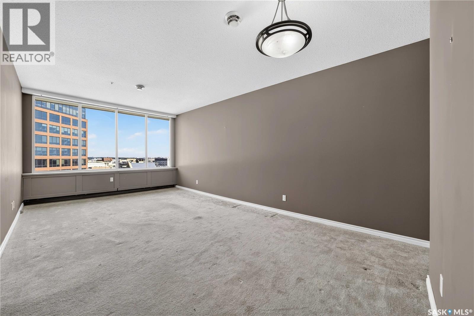
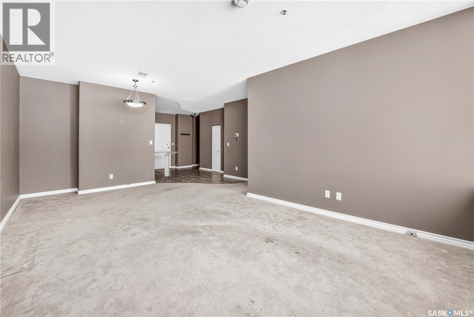
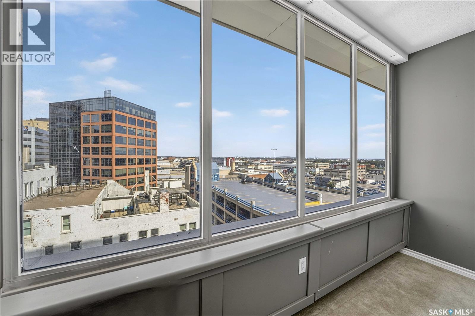
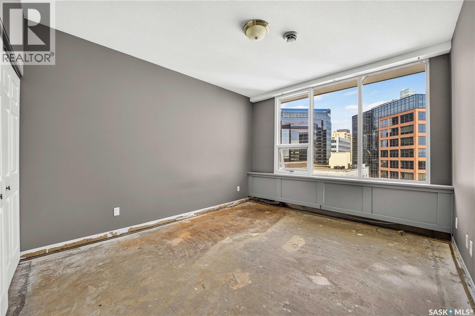
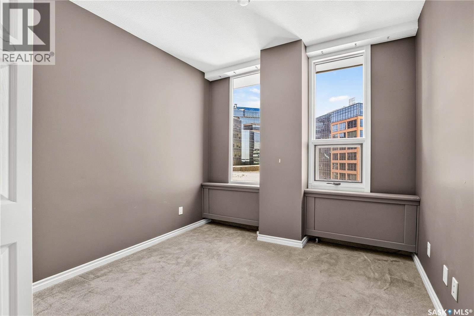
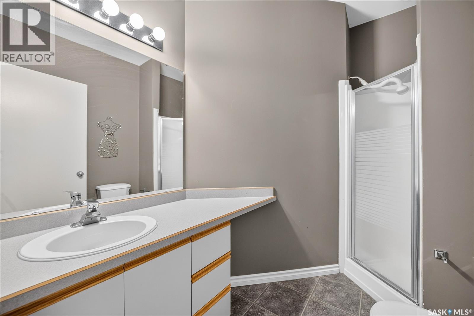
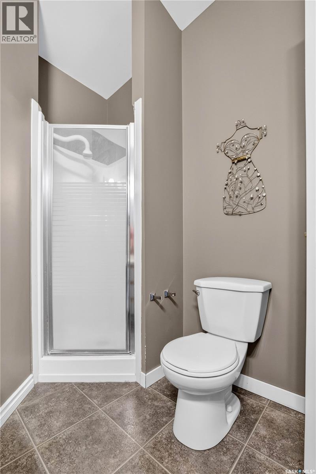
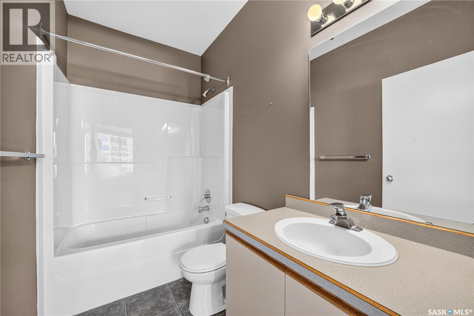
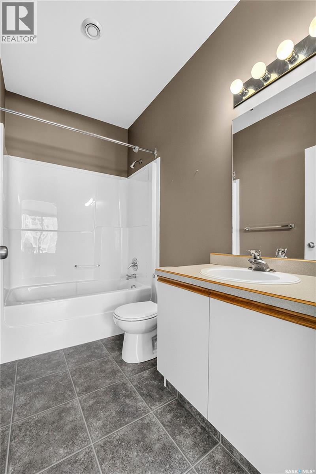
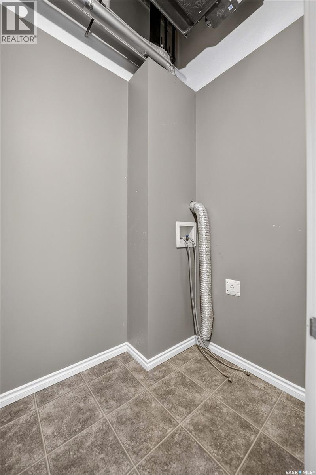
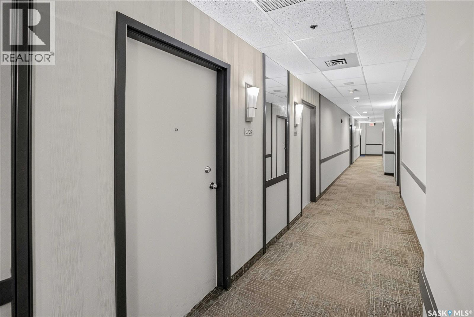
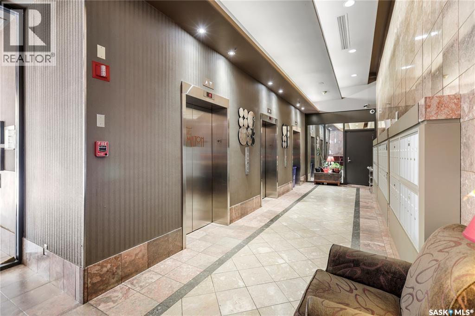
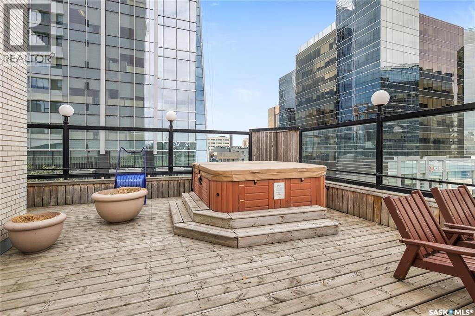
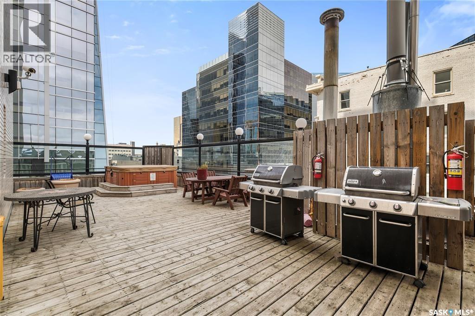
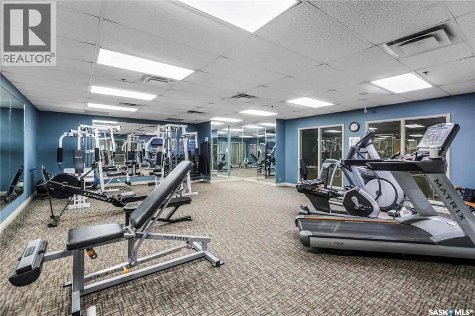
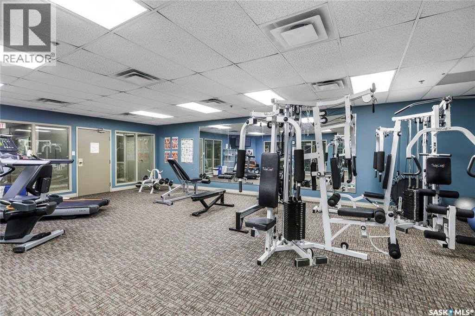
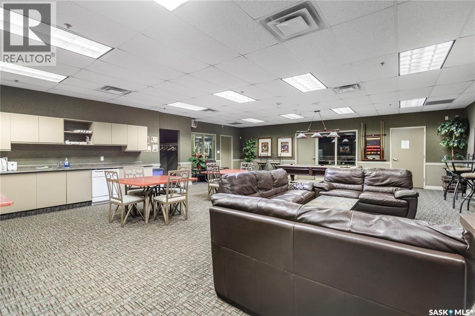
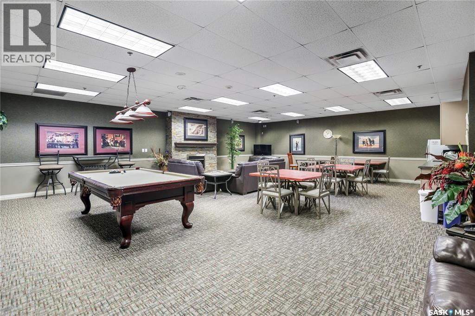
$1,042 MonthlyWelcome to 706-1867 Hamilton Street. Located in The Hamilton, this two-bedroom, two-bath condo is a great investment and ideal for someone looking to build equity at an affordable purchase price. Located on the 7th floor, this 999 sq. ft. suite offers a generously sized foyer and opens to a white European-style kitchen with a peninsula island, with plenty of cabinets and counter space. The large living and dining room features expansive windows and overlooks the 4th-floor terrace, which offers an outdoor seating area, hot tub, and BBQs, along with beautiful city views. Down the hall is a 3-piece main bath and bright second bedroom. The primary bedroom has large windows and offers a convenient 4-piece ensuite. An in-unit storage room is equipped with a laundry hookup and additional storage. Perfect for an investment to put your finishing touches on the unit with new flooring, baseboards, appliances, and personal touches. Recent updates include two new toilets, some baseboards, and new plumbing under all three sinks. This secure building provides many amenities, including concierge service, a fitness centre, a social room for entertaining with a pool table, lounge area, and kitchen facilities, and a 4th-floor terrace. The basement offers bike storage and an extra storage unit (#02). This is a must-see opportunity for someone willing to put in some work to make it their own, with quick possession available. (id:48852)
Property Details
| MLS® Number | SK047048 |
| Property Type | Single Family |
| Neigbourhood | Downtown District |
| Community Features | Pets Allowed With Restrictions |
| Features | Elevator, Wheelchair Access |
Building
| Bathroom Total | 2 |
| Bedrooms Total | 2 |
| Amenities | Exercise Centre, Dining Facility |
| Appliances | Dishwasher, Microwave |
| Architectural Style | High Rise |
| Constructed Date | 1967 |
| Cooling Type | Central Air Conditioning |
| Heating Type | Baseboard Heaters, Hot Water |
| Size Interior | 999 Ft2 |
| Type | Apartment |
Land
| Acreage | No |
Rooms
| Level | Type | Length | Width | Dimensions |
|---|---|---|---|---|
| Main Level | Living Room | 11 ft ,6 in | 12 ft ,3 in | 11 ft ,6 in x 12 ft ,3 in |
| Main Level | Dining Room | 9 ft | 12 ft ,3 in | 9 ft x 12 ft ,3 in |
| Main Level | Bedroom | 9 ft ,5 in | 10 ft | 9 ft ,5 in x 10 ft |
| Main Level | 3pc Bathroom | 6 ft ,5 in | 6 ft ,6 in | 6 ft ,5 in x 6 ft ,6 in |
| Main Level | Primary Bedroom | 12 ft ,8 in | 11 ft ,4 in | 12 ft ,8 in x 11 ft ,4 in |
| Main Level | 4pc Ensuite Bath | 5 ft | 8 ft ,4 in | 5 ft x 8 ft ,4 in |
| Main Level | Kitchen | 14 ft ,6 in | 10 ft ,6 in | 14 ft ,6 in x 10 ft ,6 in |
| Main Level | Laundry Room | 6 ft ,8 in | 4 ft ,11 in | 6 ft ,8 in x 4 ft ,11 in |
https://www.realtor.ca/real-estate/30215109/706-1867-hamilton-street-regina-downtown-district
Contact Us
Contact us for more information
1450 Hamilton Street
Regina, Saskatchewan S4R 8R3
(306) 585-7800
coldwellbankerlocalrealty.com/

The trademarks REALTOR®, REALTORS®, and the REALTOR® logo are controlled by The Canadian Real Estate Association (CREA) and identify real estate professionals who are members of CREA. The trademarks MLS®, Multiple Listing Service® and the associated logos are owned by The Canadian Real Estate Association (CREA) and identify the quality of services provided by real estate professionals who are members of CREA. The trademark DDF® is owned by The Canadian Real Estate Association (CREA) and identifies CREA's Data Distribution Facility (DDF®)
September 02 2026 08:04:05
Saskatchewan REALTORS® Association
Coldwell Banker Local Realty