


3037 Argyle Road Regina, Saskatchewan S4S 2B3

$599,900
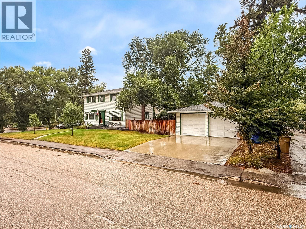
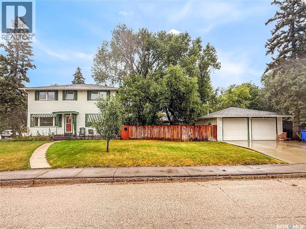
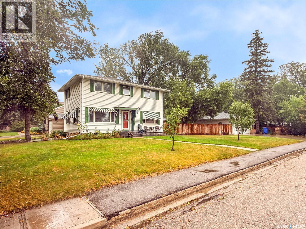
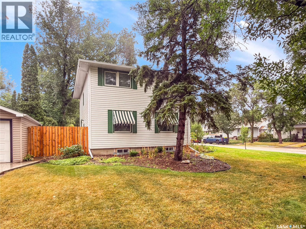
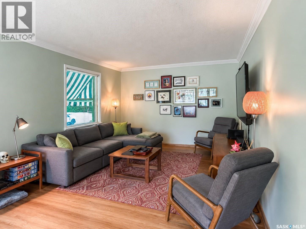
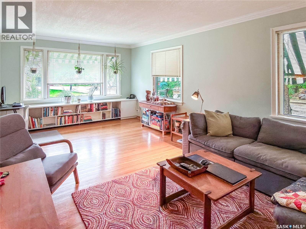
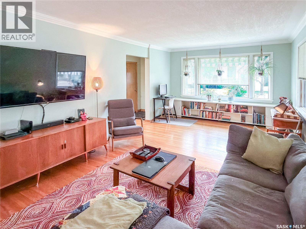
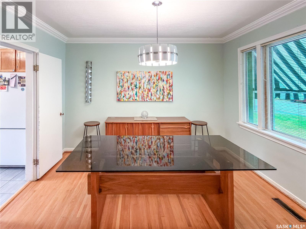
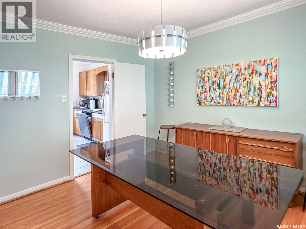
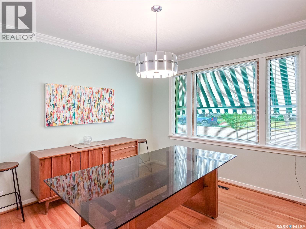
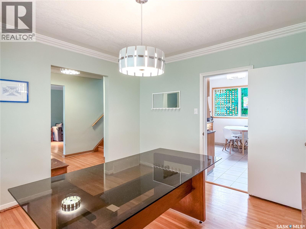
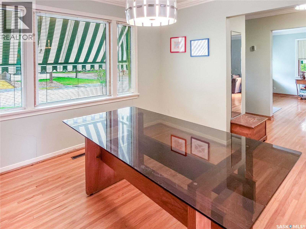
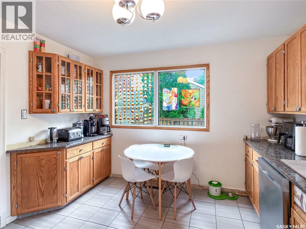
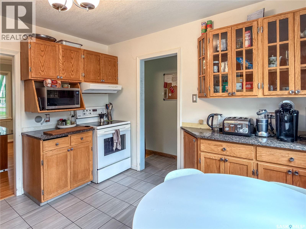
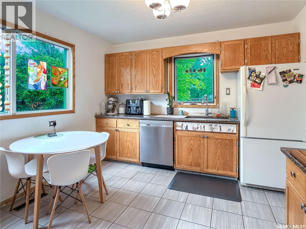
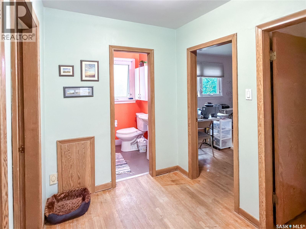
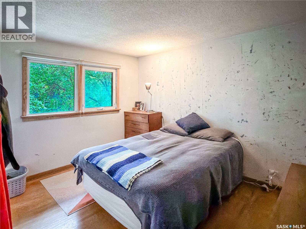
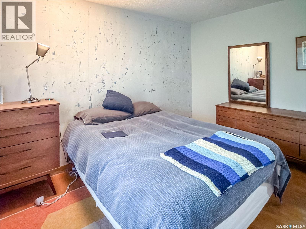
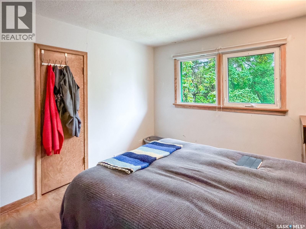
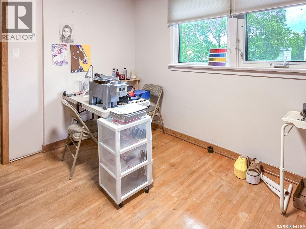
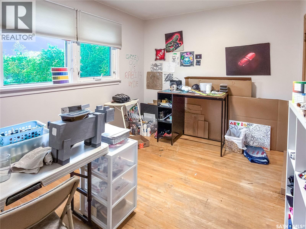
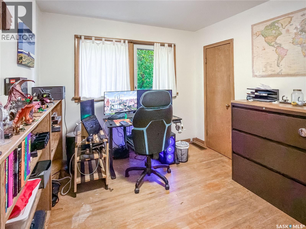
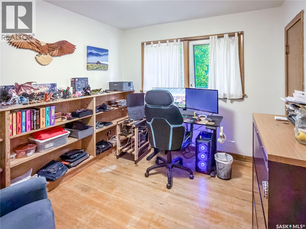
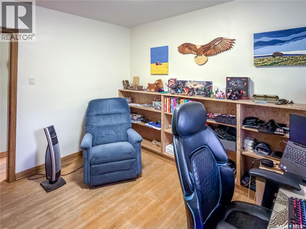
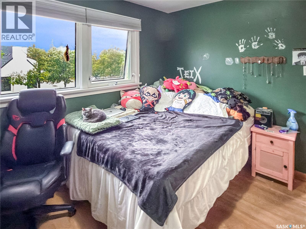
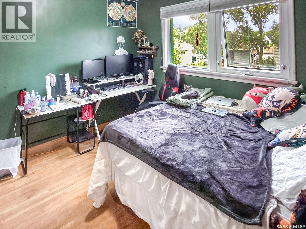
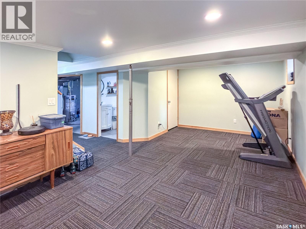
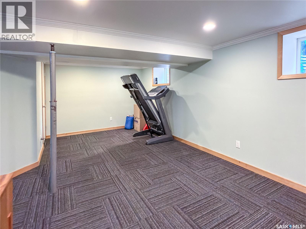
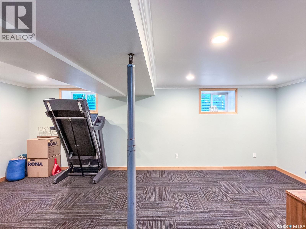
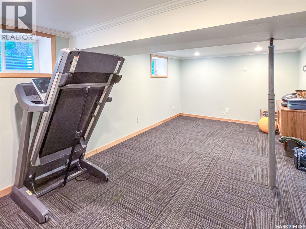
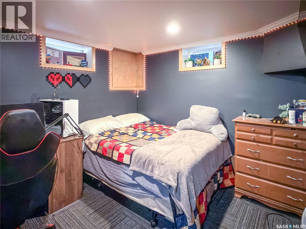
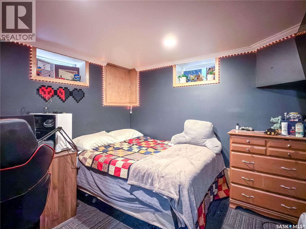
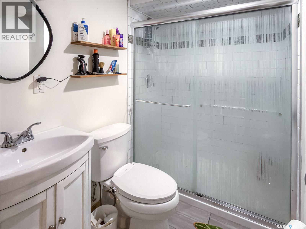
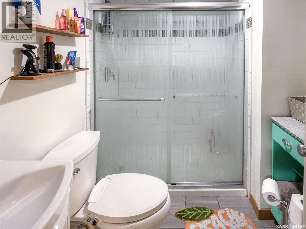
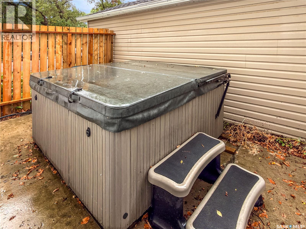
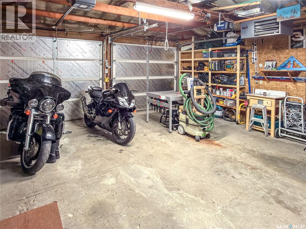
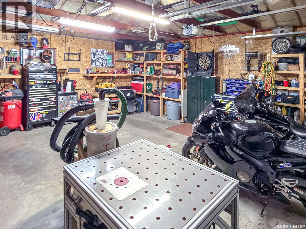
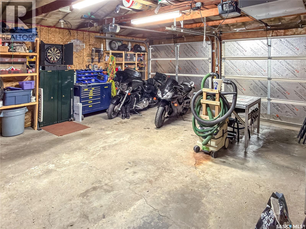
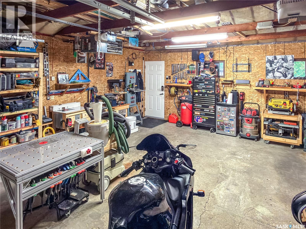
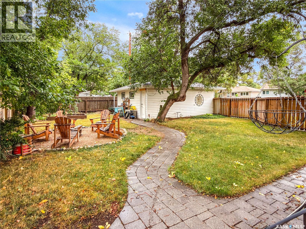
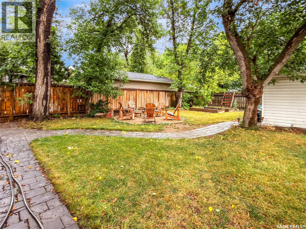
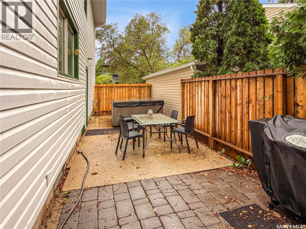
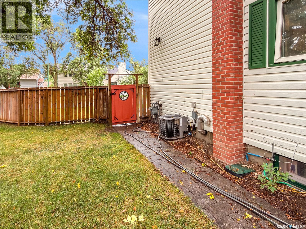
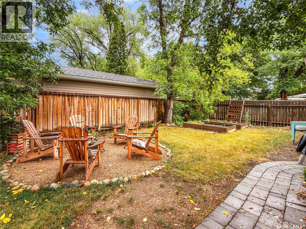
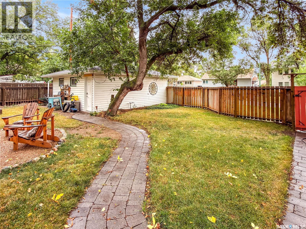
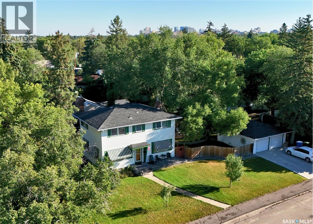
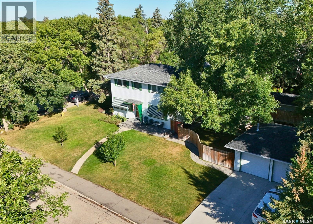
Some houses are trying very hard to be interesting. This one doesn’t have to. Welcome to 3037 Argyle Road, a 1,536 sq. ft. two-storey tucked into Lakeview, where mature trees, an established yard and a house with actual character make a pretty convincing first impression. Inside, the main floor gives you room to breathe. The 23-foot living room is anchored by hardwood floors, with a separate dining room and kitchen that feel connected without turning the entire main floor into one giant room. Upstairs is where this home gets especially interesting: four bedrooms on one level, all with hardwood floors, plus a 4-piece bathroom. And then there’s the basement. It’s fully finished, braced and spray foamed, has its own separate entry, a large rec room, 3-piece bathroom and a fifth bedroom. Whether that becomes teenager territory, guest space, a home office, hobby headquarters or simply somewhere to disappear when the rest of the house gets loud, you’ve got options. Outside, the 7,035 sq. ft. lot gives you a fenced yard with lawn, fire pit area, garden space, patio, trees and shrubs. But garage people, this next part is for you: the detached garage measures 20' × 22' and is fully insulated AND heated, with a concrete double driveway providing additional parking. Central air is already here, along with a long list of included appliances and even the hot tub. 3037 Argyle isn’t a cookie-cutter house wearing this year’s favourite shade of millennial grey. It’s a proper Lakeview home with five bedrooms, big trees, hardwood floors, a finished basement, an incredible garage and enough personality to make it memorable. Come take a look. This one has a story to tell! (id:48852)
Property Details
| MLS® Number | SK047141 |
| Property Type | Single Family |
| Neigbourhood | Lakeview RG |
| Features | Treed, Double Width Or More Driveway |
| Structure | Patio(s) |
Building
| Bathroom Total | 2 |
| Bedrooms Total | 5 |
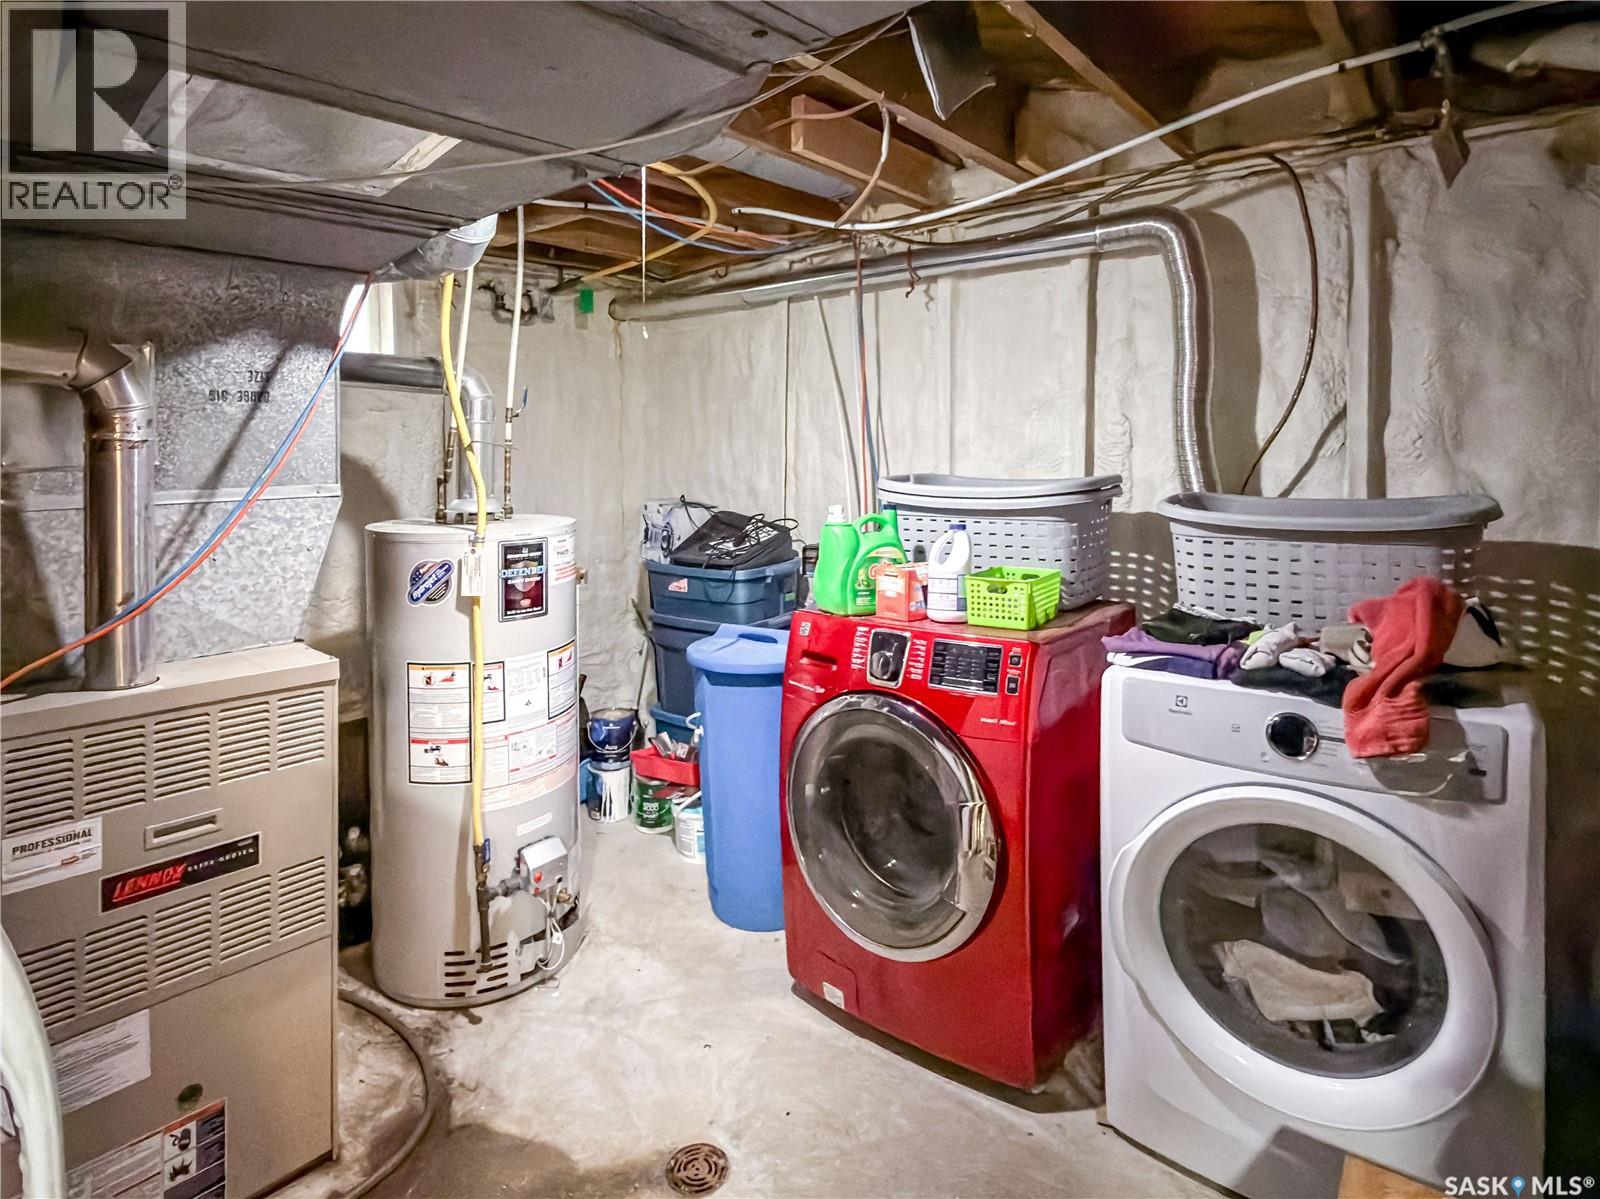
| Appliances | Washer, Refrigerator, Dishwasher, Dryer, Window Coverings, Garage Door Opener Remote(s), Stove |
| Architectural Style | 2 Level |
| Basement Development | Finished |
| Basement Type | Full (finished) |
| Constructed Date | 1953 |
| Construction Style Attachment | Detached |
| Cooling Type | Central Air Conditioning |
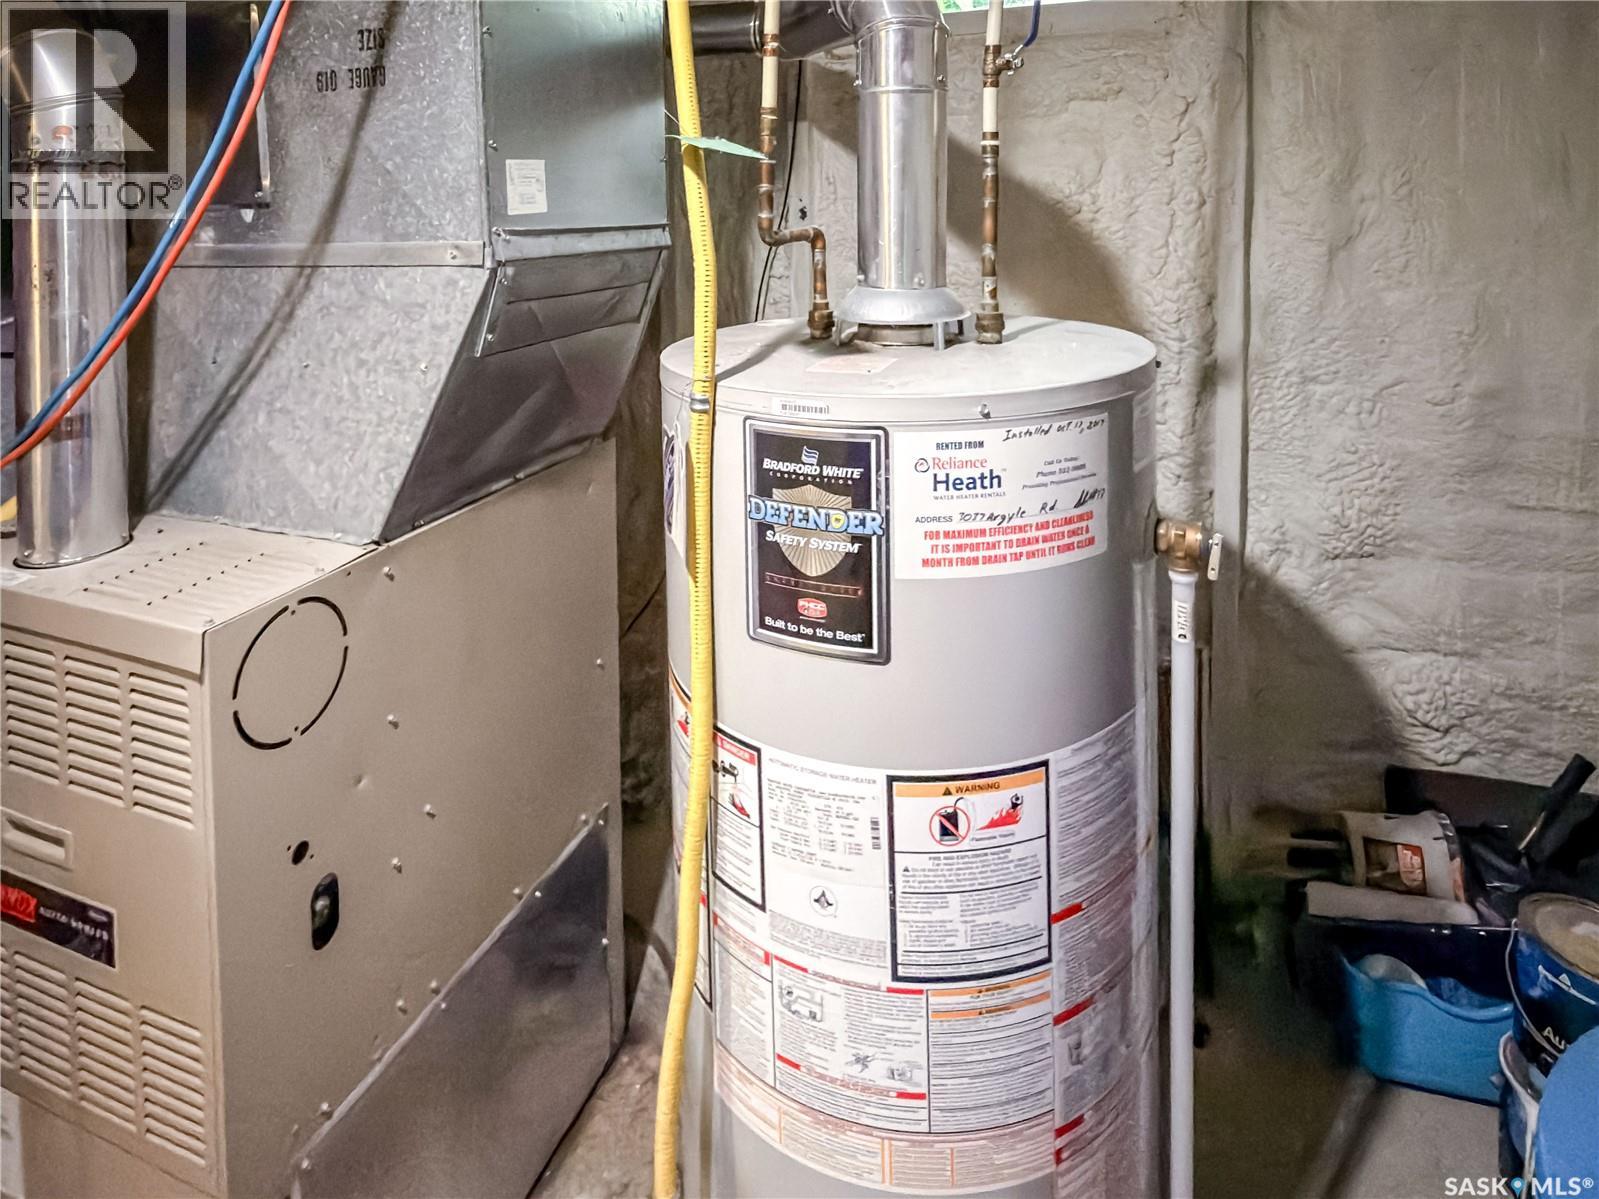
| Heating Fuel | Natural Gas |
| Heating Type | Forced Air |
| Stories Total | 2 |
| Size Interior | 1,536 Ft2 |
| Type | House |
Parking
| Detached Garage | |
| Heated Garage | |
| Parking Space(s) | 4 |
Land
| Acreage | No |
| Fence Type | Fence |
| Landscape Features | Lawn, Garden Area |
| Size Irregular | 7035.00 |
| Size Total | 7035 Sqft |
| Size Total Text | 7035 Sqft |
Rooms
| Level | Type | Length | Width | Dimensions |
|---|---|---|---|---|
| Second Level | Bedroom | 10 ft ,4 in | 12 ft ,4 in | 10 ft ,4 in x 12 ft ,4 in |
| Second Level | Bedroom | 12 ft ,3 in | 9 ft ,4 in | 12 ft ,3 in x 9 ft ,4 in |
| Second Level | Bedroom | 10 ft ,4 in | 11 ft ,5 in | 10 ft ,4 in x 11 ft ,5 in |
| Second Level | Bedroom | 9 ft ,6 in | 11 ft ,5 in | 9 ft ,6 in x 11 ft ,5 in |
| Second Level | 4pc Bathroom | 6 ft ,5 in | 5 ft | 6 ft ,5 in x 5 ft |
| Basement | Other | 20 ft ,5 in | 11 ft ,2 in | 20 ft ,5 in x 11 ft ,2 in |
| Basement | 3pc Bathroom | 5 ft ,7 in | 7 ft ,9 in | 5 ft ,7 in x 7 ft ,9 in |
| Basement | Bedroom | 9 ft ,6 in | 9 ft ,6 in | 9 ft ,6 in x 9 ft ,6 in |
| Main Level | Living Room | 23 ft ,2 in | 12 ft ,4 in | 23 ft ,2 in x 12 ft ,4 in |
| Main Level | Kitchen | 11 ft ,5 in | 11 ft | 11 ft ,5 in x 11 ft |
| Main Level | Dining Room | 11 ft ,5 in | 11 ft ,6 in | 11 ft ,5 in x 11 ft ,6 in |
https://www.realtor.ca/real-estate/30224052/3037-argyle-road-regina-lakeview-rg
Contact Us
Contact us for more information
111 2nd Avenue South, Unit 400
Saskatoon, Saskatchewan S7K 1K6
(888) 204-8554

The trademarks REALTOR®, REALTORS®, and the REALTOR® logo are controlled by The Canadian Real Estate Association (CREA) and identify real estate professionals who are members of CREA. The trademarks MLS®, Multiple Listing Service® and the associated logos are owned by The Canadian Real Estate Association (CREA) and identify the quality of services provided by real estate professionals who are members of CREA. The trademark DDF® is owned by The Canadian Real Estate Association (CREA) and identifies CREA's Data Distribution Facility (DDF®)
September 08 2026 09:40:33
Saskatchewan REALTORS® Association
Real Broker Sk Ltd.