


7122 Maple Vista Drive Regina, Saskatchewan S4X 0E9

$589,900
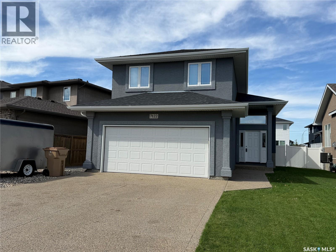
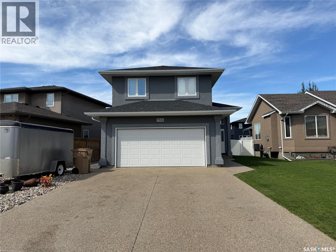
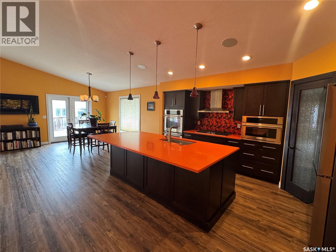
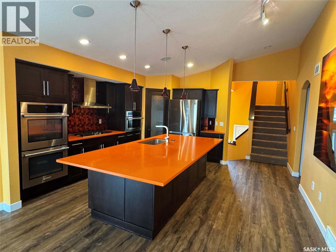
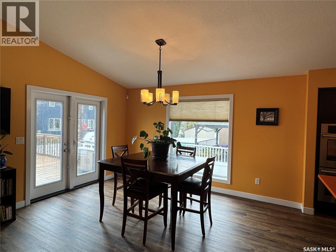
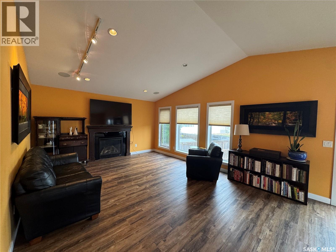
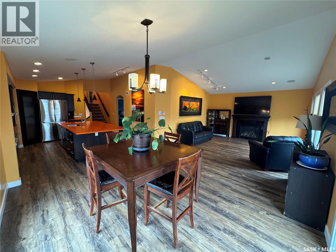
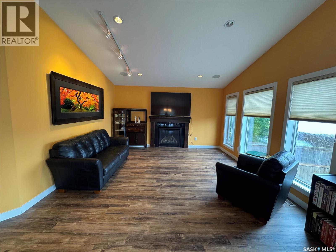
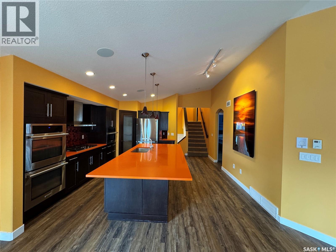
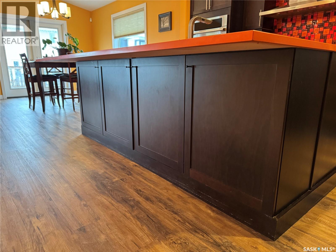
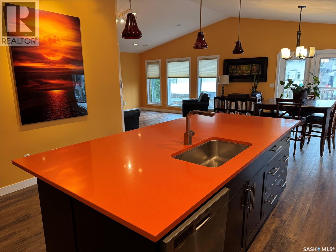
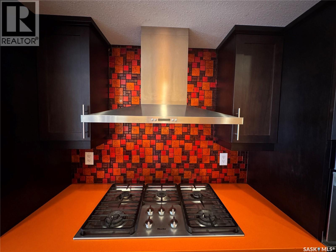
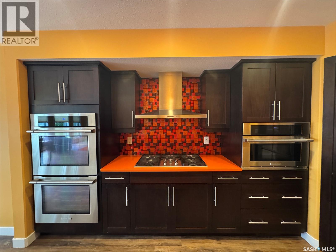
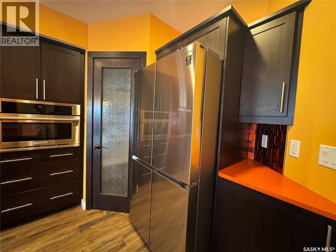
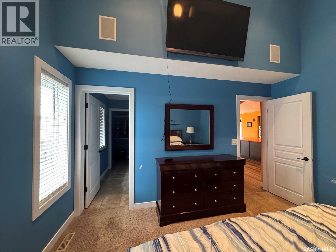
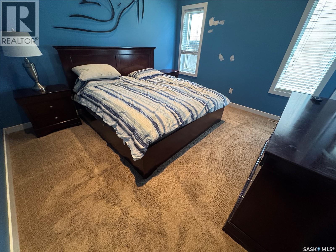
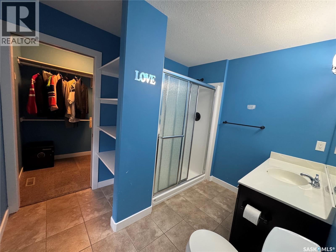
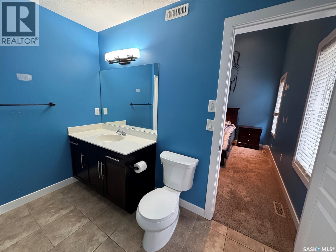
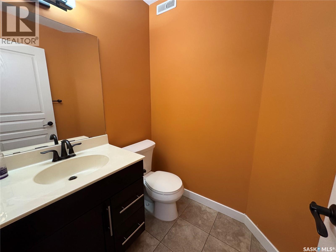
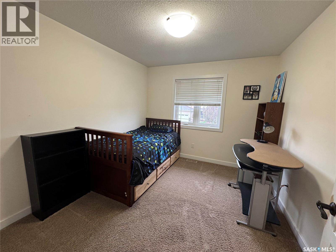
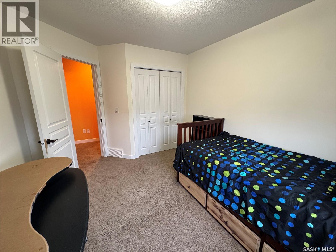
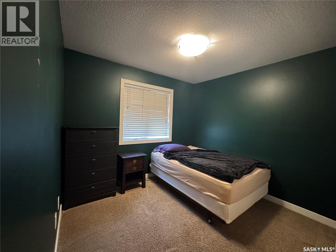
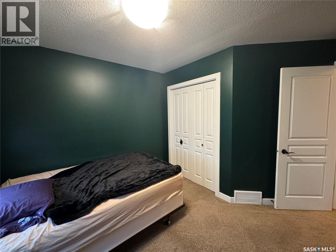
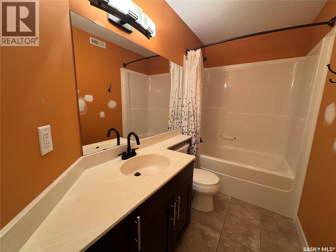
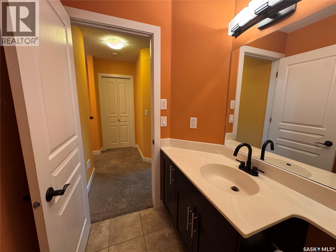
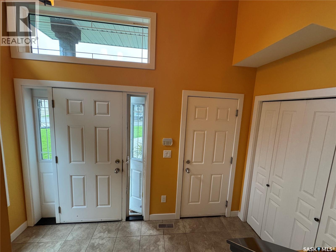
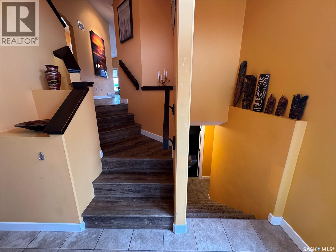
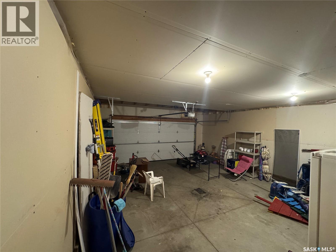
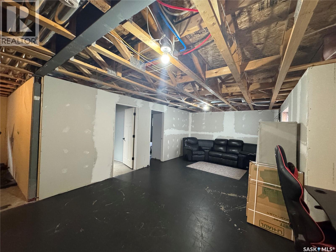
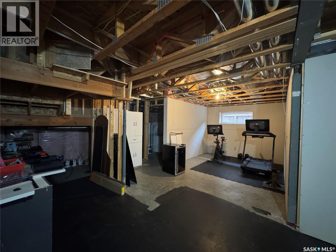
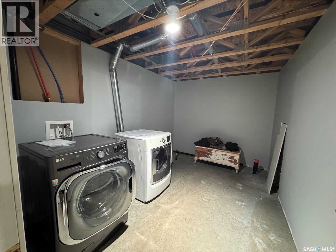
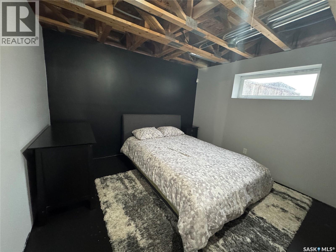
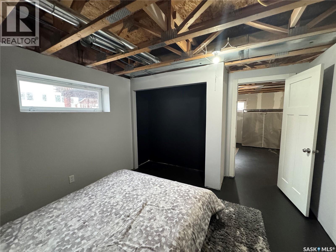
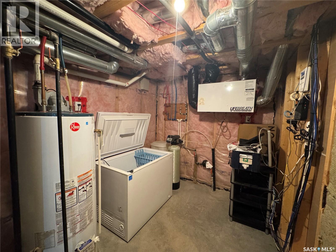
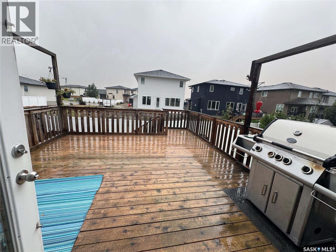
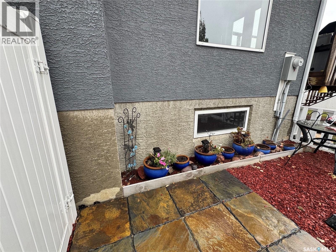
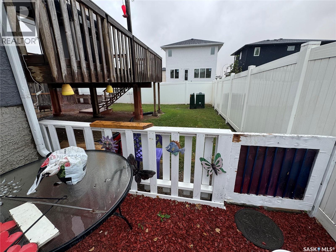
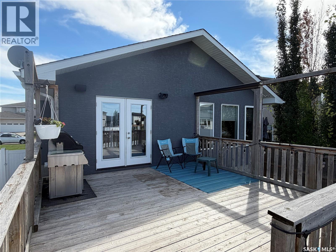
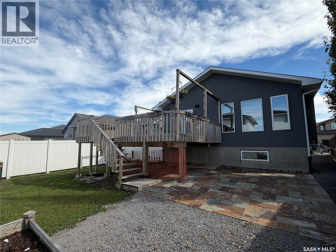
Welcome to this impressive 4 bedroom, 3 bathroom modified bi-level located in the desirable Maple Ridge, where thoughtful design, spacious living areas and quality features come together to create a home that is made for entertaining. The heart of the home is the stunning open-concept kitchen, dining and living area, featuring vaulted ceilings and an extra-large island with abundant cabinetry on the front and back. The kitchen is beautifully equipped with dual convection ovens, a 5-burner Miele gas range, walk-in pantry and a refrigerator updated in 2023. The kitchen, dining room, living room and hallway also feature high-end vinyl plank flooring, updated in 2023. The main floor offers a spacious primary bedroom with an impressive approximately 20-foot ceiling, creating a dramatic and airy retreat. The primary bedroom includes a 3-piece ensuite and a generous walk-in closet. A convenient 2-piece bathroom and patio doors leading to the backyard complete the main level. Upstairs you’ll find two additional good-sized bedrooms and a 4-piece bathroom, providing plenty of space. The basement is already well underway and offers excellent potential for additional living space. It is insulated with drywall installed and includes a large rec room, a bedroom, laundry area with roughed-in bathroom, workout area and utility room. With much of the work already completed, it wouldn’t take much more to finish this level to suit your needs. Outside, enjoy a large cedar deck that provides the perfect setting for summer entertaining. The spacious yard also offers a dedicated area to the west of the home that would be ideal for a dog run. There is plenty of parking, including additional space for a boat, trailer, camper, etc. Additional features include a built-in sound system and a convenient 2-car attached garage. A unique and spacious home offering an exceptional layout, impressive architectural details and plenty of room inside and out, perfect for those who love to entertain! (id:48852)
Property Details
| MLS® Number | SK047251 |
| Property Type | Single Family |
| Neigbourhood | Maple Ridge |
| Features | Rectangular |
| Structure | Deck, Patio(s) |
Building
| Bathroom Total | 3 |
| Bedrooms Total | 4 |
| Appliances | Washer, Refrigerator, Dishwasher, Dryer, Microwave, Alarm System, Freezer, Garburator, Oven - Built-in, Window Coverings, Hood Fan, Central Vacuum - Roughed In, Stove |
| Architectural Style | Bi-level |
| Basement Development | Partially Finished |
| Basement Type | Full (partially Finished) |
| Constructed Date | 2010 |
| Construction Style Attachment | Detached |
| Cooling Type | Central Air Conditioning |
| Fire Protection | Alarm System |
| Fireplace Fuel | Gas |
| Fireplace Present | Yes |
| Fireplace Type | Conventional |
| Heating Fuel | Natural Gas |
| Heating Type | Forced Air |
| Size Interior | 1,544 Ft2 |
| Type | House |
Parking
| Attached Garage | |
| Parking Space(s) | 5 |
Land
| Acreage | No |
| Fence Type | Fence |
| Landscape Features | Lawn, Underground Sprinkler |
| Size Irregular | 5505.00 |
| Size Total | 5505 Sqft |
| Size Total Text | 5505 Sqft |
Rooms
| Level | Type | Length | Width | Dimensions |
|---|---|---|---|---|
| Second Level | Bedroom | 10 ft ,8 in | 9 ft ,9 in | 10 ft ,8 in x 9 ft ,9 in |
| Second Level | Bedroom | 9 ft ,9 in | 9 ft ,2 in | 9 ft ,9 in x 9 ft ,2 in |
| Second Level | 4pc Bathroom | 9 ft ,1 in | 4 ft ,11 in | 9 ft ,1 in x 4 ft ,11 in |
| Basement | Other | 23 ft ,1 in | 14 ft ,5 in | 23 ft ,1 in x 14 ft ,5 in |
| Basement | Bedroom | 11 ft ,4 in | 10 ft ,4 in | 11 ft ,4 in x 10 ft ,4 in |
| Basement | Other | 10 ft ,5 in | 9 ft ,11 in | 10 ft ,5 in x 9 ft ,11 in |
| Basement | Laundry Room | 12 ft ,7 in | 8 ft ,6 in | 12 ft ,7 in x 8 ft ,6 in |
| Basement | Other | 12 ft ,3 in | 7 ft ,10 in | 12 ft ,3 in x 7 ft ,10 in |
| Main Level | Foyer | Measurements not available | ||
| Main Level | Kitchen | 15 ft ,3 in | 13 ft ,9 in | 15 ft ,3 in x 13 ft ,9 in |
| Main Level | Dining Room | 9 ft | 9 ft | 9 ft x 9 ft |
| Main Level | Living Room | 17 ft ,8 in | 14 ft ,1 in | 17 ft ,8 in x 14 ft ,1 in |
| Main Level | 2pc Bathroom | 5 ft ,6 in | 4 ft ,11 in | 5 ft ,6 in x 4 ft ,11 in |
| Main Level | Primary Bedroom | 13 ft ,1 in | 11 ft ,7 in | 13 ft ,1 in x 11 ft ,7 in |
| Main Level | 3pc Ensuite Bath | 9 ft ,7 in | 7 ft ,10 in | 9 ft ,7 in x 7 ft ,10 in |
https://www.realtor.ca/real-estate/30224537/7122-maple-vista-drive-regina-maple-ridge
Contact Us
Contact us for more information
1809 Mackay Street
Regina, Saskatchewan S4N 6E7
(306) 352-2091
boyesgrouprealty.com/

The trademarks REALTOR®, REALTORS®, and the REALTOR® logo are controlled by The Canadian Real Estate Association (CREA) and identify real estate professionals who are members of CREA. The trademarks MLS®, Multiple Listing Service® and the associated logos are owned by The Canadian Real Estate Association (CREA) and identify the quality of services provided by real estate professionals who are members of CREA. The trademark DDF® is owned by The Canadian Real Estate Association (CREA) and identifies CREA's Data Distribution Facility (DDF®)
September 02 2026 08:50:15
Saskatchewan REALTORS® Association
Boyes Group Realty Inc.