


3303 Dewdney Avenue Regina, Saskatchewan S4T 0Y9

$119,000
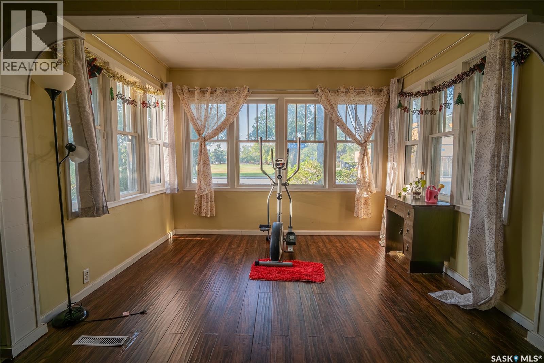
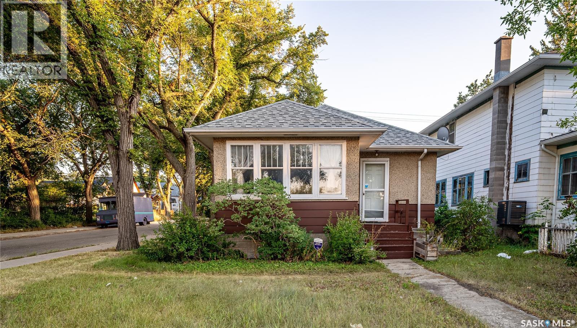
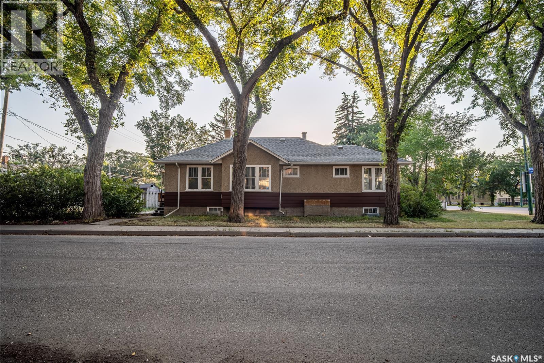
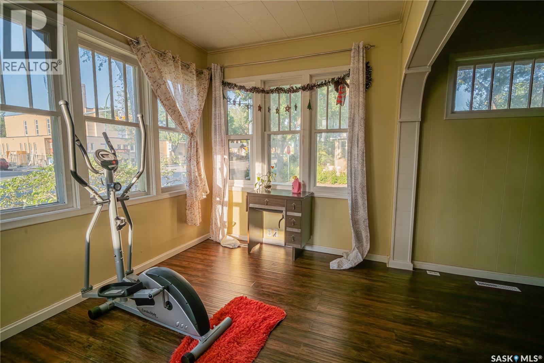
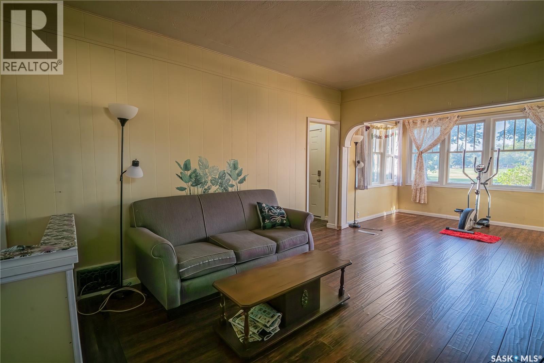
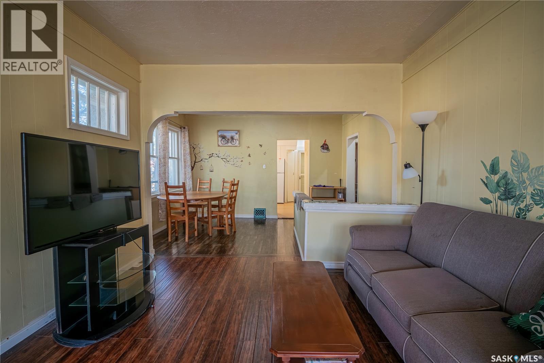
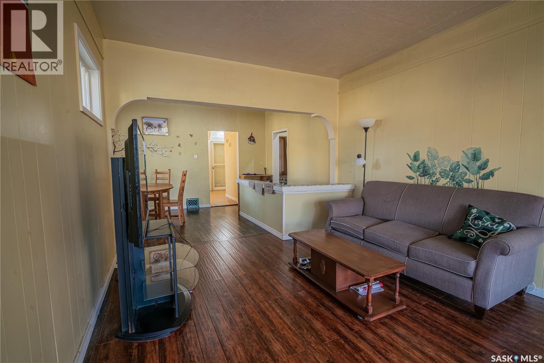
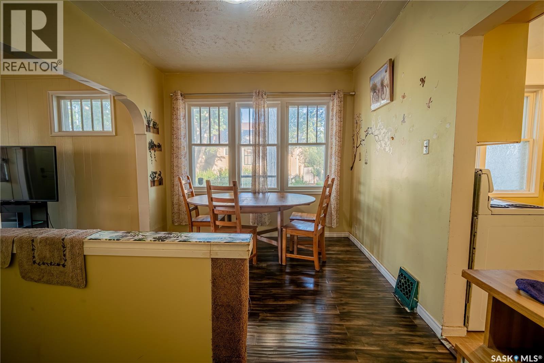
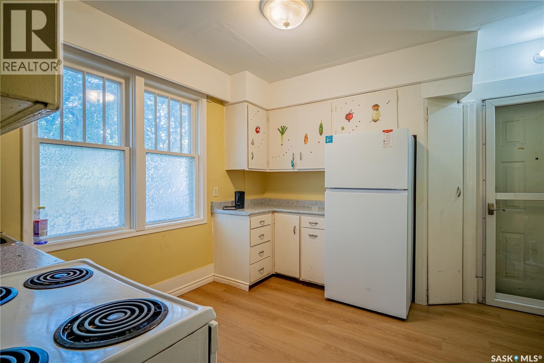
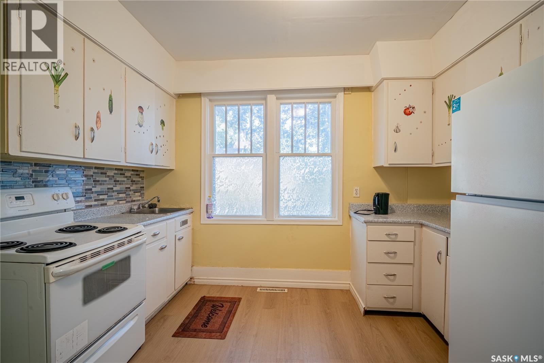
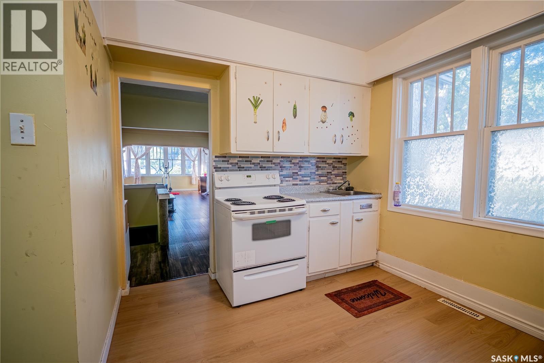
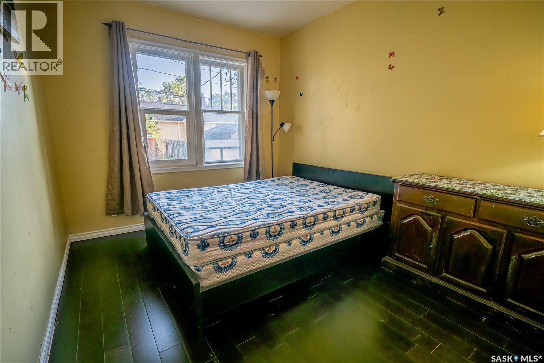
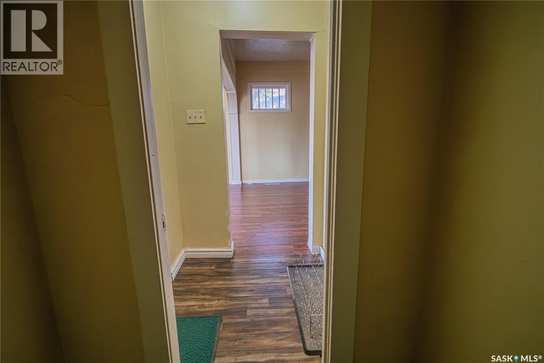
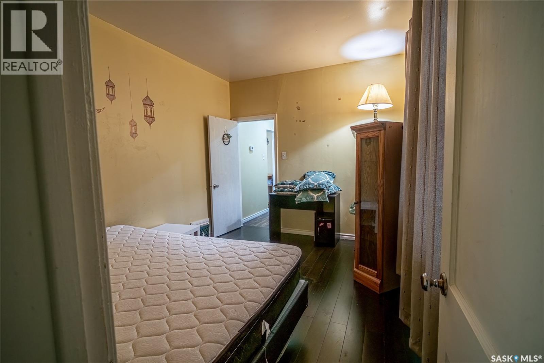
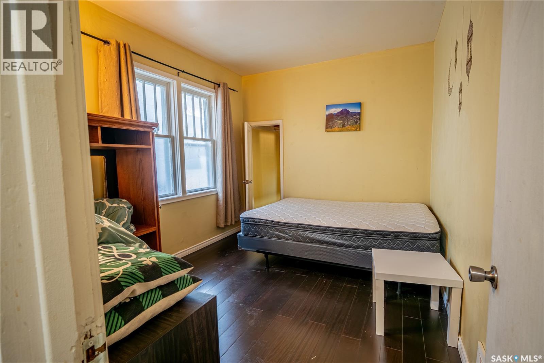
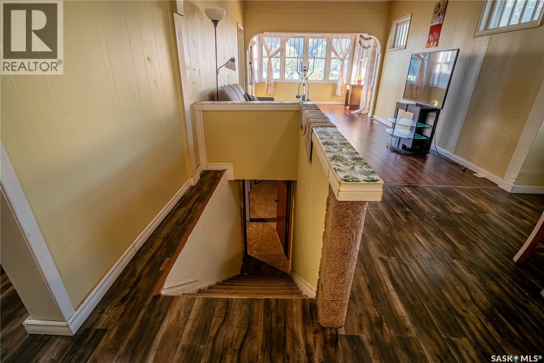
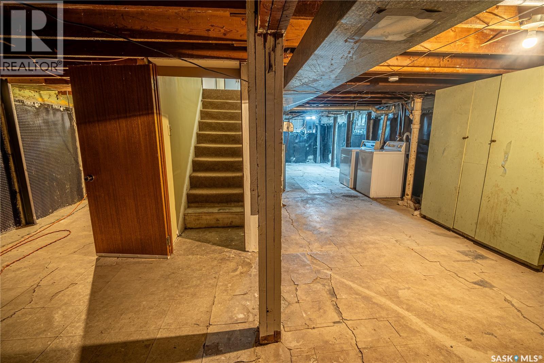
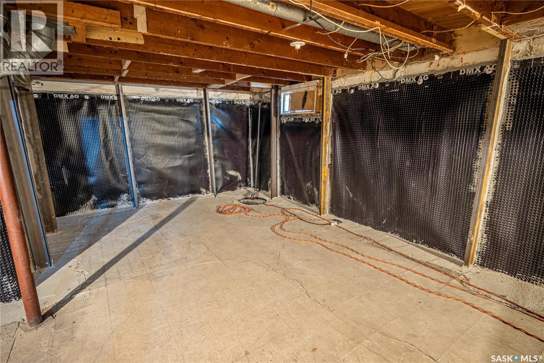
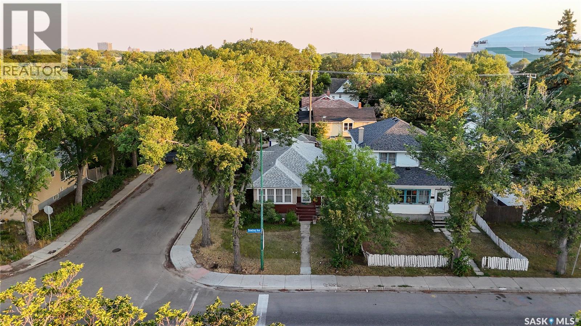
Welcome to 3303 Dewdney Avenue! This spacious 1,000+ sq. ft. bungalow is situated on a corner lot in a convenient location close to schools, shopping and everyday amenities, with a park and public outdoor pool directly across the street. Several significant improvements have been completed in recent years, including new shingles in 2024, four main-floor windows replaced in 2025, and the basement foundation walls fully braced completed in 2025— substantial improvements already taken care of for the next owner. The full basement remains open for future development, providing an excellent opportunity to add additional living space and customize it to suit your needs. With its functional layout, major recent improvements, corner-lot location and future development potential, this property is a great opportunity for first-time homebuyers, families or investors. Come take a look at everything this home has to offer! (id:48852)
Property Details
| MLS® Number | SK047294 |
| Property Type | Single Family |
| Neigbourhood | Washington Park |
| Features | Corner Site, Irregular Lot Size, Sump Pump |
Building
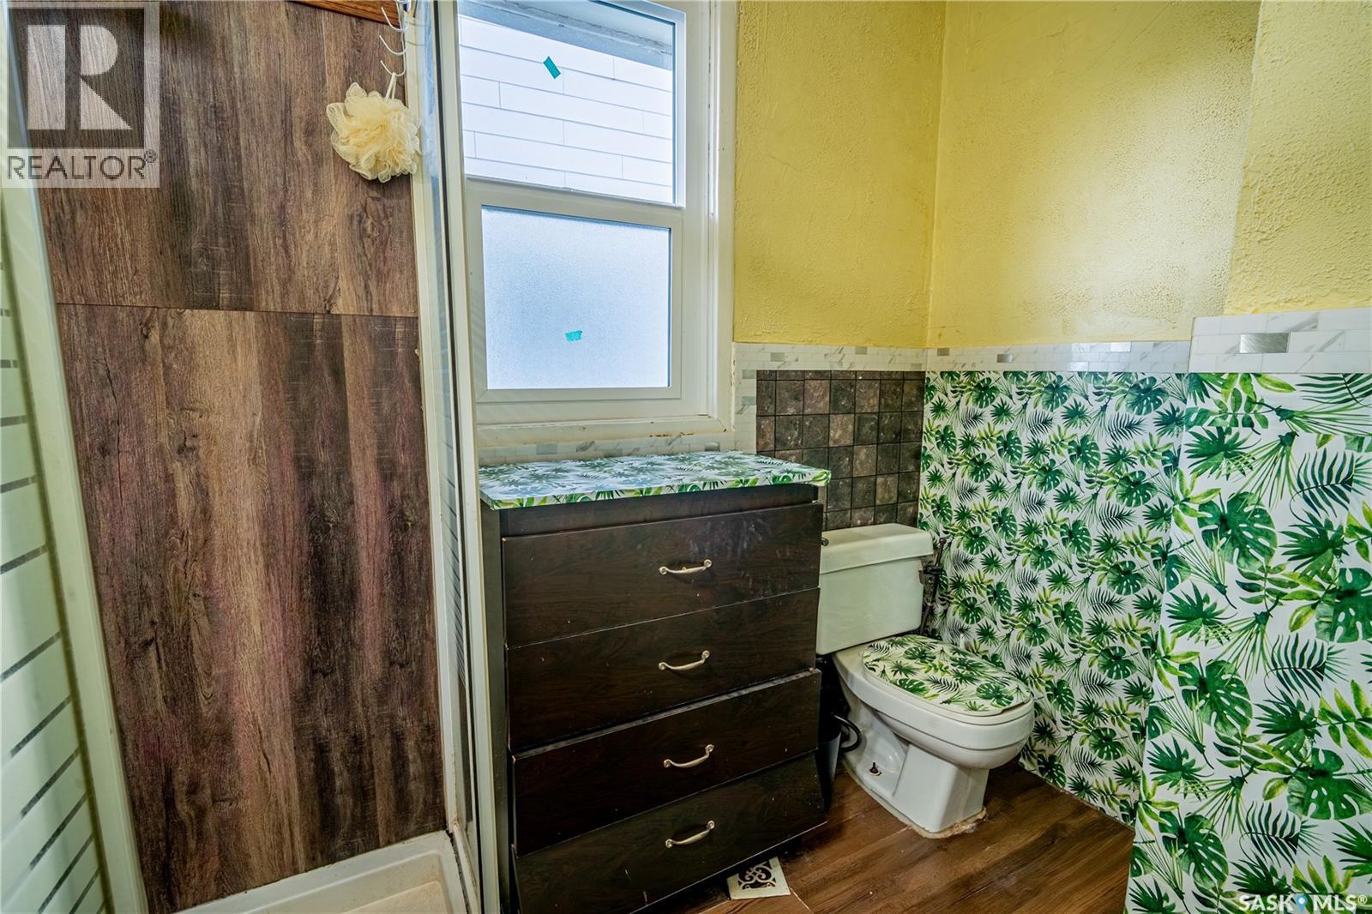
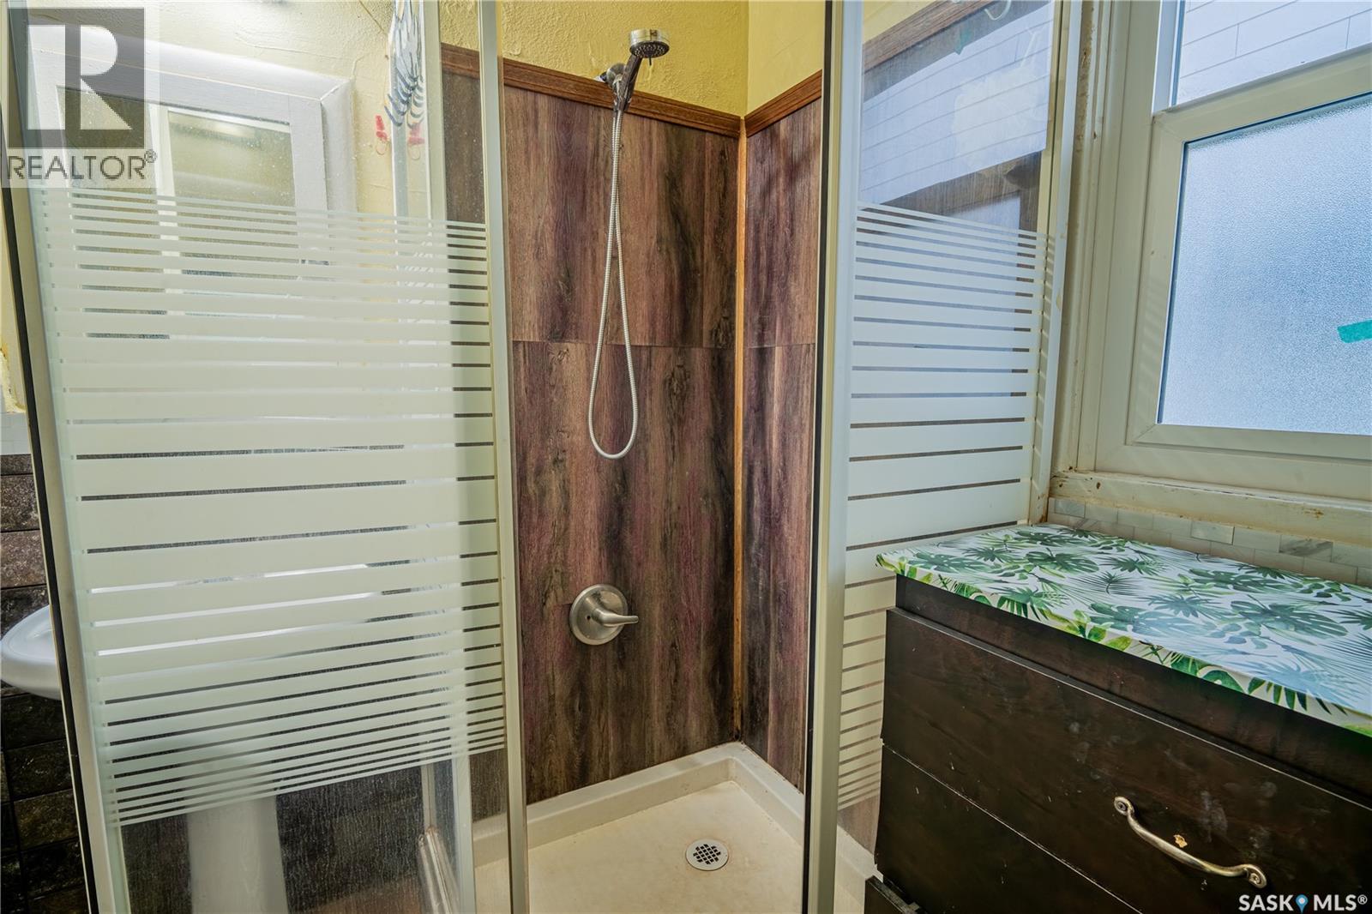
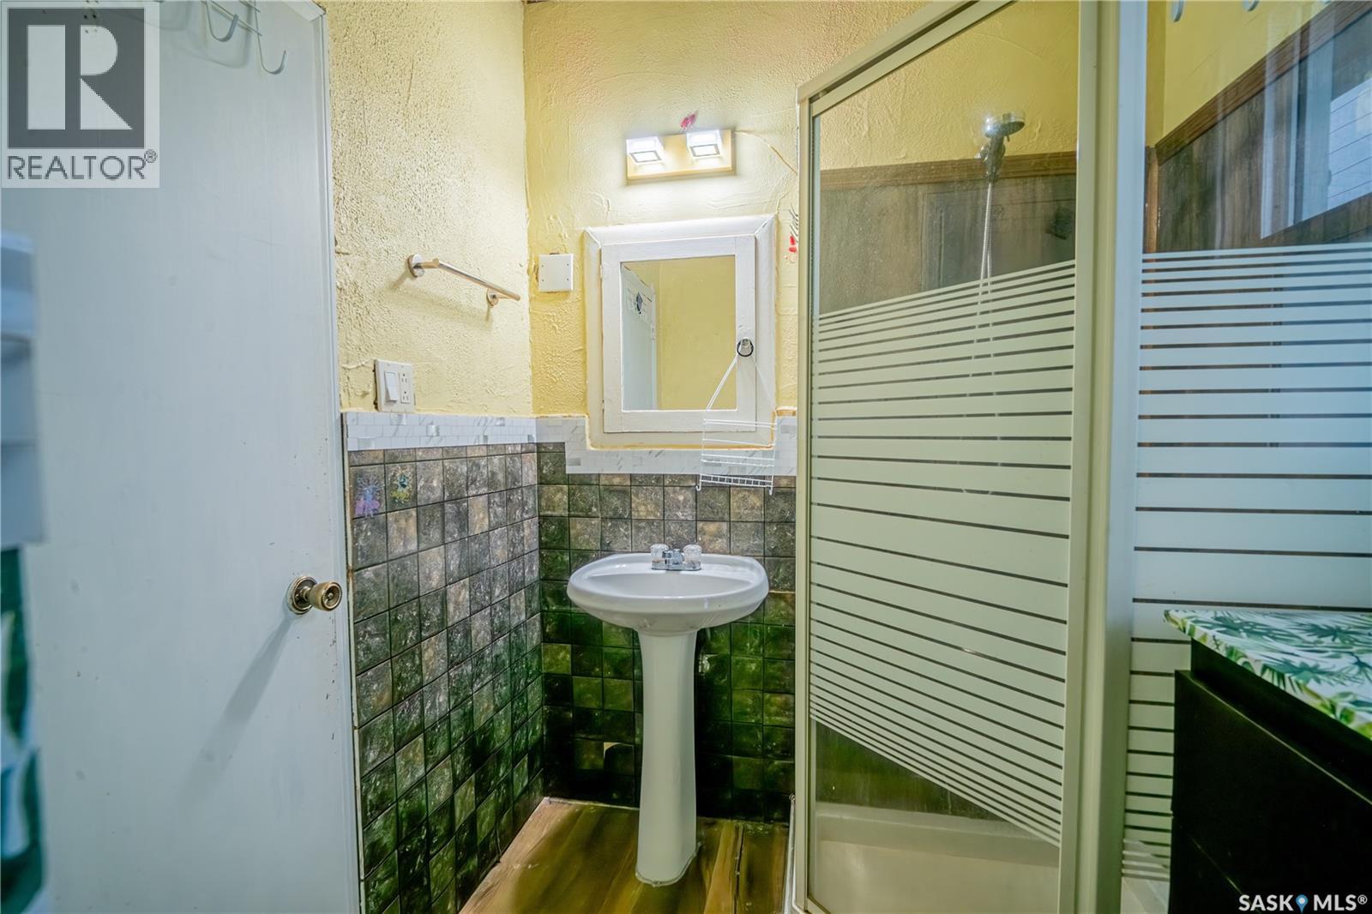
| Bathroom Total | 1 |
| Bedrooms Total | 2 |
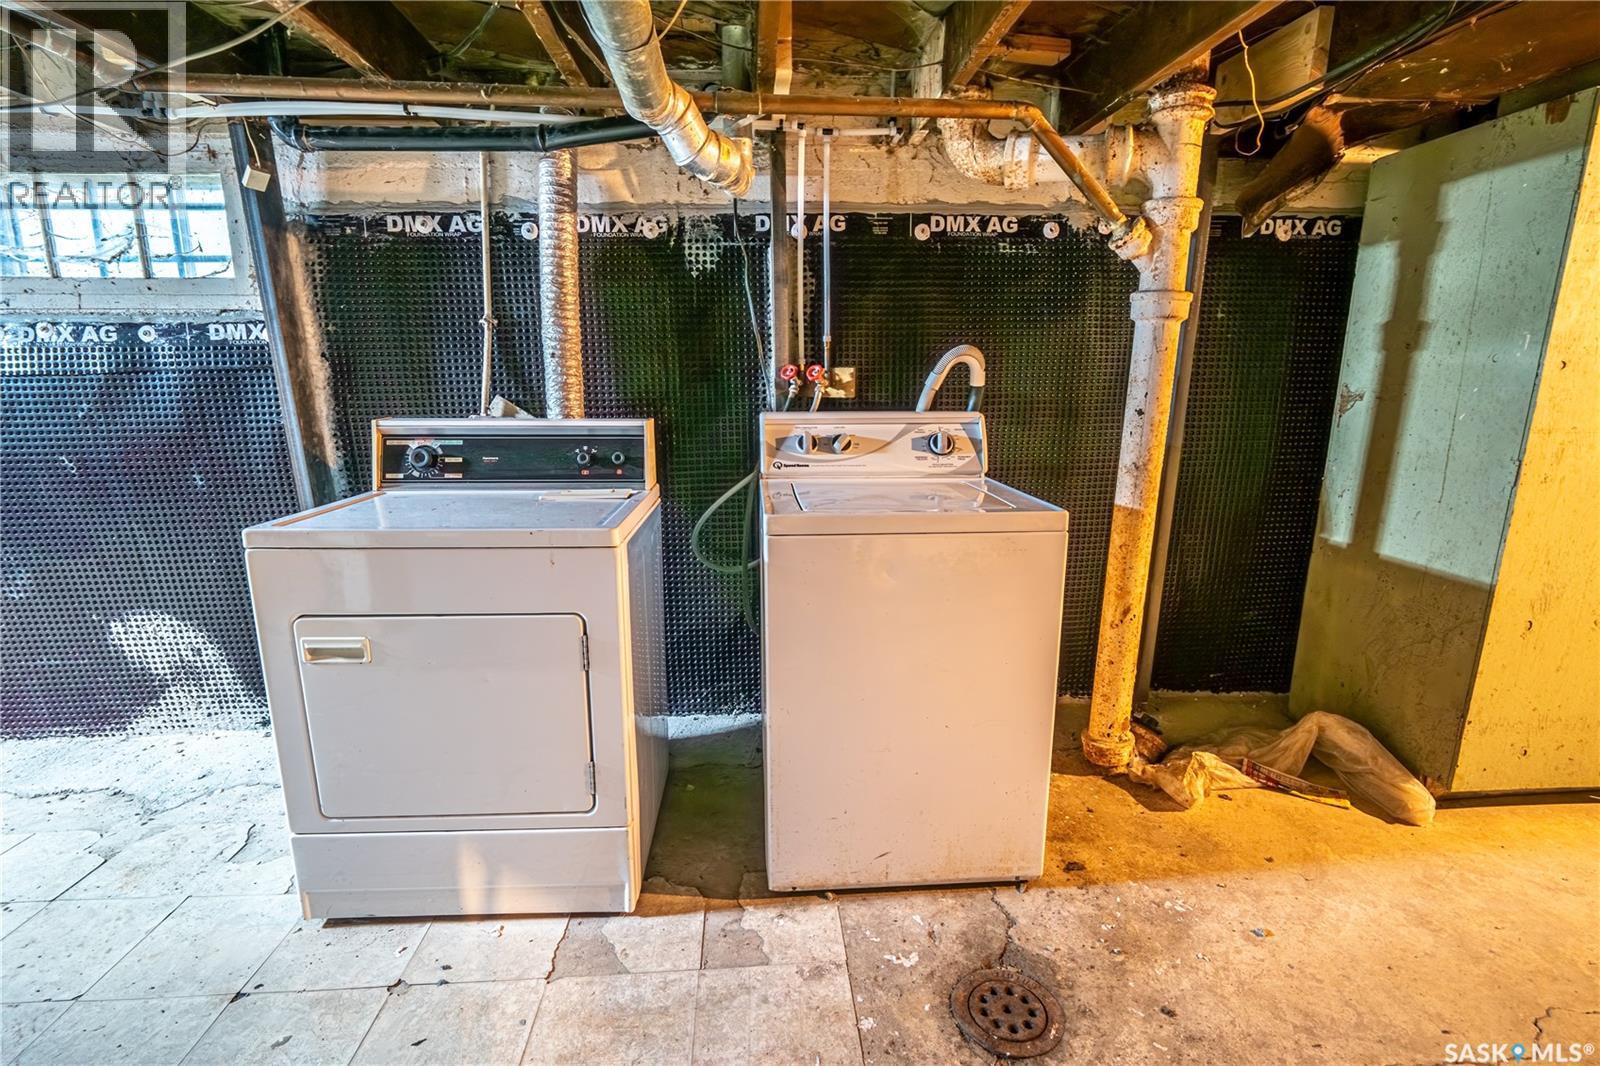
| Appliances | Washer, Refrigerator, Dryer, Window Coverings, Stove |
| Architectural Style | Bungalow |
| Basement Development | Unfinished |
| Basement Type | Full (unfinished) |
| Constructed Date | 1925 |
| Construction Style Attachment | Detached |
| Heating Fuel | Natural Gas |
| Heating Type | Forced Air |
| Stories Total | 1 |
| Size Interior | 1,033 Ft2 |
| Type | House |
Parking
| Parking Space(s) | 1 |
Land
| Acreage | No |
| Size Irregular | 3376.00 |
| Size Total | 3376 Sqft |
| Size Total Text | 3376 Sqft |
Rooms
| Level | Type | Length | Width | Dimensions |
|---|---|---|---|---|
| Basement | Other | Measurements not available | ||
| Main Level | 3pc Bathroom | Measurements not available | ||
| Main Level | Living Room | 34 ft ,2 in | 11 ft ,6 in | 34 ft ,2 in x 11 ft ,6 in |
| Main Level | Dining Nook | 5 ft ,6 in | 9 ft ,3 in | 5 ft ,6 in x 9 ft ,3 in |
| Main Level | Kitchen | 11 ft ,6 in | 10 ft ,4 in | 11 ft ,6 in x 10 ft ,4 in |
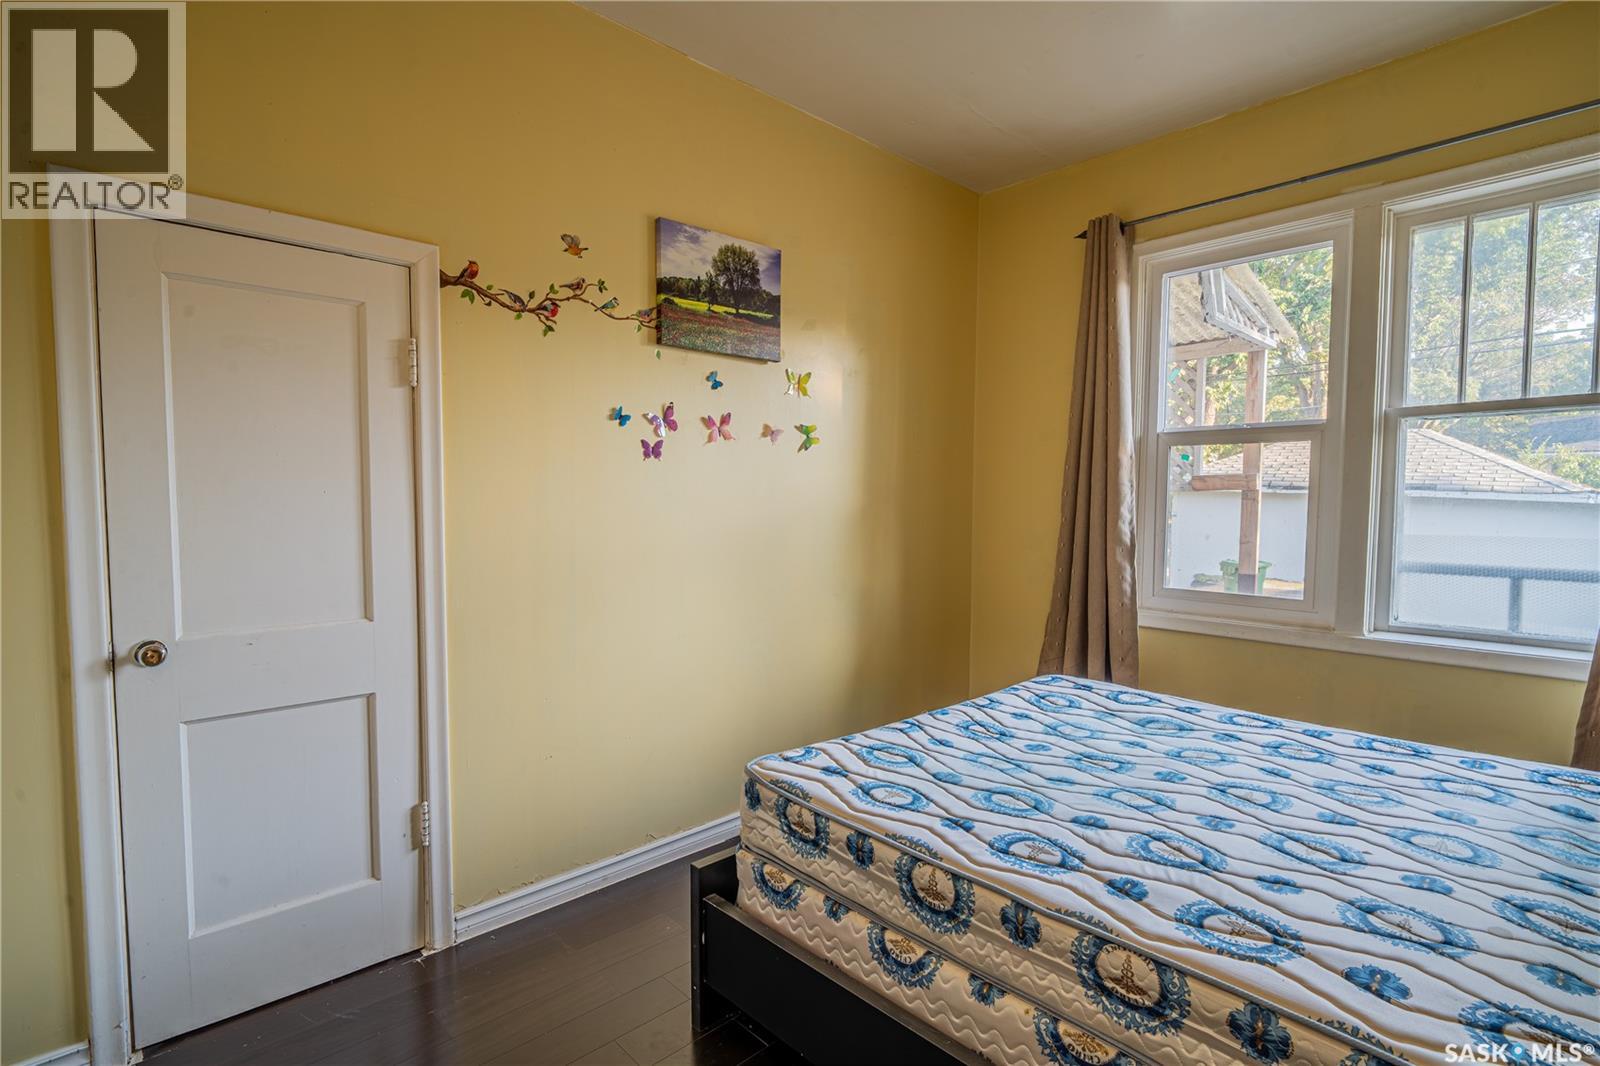
| Main Level | Bedroom | 9 ft ,3 in | 11 ft ,8 in | 9 ft ,3 in x 11 ft ,8 in |
| Main Level | Bedroom | 9 ft ,3 in | 12 ft ,5 in | 9 ft ,3 in x 12 ft ,5 in |
https://www.realtor.ca/real-estate/30224924/3303-dewdney-avenue-regina-washington-park
Contact Us
Contact us for more information
#706-2010 11th Ave
Regina, Saskatchewan S4P 0J3
(866) 773-5421

The trademarks REALTOR®, REALTORS®, and the REALTOR® logo are controlled by The Canadian Real Estate Association (CREA) and identify real estate professionals who are members of CREA. The trademarks MLS®, Multiple Listing Service® and the associated logos are owned by The Canadian Real Estate Association (CREA) and identify the quality of services provided by real estate professionals who are members of CREA. The trademark DDF® is owned by The Canadian Real Estate Association (CREA) and identifies CREA's Data Distribution Facility (DDF®)
September 02 2026 04:12:00
Saskatchewan REALTORS® Association
Exp Realty