


104 3960 Green Falls Drive Regina, Saskatchewan S4V 3T5

$487,900Maintenance,
$305 Monthly
Maintenance,
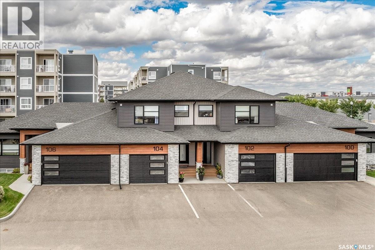
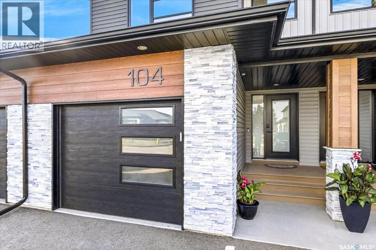
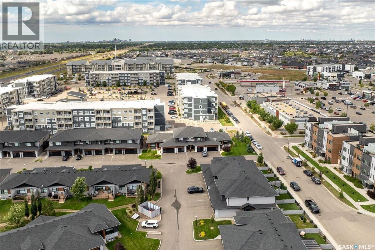
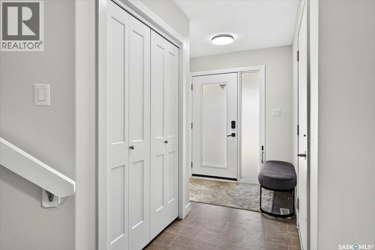
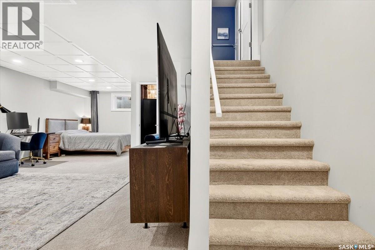
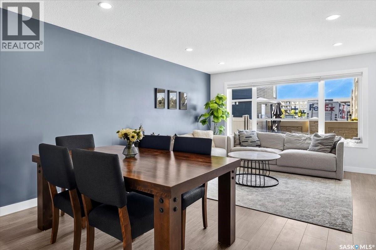
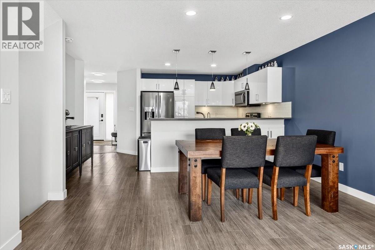
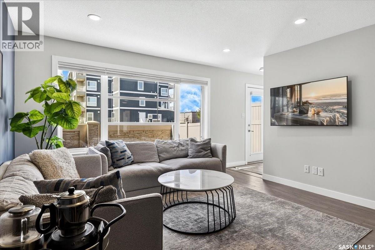
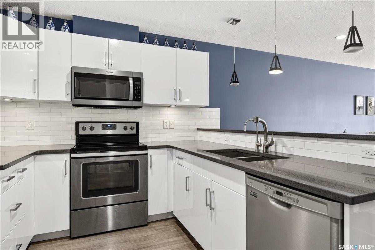
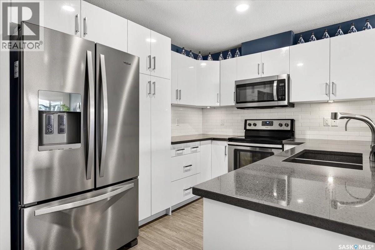
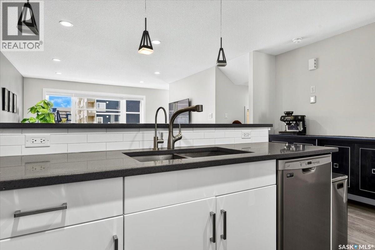
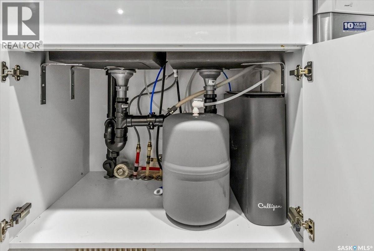
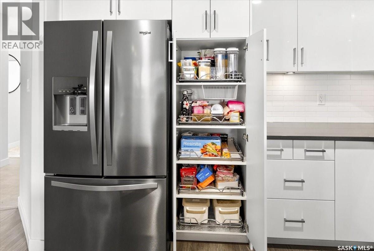
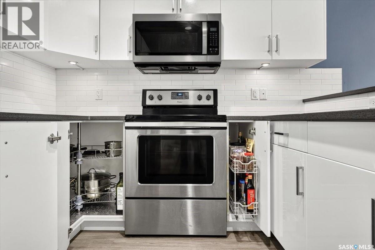
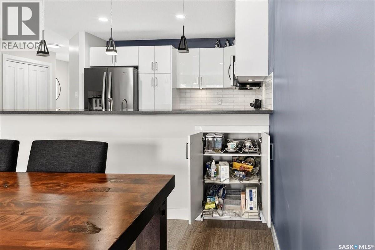
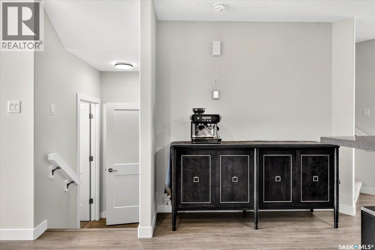
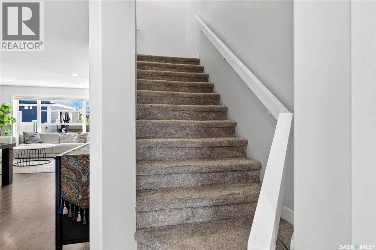
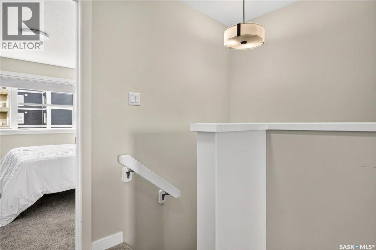
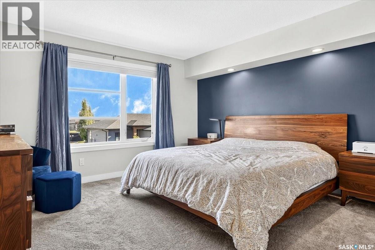
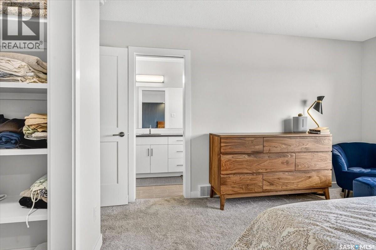
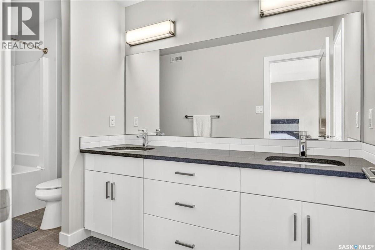
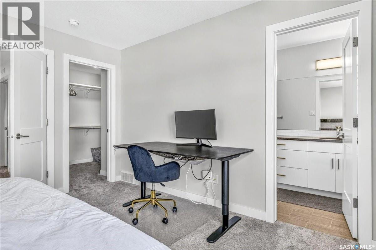
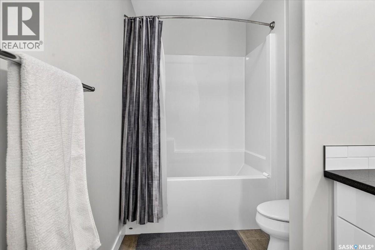
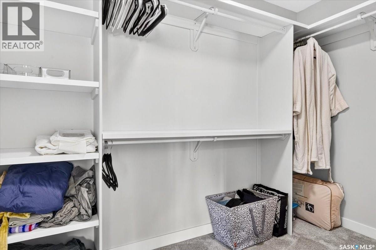
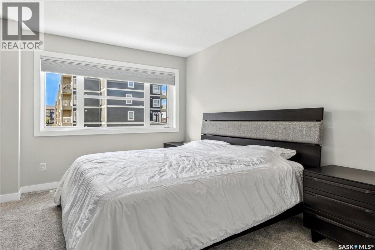
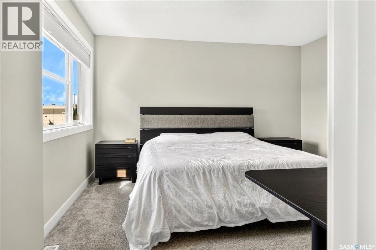
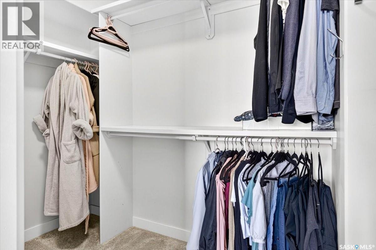
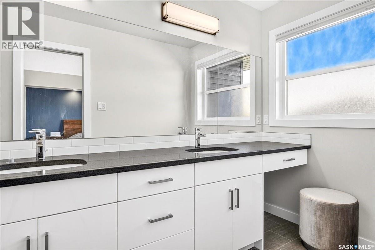
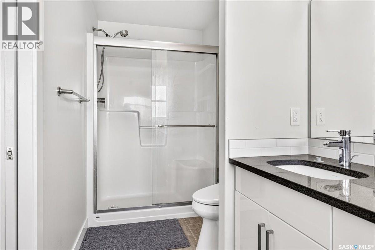
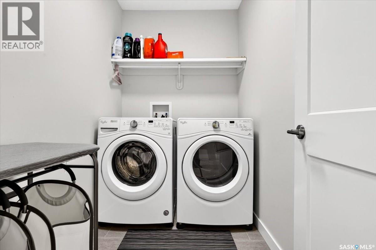
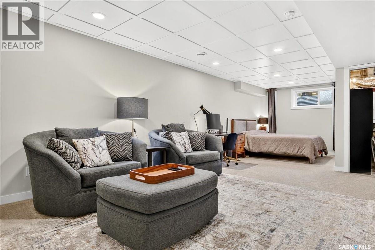
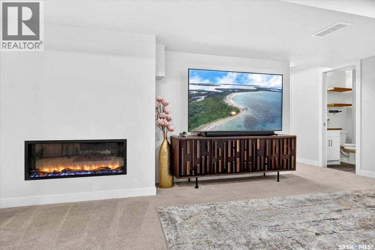
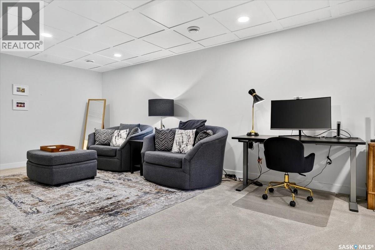
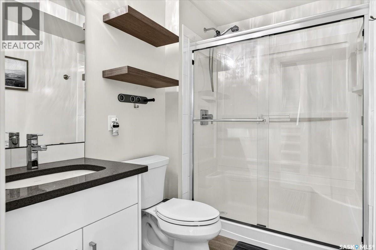
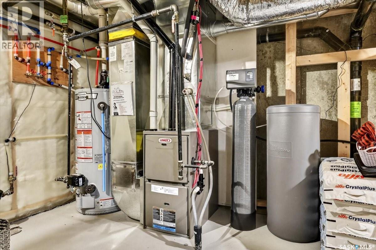
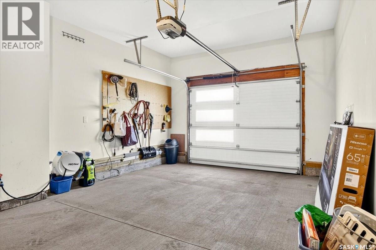
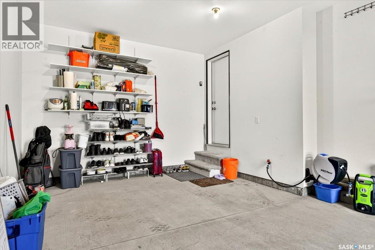
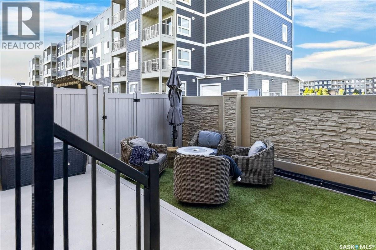
$305 MonthlyWelcome to this beautifully maintained 1,540 sq. ft. townhouse-style condo in the desirable Greens on Gardiner community! This impressive home offers a bright and functional open-concept layout with quality finishes throughout and an attached garage for added convenience. The stylish kitchen features modern cabinetry, quartz countertops, stainless steel appliances, and thoughtful custom upgrades including pull-out drawers, a Lazy Susan, and additional storage solutions designed for everyday living. Upstairs, you’ll find two spacious primary bedrooms, each with its own 5-piece ensuite bathroom, offering exceptional comfort and privacy. A convenient second-floor laundry room adds to the functionality of the home. The fully developed basement provides additional living space with a large recreation room featuring a cozy electric fireplace, a full bathroom, and plenty of room for a home office, gym, or entertainment area. Additional features include a Culligan reverse osmosis water system and water softener, providing added convenience and water quality for everyday living. With numerous updates, quality finishes, smart storage, and a convenient location close to parks, schools, shopping, restaurants, and other amenities, this move-in-ready condo offers stylish, low-maintenance living in one of Regina’s desirable neighbourhoods. Don’t miss your opportunity to make this wonderful home your own! As per the Seller’s direction, all offers will be presented on 09/05/2026 6:00PM. (id:48852)
Property Details
| MLS® Number | SK047283 |
| Property Type | Single Family |
| Neigbourhood | Greens on Gardiner |
| Community Features | Pets Allowed With Restrictions |
| Features | Sump Pump |
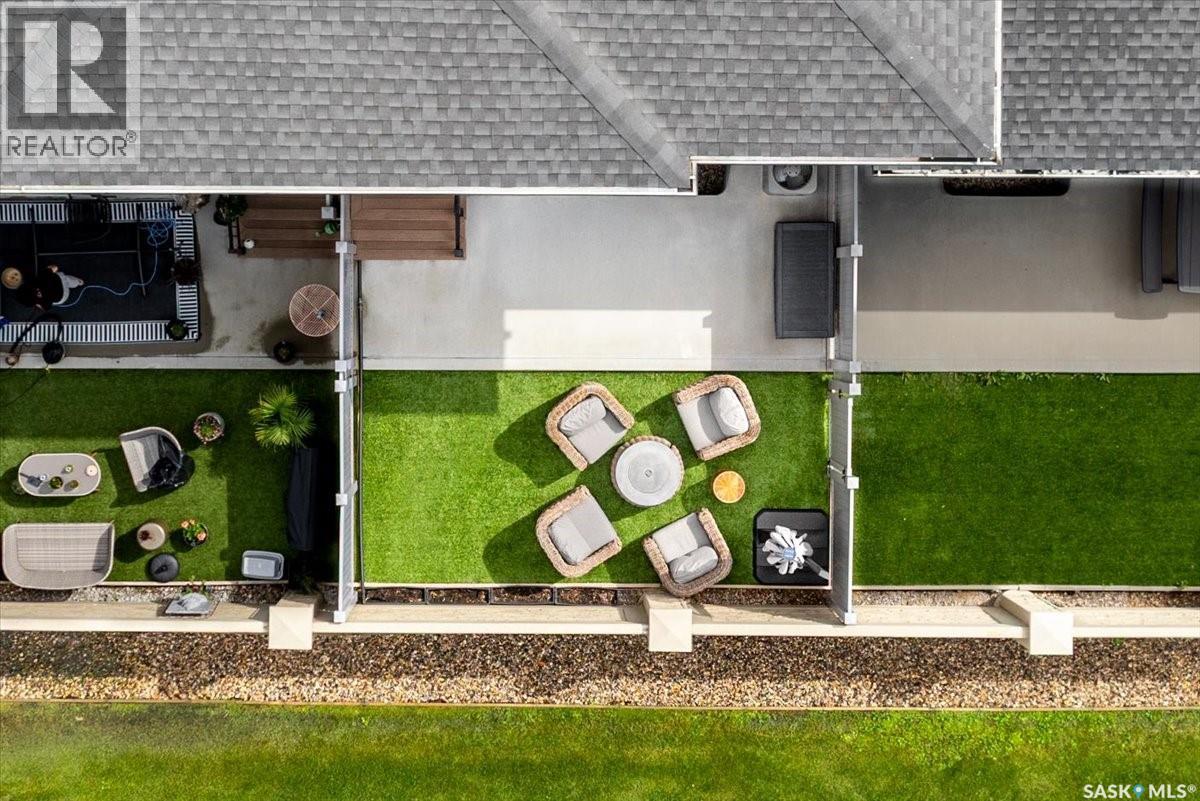
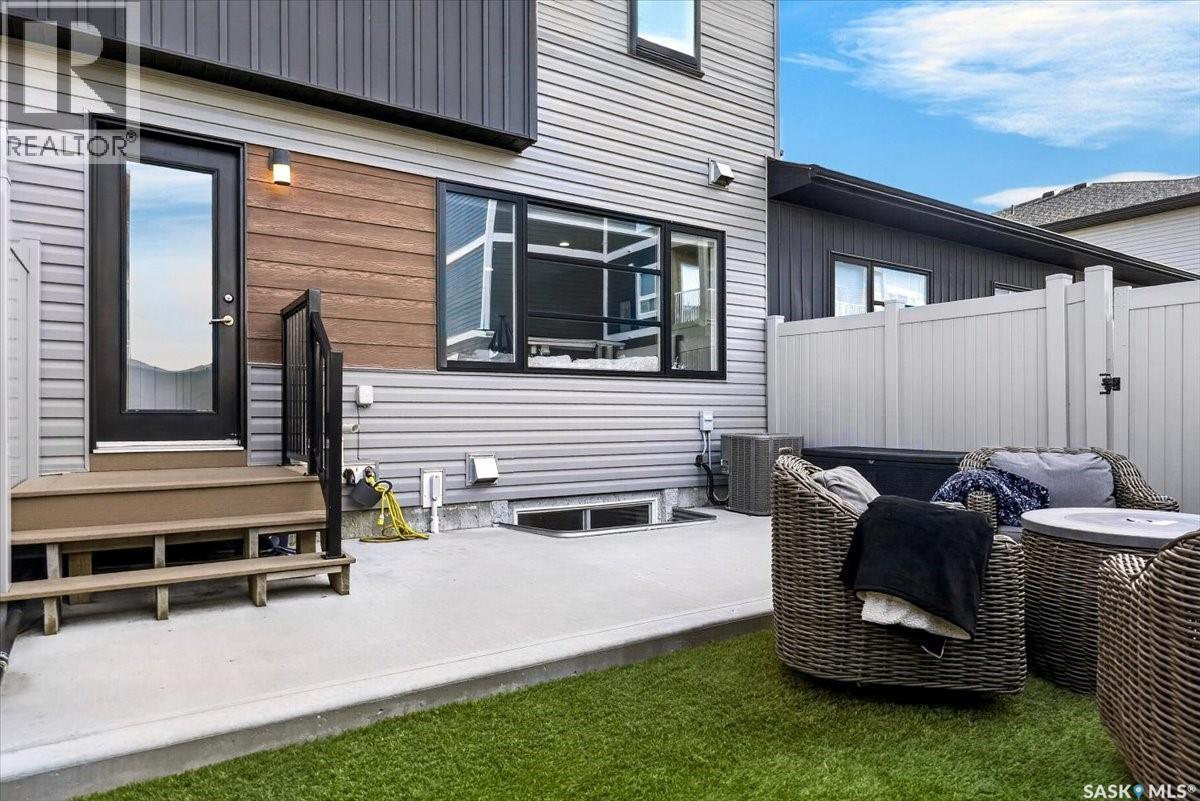
| Structure | Patio(s) |
Building
| Bathroom Total | 4 |
| Bedrooms Total | 2 |
| Appliances | Washer, Refrigerator, Dishwasher, Dryer, Microwave, Window Coverings, Garage Door Opener Remote(s), Central Vacuum - Roughed In, Stove |
| Architectural Style | 2 Level |
| Basement Development | Finished |
| Basement Type | Full (finished) |
| Constructed Date | 2017 |
| Construction Style Attachment | Attached |
| Cooling Type | Central Air Conditioning |
| Fireplace Fuel | Electric |
| Fireplace Present | Yes |
| Fireplace Type | Conventional |
| Heating Fuel | Natural Gas |
| Heating Type | Forced Air |
| Stories Total | 2 |
| Size Interior | 1,540 Ft2 |
| Type | Row / Townhouse |
Parking
| Attached Garage | |
| Covered | |
| Parking Pad | |
| Other | |
| Parking Space(s) | 2 |
Land
| Acreage | No |
| Fence Type | Fence |
Rooms
| Level | Type | Length | Width | Dimensions |
|---|---|---|---|---|
| Second Level | Bedroom | 13 ft ,5 in | 13 ft ,5 in | 13 ft ,5 in x 13 ft ,5 in |
| Second Level | 5pc Ensuite Bath | Measurements not available | ||
| Second Level | Bedroom | 13 ft | 12 ft ,5 in | 13 ft x 12 ft ,5 in |
| Second Level | 4pc Bathroom | Measurements not available | ||
| Second Level | Laundry Room | Measurements not available | ||
| Basement | Other | Measurements not available | ||
| Basement | 4pc Bathroom | Measurements not available | ||
| Basement | Other | Measurements not available | ||
| Main Level | Foyer | Measurements not available | ||
| Main Level | Living Room | 13 ft | 10 ft ,5 in | 13 ft x 10 ft ,5 in |
| Main Level | Kitchen | 10 ft | 10 ft | 10 ft x 10 ft |
| Main Level | Dining Room | 13 ft | 9 ft | 13 ft x 9 ft |
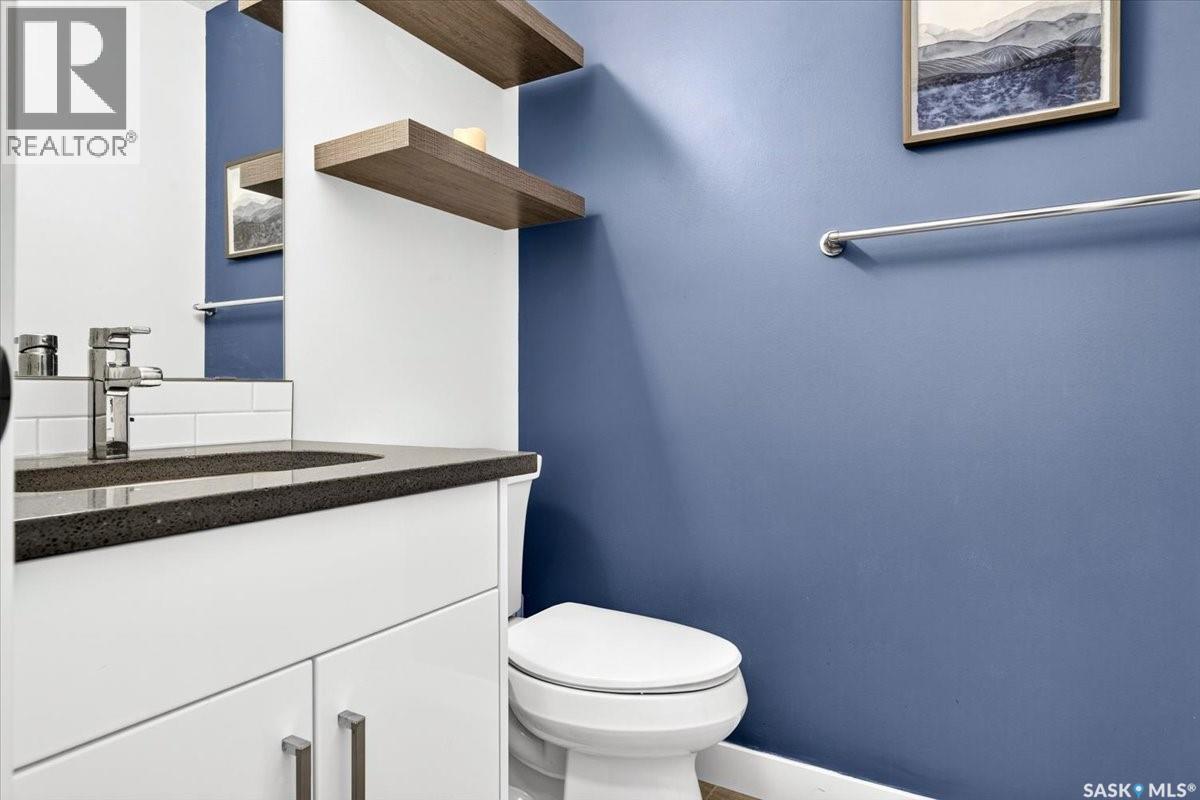
| Main Level | 2pc Bathroom | Measurements not available |
https://www.realtor.ca/real-estate/30229838/104-3960-green-falls-drive-regina-greens-on-gardiner
Contact Us
Contact us for more information
2350 - 2nd Avenue
Regina, Saskatchewan S4R 1A6
(306) 791-7666
(306) 565-0088
remaxregina.ca/

The trademarks REALTOR®, REALTORS®, and the REALTOR® logo are controlled by The Canadian Real Estate Association (CREA) and identify real estate professionals who are members of CREA. The trademarks MLS®, Multiple Listing Service® and the associated logos are owned by The Canadian Real Estate Association (CREA) and identify the quality of services provided by real estate professionals who are members of CREA. The trademark DDF® is owned by The Canadian Real Estate Association (CREA) and identifies CREA's Data Distribution Facility (DDF®)
September 05 2026 10:20:20
Saskatchewan REALTORS® Association
RE/MAX Crown Real Estate