


715 3rd Avenue Pilot Butte, Saskatchewan S0G 3Z0

$725,000
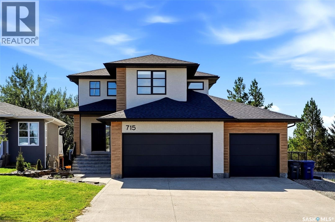
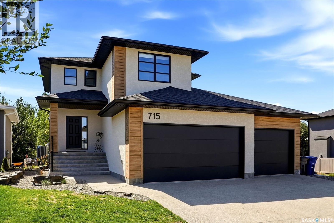
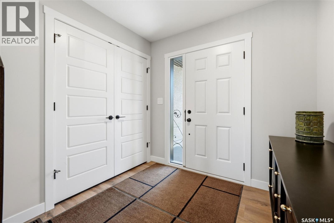
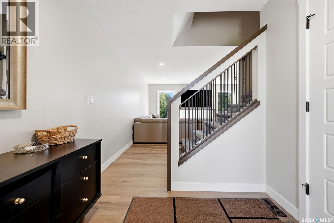
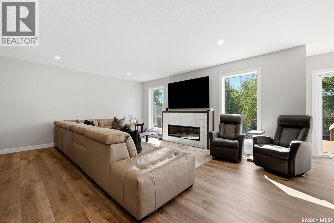
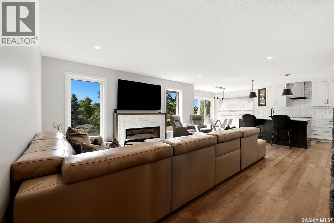
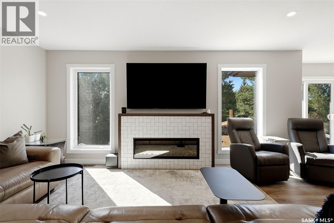
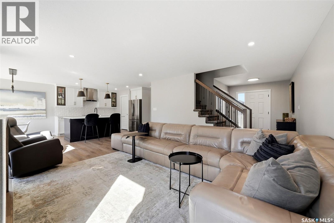
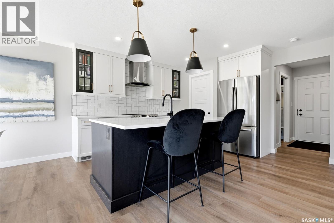
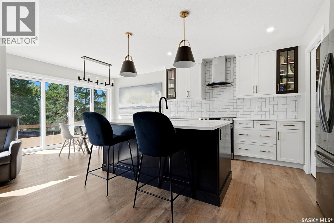
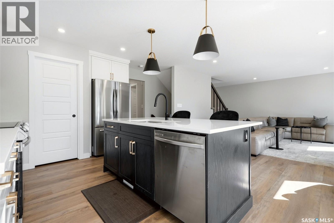
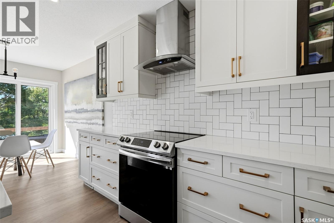
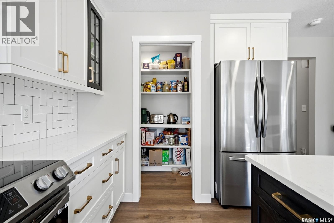
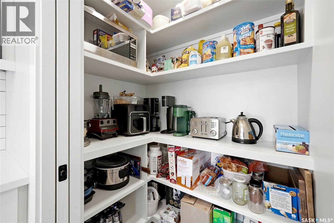
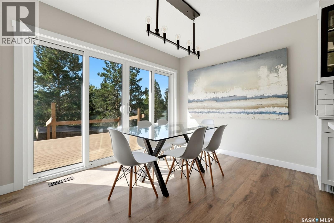
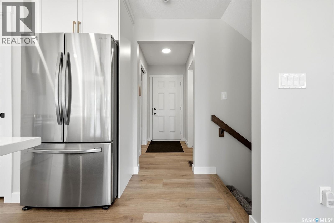
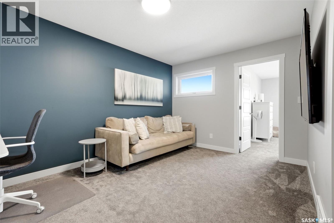
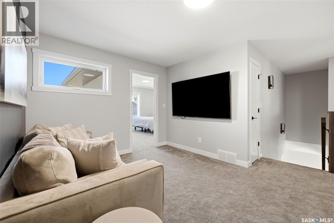
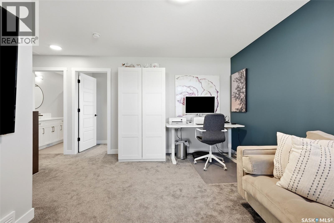
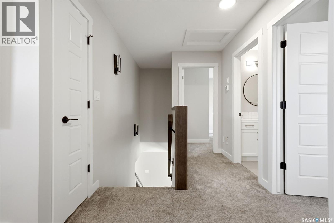
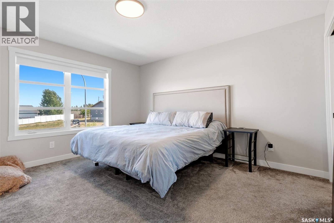
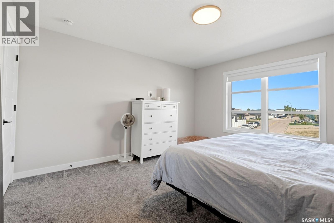
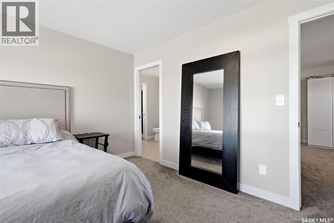
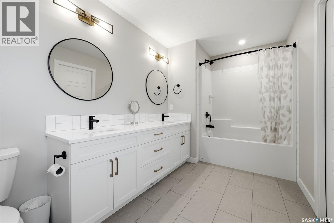
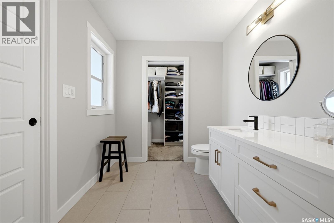
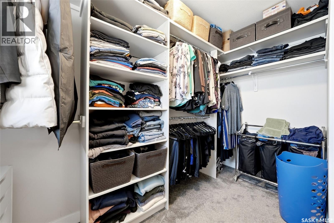
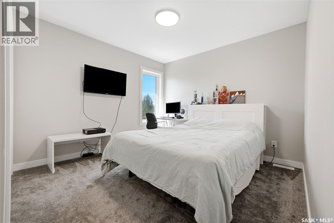
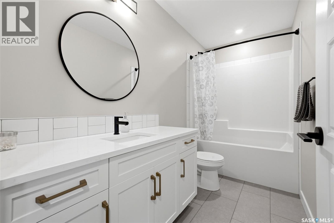
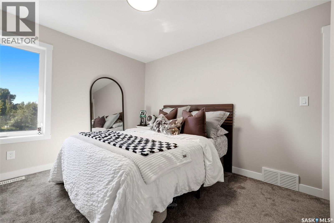
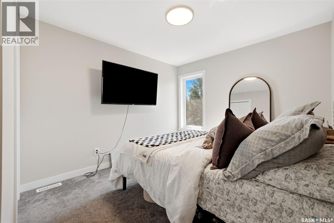
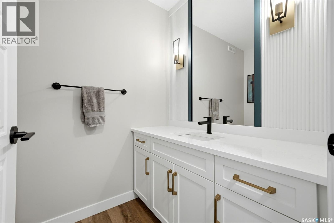
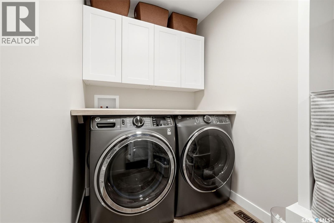
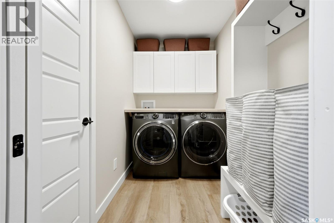
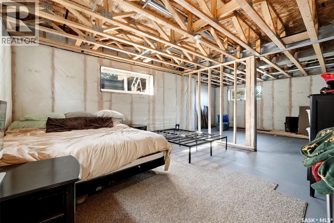
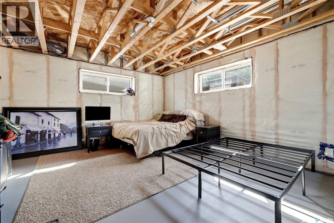
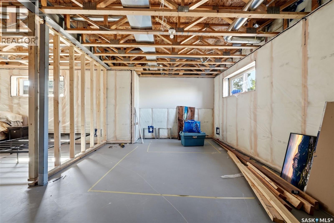
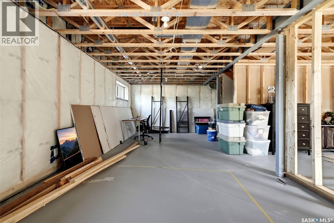
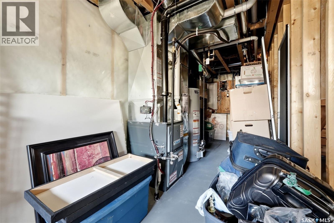
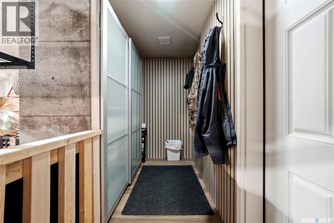
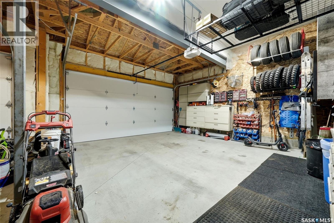
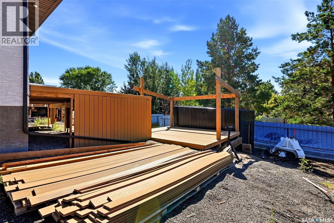
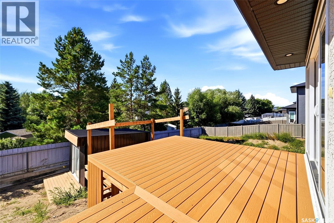
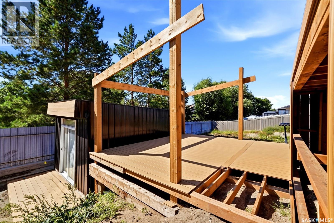
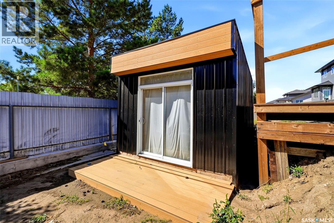
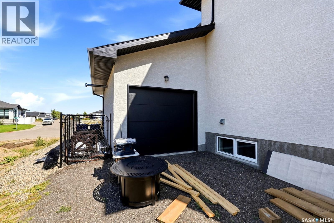
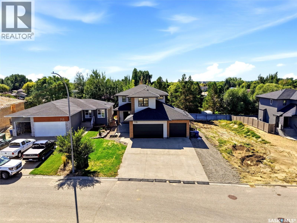
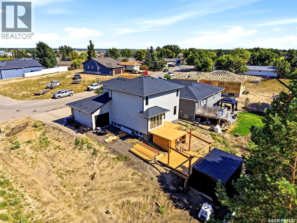
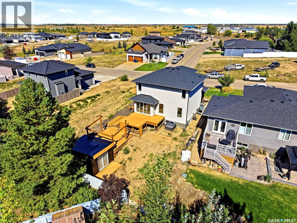
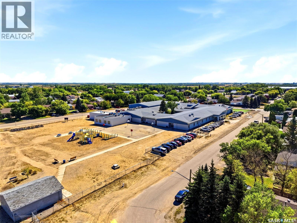
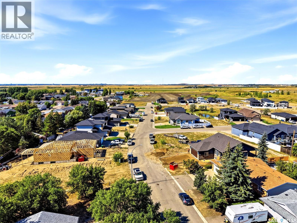
Welcome to 715 3rd Ave in Pilot Butte! This impressive 1,852 sq. ft. 2-storey home offers modern style, quality construction & an exceptional amount of space, all while being located in the desirable Hillside Park neighbourhood. The main floor features a bright, open-concept layout with an abundance of natural light, a spacious living room complete with an electric fireplace, & a stunning kitchen featuring custom cabinetry, quartz countertops, a functional island, stainless steel appliances & a convenient butler pantry offering additional space & storage. A main-floor laundry room & 2-piece bathroom add everyday convenience. Upstairs you'll find a spacious primary bedroom with a walk-in closet & beautiful 5-piece ensuite, along with a bonus room, two additional bedrooms & a full 4-piece bathroom. The unfinished basement provides excellent potential for future development, allowing you to create additional living space, bedrooms, a home gym, rec room or whatever best suits your needs. Outside, the property features a generous 32' x 24' triple attached heated (partially insulated) garage with a dedicated mudroom area, an oversized exposed aggregate driveway & a landscaped front yard. The backyard is already underway with an impressive 2-tier composite deck, providing an excellent foundation for a future outdoor entertaining space. Built with quality & efficiency in mind, this home features triple-pane Low-E windows, HRV, high-efficiency furnace, acrylic stucco & ChamClad exterior, quartz countertops, luxury vinyl flooring & numerous upgraded electrical, plumbing & finishing details throughout. A fantastic opportunity to own a spacious, high-quality home in one of Pilot Butte's most sought-after newer neighbourhoods. Move in, enjoy the finished portions of the property & put your own finishing touches on the basement & backyard! As per the Seller’s direction, all offers will be presented on 09/08/2026 6:00PM. (id:48852)
Property Details
| MLS® Number | SK047527 |
| Property Type | Single Family |
| Features | Rectangular, Sump Pump |
| Structure | Deck |
Building
| Bathroom Total | 3 |
| Bedrooms Total | 3 |
| Appliances | Refrigerator, Dishwasher, Microwave, Window Coverings, Garage Door Opener Remote(s), Hood Fan, Storage Shed, Stove |
| Architectural Style | 2 Level |
| Basement Type | Full |
| Constructed Date | 2022 |
| Construction Style Attachment | Detached |
| Cooling Type | Central Air Conditioning, Air Exchanger |
| Fireplace Fuel | Electric |
| Fireplace Present | Yes |
| Fireplace Type | Conventional |
| Heating Fuel | Natural Gas |
| Heating Type | Forced Air |
| Stories Total | 2 |
| Size Interior | 1,852 Ft2 |
| Type | House |
Parking
| Attached Garage | |
| Heated Garage | |
| Parking Space(s) | 9 |
Land
| Acreage | No |
| Fence Type | Partially Fenced |
| Landscape Features | Lawn, Underground Sprinkler |
| Size Irregular | 6513.00 |
| Size Total | 6513 Sqft |
| Size Total Text | 6513 Sqft |
Rooms
| Level | Type | Length | Width | Dimensions |
|---|---|---|---|---|
| Second Level | Bonus Room | 14'11 x 10'3 | ||
| Second Level | Bedroom | 10'9 x 10'7 | ||
| Second Level | Bedroom | 10'11 x 9'11 | ||
| Second Level | 4pc Bathroom | x x x | ||
| Second Level | Primary Bedroom | 13'7 x 12'11 | ||
| Second Level | 5pc Bathroom | x x x | ||
| Main Level | Foyer | 7'11 x 7'2 | ||
| Main Level | Living Room | 15'8 x 14'5 | ||
| Main Level | Dining Room | 10'11 x 8'6 | ||
| Main Level | Kitchen | 10'3 x 9'5 | ||
| Main Level | Laundry Room | 8'4 x 5'2 | ||
| Main Level | 2pc Bathroom | x x x |
https://www.realtor.ca/real-estate/30235379/715-3rd-avenue-pilot-butte
Contact Us
Contact us for more information
#706-2010 11th Ave
Regina, Saskatchewan S4P 0J3
(866) 773-5421

The trademarks REALTOR®, REALTORS®, and the REALTOR® logo are controlled by The Canadian Real Estate Association (CREA) and identify real estate professionals who are members of CREA. The trademarks MLS®, Multiple Listing Service® and the associated logos are owned by The Canadian Real Estate Association (CREA) and identify the quality of services provided by real estate professionals who are members of CREA. The trademark DDF® is owned by The Canadian Real Estate Association (CREA) and identifies CREA's Data Distribution Facility (DDF®)
September 10 2026 09:50:14
Saskatchewan REALTORS® Association
Exp Realty