


908 Connaught Street Regina, Saskatchewan S4T 4S6

$299,900
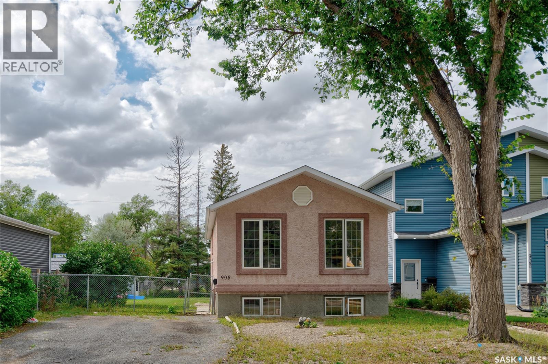
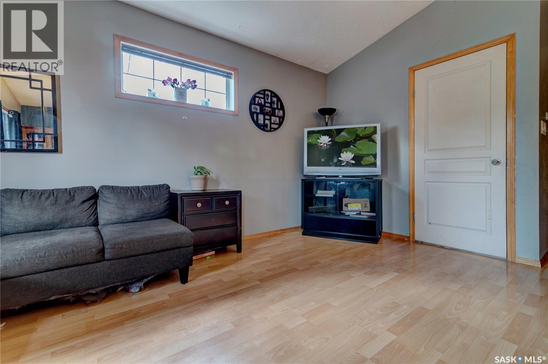
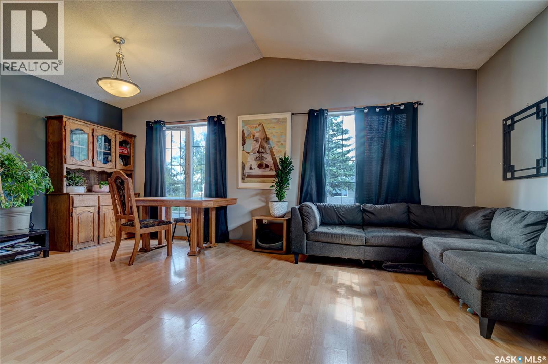
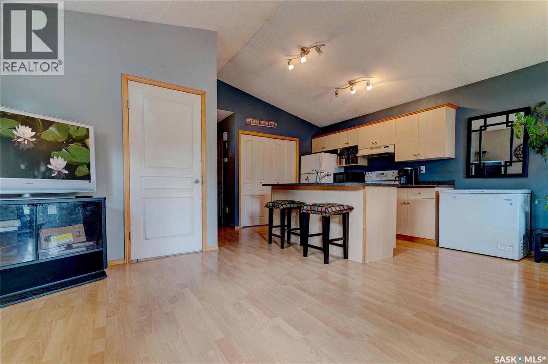
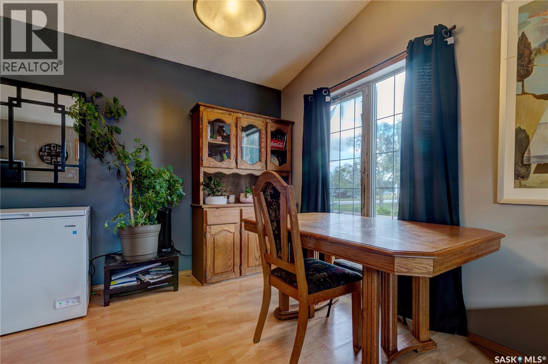
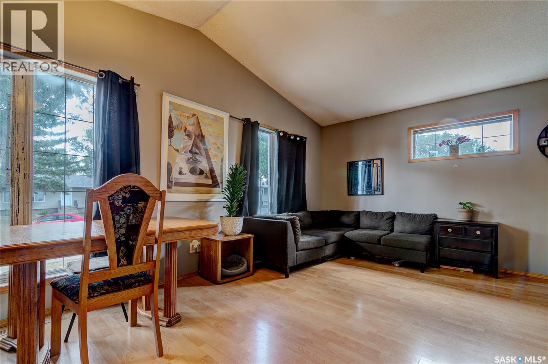
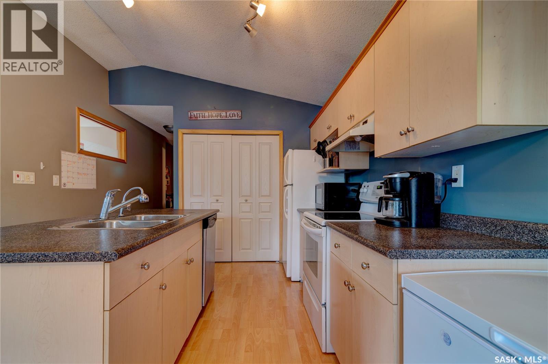
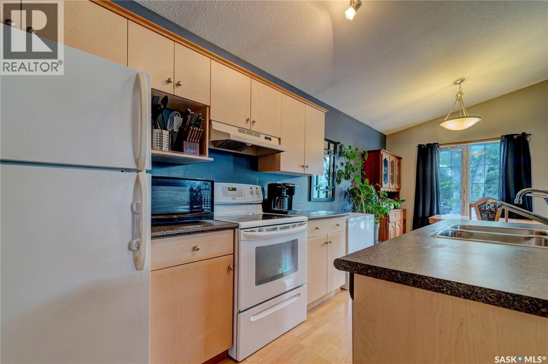
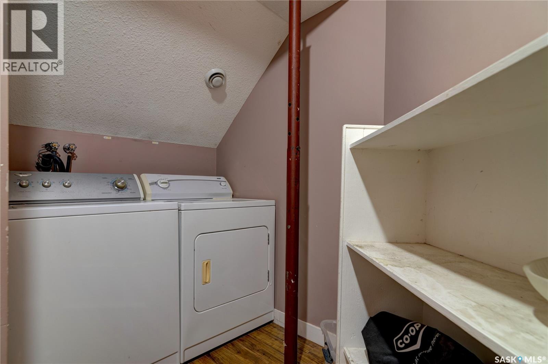
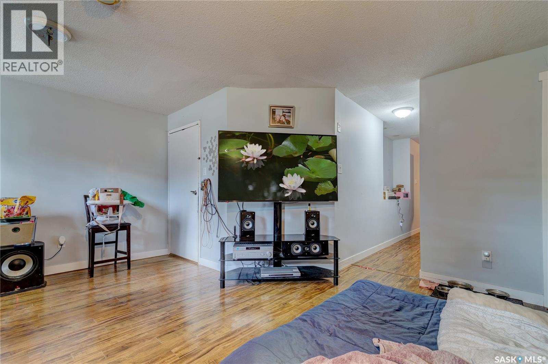
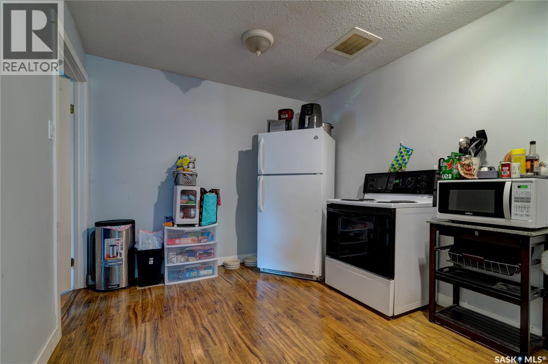
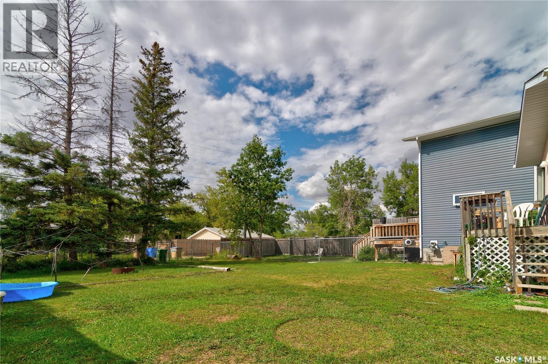
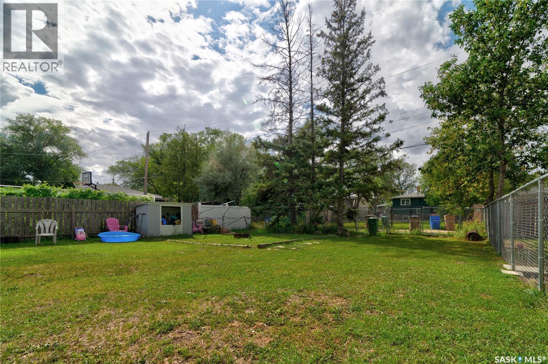
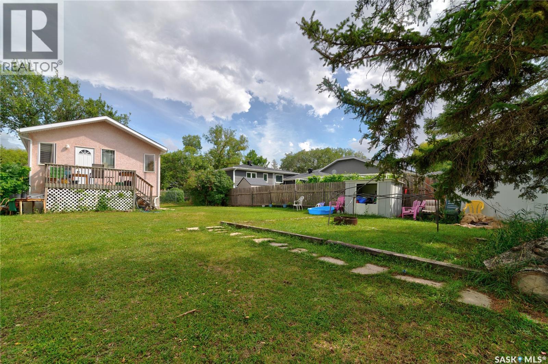
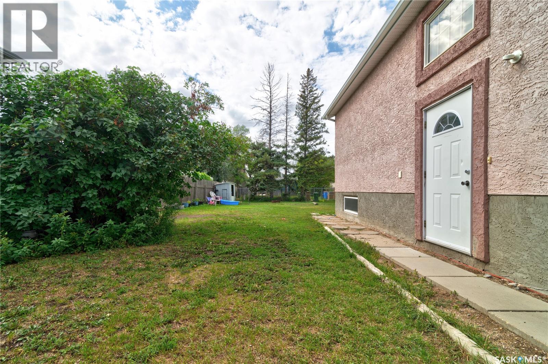
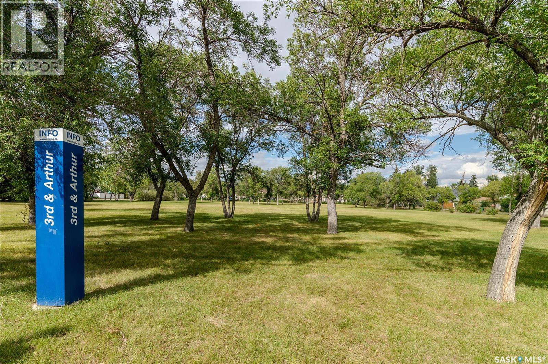
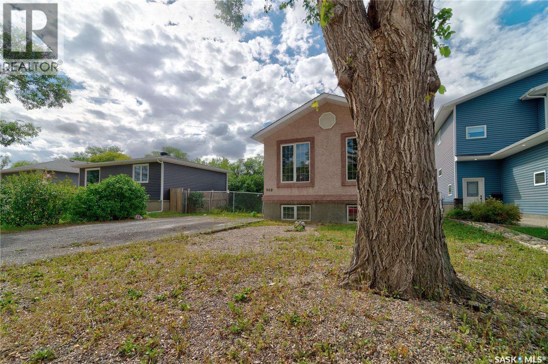
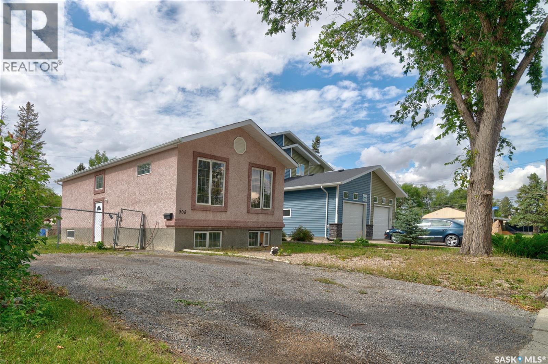
Welcome to this fantastic up/down duplex in the heart of Rosemont, located just steps from numerous amenities. This property offers excellent revenue potential, a huge fully fenced yard, and convenient off-street parking. The bright and spacious upper unit features an open-concept floor plan with vaulted ceilings, large windows, an island-style kitchen, and plenty of natural light. The lower unit offers one generously sized bedroom, an eat-in kitchen, and a spacious living room. Both units share a convenient common laundry area. Additional value includes shingles replaced in 2020. Whether you’re looking to invest or live in one unit while generating rental income from the other, this property offers a great opportunity in a desirable location. Don’t miss out, this one won’t last long! (id:48852)
Property Details
| MLS® Number | SK047611 |
| Property Type | Single Family |
| Neigbourhood | Rosemont |
| Features | Treed, Rectangular |
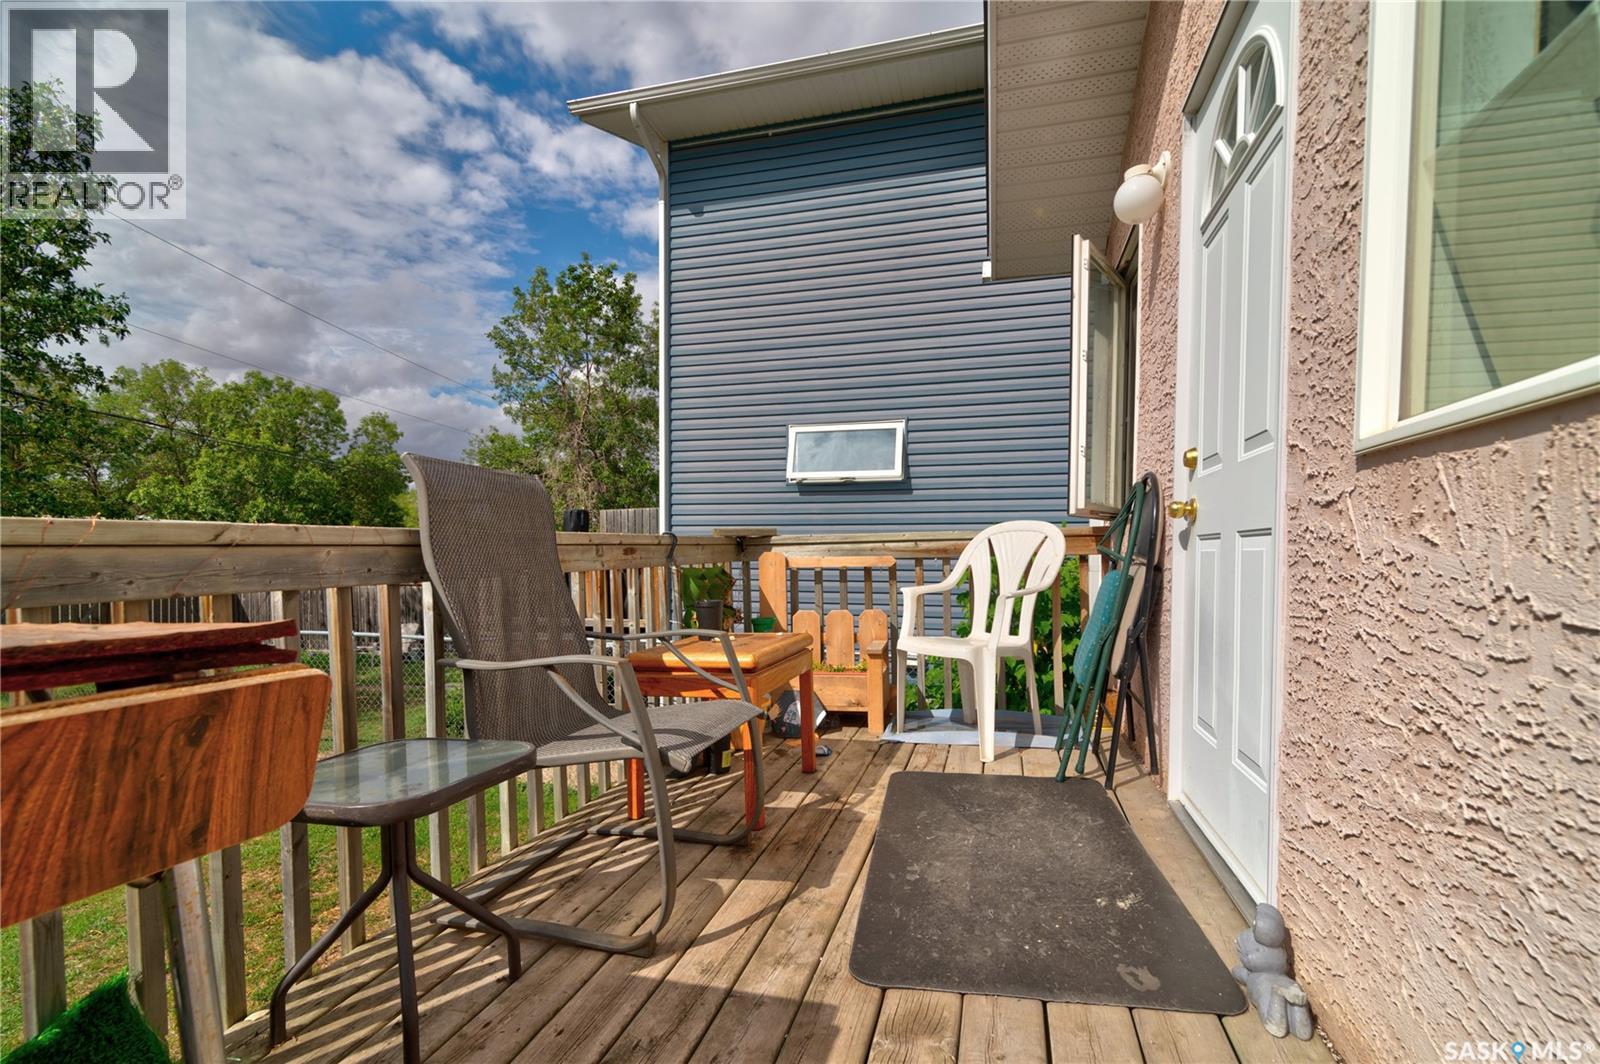
| Structure | Deck |
Building
| Bathroom Total | 2 |
| Bedrooms Total | 3 |
| Appliances | Washer, Refrigerator, Dryer, Stove |
| Architectural Style | Bi-level |
| Basement Development | Finished |
| Basement Type | Full (finished) |
| Constructed Date | 2001 |
| Construction Style Attachment | Attached |
| Heating Fuel | Natural Gas |
| Heating Type | Forced Air |
| Size Interior | 860 Ft2 |
| Type | Duplex |
Parking
| None | |
| Gravel | |
| Parking Space(s) | 4 |
Land
| Acreage | No |
| Fence Type | Fence |
| Size Irregular | 6249.00 |
| Size Total | 6249 Sqft |
| Size Total Text | 6249 Sqft |
Rooms
| Level | Type | Length | Width | Dimensions |
|---|---|---|---|---|
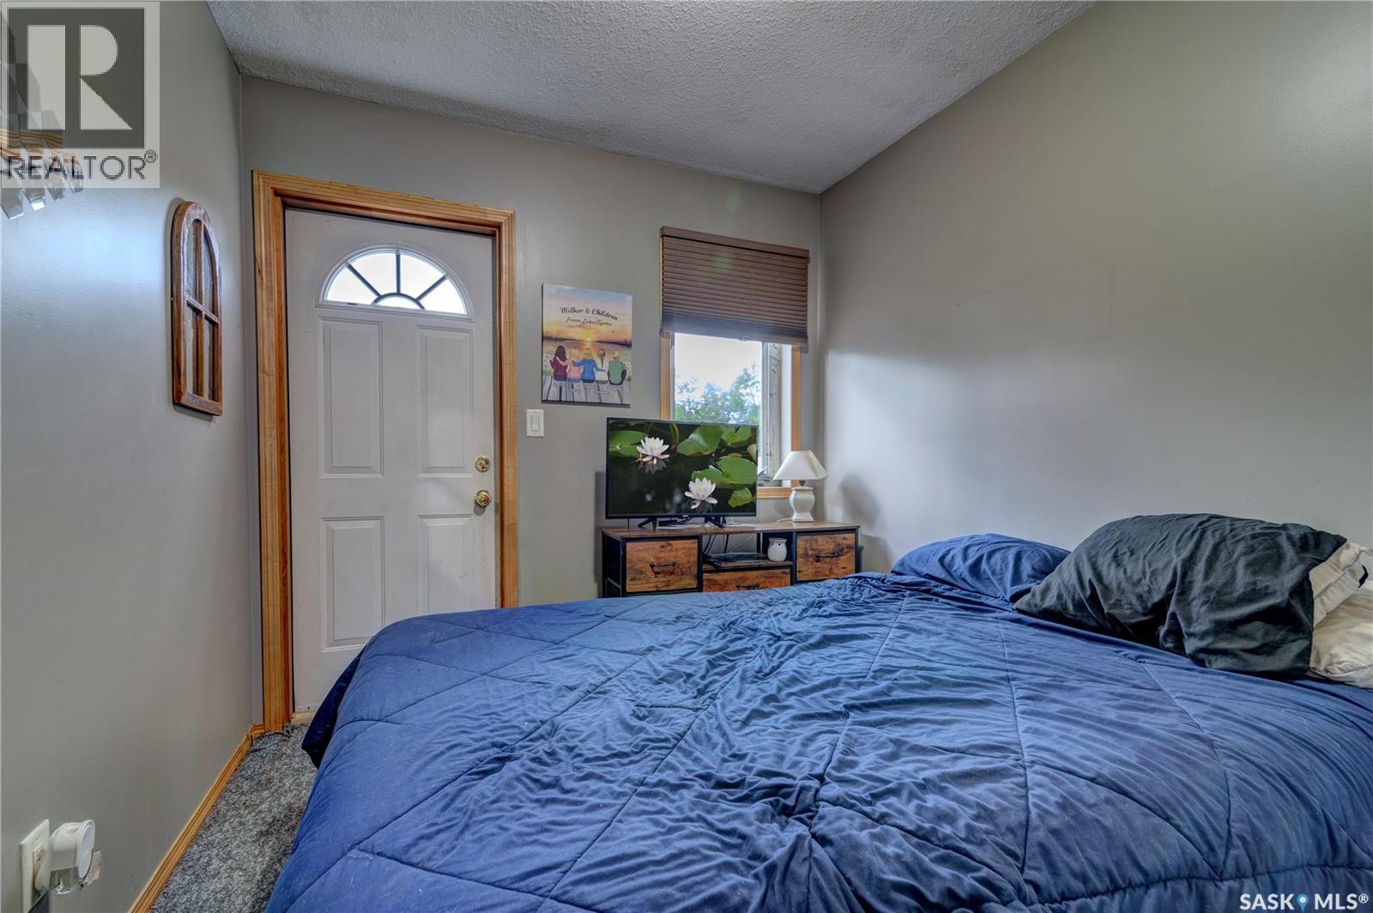
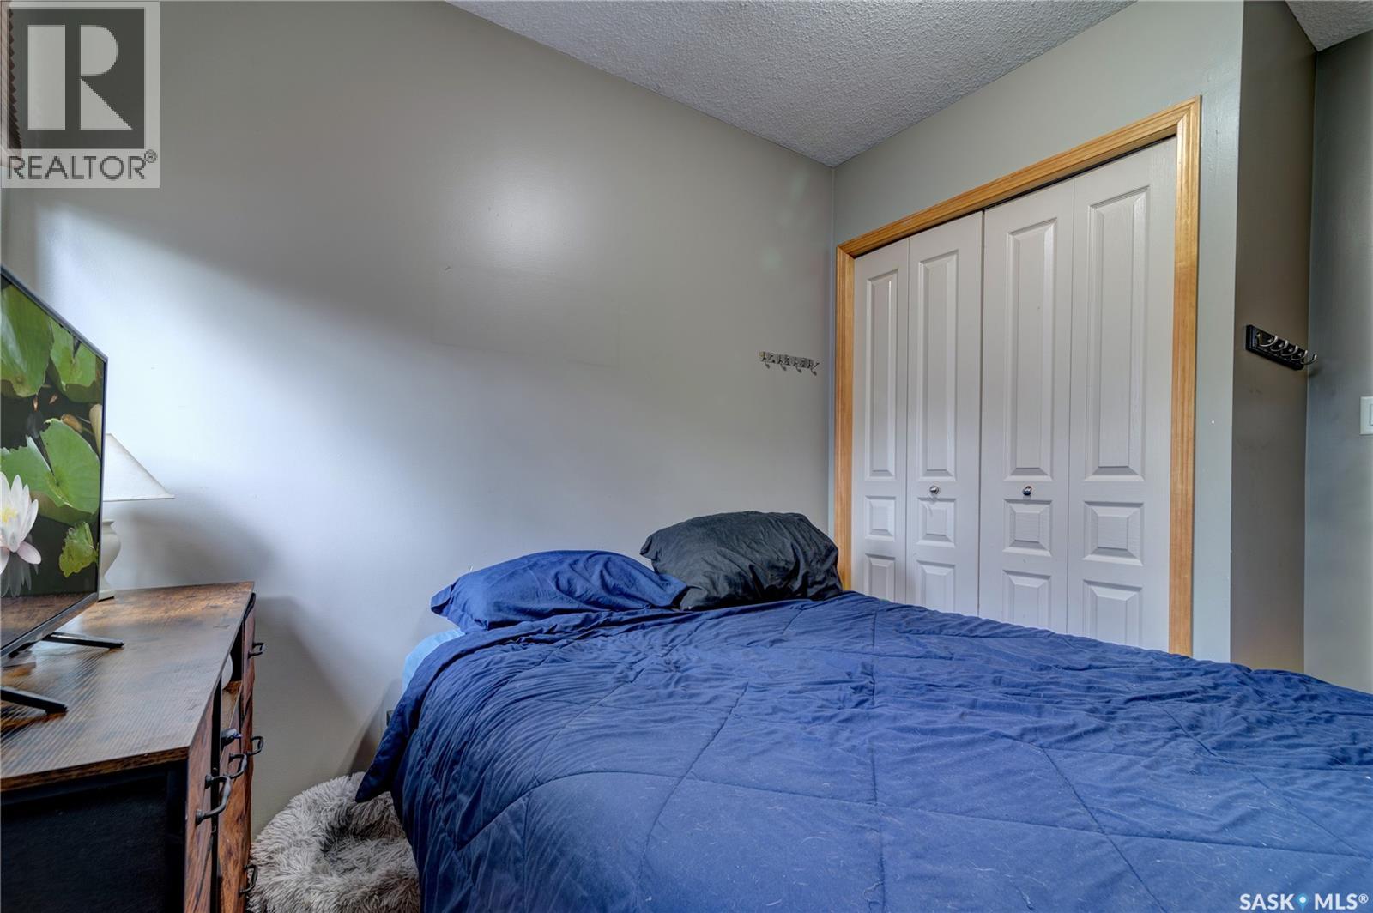
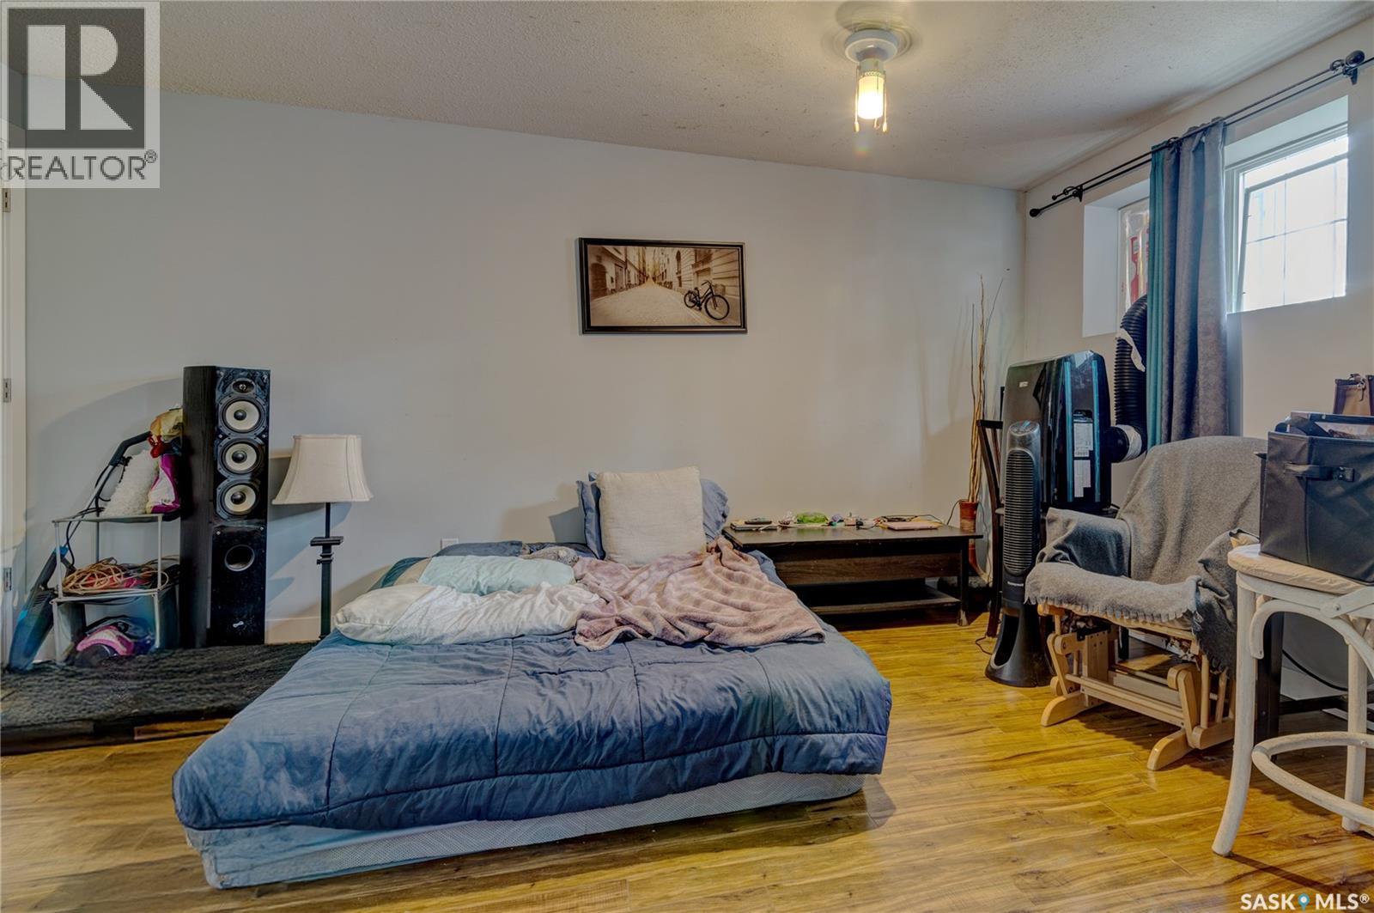
| Basement | Bedroom | 8 ft | 14 ft | 8 ft x 14 ft |
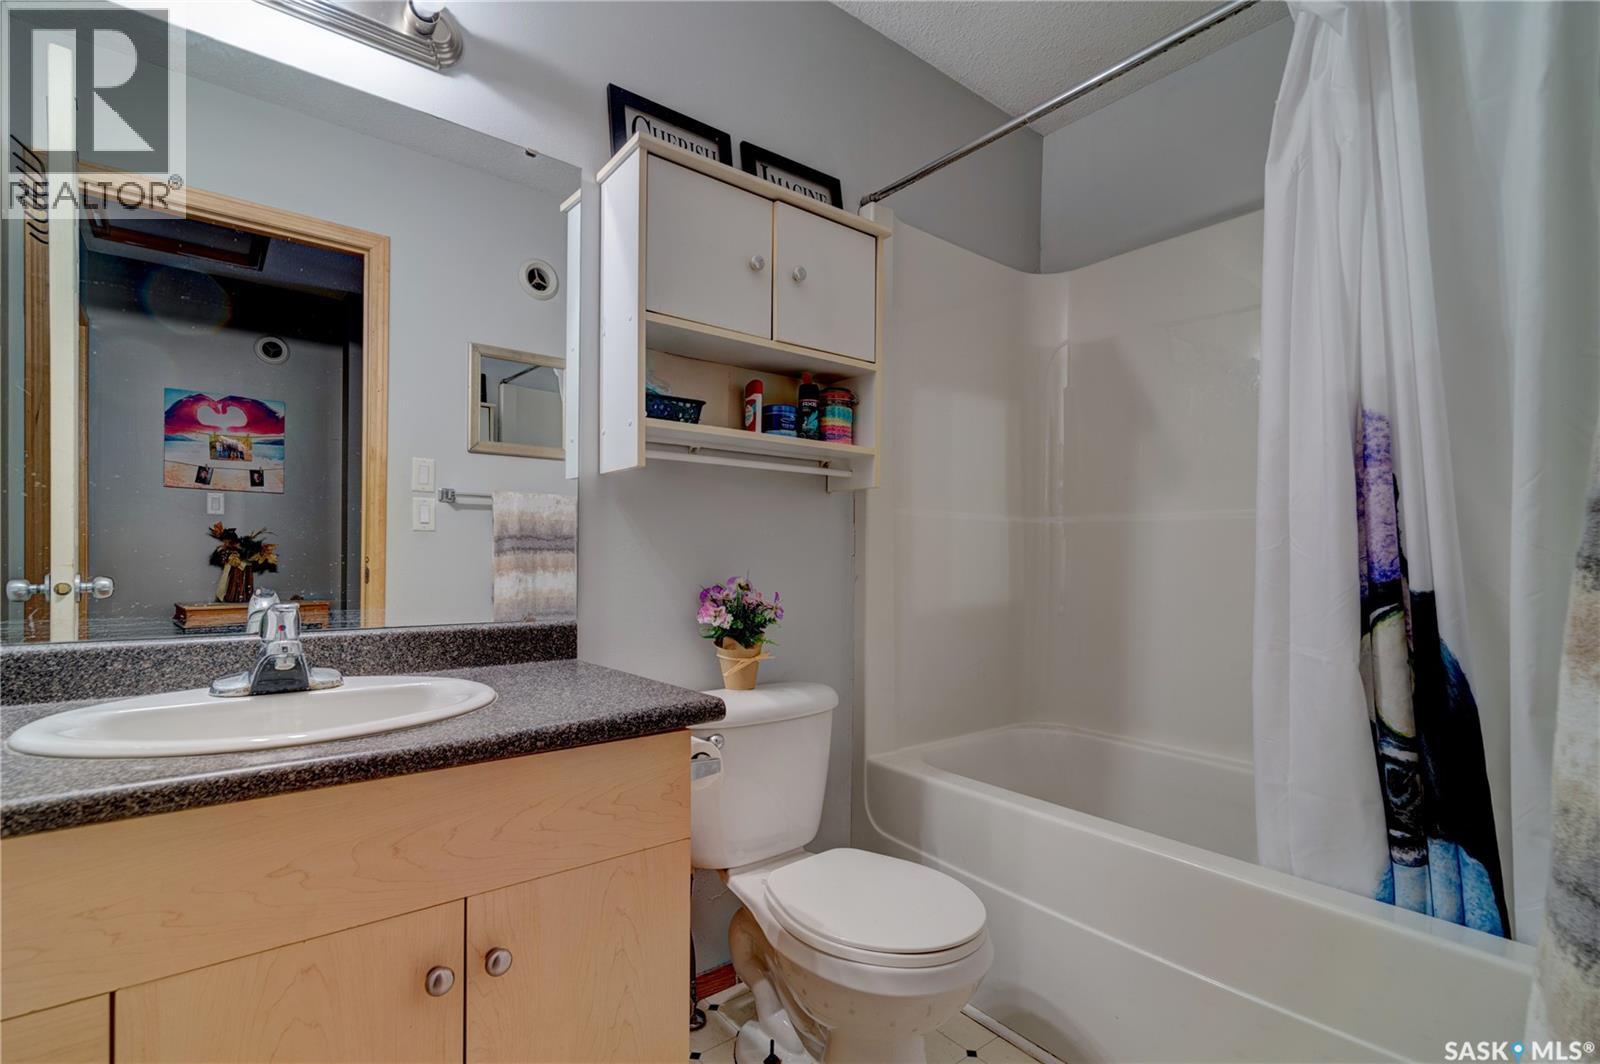
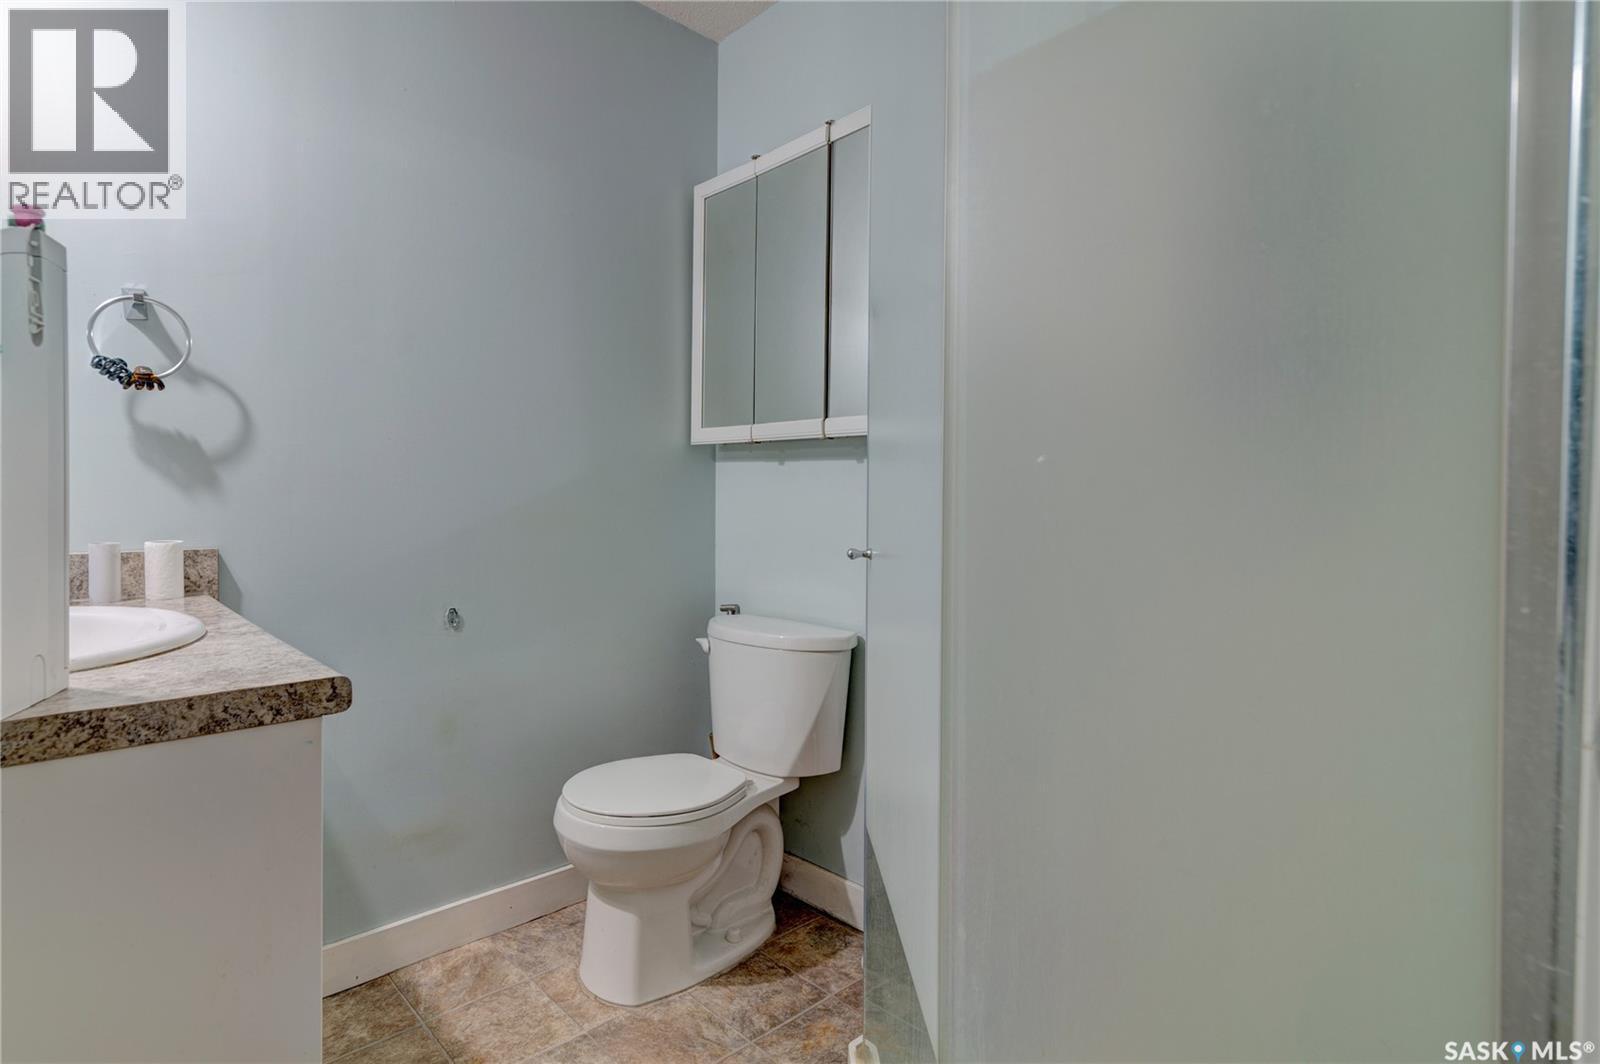
| Basement | 4pc Bathroom | Measurements not available | ||
| Basement | Kitchen | 9 ft | 12 ft | 9 ft x 12 ft |
| Basement | Living Room | 11 ft | 8 ft | 11 ft x 8 ft |
| Basement | Other | Measurements not available | ||
| Main Level | Living Room | 11 ft | 18 ft | 11 ft x 18 ft |
| Main Level | Kitchen | 11 ft | 10 ft | 11 ft x 10 ft |
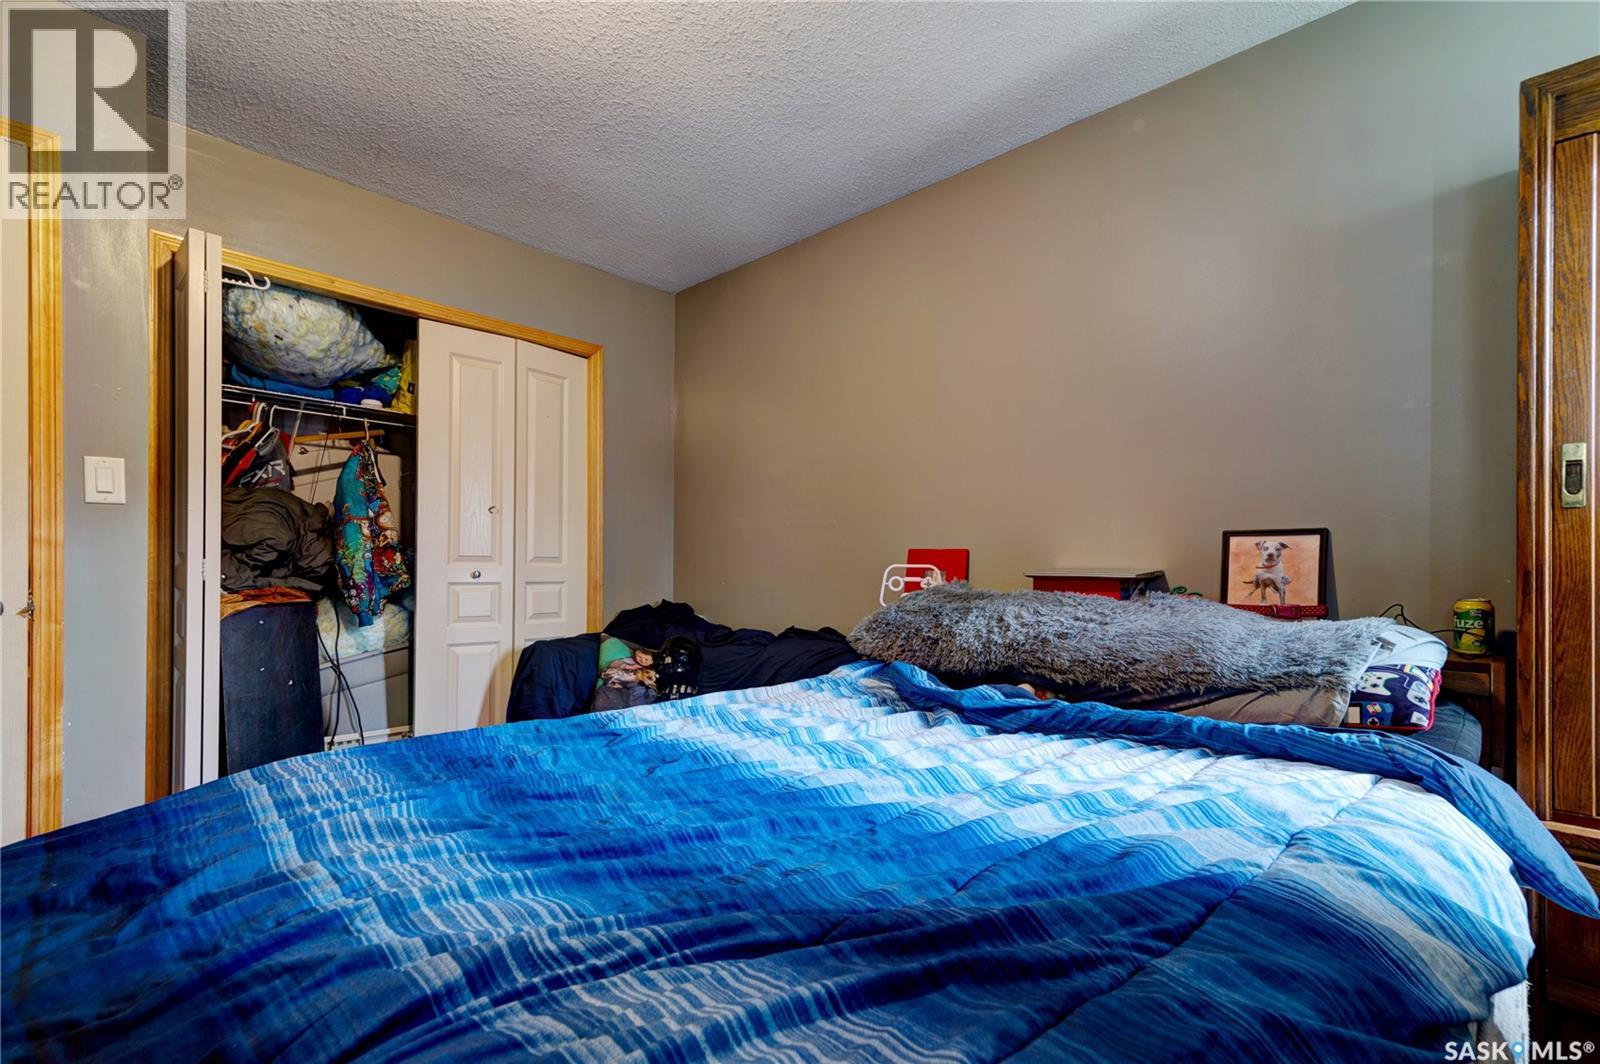
| Main Level | Bedroom | 8 ft | 14 ft | 8 ft x 14 ft |
| Main Level | Bedroom | 8 ft ,2 in | 10 ft ,8 in | 8 ft ,2 in x 10 ft ,8 in |
| Main Level | 4pc Bathroom | Measurements not available |
https://www.realtor.ca/real-estate/30237361/908-connaught-street-regina-rosemont
Contact Us
Contact us for more information
3904 B Gordon Road
Regina, Saskatchewan S4S 6Y3
(306) 585-1955
(306) 584-1077

The trademarks REALTOR®, REALTORS®, and the REALTOR® logo are controlled by The Canadian Real Estate Association (CREA) and identify real estate professionals who are members of CREA. The trademarks MLS®, Multiple Listing Service® and the associated logos are owned by The Canadian Real Estate Association (CREA) and identify the quality of services provided by real estate professionals who are members of CREA. The trademark DDF® is owned by The Canadian Real Estate Association (CREA) and identifies CREA's Data Distribution Facility (DDF®)
September 04 2026 08:36:23
Saskatchewan REALTORS® Association
Sutton Group - Results Realty