


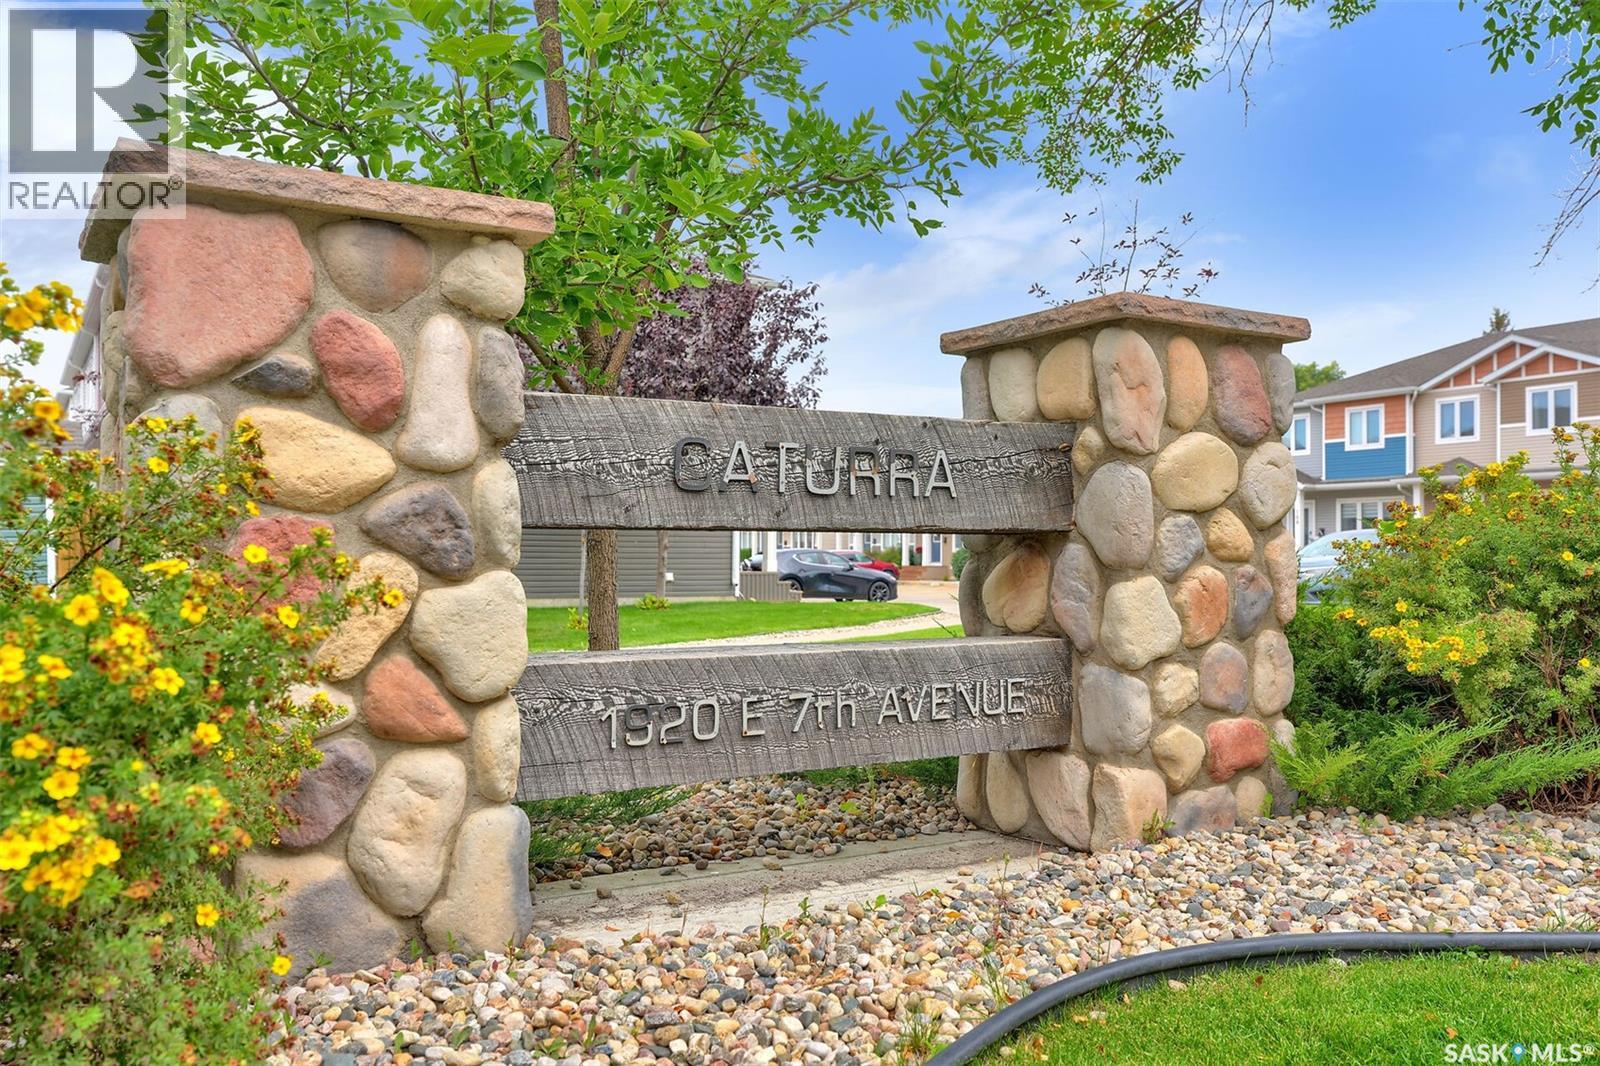
107 1920 7th Avenue E Regina, Saskatchewan S4N 6M9

$319,900Maintenance,
$229.50 Monthly
Maintenance,
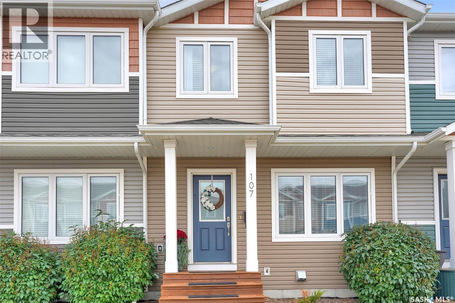
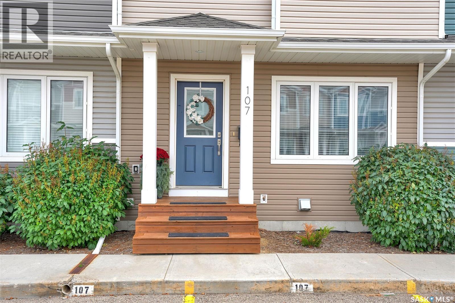
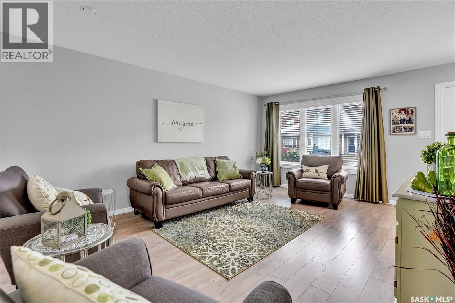
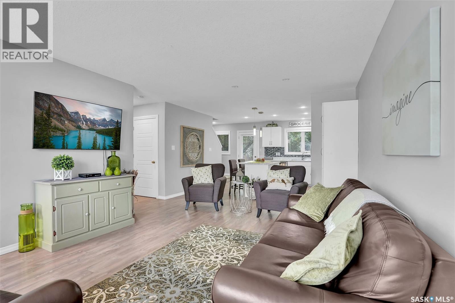
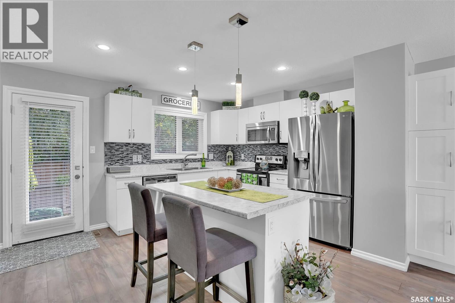
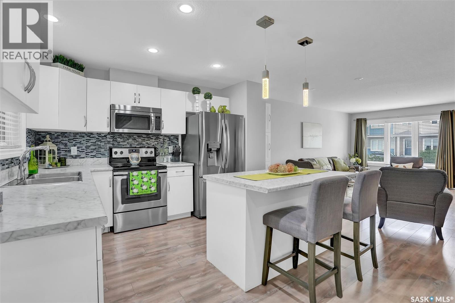
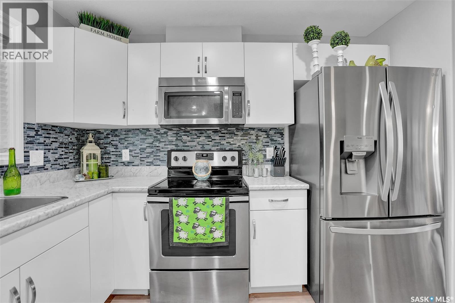
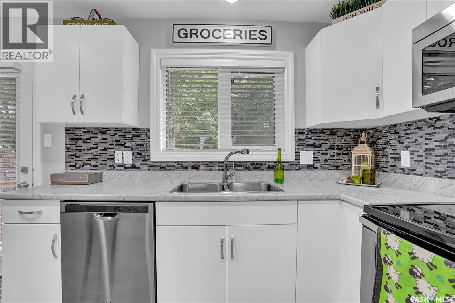
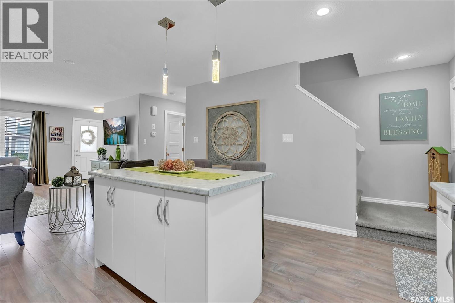
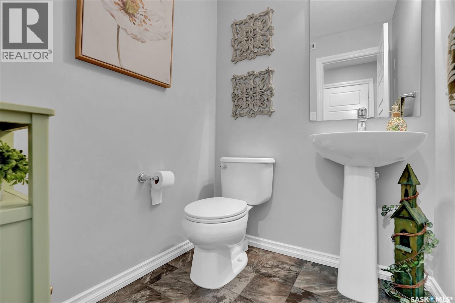
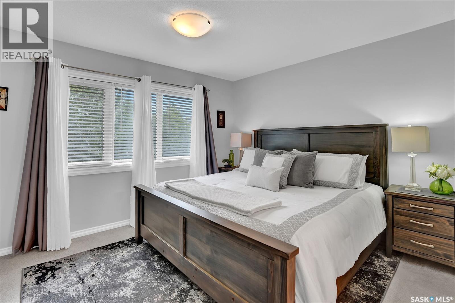
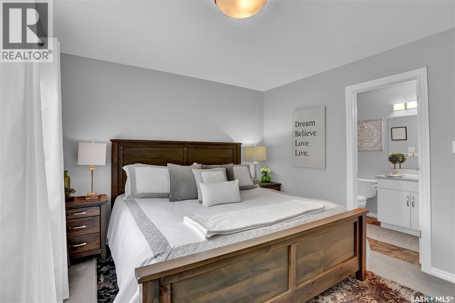
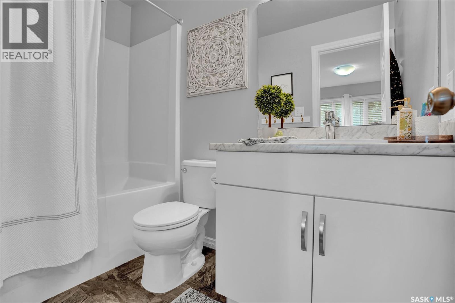
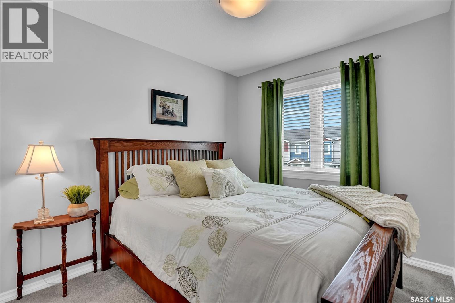
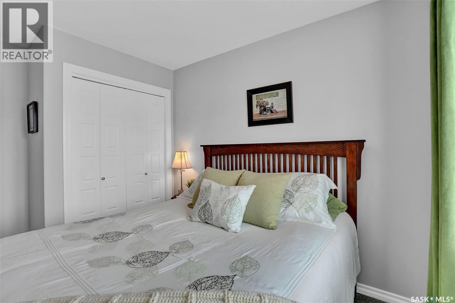
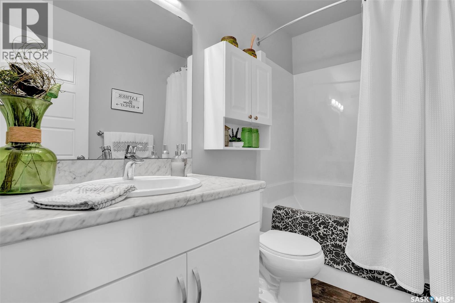
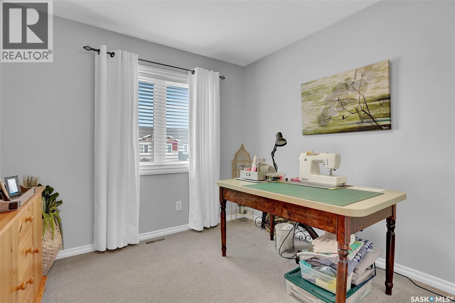
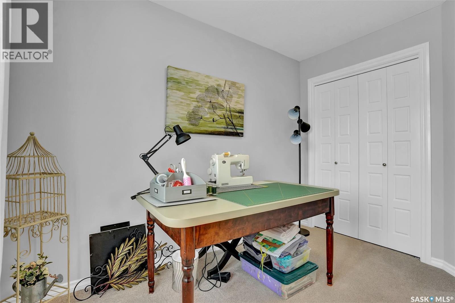
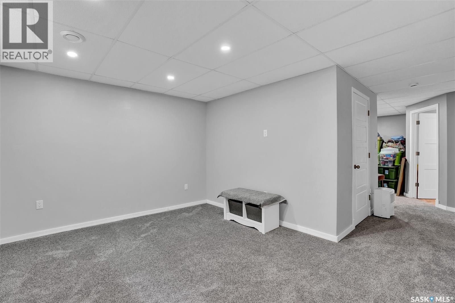
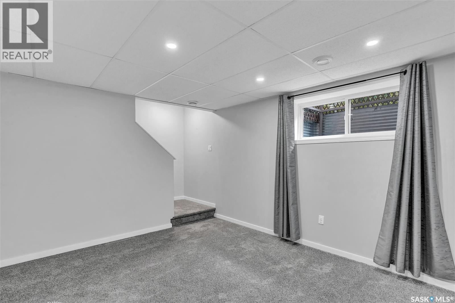
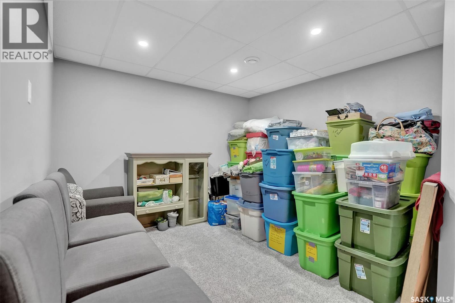
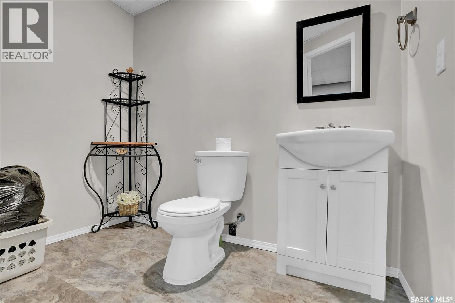
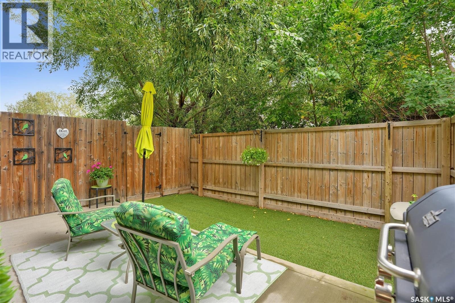
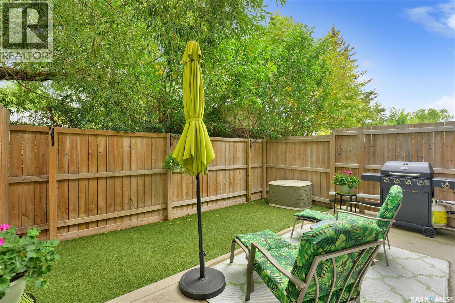
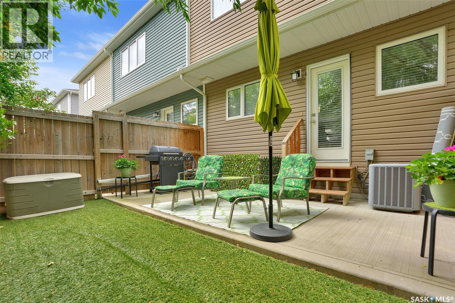
$229.50 MonthlyWelcome to 107-1920 7th Ave E! This beautiful and exceptionally well-maintained townhouse condo is ideally located in Regina’s highly desirable east end. Upon entering, you’ll appreciate the spacious and inviting layout. The main floor offers a bright, open-concept design featuring modern finishes and a stylish, contemporary feel, creating the perfect space for both everyday living and entertaining. The kitchen overlooks the backyard, that provides a low maintenance and very private outdoor setting. There is plenty of cupboard and counter space, along with a good-sized island that provides additional workspace and a great spot for casual meals. A convenient 2-piece bathroom completes the main floor. Upstairs, you’ll find three generously sized bedrooms, providing plenty of room for family, guests or a home office. The spacious primary bedroom offers a private 4-piece ensuite and a generous walk-in closet. There is another full bathroom to complete the 2nd floor. The fully finished basement adds even more living space, featuring a comfortable recreation room along with an additional room that could easily be used as a den, home gym, office or whatever best suits your needs. A large 2-piece bathroom completes the basement and is already roughed in for a future shower. This unit comes with two electrified, exclusive use, parking stalls right in front of the unit and there is lots of visitor parking. You do not want to miss out on this great opportunity!! Contact your real estate professional today for more information or to schedule a viewing! (id:48852)
Property Details
| MLS® Number | SK047691 |
| Property Type | Single Family |
| Neigbourhood | Glencairn |
| Community Features | Pets Allowed With Restrictions |
| Features | Rectangular, Sump Pump |
| Structure | Patio(s) |
Building
| Bathroom Total | 4 |
| Bedrooms Total | 3 |
| Appliances | Washer, Refrigerator, Dishwasher, Dryer, Microwave, Window Coverings, Stove |
| Basement Development | Finished |
| Basement Type | Full (finished) |
| Constructed Date | 2015 |
| Construction Style Attachment | Attached |
| Cooling Type | Air Exchanger |
| Heating Fuel | Natural Gas |
| Heating Type | Forced Air |
| Size Interior | 1,244 Ft2 |
| Type | Row / Townhouse |
Parking
| Other | |
| None | |
| Parking Space(s) | 2 |
Land
| Acreage | No |
| Fence Type | Fence |
Rooms
| Level | Type | Length | Width | Dimensions |
|---|---|---|---|---|
| Second Level | Primary Bedroom | 11'1" x 13' | ||
| Second Level | 4pc Ensuite Bath | Measurements not available | ||
| Second Level | Bedroom | 9'3" x 10'6" | ||
| Second Level | Bedroom | 10'2" x 9'3" | ||
| Second Level | 4pc Bathroom | Measurements not available | ||
| Basement | Other | 13'5" x 11'1" | ||
| Basement | Den | 13' x 10'8" | ||
| Basement | 2pc Bathroom | Measurements not available | ||
| Basement | Laundry Room | Measurements not available | ||
| Basement | Other | Measurements not available | ||
| Main Level | Living Room | 11'10" x 13' | ||
| Main Level | Dining Room | 13' x 8' | ||
| Main Level | Kitchen | 9'10" x 13'7" | ||
| Main Level | 2pc Bathroom | Measurements not available |
https://www.realtor.ca/real-estate/30244152/107-1920-7th-avenue-e-regina-glencairn
Contact Us
Contact us for more information
2350 - 2nd Avenue
Regina, Saskatchewan S4R 1A6
(306) 791-7666
(306) 565-0088
remaxregina.ca/

The trademarks REALTOR®, REALTORS®, and the REALTOR® logo are controlled by The Canadian Real Estate Association (CREA) and identify real estate professionals who are members of CREA. The trademarks MLS®, Multiple Listing Service® and the associated logos are owned by The Canadian Real Estate Association (CREA) and identify the quality of services provided by real estate professionals who are members of CREA. The trademark DDF® is owned by The Canadian Real Estate Association (CREA) and identifies CREA's Data Distribution Facility (DDF®)
September 15 2026 07:11:49
Saskatchewan REALTORS® Association
RE/MAX Crown Real Estate