


158 Petersmeyer Street Regina, Saskatchewan S4R 8J3

$329,900
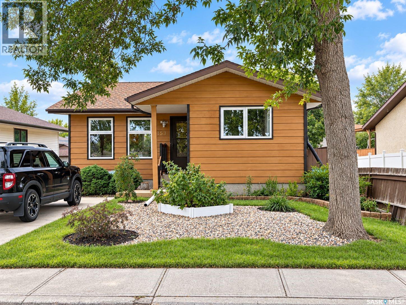
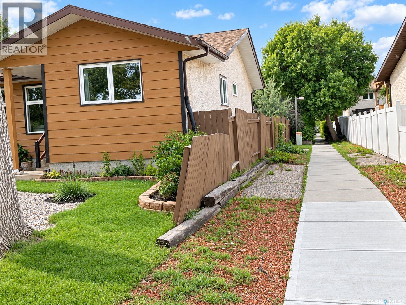
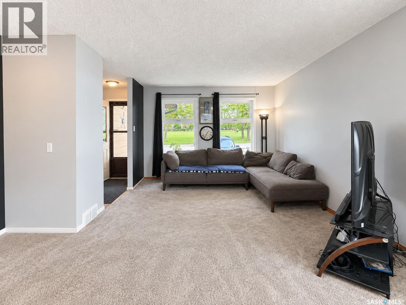
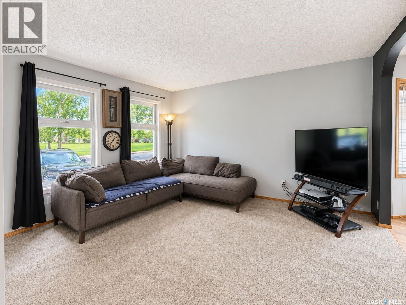
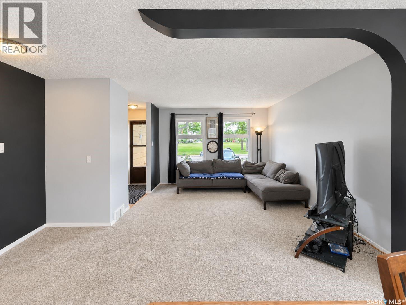
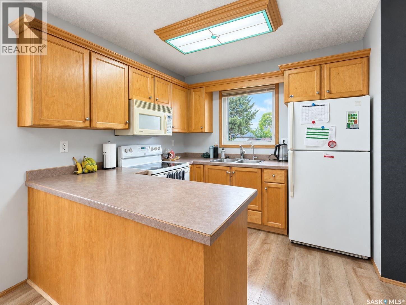
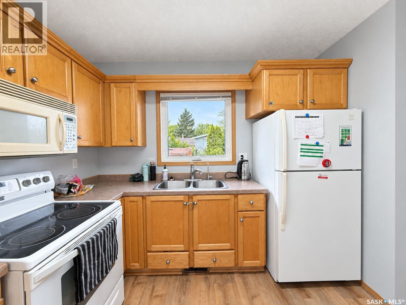
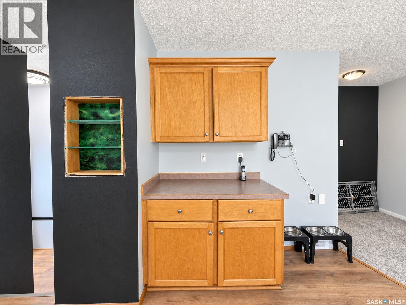
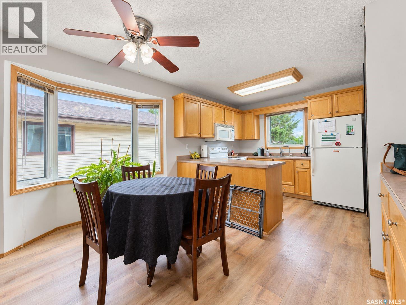
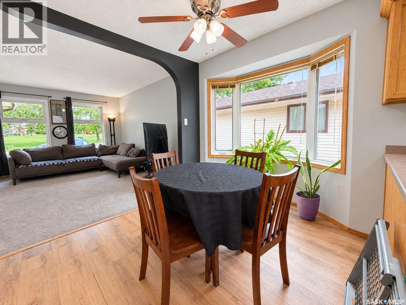
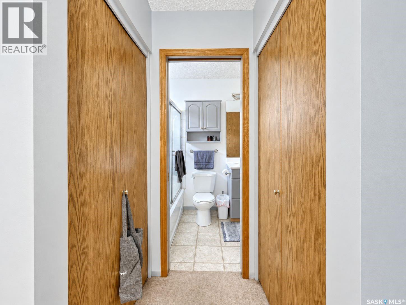
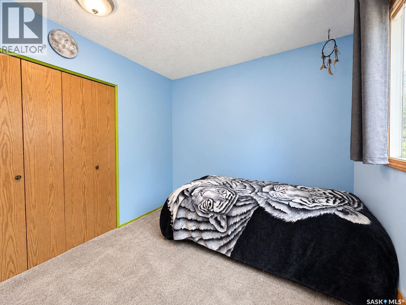
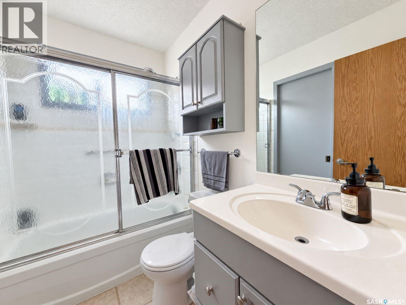
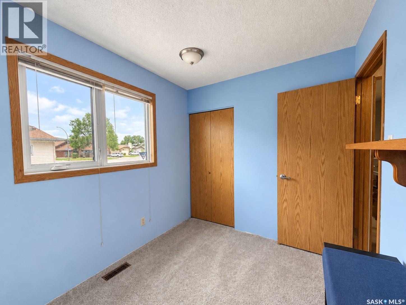
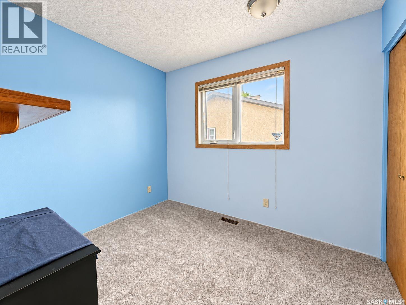
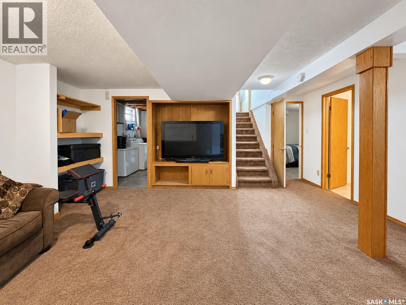
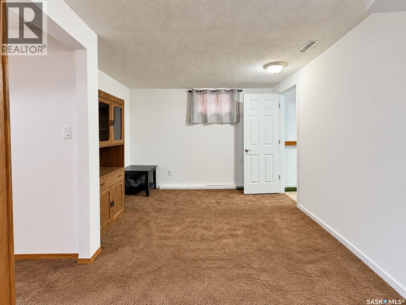
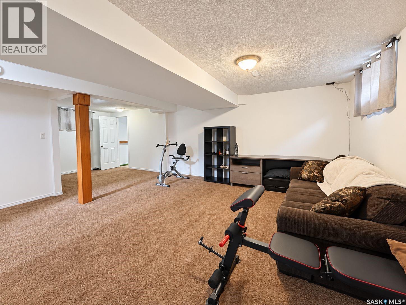
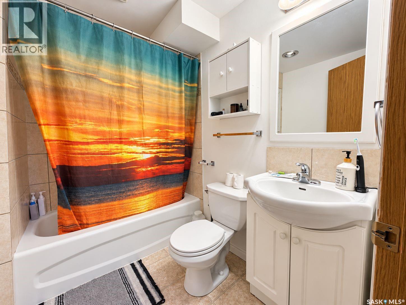
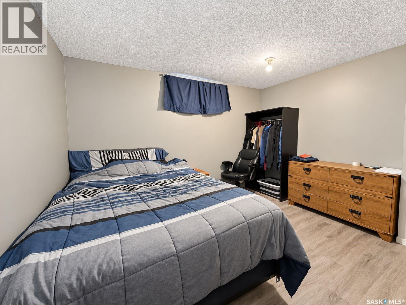
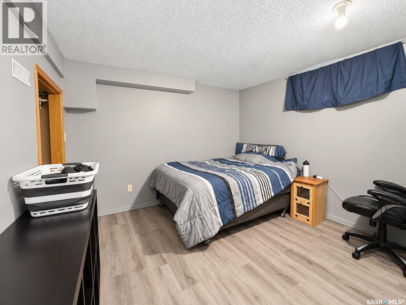
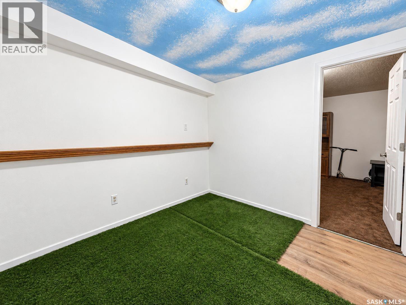
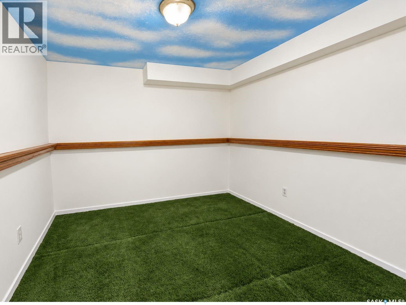
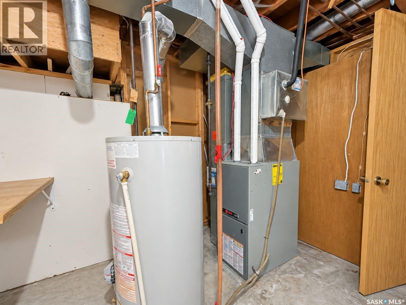
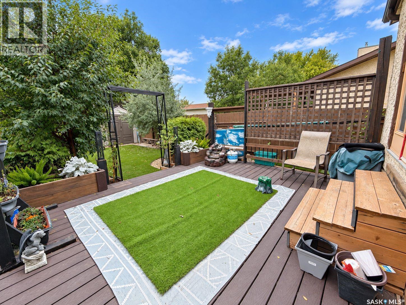
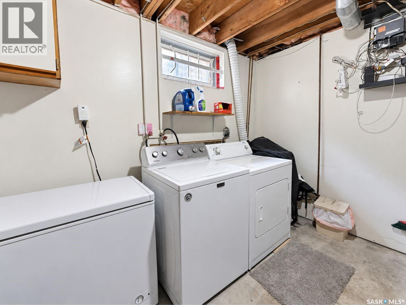
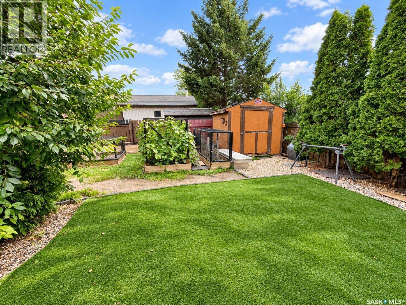
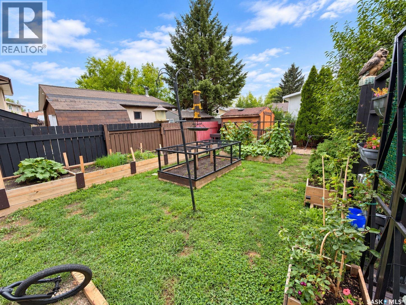
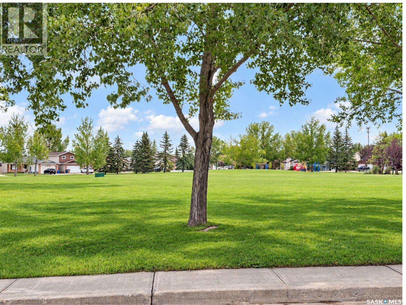
Location, location, location; Very well maintained three bedroom, two bath family home situated across the street from a passive park; open floorplan kitchen/dining/living rooms; basement developed with family room, full bath and two dens; numerous items have been upgraded including freshly painted interior, windows, furnace, shingles on North half of roof; underground sprinklers front and back; nicely landscaped & fenced backyard with turf, lawn, garden boxes, patio trees/shrubs, and two garden sheds. fridge, stove, washer, dryer, dishwasher, range hood, c/air, window coverings and existing surveyor's certificate included. (id:48852)
Property Details
| MLS® Number | SK047872 |
| Property Type | Single Family |
| Neigbourhood | Engelwood |
| Features | Treed, Irregular Lot Size |
| Structure | Patio(s) |
Building
| Bathroom Total | 2 |
| Bedrooms Total | 3 |
| Appliances | Washer, Refrigerator, Dishwasher, Dryer, Window Coverings, Hood Fan, Central Vacuum - Roughed In, Storage Shed, Stove |
| Architectural Style | Bungalow |
| Basement Development | Finished |
| Basement Type | Full (finished) |
| Constructed Date | 1983 |
| Construction Style Attachment | Detached |
| Cooling Type | Central Air Conditioning |
| Heating Fuel | Natural Gas |
| Heating Type | Forced Air |
| Stories Total | 1 |
| Size Interior | 1,055 Ft2 |
| Type | House |
Parking
| None | |
| Parking Space(s) | 2 |
Land
| Acreage | No |
| Fence Type | Fence |
| Landscape Features | Lawn, Underground Sprinkler, Garden Area |
| Size Irregular | 4356.00 |
| Size Total | 4356 Sqft |
| Size Total Text | 4356 Sqft |
Rooms
| Level | Type | Length | Width | Dimensions |
|---|---|---|---|---|
| Basement | Family Room | 20 ft ,2 in | 16 ft ,9 in | 20 ft ,2 in x 16 ft ,9 in |
| Basement | Den | 10 ft | 10 ft | 10 ft x 10 ft |
| Basement | Den | 11 ft ,8 in | 10 ft ,9 in | 11 ft ,8 in x 10 ft ,9 in |
| Basement | 4pc Bathroom | Measurements not available | ||
| Main Level | Living Room | 14 ft | 11 ft ,8 in | 14 ft x 11 ft ,8 in |
| Main Level | Kitchen | 9 ft ,6 in | 8 ft | 9 ft ,6 in x 8 ft |
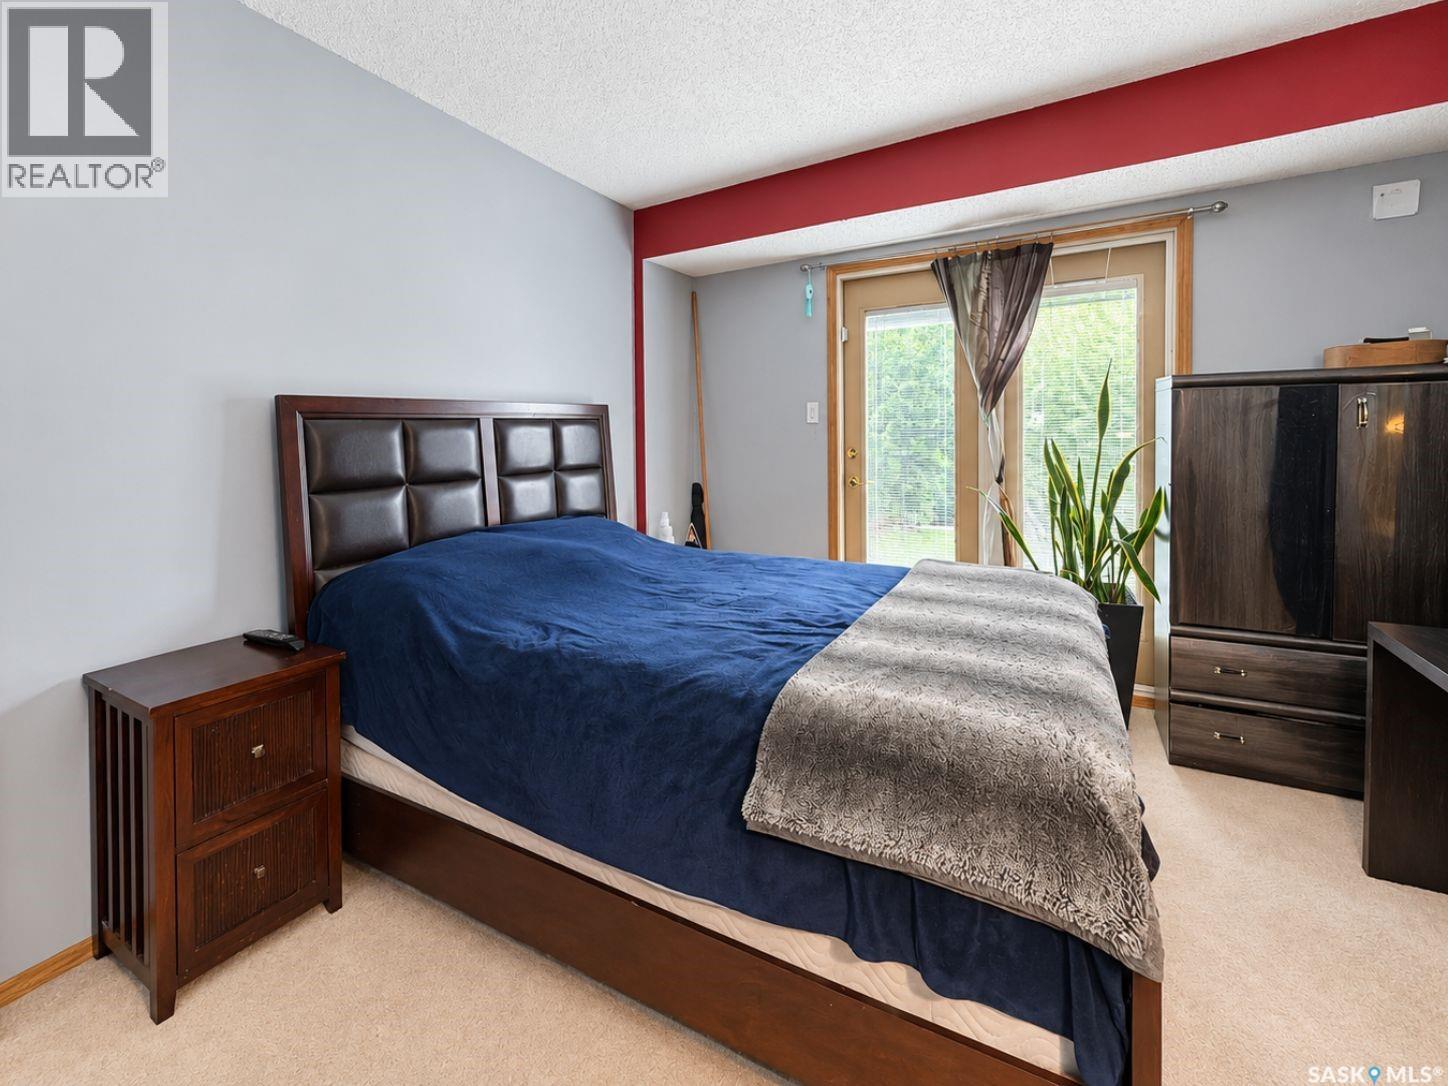
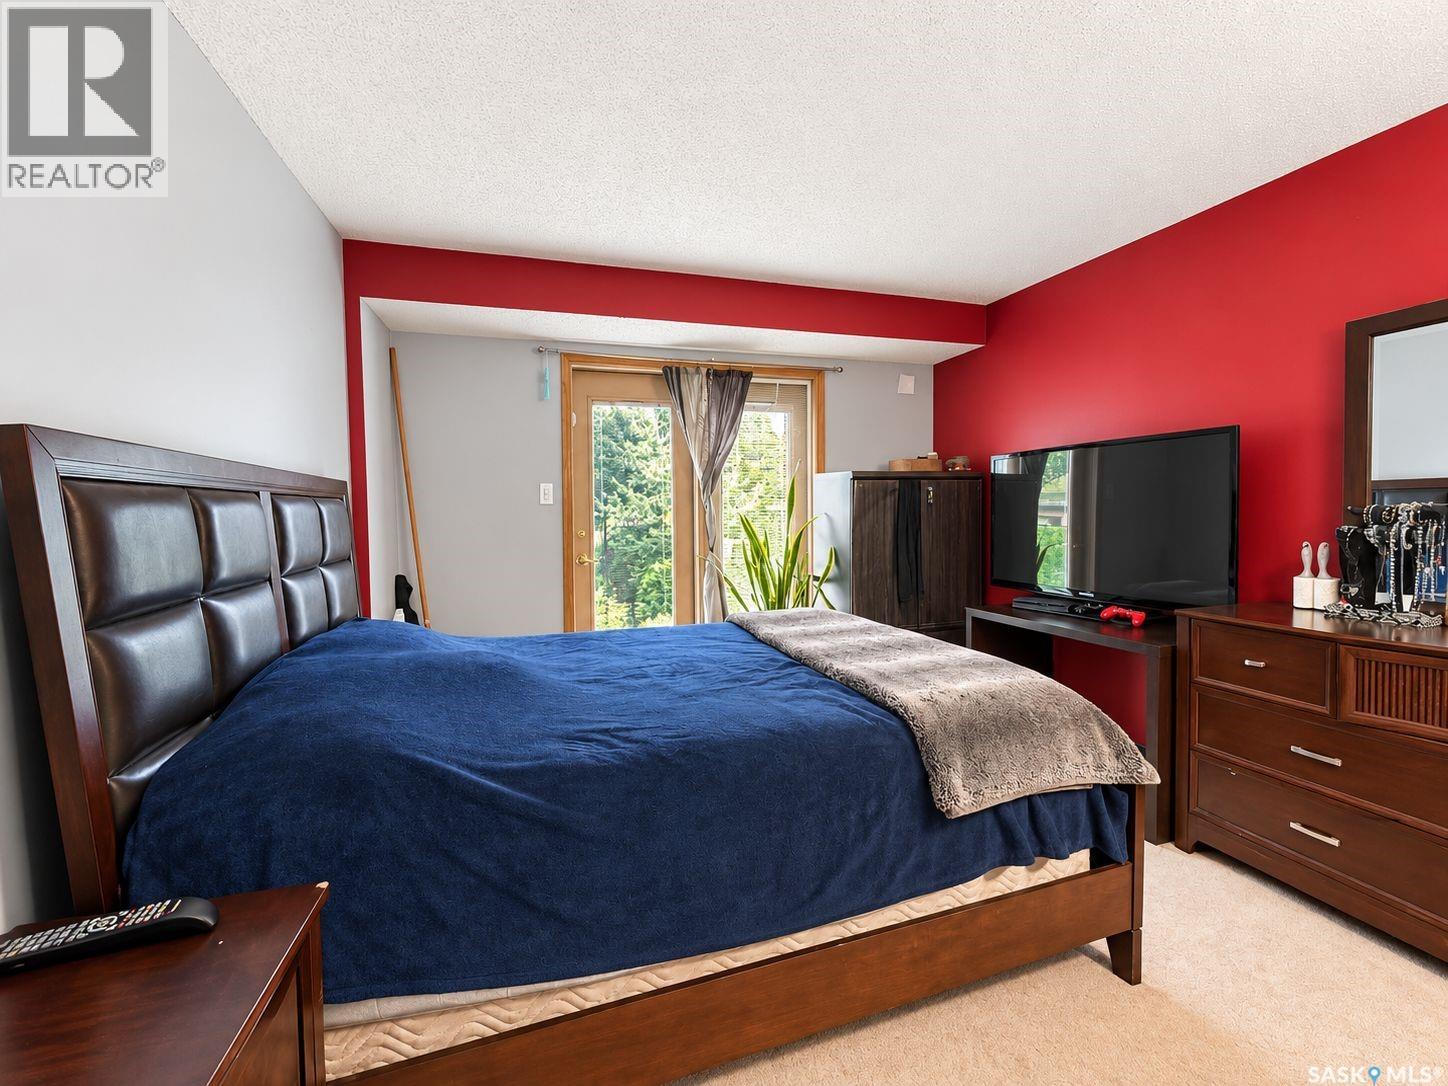
| Main Level | Primary Bedroom | 12 ft | 11 ft ,6 in | 12 ft x 11 ft ,6 in |
| Main Level | Bedroom | 10 ft | 7 ft ,7 in | 10 ft x 7 ft ,7 in |
| Main Level | Bedroom | 11 ft | 9 ft | 11 ft x 9 ft |
| Main Level | 4pc Bathroom | Measurements not available |
https://www.realtor.ca/real-estate/30252309/158-petersmeyer-street-regina-engelwood
Contact Us
Contact us for more information
2350 - 2nd Avenue
Regina, Saskatchewan S4R 1A6
(306) 791-7666
(306) 565-0088
remaxregina.ca/

The trademarks REALTOR®, REALTORS®, and the REALTOR® logo are controlled by The Canadian Real Estate Association (CREA) and identify real estate professionals who are members of CREA. The trademarks MLS®, Multiple Listing Service® and the associated logos are owned by The Canadian Real Estate Association (CREA) and identify the quality of services provided by real estate professionals who are members of CREA. The trademark DDF® is owned by The Canadian Real Estate Association (CREA) and identifies CREA's Data Distribution Facility (DDF®)
September 16 2026 02:12:21
Saskatchewan REALTORS® Association
RE/MAX Crown Real Estate