


3284 Robinson Street Regina, Saskatchewan S4S 1V7

$499,900
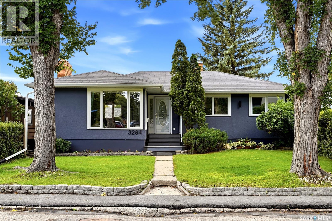
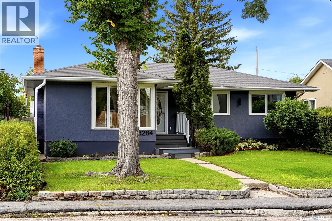
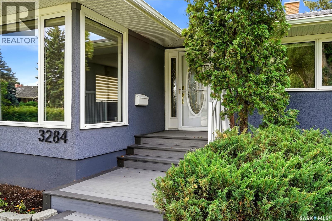
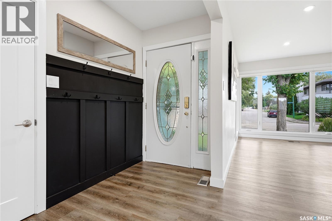
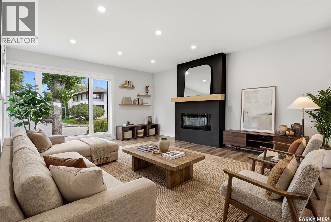
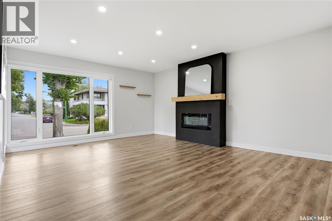
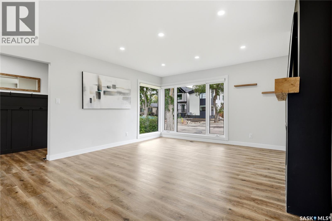
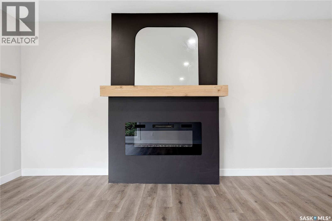
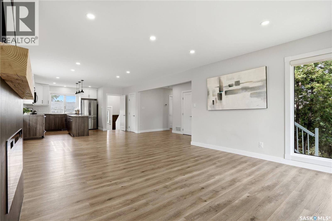
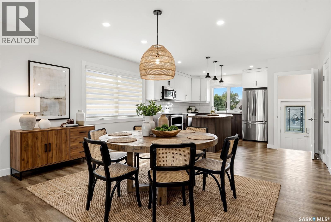
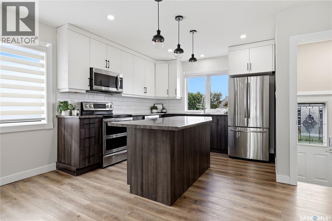
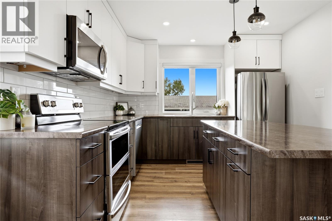
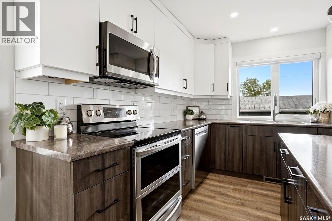
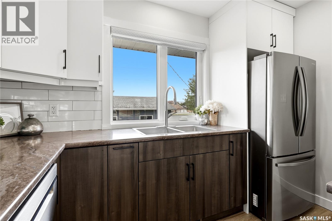
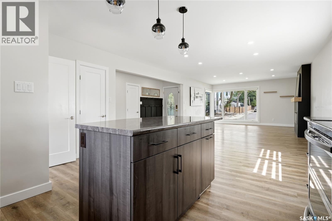
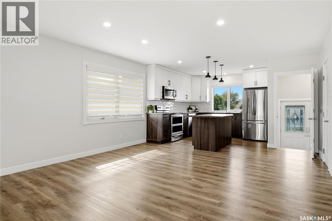
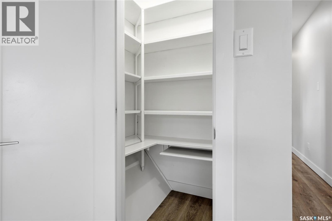
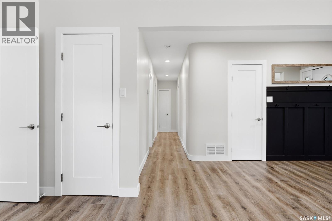
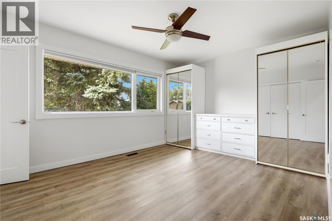
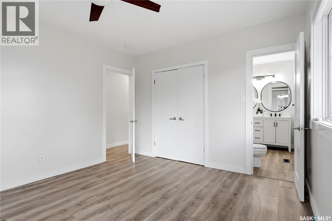
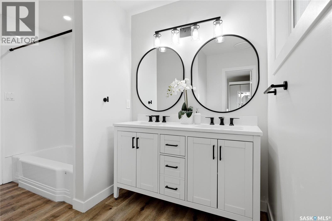
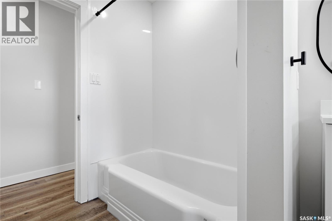
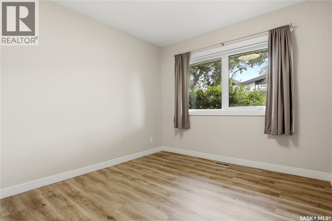
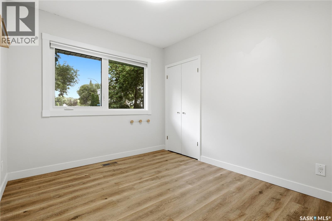
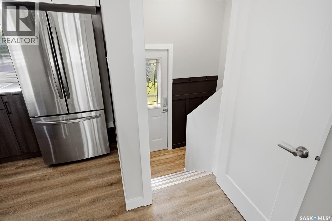
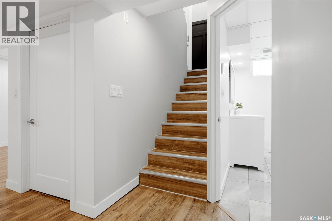
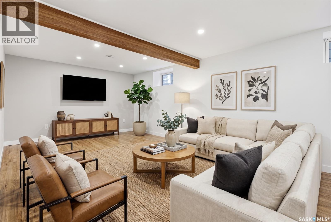
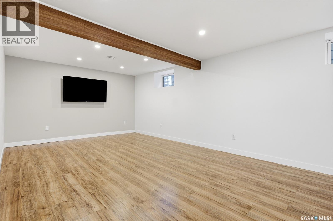
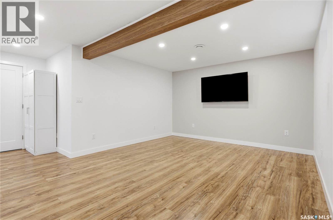
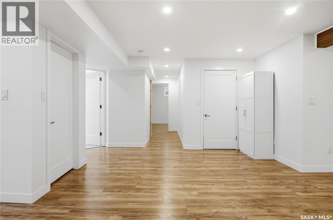
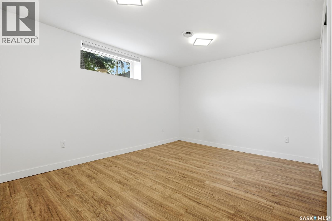
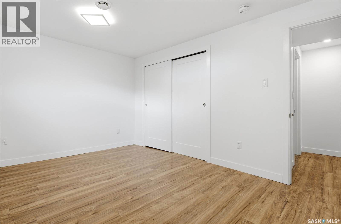
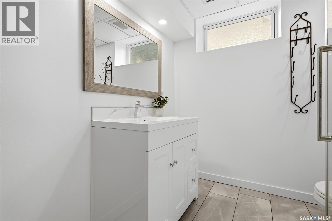
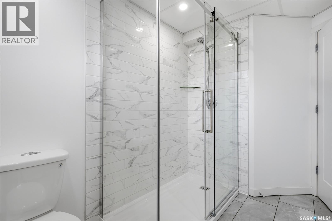
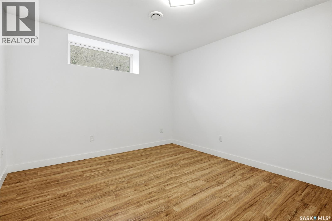
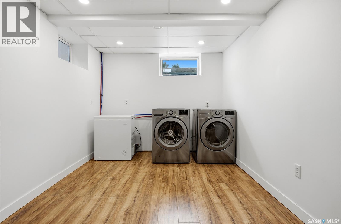
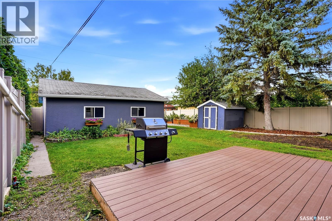
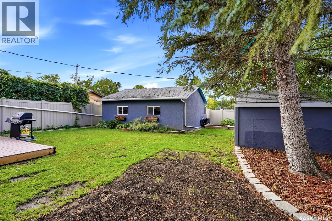
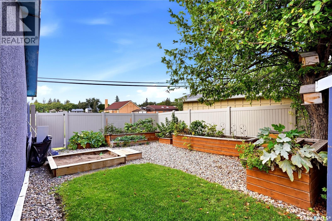
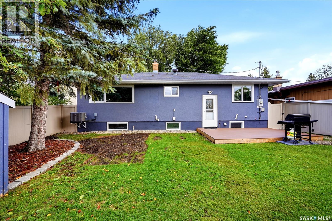
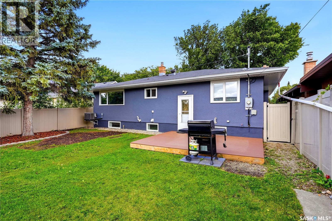
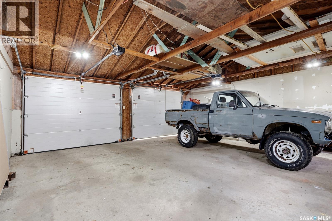
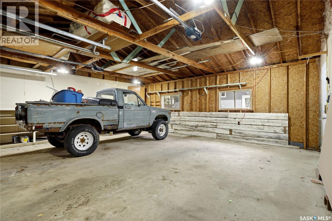
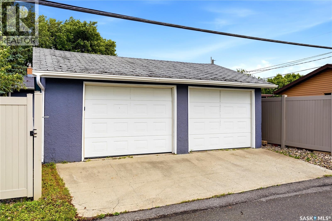
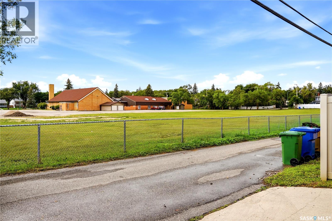
Welcome to 3284 Robinson St in the heart of Lakeview, one of Regina’s most desirable neighbourhoods! This beautiful, fully updated large bungalow is situated on a picturesque lot backing greenspace. In addition to its eye-catching curb appeal, once inside you’ll discover a modern and functional open-concept layout, stylish finishes & plenty of natural sunlight throughout. Recent updates include a modern kitchen with new cabinetry, central island, stainless steel appliances, tiled backsplash and under-cabinet lighting. This space seamlessly connects to the adjacent dining area & spacious living room featuring all-new flooring, updated electric fireplace, pot lights, newer triple-pane windows and custom blinds. Three generous bedrooms are located on the main level, including the primary suite with access to the updated 5-piece bathroom. The newly renovated basement adds exceptional living space with newer flooring throughout, an additional 2 bedrooms and a stunning central bathroom with a walk-in shower and heated floor. There’s plenty of room for a home gym, games room or additional family living space. Additional updates to the property can have you feeling at ease and include all new windows up and down, an updated high-efficiency furnace and newer water heater and central air, new interior doors, baseboards and casings, an updated 200-amp electrical panel, new ABS plumbing, main stack and main line replaced to the street. Outside, the fully landscaped yard offers plenty of room to relax & entertain. Enjoy summer evenings on the composite deck, while the fully fenced yard provides privacy & space for kids to play. A storage shed adds extra convenience, while the double detached garage offers excellent parking, storage & workshop potential. With numerous updates & a prime location close to schools, parks & all south-end amenities, this is a home you'll be proud to call your own. Don't miss your opportunity to make 3284 Robinson Street your next home! (id:48852)
Property Details
| MLS® Number | SK047936 |
| Property Type | Single Family |
| Neigbourhood | Lakeview RG |
| Features | Treed, Lane, Sump Pump |
| Structure | Deck |
Building
| Bathroom Total | 2 |
| Bedrooms Total | 5 |
| Appliances | Washer, Refrigerator, Dishwasher, Dryer, Microwave, Freezer, Window Coverings, Garage Door Opener Remote(s), Storage Shed, Stove |
| Architectural Style | Bungalow |
| Basement Development | Finished |
| Basement Type | Full (finished) |
| Constructed Date | 1953 |
| Construction Style Attachment | Detached |
| Cooling Type | Central Air Conditioning |
| Fireplace Fuel | Electric |
| Fireplace Present | Yes |
| Fireplace Type | Conventional |
| Heating Fuel | Natural Gas |
| Heating Type | Forced Air |
| Stories Total | 1 |
| Size Interior | 1,257 Ft2 |
| Type | House |
Parking
| Detached Garage | |
| Parking Space(s) | 2 |
Land
| Acreage | No |
| Fence Type | Fence |
| Landscape Features | Lawn, Garden Area |
| Size Irregular | 6310.00 |
| Size Total | 6310 Sqft |
| Size Total Text | 6310 Sqft |
Rooms
| Level | Type | Length | Width | Dimensions |
|---|---|---|---|---|
| Basement | Family Room | 24 ft | 24 ft x Measurements not available | |
| Basement | Laundry Room | 11'7 x 8'11 | ||
| Basement | 3pc Bathroom | Measurements not available | ||
| Basement | Bedroom | 14'10 x 10'6 | ||
| Basement | Bedroom | 10'2 x 11'4 | ||
| Main Level | Living Room | 14 ft | 14 ft x Measurements not available | |
| Main Level | Dining Room | 12 ft | 12 ft x Measurements not available | |
| Main Level | Kitchen | 12 ft | 11 ft | 12 ft x 11 ft |
| Main Level | 5pc Bathroom | Measurements not available | ||
| Main Level | Bedroom | 11 ft | Measurements not available x 11 ft | |
| Main Level | Bedroom | 10 ft | 9 ft | 10 ft x 9 ft |
| Main Level | Bedroom | 11'1 x 9'7 |
https://www.realtor.ca/real-estate/30253028/3284-robinson-street-regina-lakeview-rg
Contact Us
Contact us for more information
2350 - 2nd Avenue
Regina, Saskatchewan S4R 1A6
(306) 791-7666
(306) 565-0088
remaxregina.ca/

The trademarks REALTOR®, REALTORS®, and the REALTOR® logo are controlled by The Canadian Real Estate Association (CREA) and identify real estate professionals who are members of CREA. The trademarks MLS®, Multiple Listing Service® and the associated logos are owned by The Canadian Real Estate Association (CREA) and identify the quality of services provided by real estate professionals who are members of CREA. The trademark DDF® is owned by The Canadian Real Estate Association (CREA) and identifies CREA's Data Distribution Facility (DDF®)
September 15 2026 03:50:20
Saskatchewan REALTORS® Association
RE/MAX Crown Real Estate