


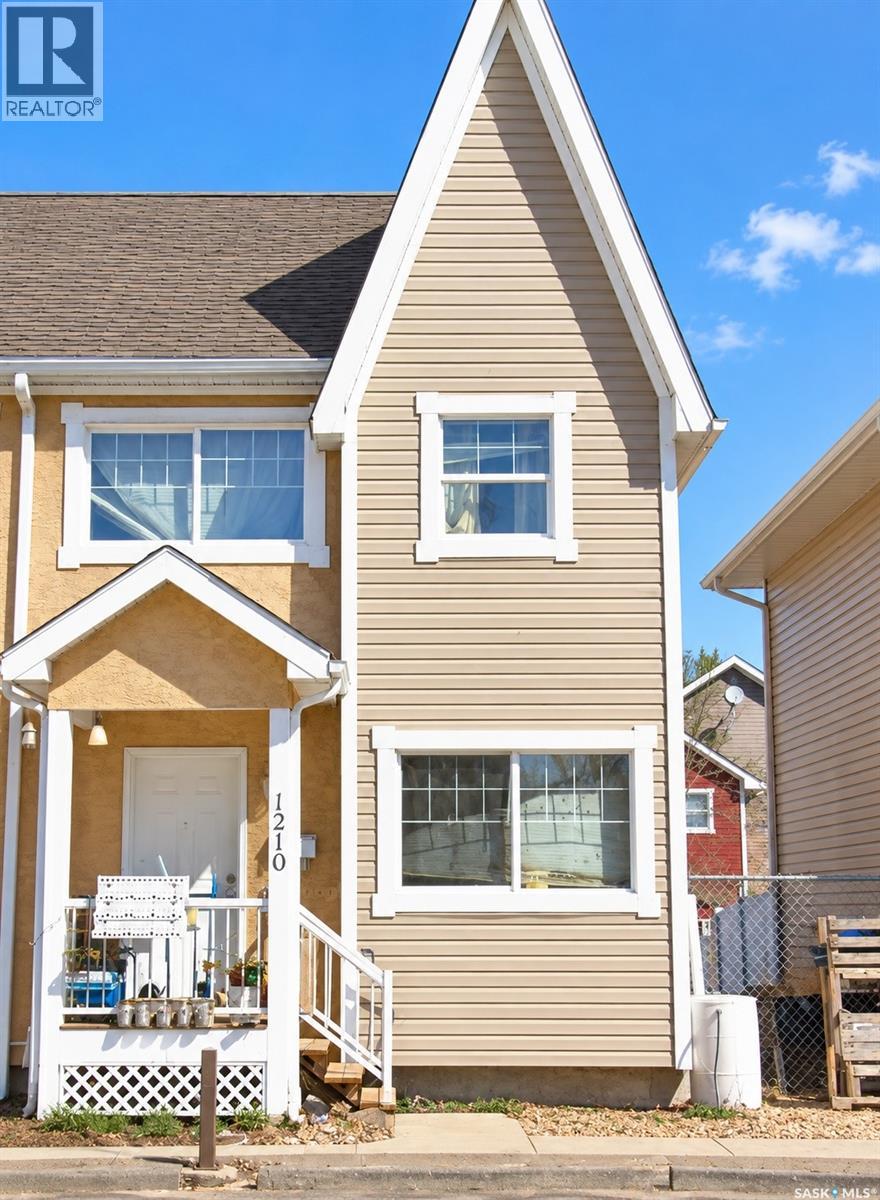
1210 14th Avenue Regina, Saskatchewan S4P 0B8

$199,900Maintenance,
$365 Monthly
Maintenance,
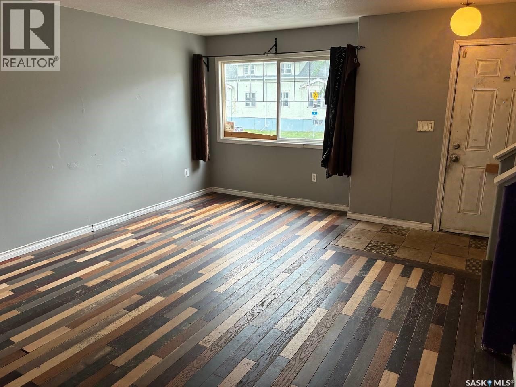
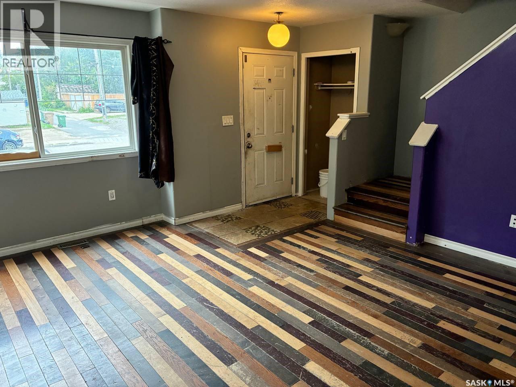
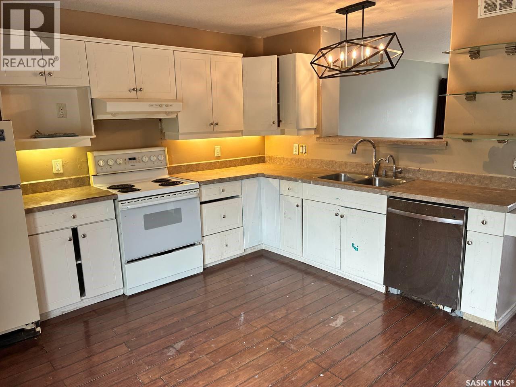
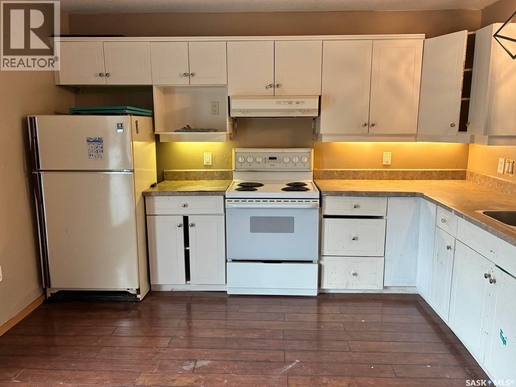
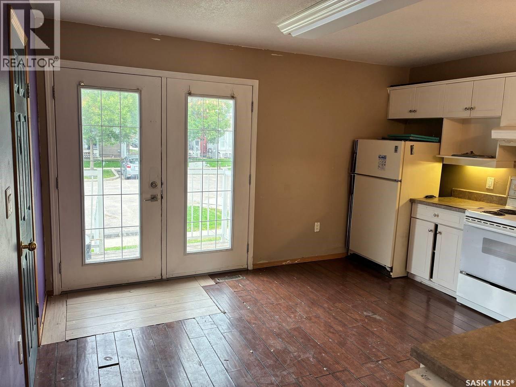
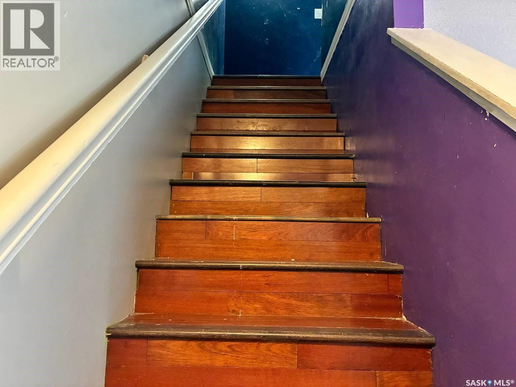
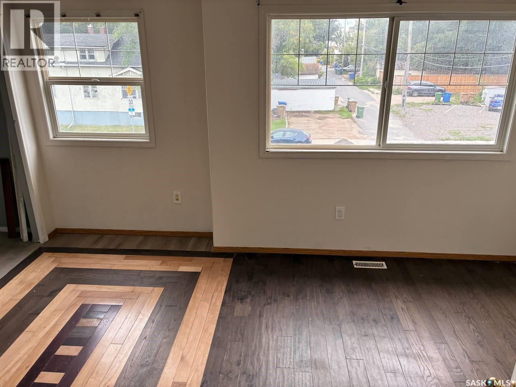
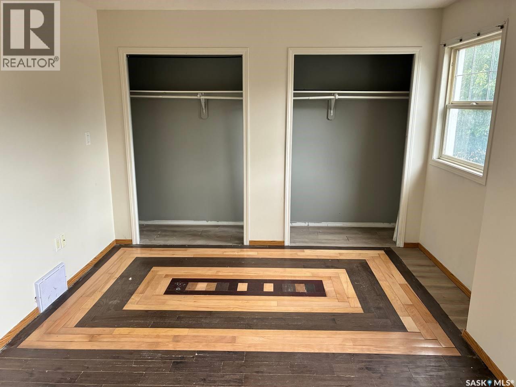
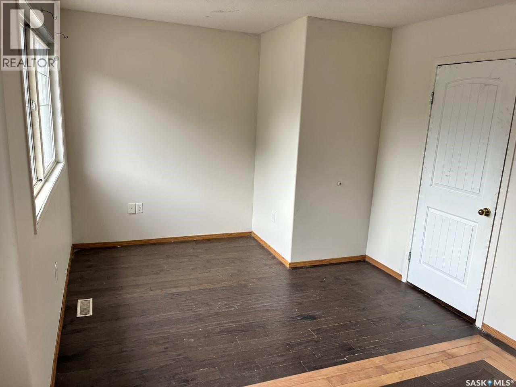
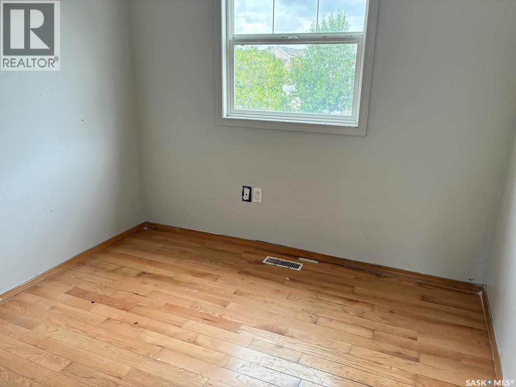
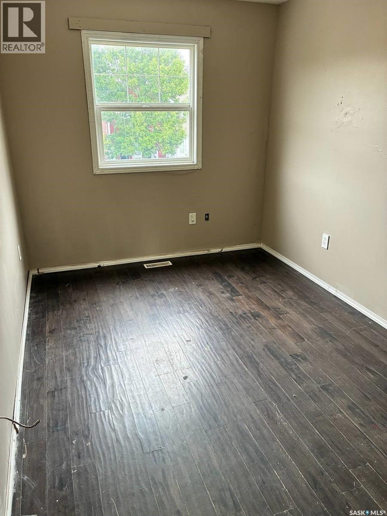
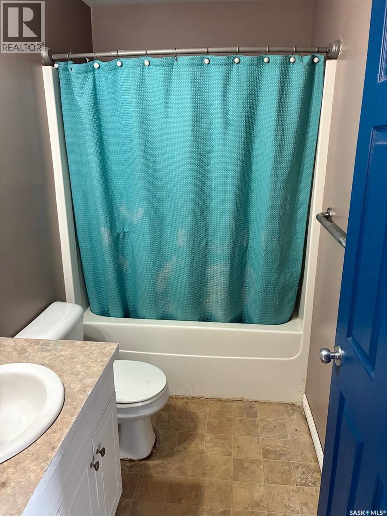
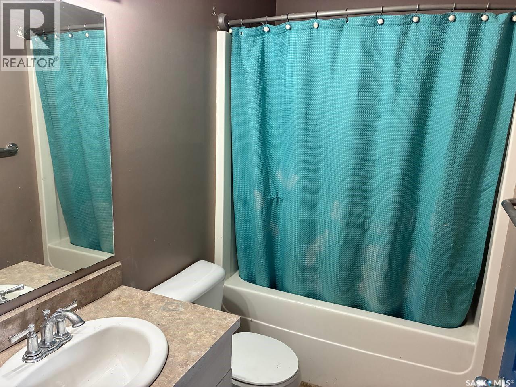
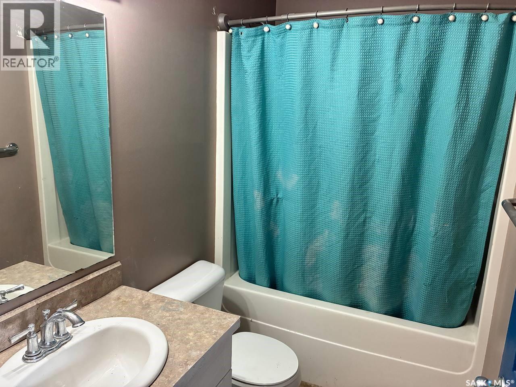
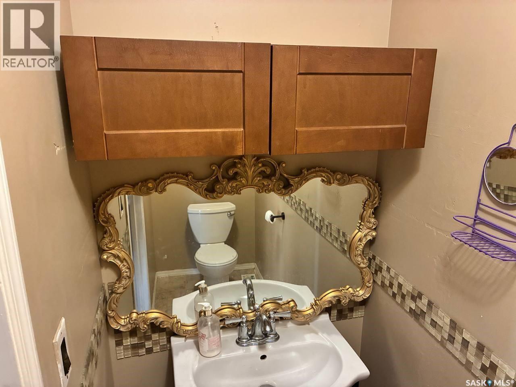
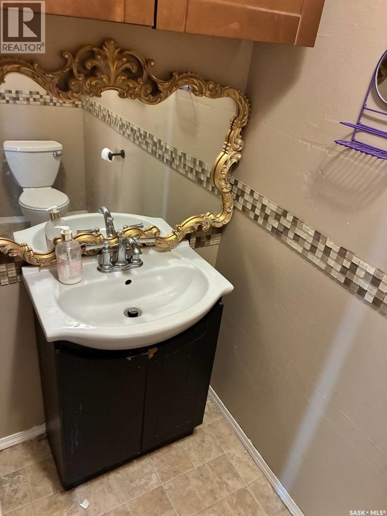
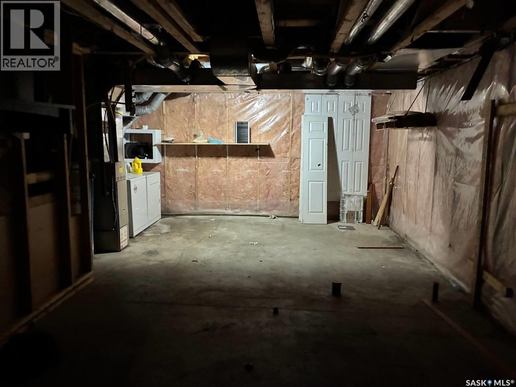
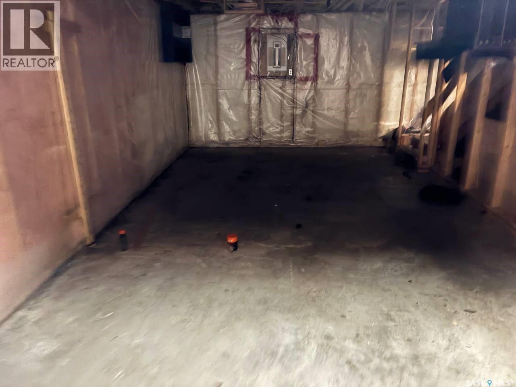
$365 Monthly1210 14th Avenue offers a great opportunity to step into homeownership or add a desirable property to your rental portfolio. Conveniently located close to the Regina General Hospital and many nearby amenities, it’s an especially appealing option for healthcare professionals or those looking for a centrally located home. Inside, you’ll find three bedrooms and two bathrooms, offering plenty of space for a family, roommates, guests, or a home office. Unique flooring details throughout add some personality and character to the space. Reasonable condo fees help make ownership easy, with common area maintenance, snow removal, and lawn care included. House is in need of a little cosmetic TLC. Basement is fully insulated and will be easy to finish to add extra value right away. Whether you’re searching for a place to call your own or considering your next rental property, 1210 14th Avenue is worth a look. Curious if this home could be the right fit? Contact your REALTOR® today to schedule a private viewing! (id:48852)
Property Details
| MLS® Number | SK048281 |
| Property Type | Single Family |
| Neigbourhood | General Hospital |
| Community Features | Pets Allowed With Restrictions |
| Structure | Deck |
Building
| Bathroom Total | 2 |
| Bedrooms Total | 3 |
| Appliances | Washer, Refrigerator, Dishwasher, Dryer, Stove |
| Architectural Style | 2 Level |
| Basement Development | Partially Finished |
| Basement Type | Full (partially Finished) |
| Constructed Date | 2006 |
| Construction Style Attachment | Attached |
| Heating Fuel | Natural Gas |
| Heating Type | Forced Air |
| Stories Total | 2 |
| Size Interior | 1,071 Ft2 |
| Type | Row / Townhouse |
Parking
| Surfaced | 1 |
| Parking Space(s) | 1 |
Land
| Acreage | No |
| Landscape Features | Lawn |
| Size Irregular | 0.00 |
| Size Total | 0.00 |
| Size Total Text | 0.00 |
Rooms
| Level | Type | Length | Width | Dimensions |
|---|---|---|---|---|
| Second Level | Bedroom | 10 ft | 8 ft ,6 in | 10 ft x 8 ft ,6 in |
| Second Level | Bedroom | 14 ft ,1 in | 8 ft ,4 in | 14 ft ,1 in x 8 ft ,4 in |
| Second Level | Primary Bedroom | 10 ft | 17 ft ,3 in | 10 ft x 17 ft ,3 in |
| Second Level | 4pc Bathroom | Measurements not available | ||
| Basement | Family Room | Measurements not available | ||
| Main Level | Living Room | 15 ft ,7 in | 13 ft ,7 in | 15 ft ,7 in x 13 ft ,7 in |
| Main Level | Kitchen | 12 ft ,3 in | 13 ft ,7 in | 12 ft ,3 in x 13 ft ,7 in |
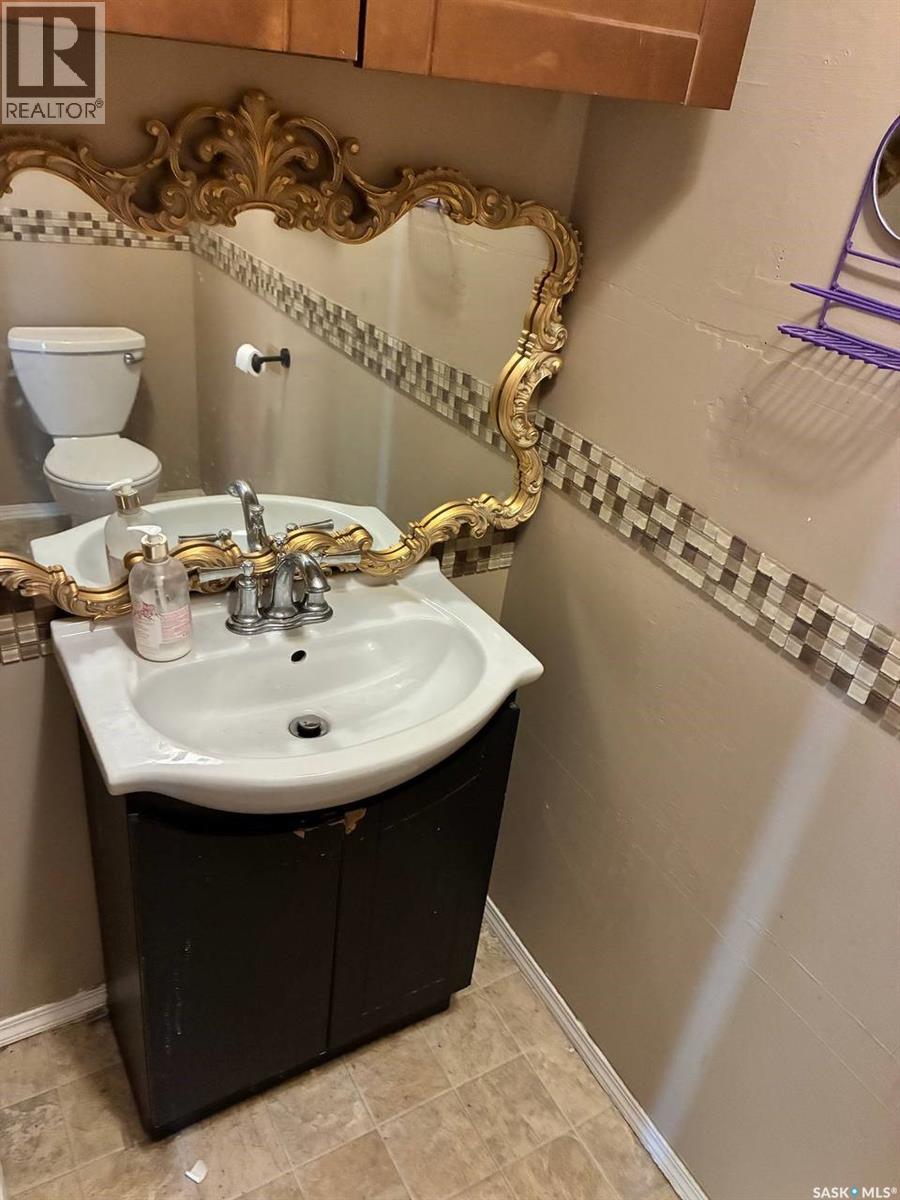
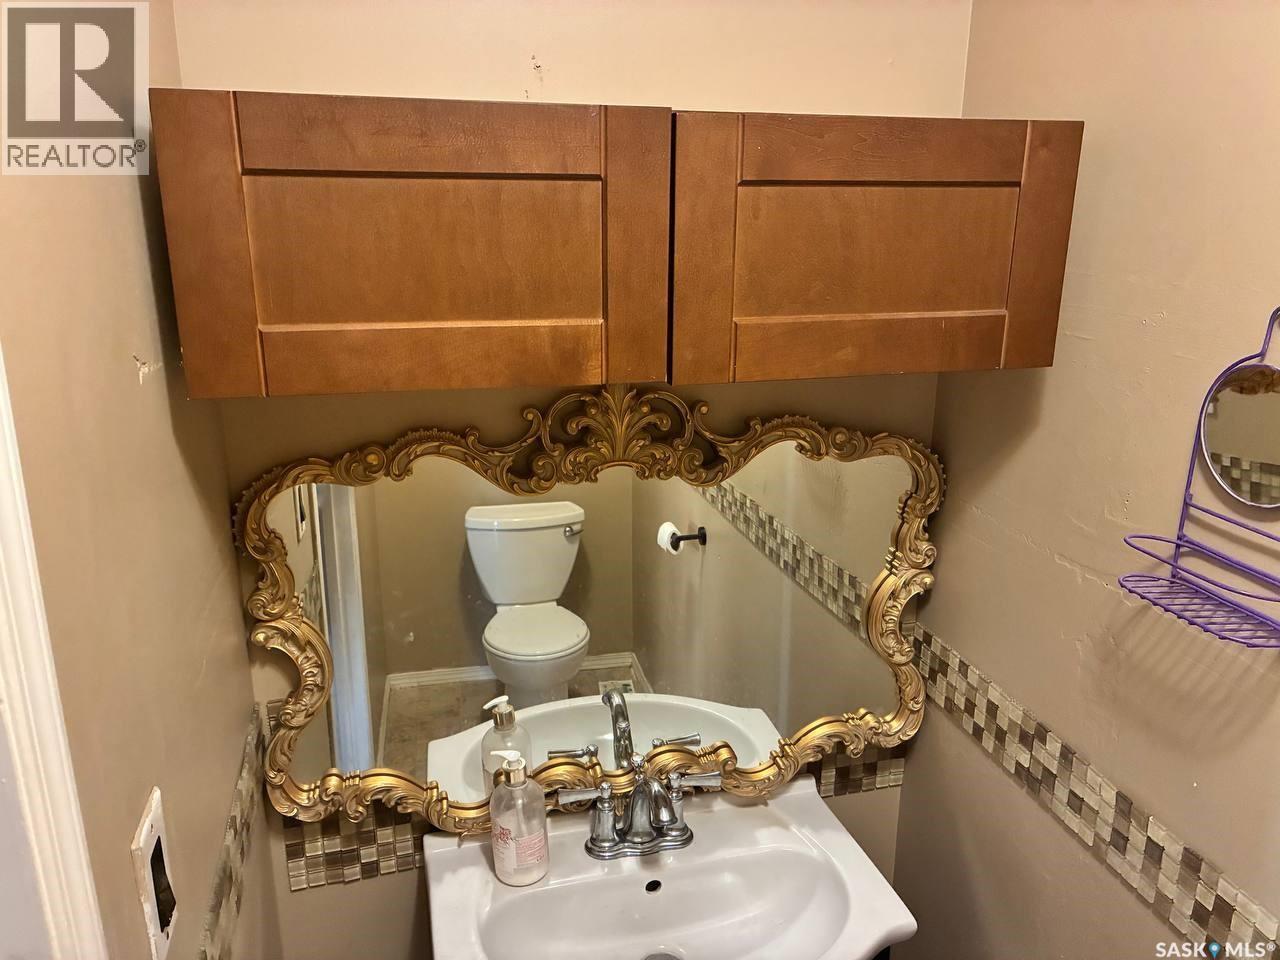
| Main Level | 2pc Bathroom | Measurements not available |
https://www.realtor.ca/real-estate/30268286/1210-14th-avenue-regina-general-hospital
Contact Us
Contact us for more information
4420 Albert Street
Regina, Saskatchewan S4S 6B4
(306) 789-1222
domerealty.c21.ca/

The trademarks REALTOR®, REALTORS®, and the REALTOR® logo are controlled by The Canadian Real Estate Association (CREA) and identify real estate professionals who are members of CREA. The trademarks MLS®, Multiple Listing Service® and the associated logos are owned by The Canadian Real Estate Association (CREA) and identify the quality of services provided by real estate professionals who are members of CREA. The trademark DDF® is owned by The Canadian Real Estate Association (CREA) and identifies CREA's Data Distribution Facility (DDF®)
September 12 2026 08:11:58
Saskatchewan REALTORS® Association
Century 21 Dome Realty Inc.