


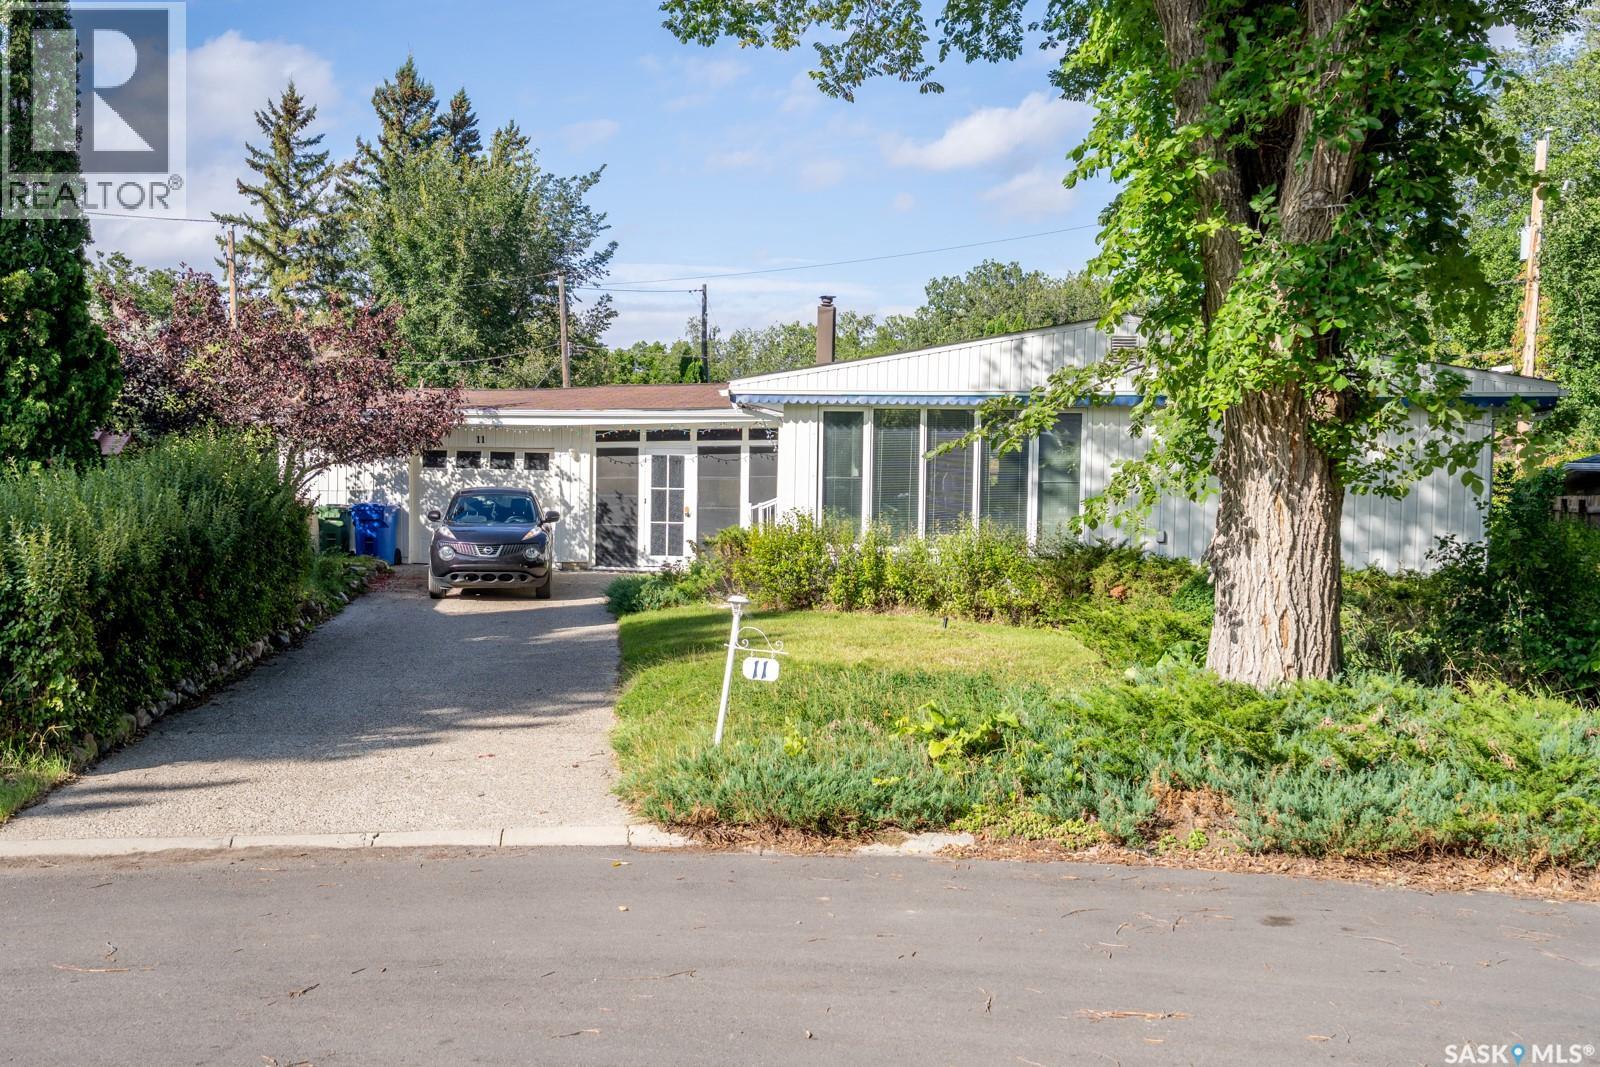
11 Briarwood Place Regina, Saskatchewan S4S 5M8

$415,000
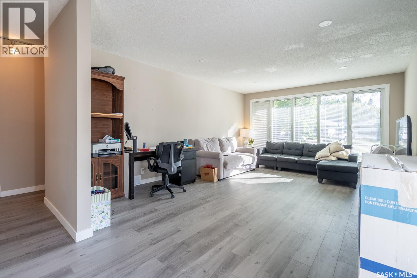
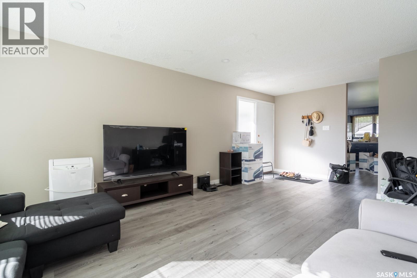
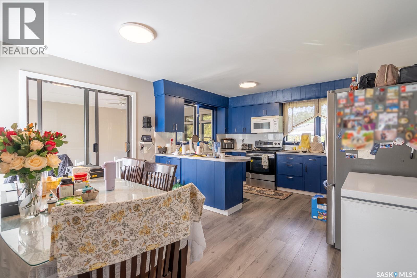
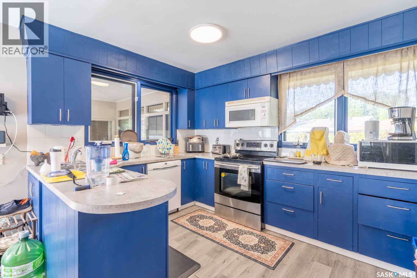
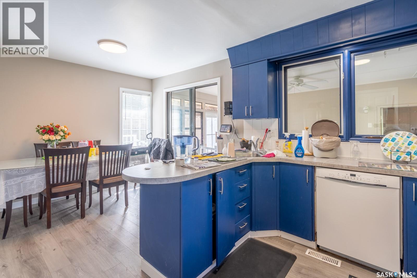
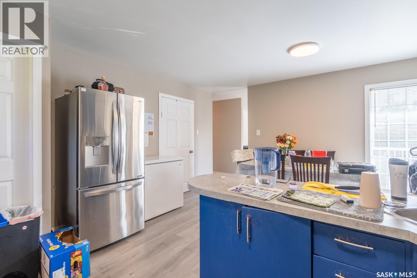
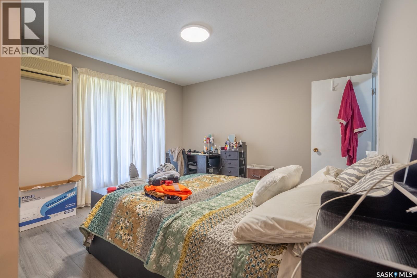
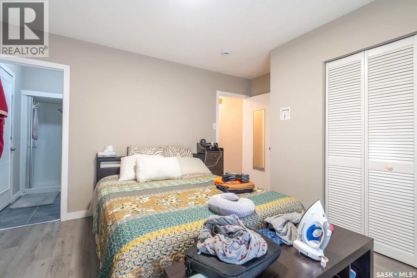
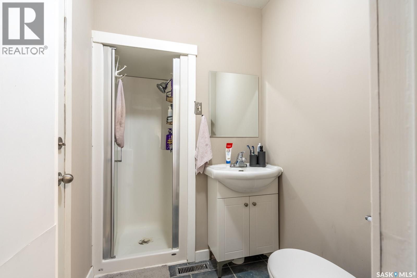
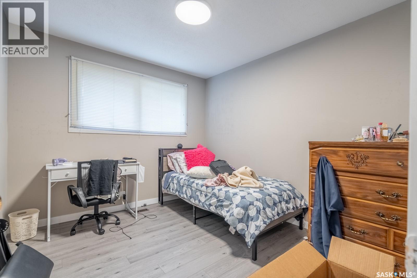
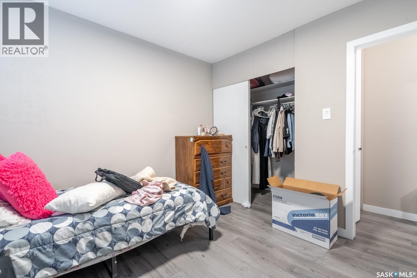
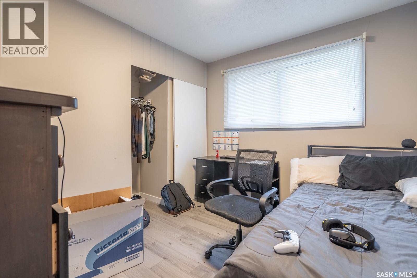
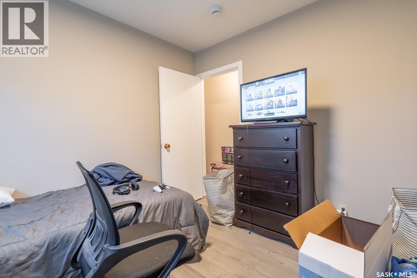
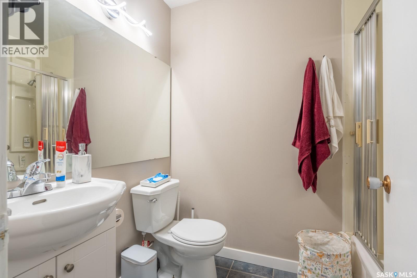
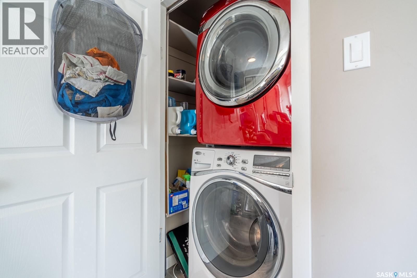
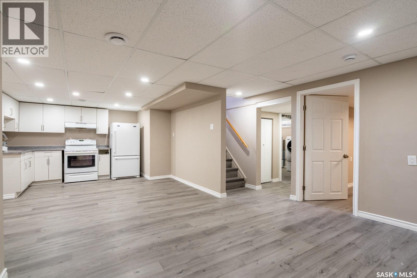
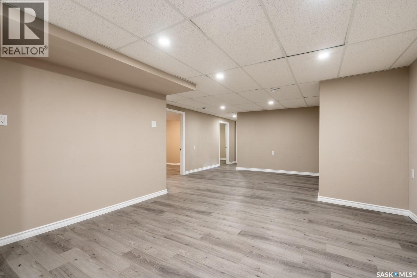
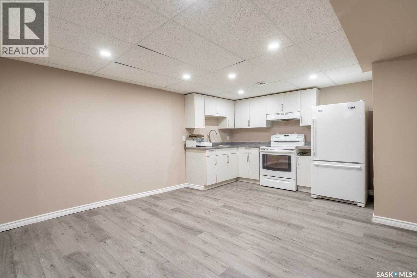
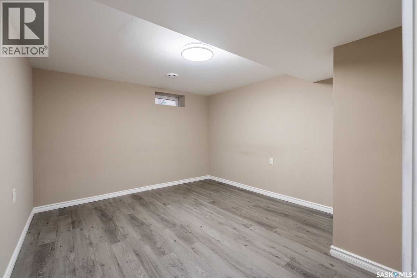
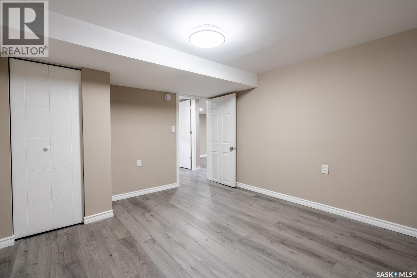
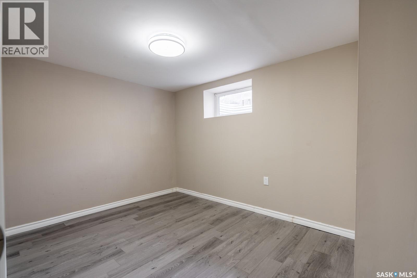
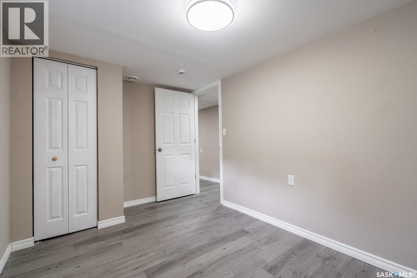
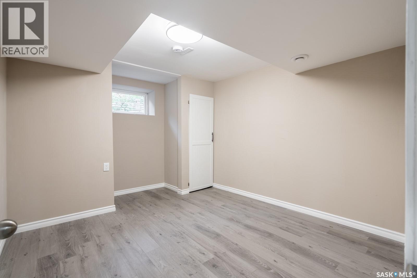
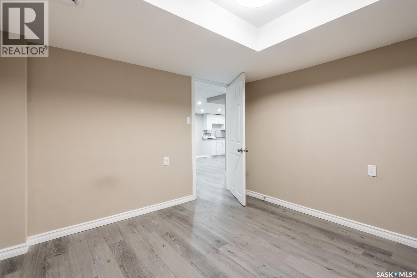
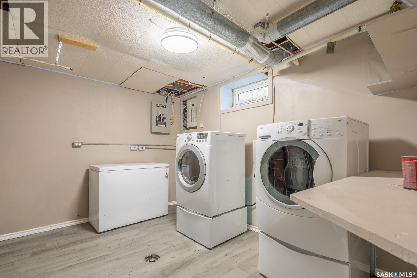
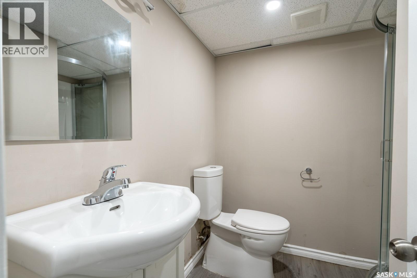
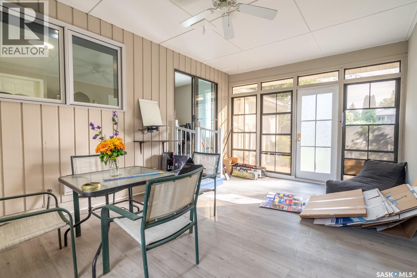
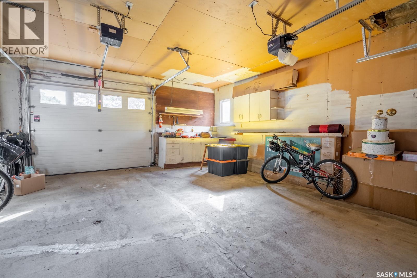
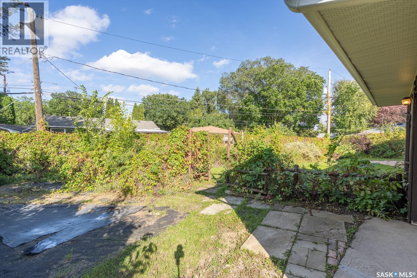
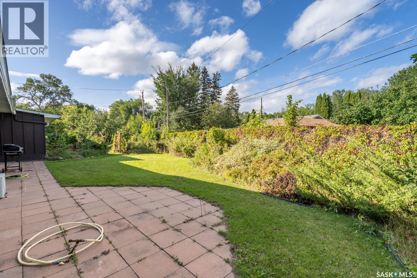
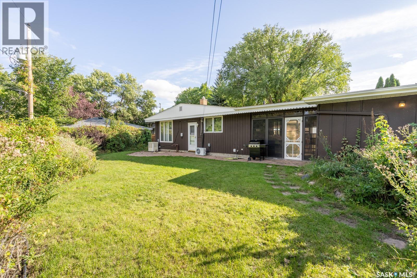
Located on a peaceful cul-de-sac, this solid bungalow offers plenty of living space on a generous 8,800 sq. ft. lot. The main floor features three bedrooms, a four-piece bathroom, a bright living room, and a functional kitchen and dining area overlooking the backyard. The recently renovated, fully finished basement offers three additional bedrooms, a three-piece bathroom, a kitchen area, and flexible living space. The home is also equipped with a Generac standby generator, automatic transfer switch, and dedicated panel for essential circuits. The fully fenced backyard includes mature trees, garden space, a patio, and underground sprinklers. Additional features include a single attached garage and exposed-aggregate driveway. Conveniently located near schools, parks, shopping, and other amenities. (id:48852)
Property Details
| MLS® Number | SK048374 |
| Property Type | Single Family |
| Neigbourhood | Whitmore Park |
| Features | Cul-de-sac, Treed |
| Structure | Patio(s) |
Building
| Bathroom Total | 2 |
| Bedrooms Total | 6 |
| Appliances | Refrigerator, Dishwasher, Microwave, Window Coverings, Garage Door Opener Remote(s), Stove |
| Architectural Style | Bungalow |
| Basement Development | Finished |
| Basement Type | Full (finished) |
| Constructed Date | 1965 |
| Construction Style Attachment | Detached |
| Heating Fuel | Natural Gas |
| Heating Type | Forced Air |
| Stories Total | 1 |
| Size Interior | 1,174 Ft2 |
| Type | House |
Parking
| Attached Garage | |
| Parking Space(s) | 3 |
Land
| Acreage | No |
| Fence Type | Fence |
| Landscape Features | Lawn, Underground Sprinkler, Garden Area |
| Size Irregular | 8800.00 |
| Size Total | 8800 Sqft |
| Size Total Text | 8800 Sqft |
Rooms
| Level | Type | Length | Width | Dimensions |
|---|---|---|---|---|
| Basement | Bedroom | 12 ft ,4 in | 10 ft ,9 in | 12 ft ,4 in x 10 ft ,9 in |
| Basement | Bedroom | 8 ft ,5 in | 12 ft ,4 in | 8 ft ,5 in x 12 ft ,4 in |
| Basement | Bedroom | 9 ft ,9 in | 9 ft ,9 in | 9 ft ,9 in x 9 ft ,9 in |
| Basement | 3pc Bathroom | 6 ft ,3 in | 7 ft ,1 in | 6 ft ,3 in x 7 ft ,1 in |
| Basement | Other | 10 ft ,8 in | 11 ft ,5 in | 10 ft ,8 in x 11 ft ,5 in |
| Main Level | Dining Room | 8 ft ,6 in | 9 ft ,8 in | 8 ft ,6 in x 9 ft ,8 in |
| Main Level | Primary Bedroom | 11 ft ,2 in | 11 ft ,1 in | 11 ft ,2 in x 11 ft ,1 in |
| Main Level | Bedroom | 8 ft ,2 in | 10 ft ,2 in | 8 ft ,2 in x 10 ft ,2 in |
| Main Level | Living Room | 13 ft ,3 in | 17 ft ,8 in | 13 ft ,3 in x 17 ft ,8 in |
| Main Level | Kitchen | Measurements not available | ||
| Main Level | Bedroom | 9 ft ,7 in | 10 ft ,2 in | 9 ft ,7 in x 10 ft ,2 in |
| Main Level | 4pc Bathroom | Measurements not available |
https://www.realtor.ca/real-estate/30272730/11-briarwood-place-regina-whitmore-park
Contact Us
Contact us for more information
1809 Mackay Street
Regina, Saskatchewan S4N 6E7
(306) 352-2091
boyesgrouprealty.com/

The trademarks REALTOR®, REALTORS®, and the REALTOR® logo are controlled by The Canadian Real Estate Association (CREA) and identify real estate professionals who are members of CREA. The trademarks MLS®, Multiple Listing Service® and the associated logos are owned by The Canadian Real Estate Association (CREA) and identify the quality of services provided by real estate professionals who are members of CREA. The trademark DDF® is owned by The Canadian Real Estate Association (CREA) and identifies CREA's Data Distribution Facility (DDF®)
September 14 2026 11:36:31
Saskatchewan REALTORS® Association
Boyes Group Realty Inc.