


3231 Robinson Street Regina, Saskatchewan S4S 1V8

$434,900
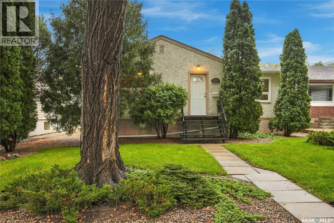
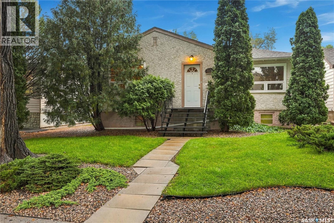
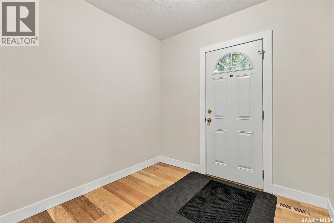
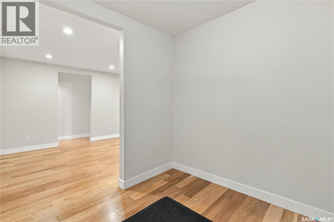
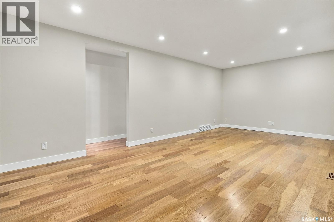
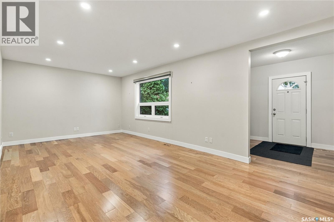
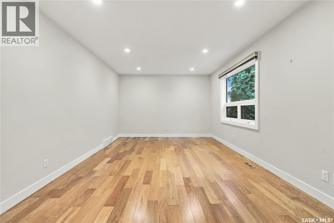
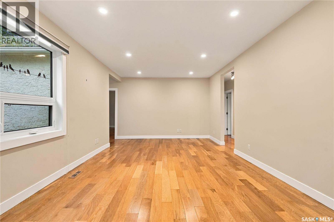
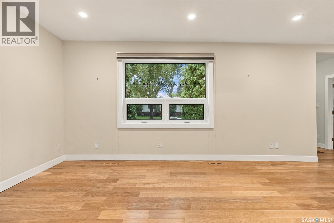
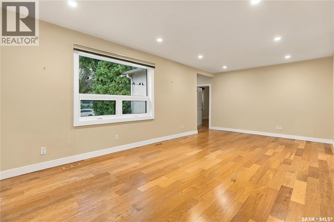
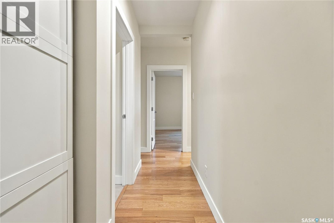
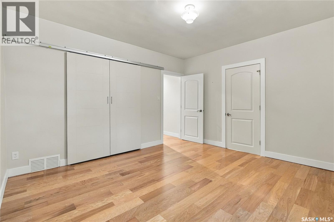
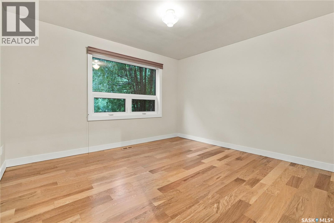
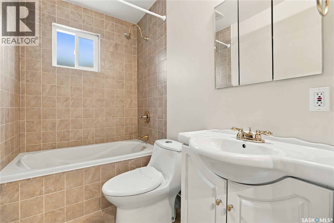
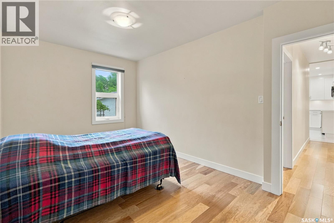
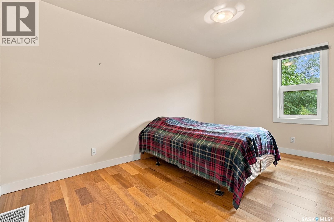
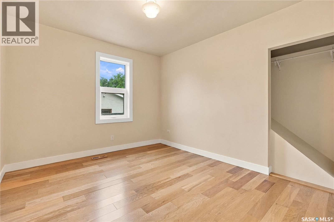
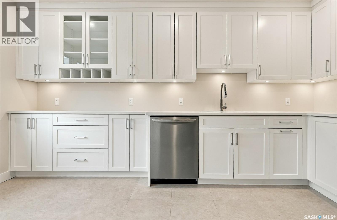
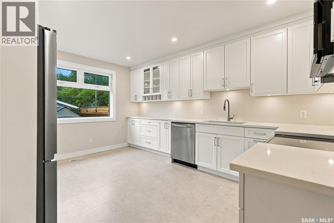
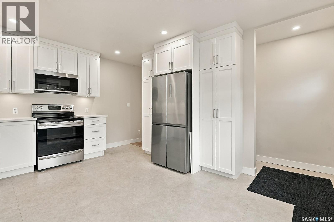
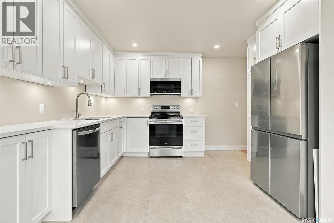
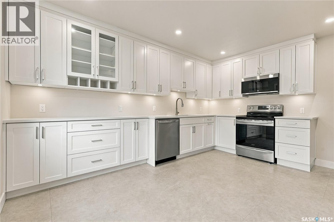
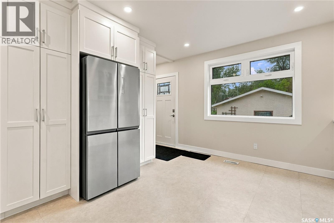
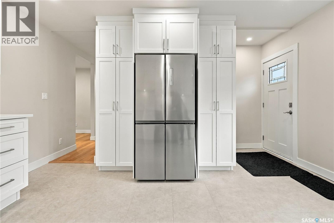
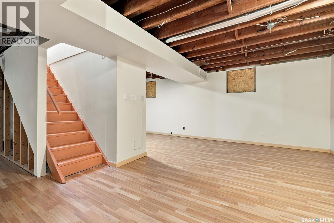
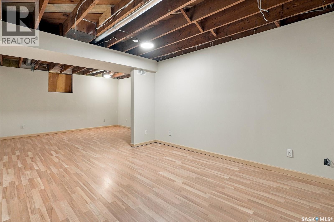
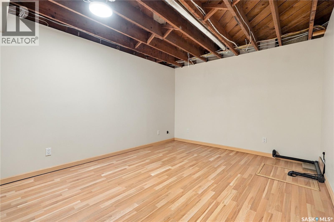
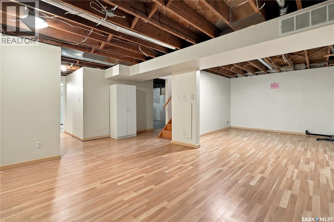
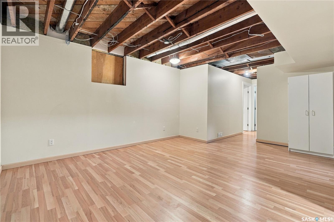
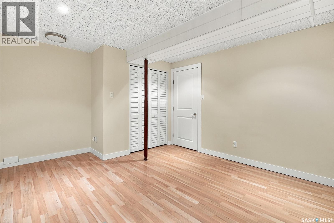
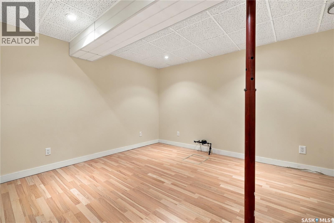
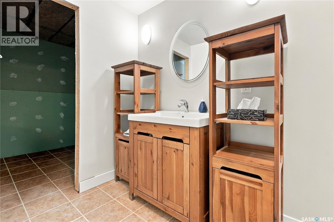
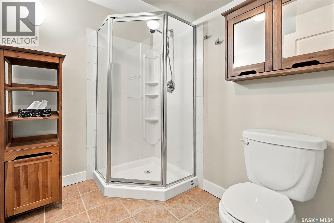
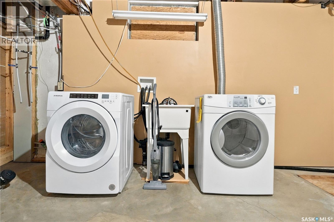
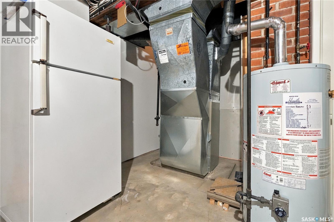
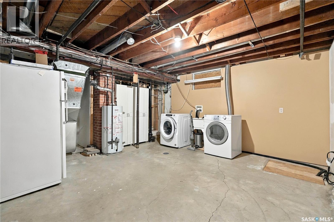
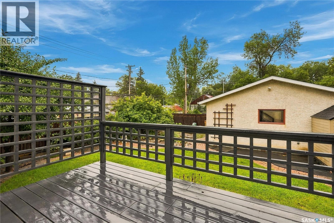
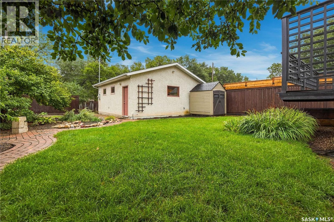
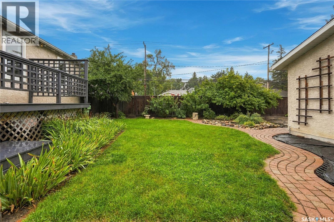
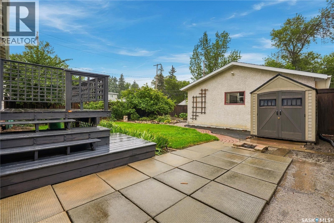
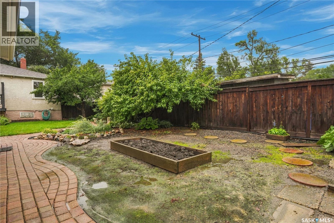
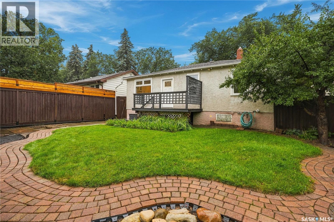
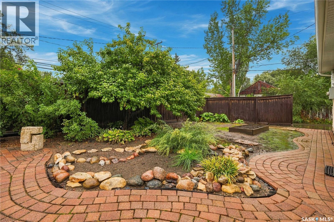
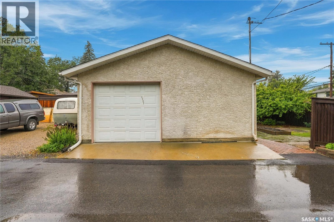
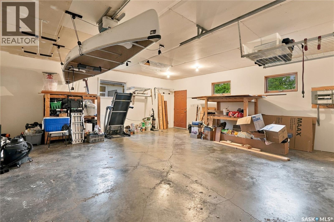
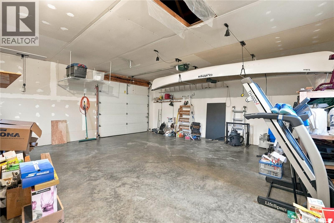
Welcome to this updated bungalow in the highly sought-after Lakeview neighbourhood, known for its mature, tree-lined streets and central location. The home has been thoughtfully updated with both functionality and modern living in mind. The main floor features a bright living room, three bedrooms, a 4-piece bathroom, and engineered hardwood flooring throughout for a seamless feel. The bright kitchen has been updated with ample clean white cabinetry, quartz countertops, stainless steel appliances, and a comfortable eat-in dining area. Downstairs offers plenty of additional living space with a rec room, den, 3-piece bathroom with a roughed-in sauna, laundry and utility area, and a separate storage room. Additional features include a high-efficiency furnace, central air conditioning, upgraded 100 electrical panel in the home, sump pump, and a 24' x 24' detached garage with a 200-amp service panel to service the property. Updated, functional, and located in one of Regina’s most established neighbourhoods—she’s a keeper! As per the Seller’s direction, all offers will be presented on 09/20/2026 1:00PM. (id:48852)
Property Details
| MLS® Number | SK048404 |
| Property Type | Single Family |
| Neigbourhood | Lakeview RG |
| Features | Rectangular, Sump Pump |
| Structure | Deck, Patio(s) |
Building
| Bathroom Total | 2 |
| Bedrooms Total | 3 |
| Appliances | Washer, Refrigerator, Dishwasher, Dryer, Microwave, Hood Fan, Stove |
| Architectural Style | Bungalow |
| Basement Development | Partially Finished |
| Basement Type | Full (partially Finished) |
| Constructed Date | 1950 |
| Construction Style Attachment | Detached |
| Cooling Type | Central Air Conditioning |
| Heating Fuel | Natural Gas |
| Heating Type | Forced Air |
| Stories Total | 1 |
| Size Interior | 1,184 Ft2 |
| Type | House |
Parking
| Detached Garage | |
| Parking Space(s) | 2 |
Land
| Acreage | No |
| Fence Type | Fence |
| Landscape Features | Lawn, Garden Area |
| Size Frontage | 49 Ft ,9 In |
| Size Irregular | 6243.00 |
| Size Total | 6243 Sqft |
| Size Total Text | 6243 Sqft |
Rooms
| Level | Type | Length | Width | Dimensions |
|---|---|---|---|---|
| Basement | Other | 11 ft | 11 ft x Measurements not available | |
| Basement | Den | Measurements not available | ||
| Basement | 3pc Bathroom | Measurements not available | ||
| Basement | Laundry Room | Measurements not available | ||
| Basement | Storage | 5 ft ,7 in | 5 ft ,7 in x Measurements not available | |
| Main Level | Foyer | Measurements not available | ||
| Main Level | Bedroom | Measurements not available | ||
| Main Level | Living Room | 22 ft ,8 in | 22 ft ,8 in x Measurements not available | |
| Main Level | 4pc Bathroom | Measurements not available | ||
| Main Level | Bedroom | Measurements not available | ||
| Main Level | Bedroom | Measurements not available | ||
| Main Level | Kitchen/dining Room | Measurements not available |
https://www.realtor.ca/real-estate/30280443/3231-robinson-street-regina-lakeview-rg
Contact Us
Contact us for more information
2350 - 2nd Avenue
Regina, Saskatchewan S4R 1A6
(306) 791-7666
(306) 565-0088
remaxregina.ca/
2350 - 2nd Avenue
Regina, Saskatchewan S4R 1A6
(306) 791-7666
(306) 565-0088
remaxregina.ca/

The trademarks REALTOR®, REALTORS®, and the REALTOR® logo are controlled by The Canadian Real Estate Association (CREA) and identify real estate professionals who are members of CREA. The trademarks MLS®, Multiple Listing Service® and the associated logos are owned by The Canadian Real Estate Association (CREA) and identify the quality of services provided by real estate professionals who are members of CREA. The trademark DDF® is owned by The Canadian Real Estate Association (CREA) and identifies CREA's Data Distribution Facility (DDF®)
September 15 2026 04:12:10
Saskatchewan REALTORS® Association
RE/MAX Crown Real Estate