


1603 3520 Hillsdale Street Regina, Saskatchewan S4S 5Z5


$536,900Maintenance,
$1,204 Monthly
Maintenance,
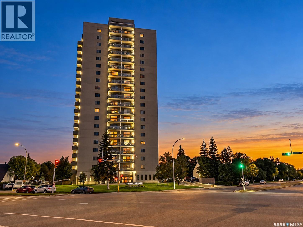
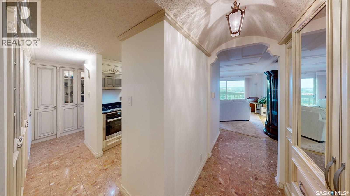
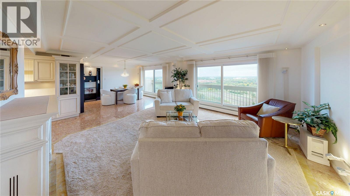
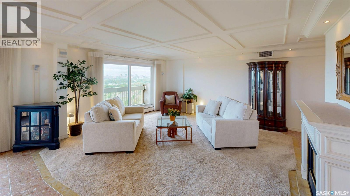
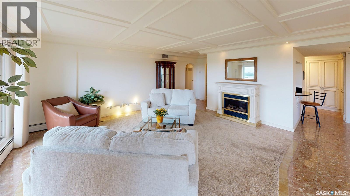
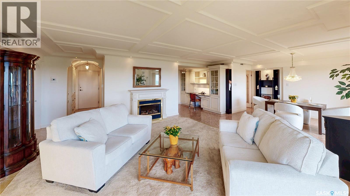
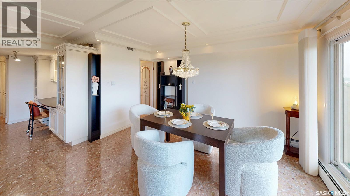
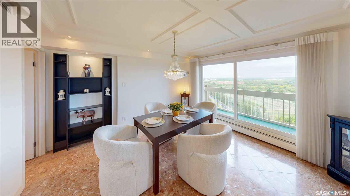
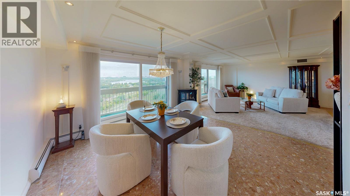
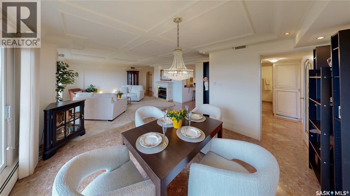
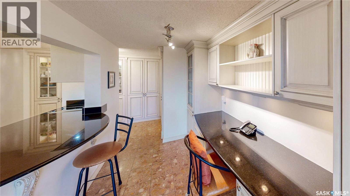
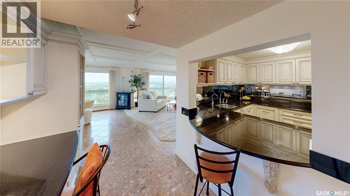
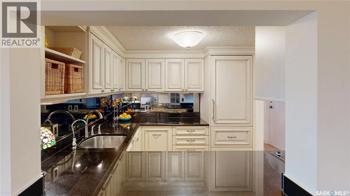
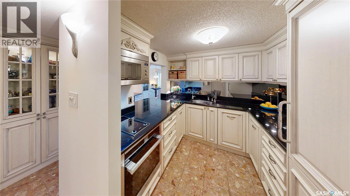
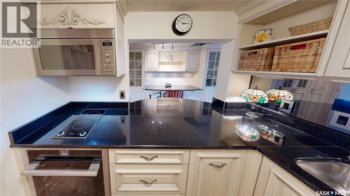
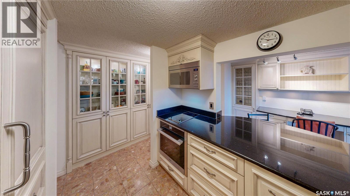
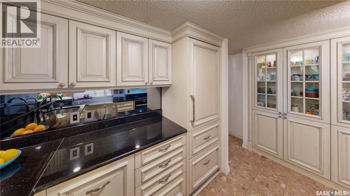
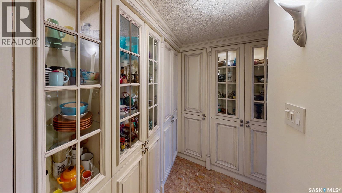
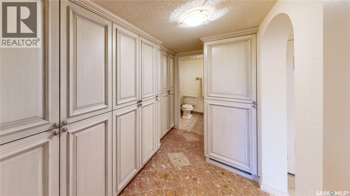
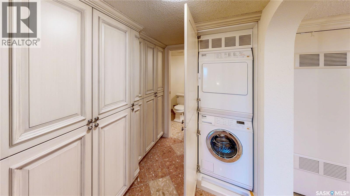
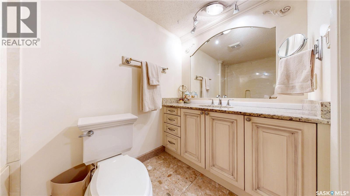
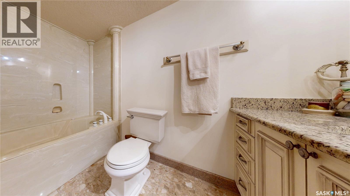
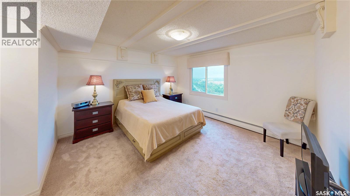
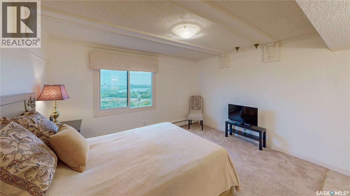
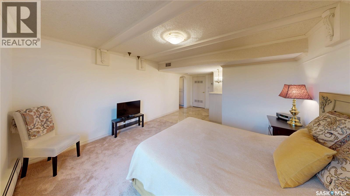
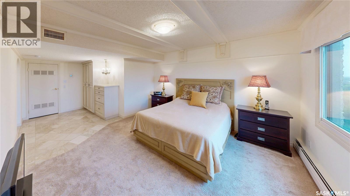
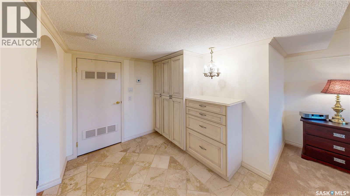
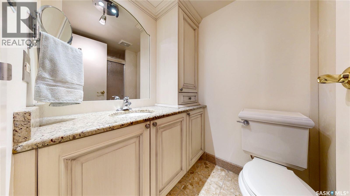
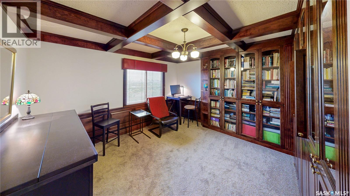
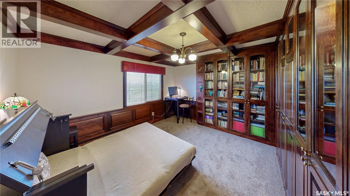
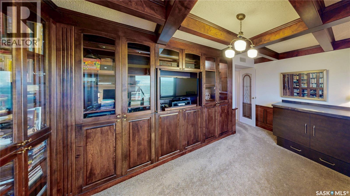
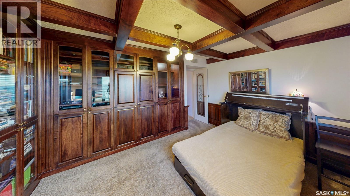
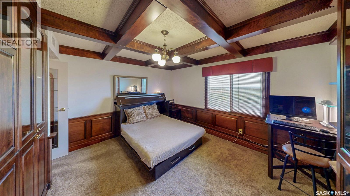
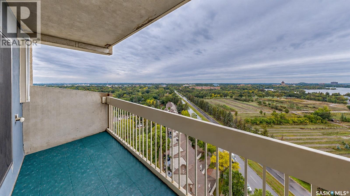
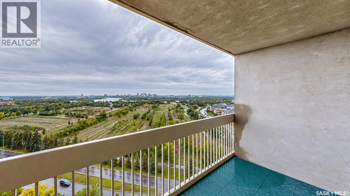
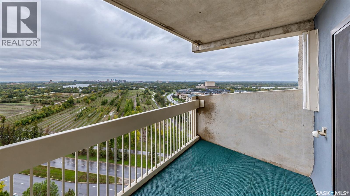
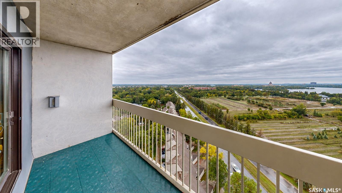
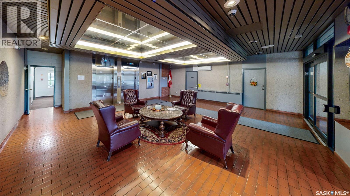
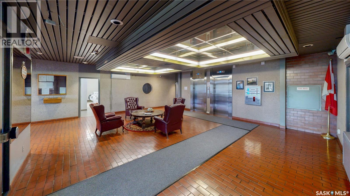
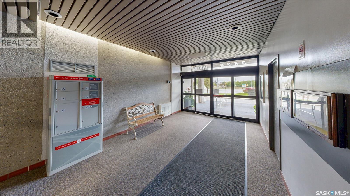
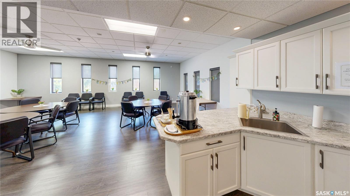
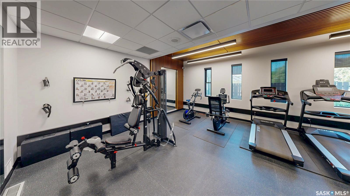
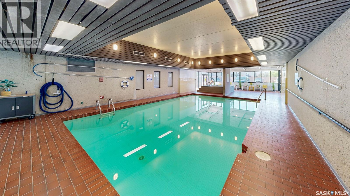
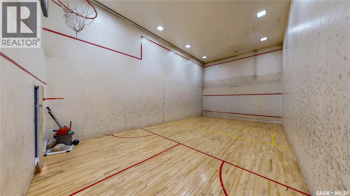
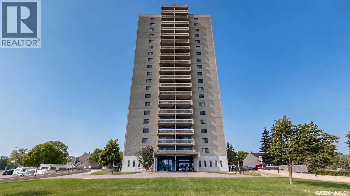
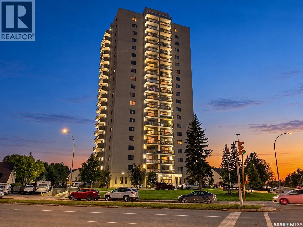
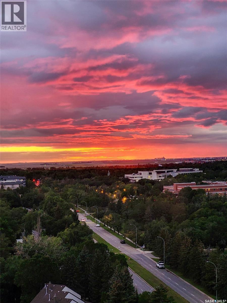
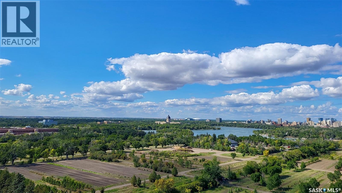
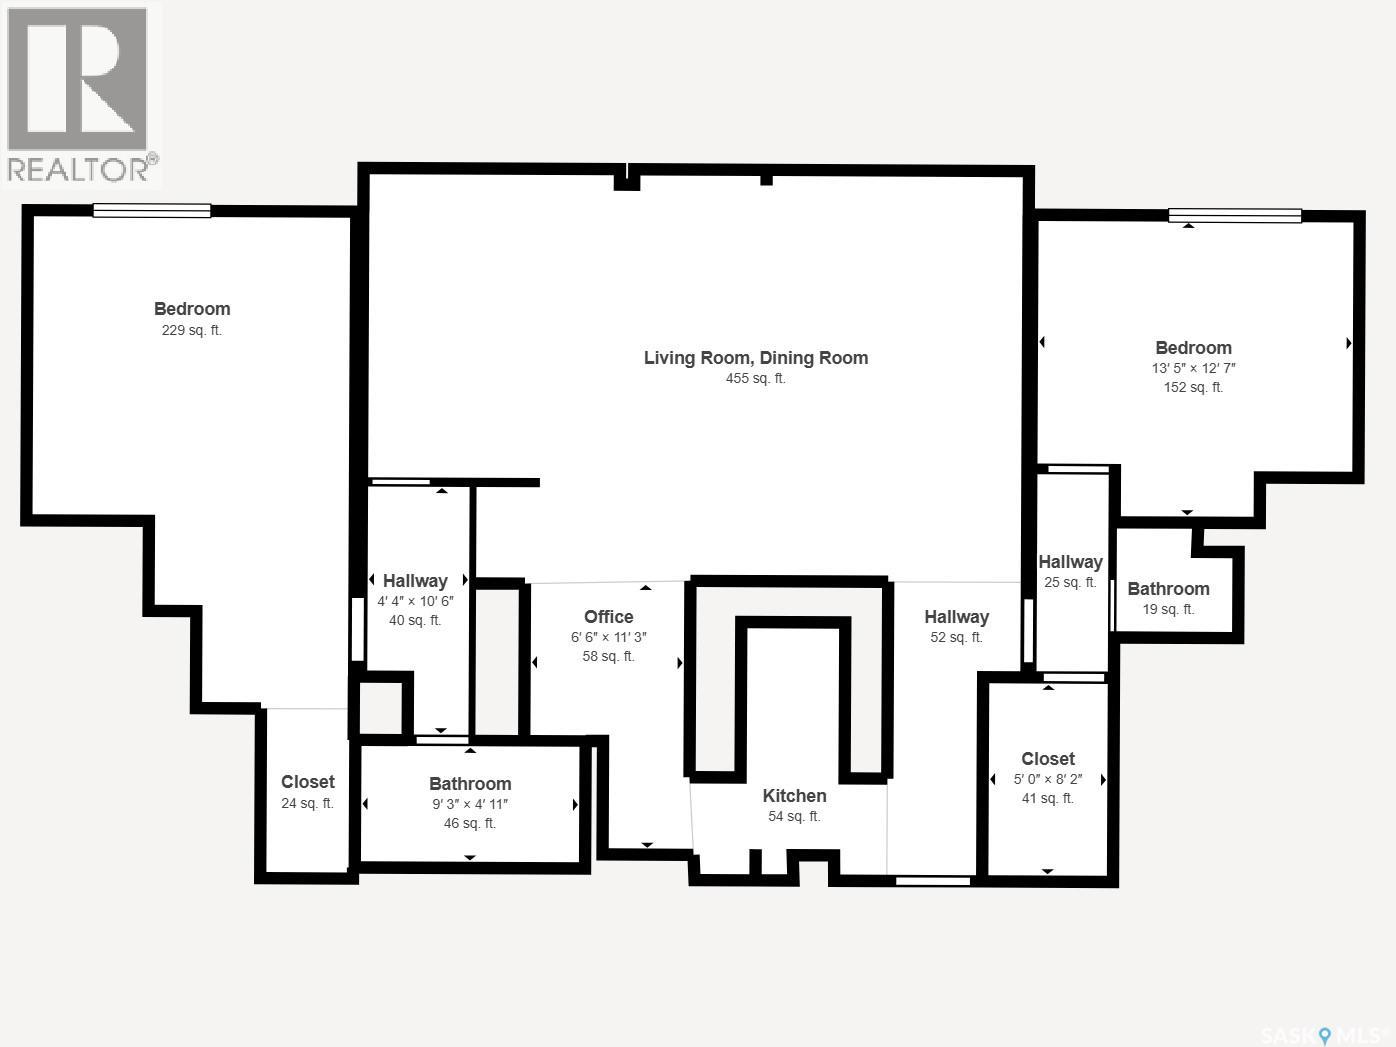
$1,204 MonthlySpectacular views of Wascana Park, the Legislative Building and Regina’s skyline set this extensively upgraded Robert’s Plaza condo apart. Enjoy the outlook from most rooms and two balconies, plus the convenience of in-suite laundry and two parking stalls: one underground and one surface. Marble flooring, custom cabinetry and abundant storage create an elegant, cohesive interior. A welcoming foyer with storage cabinetry and an archway leads to the living room, featuring an electric fireplace, coffered ceiling and balcony access. The adjoining dining area offers a chandelier, matching coffered ceiling and its own balcony. The kitchen features granite countertops, a built-in oven, cooktop and pull-out corner storage. The fridge, dishwasher and nearby freezer drawers are concealed behind matching cabinetry. A built-in desk, pantry storage and china cabinetry complete the space. Closet armoires and concealed laundry line the hall to the spacious primary suite, with a large storage closet, additional cabinetry and a four-piece ensuite. The second bedroom features a built-in bookcase, TV cabinetry with closing doors, wood wall accents and an included wall bed, allowing it to transition easily from everyday use to welcoming overnight guests. Visitors can also stay in the building’s main-floor guest suite. Nearby there is a separate storage room and three-piece bathroom with double shower. Motorized blinds and an integrated Bose sound system enhance comfort, while concrete construction contributes to a quiet atmosphere. Building amenities include a welcoming lobby, manager’s office, guest suite, spacious amenities room, saltwater pool, hot tub, gym, sauna, racquetball court with basketball net and bike room. Condo fees include heat, power, water and the cold-water supply for air conditioning. Ideally located in Hillsdale, within walking distance of Wascana Lake and just a block from Lakeshore Restaurant! As per the Seller’s direction, all offers will be presented on 09/22/2026 7:00PM. (id:48852)
Property Details
| MLS® Number | SK048725 |
| Property Type | Single Family |
| Neigbourhood | Hillsdale |
| Community Features | Pets Not Allowed |
| Features | Elevator, Wheelchair Access, Balcony |
| Pool Type | Indoor Pool |
Building
| Bathroom Total | 2 |
| Bedrooms Total | 2 |
| Amenities | Shared Laundry, Exercise Centre, Guest Suite, Swimming |
| Appliances | Washer, Refrigerator, Dishwasher, Dryer, Microwave, Freezer, Oven - Built-in, Window Coverings, Garage Door Opener Remote(s), Stove |
| Architectural Style | High Rise |
| Constructed Date | 1972 |
| Cooling Type | Central Air Conditioning |
| Fireplace Fuel | Electric |
| Fireplace Present | Yes |
| Fireplace Type | Conventional |
| Heating Type | Baseboard Heaters, Hot Water |
| Size Interior | 1,389 Ft2 |
| Type | Apartment |
Parking
| Underground | 1 |
| Surfaced | 1 |
| Parking Space(s) | 2 |
Land
| Acreage | No |
| Size Irregular | 0.00 |
| Size Total | 0.00 |
| Size Total Text | 0.00 |
Rooms
| Level | Type | Length | Width | Dimensions |
|---|---|---|---|---|
| Main Level | Foyer | 5'9 x 8'6 | ||
| Main Level | Living Room | 13'4 x 17' | ||
| Main Level | Dining Room | 12'11 x 13'4 | ||
| Main Level | Kitchen | 7'11 x 8'3 | ||
| Main Level | Office | 8'4 x 6'10 | ||
| Main Level | 4pc Bathroom | 9' x 4'10 | ||
| Main Level | Primary Bedroom | 12'7 x 13'5 | ||
| Main Level | Storage | 3'4 x 7' | ||
| Main Level | Storage | 3'4 x 6' | ||
| Main Level | 3pc Bathroom | 4'11 x 7'5 | ||
| Main Level | Bedroom | 10'6 x 13'5 |
https://www.realtor.ca/real-estate/30295384/1603-3520-hillsdale-street-regina-hillsdale
Contact Us
Contact us for more information
2350 - 2nd Avenue
Regina, Saskatchewan S4R 1A6
(306) 791-7666
(306) 565-0088
remaxregina.ca/
2350 - 2nd Avenue
Regina, Saskatchewan S4R 1A6
(306) 791-7666
(306) 565-0088
remaxregina.ca/

The trademarks REALTOR®, REALTORS®, and the REALTOR® logo are controlled by The Canadian Real Estate Association (CREA) and identify real estate professionals who are members of CREA. The trademarks MLS®, Multiple Listing Service® and the associated logos are owned by The Canadian Real Estate Association (CREA) and identify the quality of services provided by real estate professionals who are members of CREA. The trademark DDF® is owned by The Canadian Real Estate Association (CREA) and identifies CREA's Data Distribution Facility (DDF®)
September 18 2026 12:19:49
Saskatchewan REALTORS® Association
RE/MAX Crown Real Estate