


39 Kennedy Crescent Regina, Saskatchewan S4R 6G3

$335,000
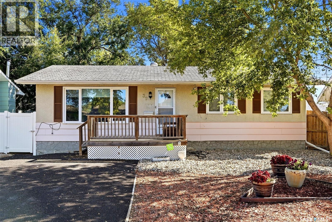
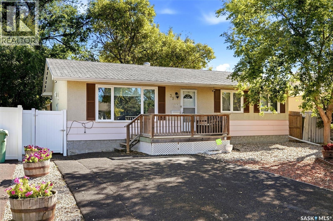
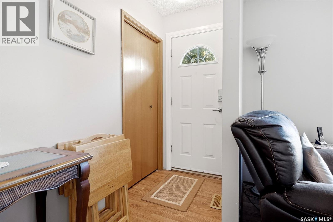
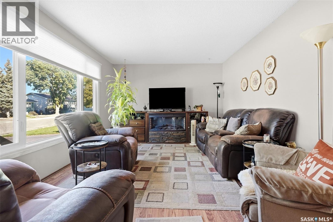
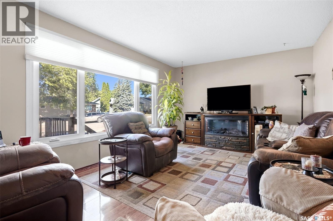
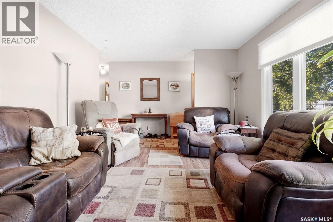
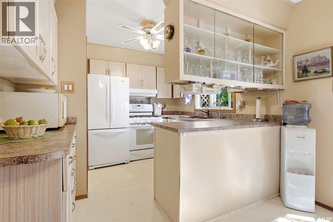
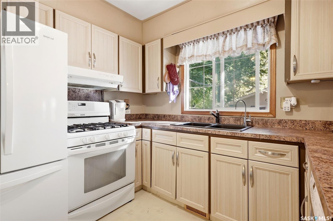
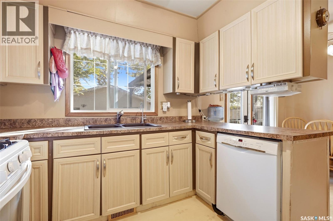
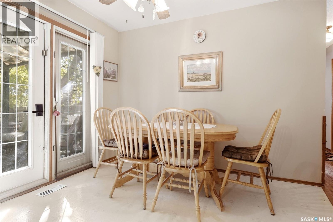
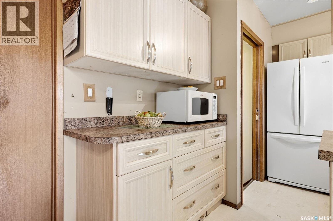
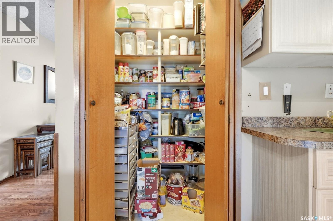
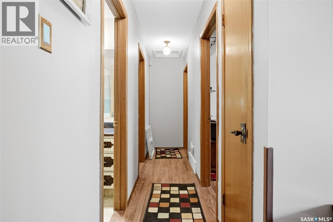
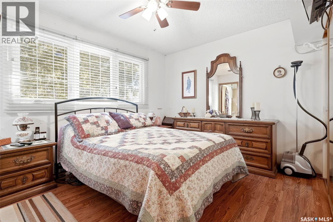
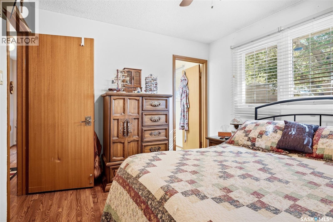
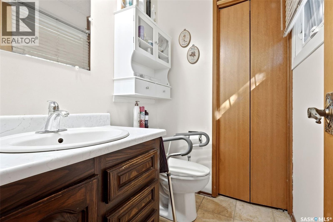
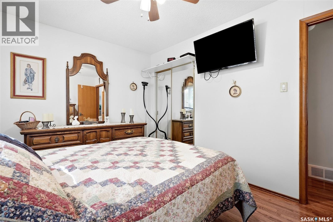
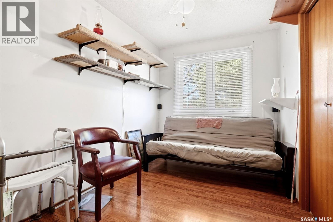
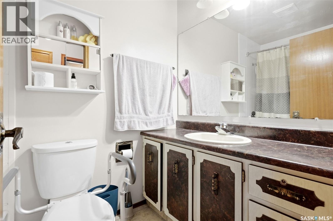
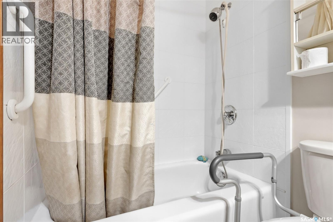
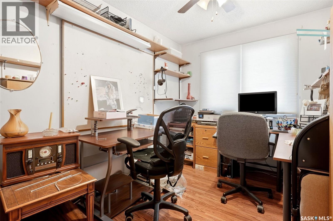
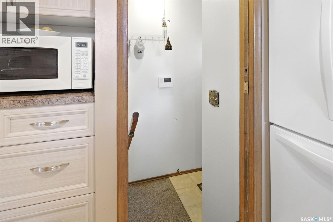
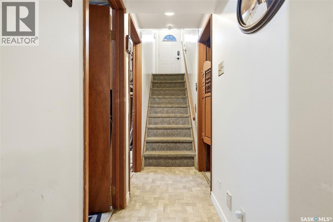
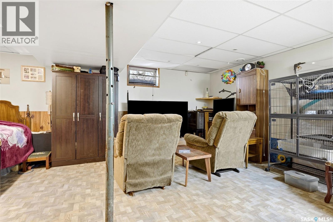
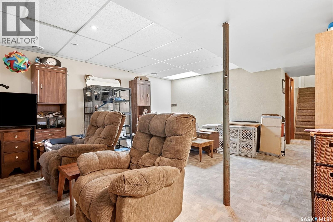
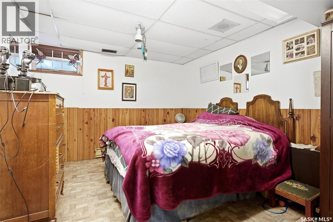
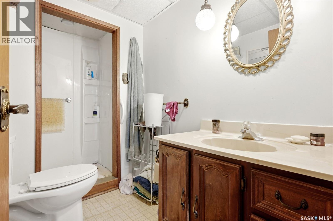
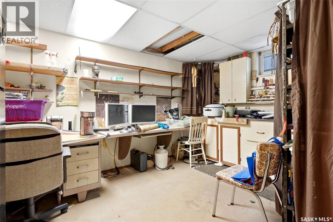
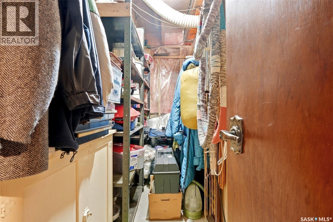
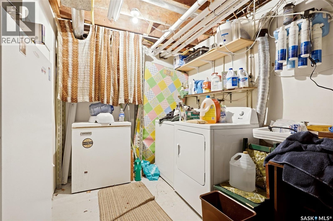
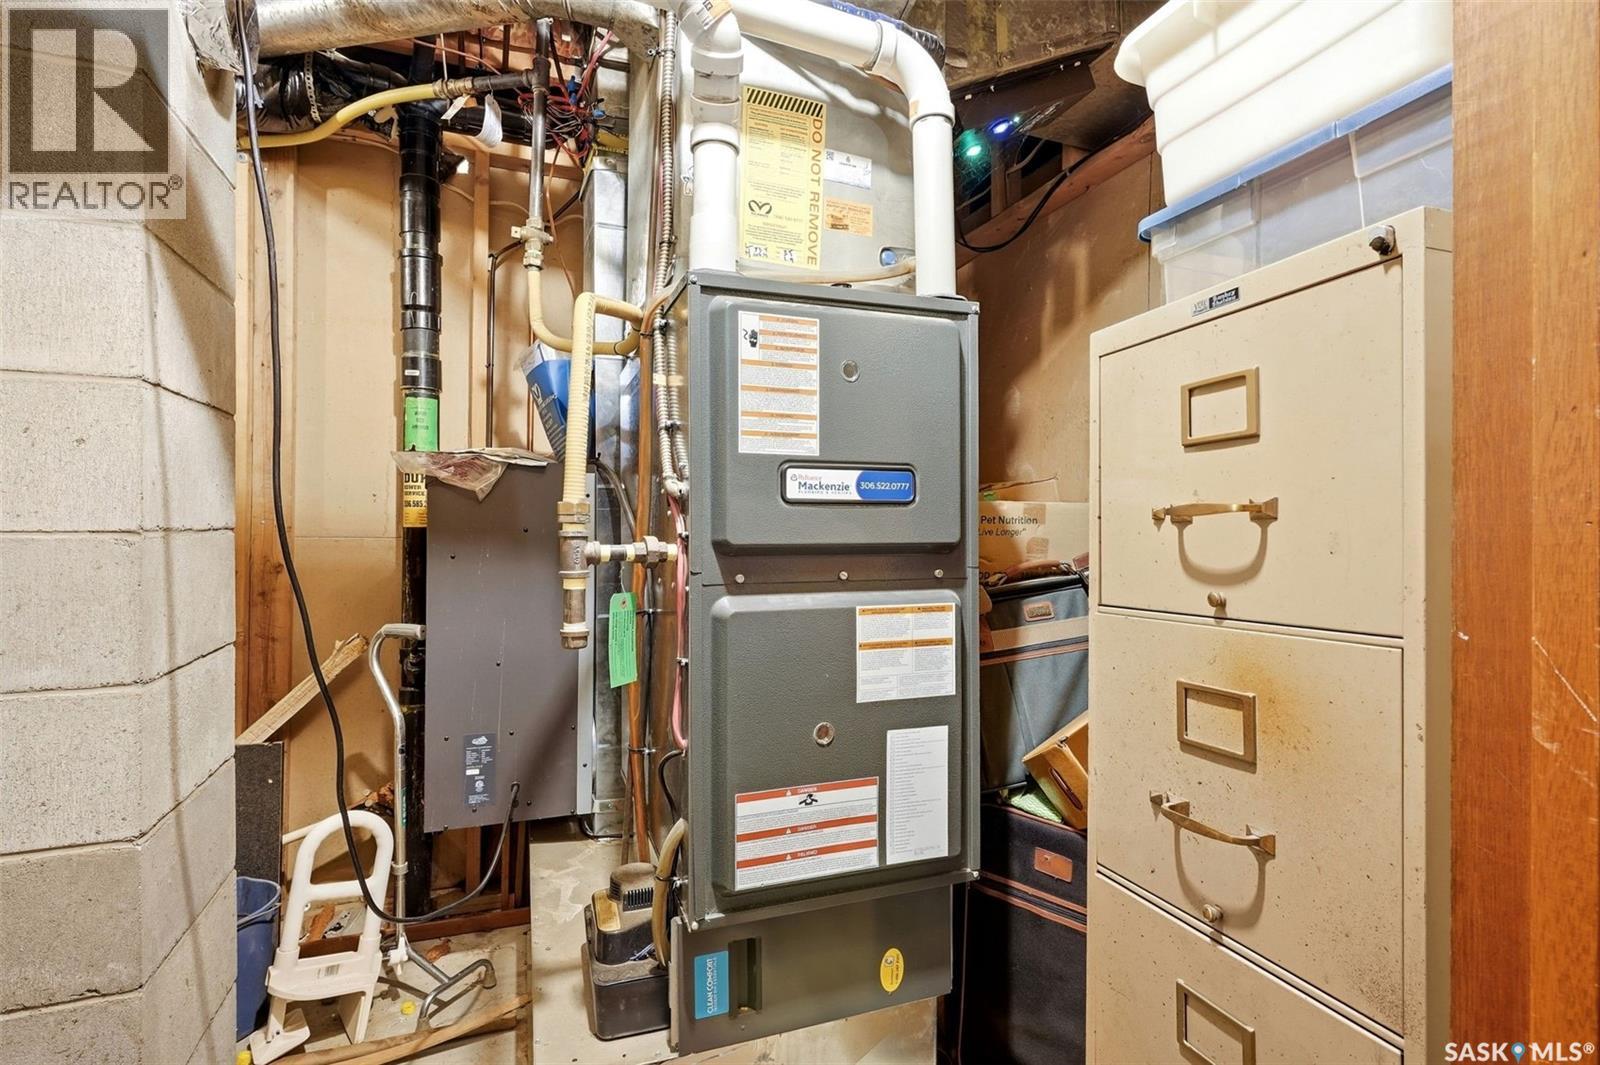
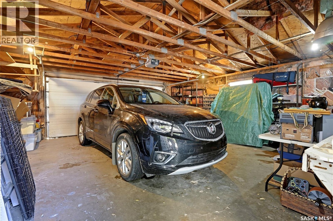
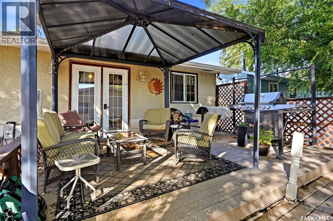
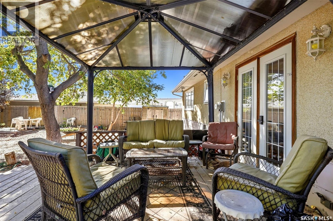
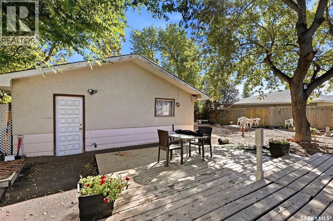
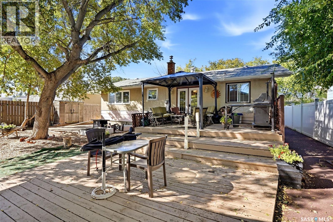
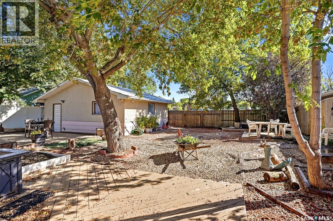
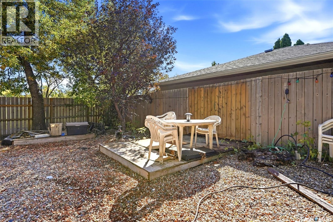
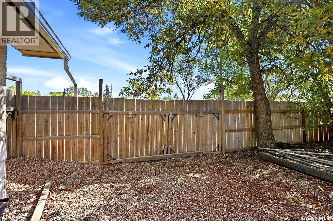
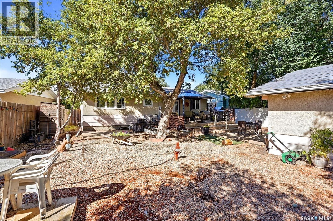
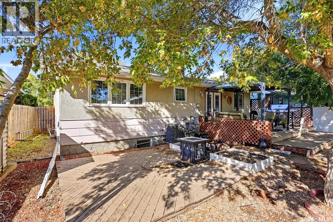
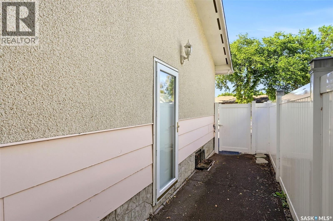
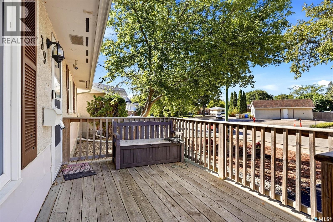
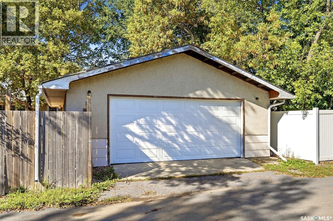
Welcome to 39 Kennedy Crescent, a 1,040 sq. ft. bungalow situated on a 6,442 sq. ft. lot in established Walsh Acres. The main floor offers 3 bedrooms, a full 4-piece bathroom plus a convenient 2-piece ensuite off the primary bedroom, along with a comfortable living room, dining area & functional kitchen. The fully developed basement adds excellent living space with a large family room, den, nook, 3-piece bathroom, storage room & laundry/utility area, giving you plenty of flexibility for entertaining, hobbies, guests or a home office. Outside, the fully fenced & xeriscaped yard offers low-maintenance living with mature trees & shrubs, a deck & natural gas BBQ hookup. Parking is a major bonus with a 24' x 24' double detached garage, RV parking & room for multiple vehicles on the rubber-paved driveway. Additional features include central air conditioning, on-demand water heater, reverse osmosis system, central vacuum & included appliances. Located in a mature northwest Regina neighbourhood with convenient access to schools, parks, shopping & everyday amenities, 39 Kennedy Crescent offers a solid combination of space, functionality & value. (id:48852)
Property Details
| MLS® Number | SK048780 |
| Property Type | Single Family |
| Neigbourhood | Walsh Acres |
| Features | Treed, Lane |
| Structure | Deck |
Building
| Bathroom Total | 3 |
| Bedrooms Total | 3 |
| Appliances | Washer, Refrigerator, Dishwasher, Dryer, Window Coverings, Garage Door Opener Remote(s), Hood Fan, Storage Shed, Stove |
| Architectural Style | Bungalow |
| Basement Development | Finished |
| Basement Type | Full (finished) |
| Constructed Date | 1975 |
| Construction Style Attachment | Detached |
| Cooling Type | Central Air Conditioning |
| Heating Fuel | Natural Gas |
| Heating Type | Forced Air |
| Stories Total | 1 |
| Size Interior | 1,040 Ft2 |
| Type | House |
Parking
| Detached Garage | |
| R V | |
| Parking Space(s) | 4 |
Land
| Acreage | No |
| Fence Type | Fence |
| Size Irregular | 6442.00 |
| Size Total | 6442 Sqft |
| Size Total Text | 6442 Sqft |
Rooms
| Level | Type | Length | Width | Dimensions |
|---|---|---|---|---|
| Basement | Den | 14 ft ,4 in | 10 ft ,10 in | 14 ft ,4 in x 10 ft ,10 in |
| Basement | Storage | 4 ft ,6 in | 10 ft ,8 in | 4 ft ,6 in x 10 ft ,8 in |
| Basement | 3pc Bathroom | Measurements not available | ||
| Basement | Dining Nook | 10 ft ,2 in | 10 ft ,2 in | 10 ft ,2 in x 10 ft ,2 in |
| Basement | Family Room | 14 ft ,3 in | 18 ft ,3 in | 14 ft ,3 in x 18 ft ,3 in |
| Basement | Laundry Room | 7 ft ,4 in | 14 ft ,8 in | 7 ft ,4 in x 14 ft ,8 in |
| Main Level | Foyer | Measurements not available | ||
| Main Level | Living Room | 16 ft ,5 in | 11 ft ,7 in | 16 ft ,5 in x 11 ft ,7 in |
| Main Level | Dining Room | 8 ft ,10 in | 9 ft ,11 in | 8 ft ,10 in x 9 ft ,11 in |
| Main Level | Kitchen | Measurements not available | ||
| Main Level | Bedroom | 8 ft ,2 in | 10 ft ,2 in | 8 ft ,2 in x 10 ft ,2 in |
| Main Level | Primary Bedroom | 9 ft ,11 in | 12 ft ,4 in | 9 ft ,11 in x 12 ft ,4 in |
| Main Level | 2pc Ensuite Bath | Measurements not available | ||
| Main Level | Bedroom | 7 ft ,6 in | 11 ft ,6 in | 7 ft ,6 in x 11 ft ,6 in |
| Main Level | 4pc Bathroom | Measurements not available |
https://www.realtor.ca/real-estate/30298683/39-kennedy-crescent-regina-walsh-acres
Contact Us
Contact us for more information

The trademarks REALTOR®, REALTORS®, and the REALTOR® logo are controlled by The Canadian Real Estate Association (CREA) and identify real estate professionals who are members of CREA. The trademarks MLS®, Multiple Listing Service® and the associated logos are owned by The Canadian Real Estate Association (CREA) and identify the quality of services provided by real estate professionals who are members of CREA. The trademark DDF® is owned by The Canadian Real Estate Association (CREA) and identifies CREA's Data Distribution Facility (DDF®)
September 24 2026 05:50:20
Saskatchewan REALTORS® Association
Jc Realty Regina