


5321 Mitchinson Way Regina, Saskatchewan S4W 0G8

$425,000
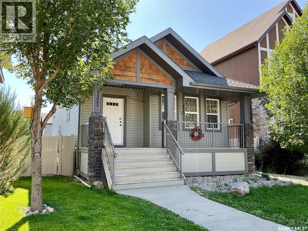
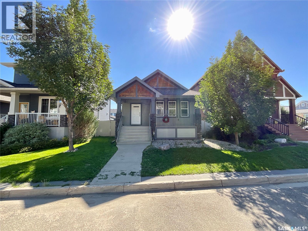
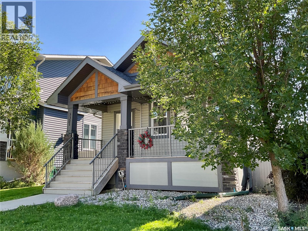
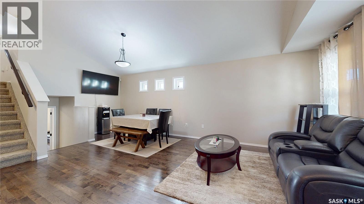
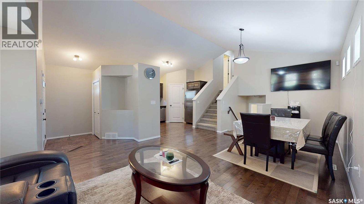
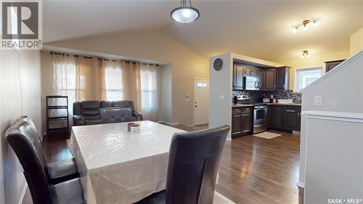
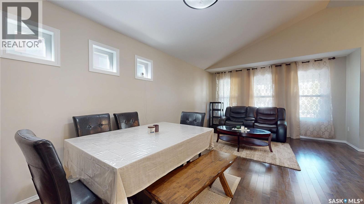
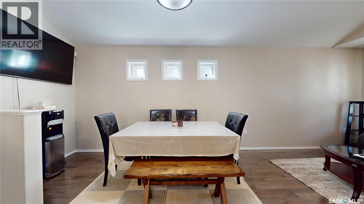
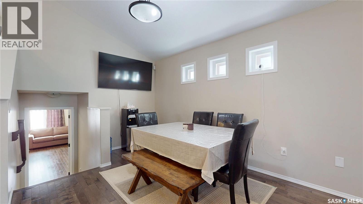
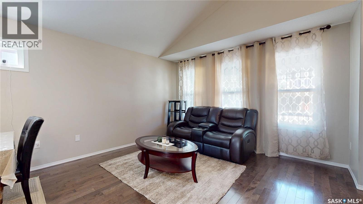
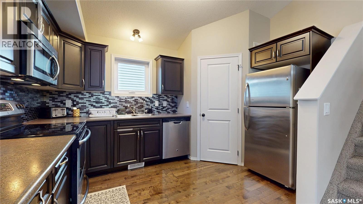
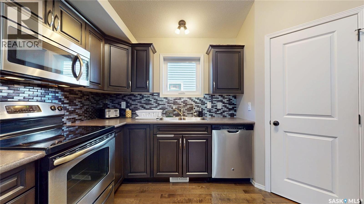
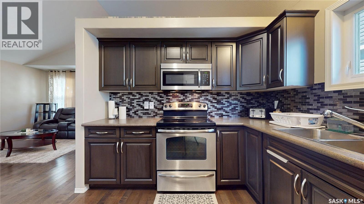
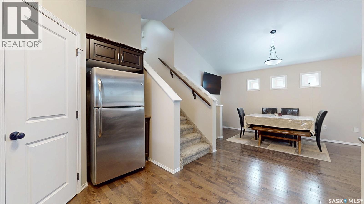
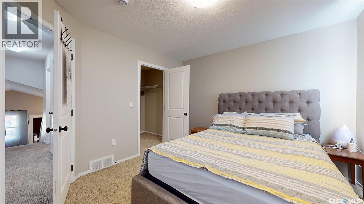
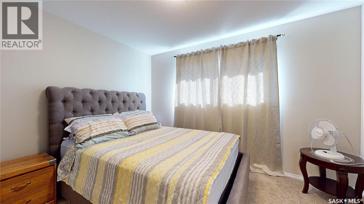
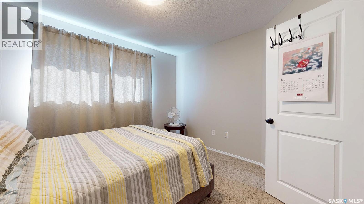
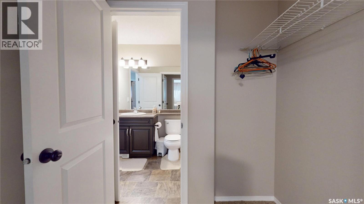
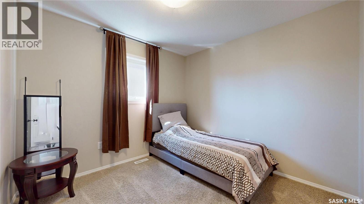
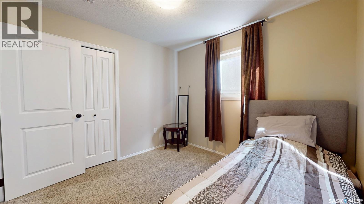
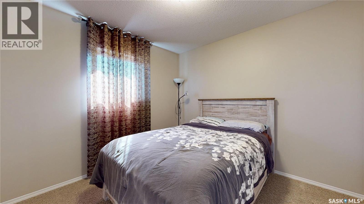
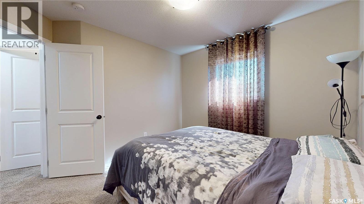
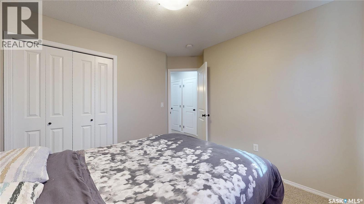
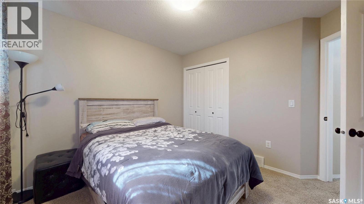
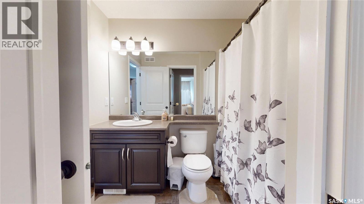
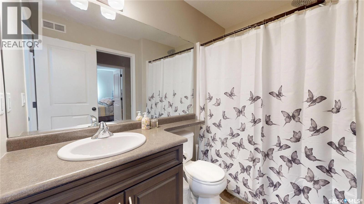
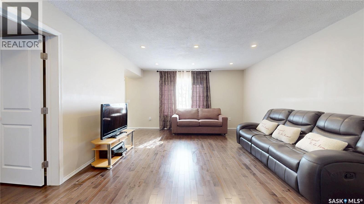
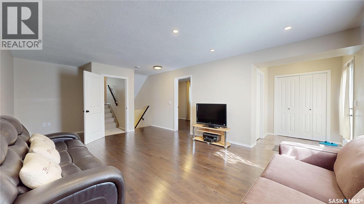
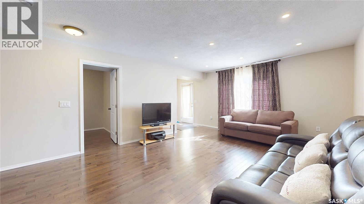
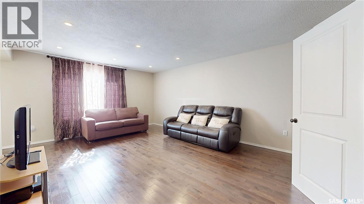
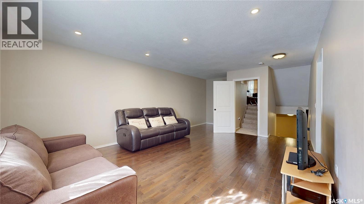
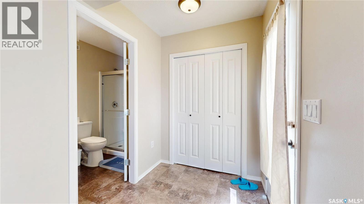
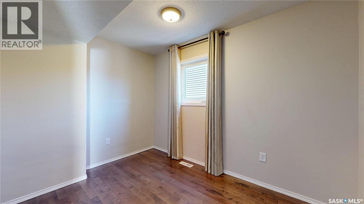
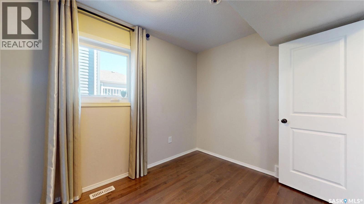
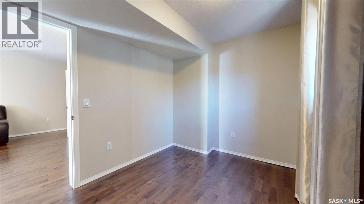
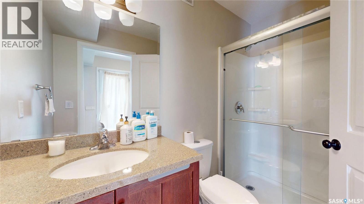
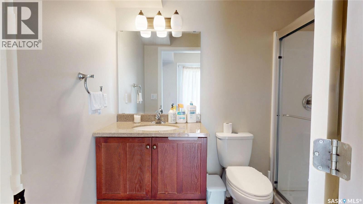
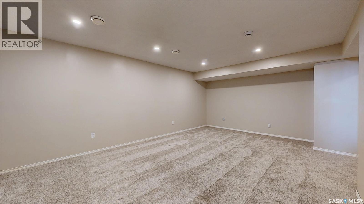
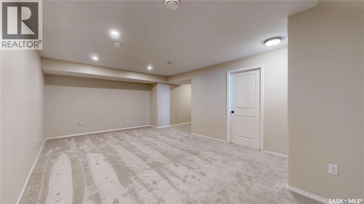
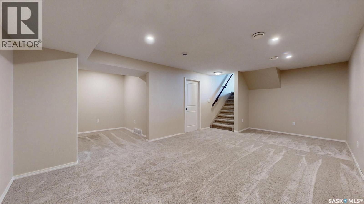
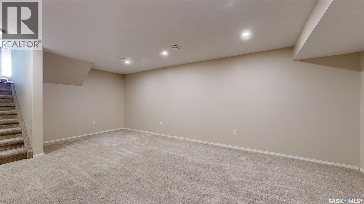
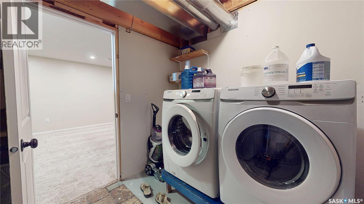
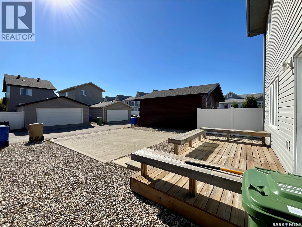
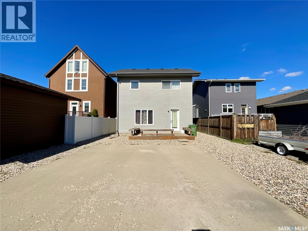
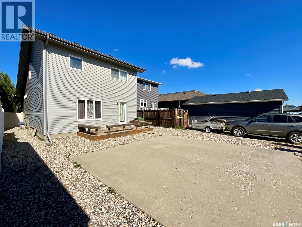
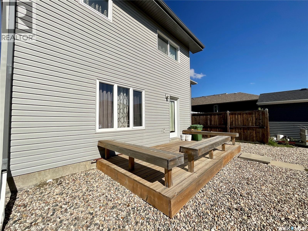
Welcome home to this spacious 1,606 sq. ft. four-level split, ideally located in the desirable Harbour Landing neighbourhood. Offering 4 bedrooms, 2 bathrooms, and multiple living spaces, this home provides plenty of room for the whole family. Step inside to a welcoming main floor featuring vaulted ceilings and an open-concept living, dining, and kitchen area, all complemented by beautiful hardwood flooring. The kitchen offers dark-stained cabinetry, ample counter space, a convenient pantry, and stainless steel appliances, making it both functional and inviting. Upstairs, you'll find three generously sized bedrooms, including a spacious primary bedroom with a walk-in closet and convenient cheater door access to the main four-piece bathroom. The third level offers excellent flexibility with its own separate entrance leading directly to the backyard. This level features a large family room with hardwood flooring, a fourth bedroom (no closet), and a three-piece bathroom—perfect for teenagers, guests, or extended family. The fourth level offers even more living space, including a supersized family room, plus the laundry and utility area with ample storage. Step outside from the third level and enjoy the low-maintenance backyard, complete with a deck that's perfect for relaxing or entertaining. The zero-scaped yard means less maintenance and more time to enjoy your outdoor space, while the concrete two-car parking pad provides convenient off-street parking. Located close to parks, schools, shopping, restaurants, and all the amenities Harbour Landing has to offer, this home combines space, functionality, and a fantastic location. With its versatile four-level layout and room for everyone, this is a wonderful home ready for its next owner to make it their own! (id:48852)
Property Details
| MLS® Number | SK049204 |
| Property Type | Single Family |
| Neigbourhood | Harbour Landing |
| Features | Rectangular, Double Width Or More Driveway |
| Structure | Deck |
Building
| Bathroom Total | 2 |
| Bedrooms Total | 4 |
| Appliances | Washer, Refrigerator, Dishwasher, Dryer, Microwave, Window Coverings, Stove |
| Basement Development | Finished |
| Basement Type | Full (finished) |
| Constructed Date | 2013 |
| Construction Style Attachment | Detached |
| Construction Style Split Level | Split Level |
| Cooling Type | Central Air Conditioning, Air Exchanger |
| Heating Fuel | Natural Gas |
| Heating Type | Forced Air |
| Size Interior | 1,606 Ft2 |
| Type | House |
Parking
| Parking Pad | |
| Parking Space(s) | 2 |
Land
| Acreage | No |
| Landscape Features | Lawn |
| Size Frontage | 34 Ft |
| Size Irregular | 3433.00 |
| Size Total | 3433 Sqft |
| Size Total Text | 3433 Sqft |
Rooms
| Level | Type | Length | Width | Dimensions |
|---|---|---|---|---|
| Second Level | Primary Bedroom | 12 ft | 10 ft ,11 in | 12 ft x 10 ft ,11 in |
| Second Level | Bedroom | 9 ft ,11 in | 10 ft | 9 ft ,11 in x 10 ft |
| Second Level | Bedroom | 9 ft ,9 in | 9 ft ,7 in | 9 ft ,9 in x 9 ft ,7 in |
| Second Level | 4pc Bathroom | 8 ft ,5 in | 5 ft ,7 in | 8 ft ,5 in x 5 ft ,7 in |
| Third Level | Family Room | 18 ft ,8 in | 13 ft ,7 in | 18 ft ,8 in x 13 ft ,7 in |
| Third Level | Bedroom | 8 ft ,3 in | 10 ft ,11 in | 8 ft ,3 in x 10 ft ,11 in |
| Third Level | 3pc Bathroom | 8 ft ,4 in | 4 ft ,11 in | 8 ft ,4 in x 4 ft ,11 in |
| Fourth Level | Other | 21 ft ,7 in | 12 ft ,11 in | 21 ft ,7 in x 12 ft ,11 in |
| Fourth Level | Laundry Room | 12 ft ,7 in | 8 ft ,2 in | 12 ft ,7 in x 8 ft ,2 in |
| Main Level | Living Room | 10 ft | 13 ft | 10 ft x 13 ft |
| Main Level | Dining Room | 11 ft ,11 in | 9 ft ,6 in | 11 ft ,11 in x 9 ft ,6 in |
| Main Level | Kitchen | 9 ft | 12 ft ,9 in | 9 ft x 12 ft ,9 in |
https://www.realtor.ca/real-estate/30323485/5321-mitchinson-way-regina-harbour-landing
Contact Us
Contact us for more information
#706-2010 11th Ave
Regina, Saskatchewan S4P 0J3
(866) 773-5421

The trademarks REALTOR®, REALTORS®, and the REALTOR® logo are controlled by The Canadian Real Estate Association (CREA) and identify real estate professionals who are members of CREA. The trademarks MLS®, Multiple Listing Service® and the associated logos are owned by The Canadian Real Estate Association (CREA) and identify the quality of services provided by real estate professionals who are members of CREA. The trademark DDF® is owned by The Canadian Real Estate Association (CREA) and identifies CREA's Data Distribution Facility (DDF®)
September 29 2026 12:20:13
Saskatchewan REALTORS® Association
Exp Realty