


210 Windfield Road Regina, Saskatchewan S4V 0K3

$439,900
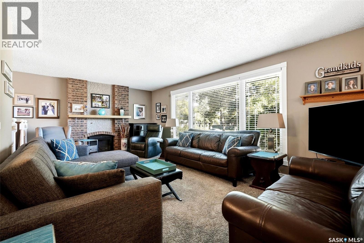
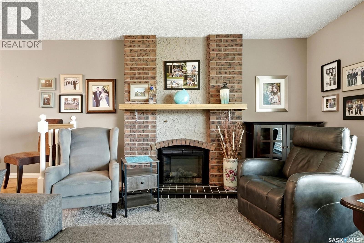
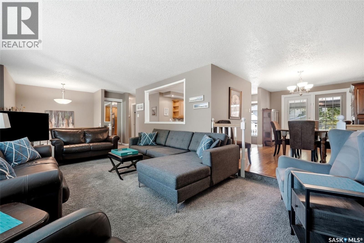
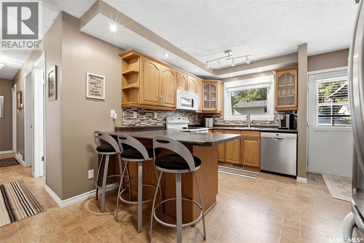
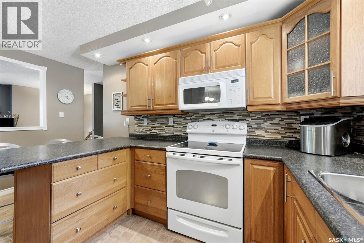
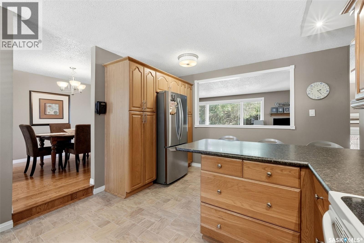
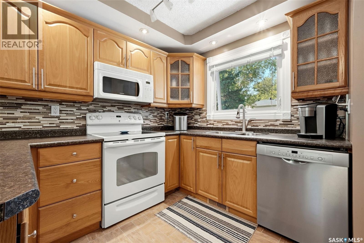
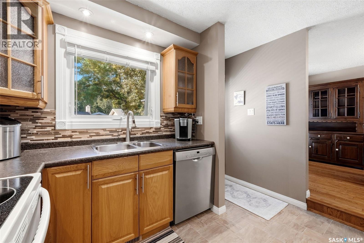
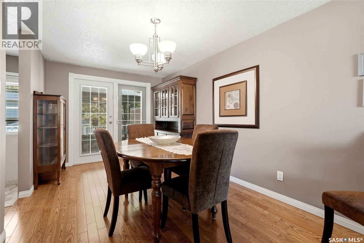
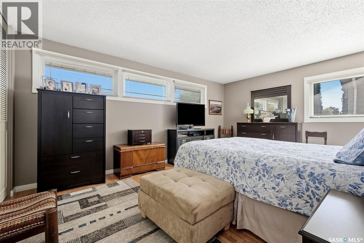
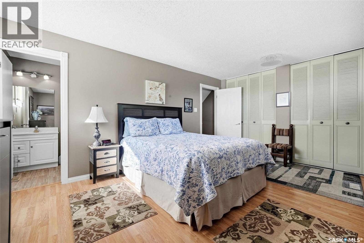
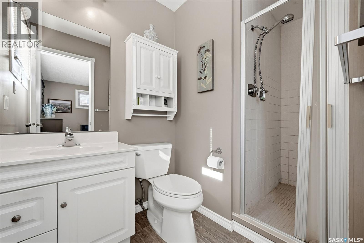
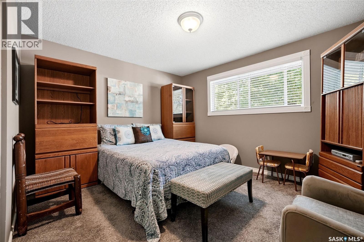
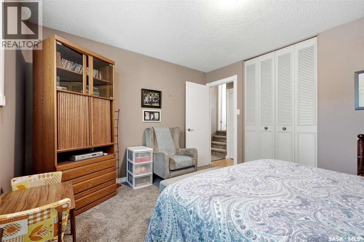
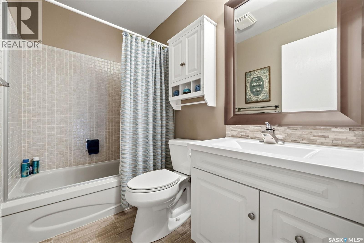
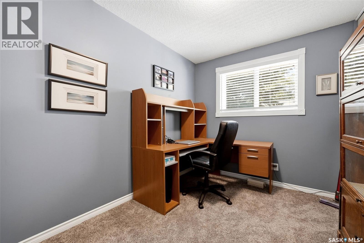
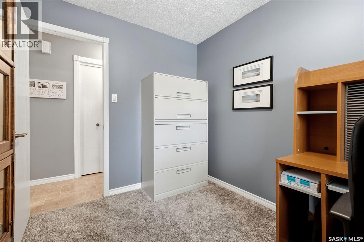
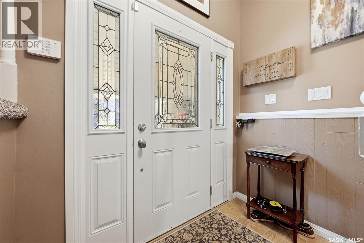
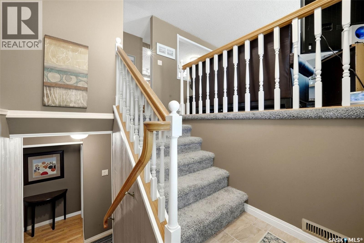
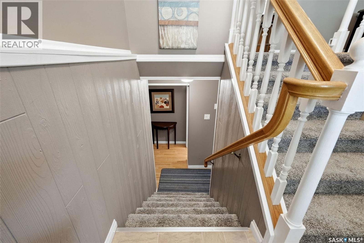
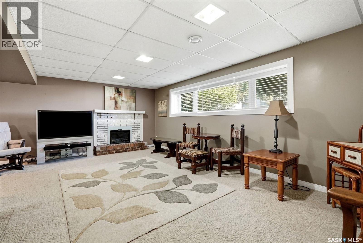
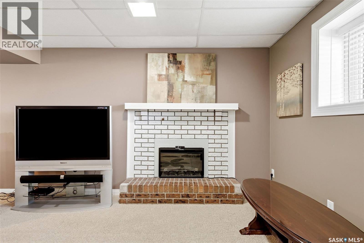
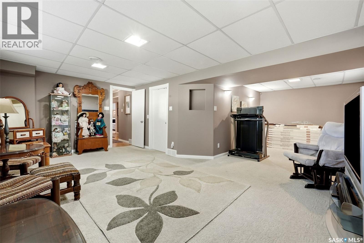
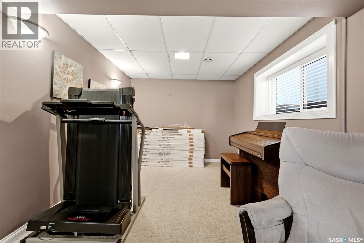
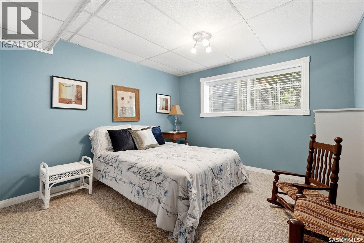
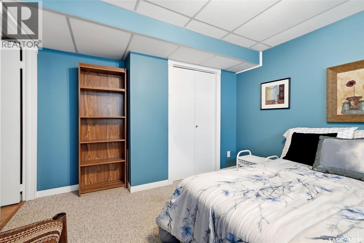
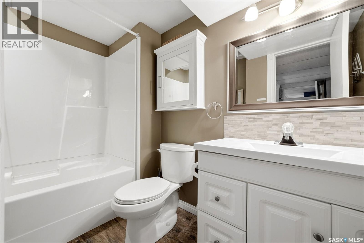
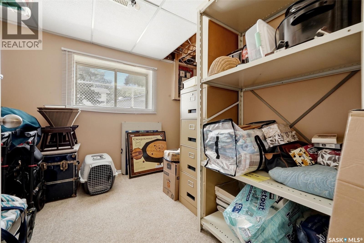
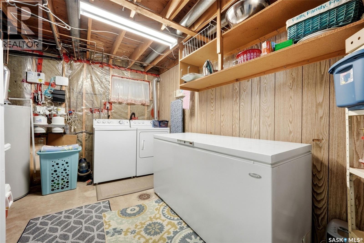
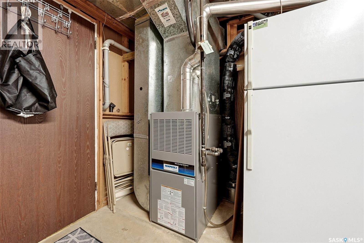
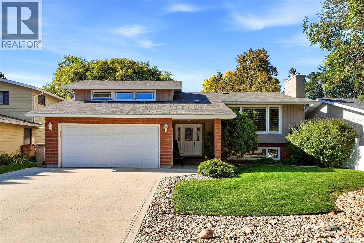
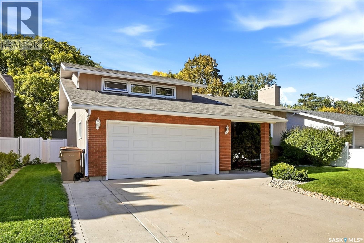
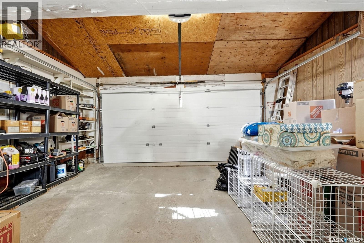
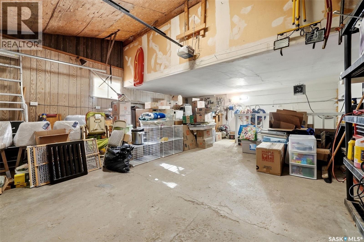
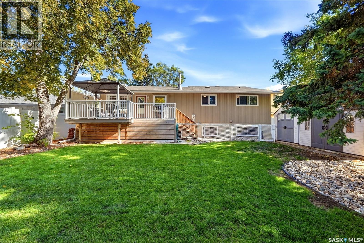
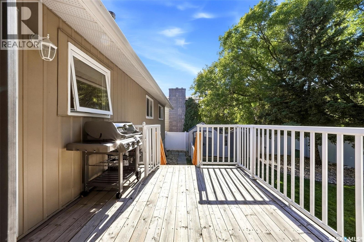
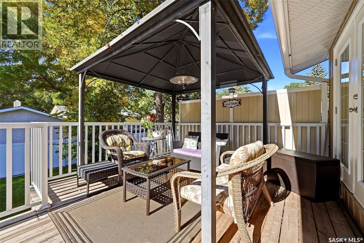
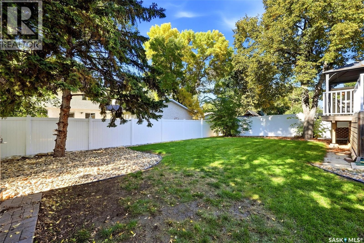
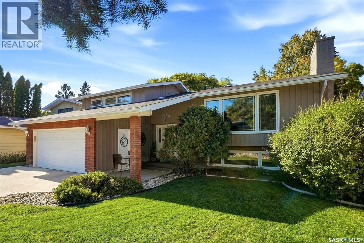
Welcome to 210 Windfield Road, a beautifully maintained 1,384 sq. ft. bi-level in the established and desirable University Park neighbourhood. Ideally located in Regina’s east end, this 4 bedroom, 3 bathroom home sits on a 6,487 sq. ft. lot and features a double attached garage with direct entry. The main floor offers a welcoming foyer, bright living room with oversized window and cozy fireplace, and a dining area with French doors leading to the deck and backyard. The kitchen provides plenty of cabinetry and a large window overlooking the yard. The spacious primary bedroom features double closets and a 3 piece ensuite, with two additional bedrooms and a 4 piece bathroom completing the main level. The bright lower level offers a fantastic family room with large windows, fourth bedroom, den, 4 piece bathroom, office area, laundry, storage and utility space. Outside, enjoy a fully fenced (PVC) yard surrounded by established trees and shrubs, along with a deck, gazebo, shed and natural gas BBQ hookup. Additional features include newer PVC windows and central A/C. This home is in pristine condition and is just steps from schools, green space and walking paths, with all the amenities of Regina’s east end close at hand. As per the Seller’s direction, all offers will be presented on 09/28/2026 4:00PM. (id:48852)
Property Details
| MLS® Number | SK049443 |
| Property Type | Single Family |
| Neigbourhood | University Park |
| Features | Treed, Rectangular, Double Width Or More Driveway |
| Structure | Deck |
Building
| Bathroom Total | 3 |
| Bedrooms Total | 4 |
| Appliances | Washer, Refrigerator, Dishwasher, Dryer, Microwave, Alarm System, Freezer, Garburator, Window Coverings, Garage Door Opener Remote(s), Storage Shed, Stove |
| Architectural Style | Bi-level |
| Basement Development | Finished |
| Basement Type | Full (finished) |
| Constructed Date | 1975 |
| Construction Style Attachment | Detached |
| Cooling Type | Central Air Conditioning |
| Fire Protection | Alarm System |
| Fireplace Fuel | Electric |
| Fireplace Present | Yes |
| Fireplace Type | Conventional |
| Heating Fuel | Natural Gas |
| Heating Type | Forced Air |
| Size Interior | 1,384 Ft2 |
| Type | House |
Parking
| Attached Garage | |
| Parking Space(s) | 6 |
Land
| Acreage | No |
| Fence Type | Fence |
| Landscape Features | Lawn |
| Size Irregular | 6487.00 |
| Size Total | 6487 Sqft |
| Size Total Text | 6487 Sqft |
Rooms
| Level | Type | Length | Width | Dimensions |
|---|---|---|---|---|
| Basement | Family Room | 19 ft ,5 in | 11 ft ,3 in | 19 ft ,5 in x 11 ft ,3 in |
| Basement | Den | 11 ft ,6 in | 9 ft ,2 in | 11 ft ,6 in x 9 ft ,2 in |
| Basement | Bedroom | 10 ft ,11 in | 10 ft ,7 in | 10 ft ,11 in x 10 ft ,7 in |
| Basement | 4pc Bathroom | 8 ft ,6 in | 5 ft ,11 in | 8 ft ,6 in x 5 ft ,11 in |
| Basement | Office | 9 ft | 8 ft ,6 in | 9 ft x 8 ft ,6 in |
| Basement | Laundry Room | 6 ft | 4 ft ,6 in | 6 ft x 4 ft ,6 in |
| Basement | Storage | 13 ft | 3 ft | 13 ft x 3 ft |
| Basement | Other | Measurements not available | ||
| Main Level | Foyer | 7 ft | 4 ft ,6 in | 7 ft x 4 ft ,6 in |
| Main Level | Living Room | 20 ft ,10 in | 12 ft ,4 in | 20 ft ,10 in x 12 ft ,4 in |
| Main Level | Kitchen | 14 ft ,8 in | 10 ft ,11 in | 14 ft ,8 in x 10 ft ,11 in |
| Main Level | Dining Room | 15 ft ,1 in | 8 ft ,11 in | 15 ft ,1 in x 8 ft ,11 in |
| Main Level | Bedroom | 11 ft ,3 in | 7 ft ,11 in | 11 ft ,3 in x 7 ft ,11 in |
| Main Level | Bedroom | 12 ft ,11 in | 11 ft ,3 in | 12 ft ,11 in x 11 ft ,3 in |
| Main Level | 4pc Bathroom | 7 ft ,10 in | 7 ft ,10 in x Measurements not available | |
| Main Level | Primary Bedroom | 16 ft ,11 in | 11 ft ,11 in | 16 ft ,11 in x 11 ft ,11 in |
| Main Level | 3pc Ensuite Bath | 9 ft | 5 ft ,1 in | 9 ft x 5 ft ,1 in |
https://www.realtor.ca/real-estate/30324248/210-windfield-road-regina-university-park
Contact Us
Contact us for more information
1450 Hamilton Street
Regina, Saskatchewan S4R 8R3
(306) 585-7800
coldwellbankerlocalrealty.com/
1450 Hamilton Street
Regina, Saskatchewan S4R 8R3
(306) 585-7800
coldwellbankerlocalrealty.com/

The trademarks REALTOR®, REALTORS®, and the REALTOR® logo are controlled by The Canadian Real Estate Association (CREA) and identify real estate professionals who are members of CREA. The trademarks MLS®, Multiple Listing Service® and the associated logos are owned by The Canadian Real Estate Association (CREA) and identify the quality of services provided by real estate professionals who are members of CREA. The trademark DDF® is owned by The Canadian Real Estate Association (CREA) and identifies CREA's Data Distribution Facility (DDF®)
September 24 2026 08:21:05
Saskatchewan REALTORS® Association
Coldwell Banker Local Realty