


1020 9th Avenue E Regina, Saskatchewan S4N 0H3

$399,000
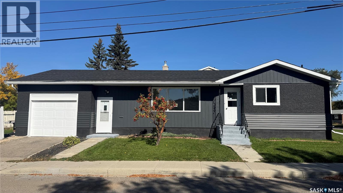
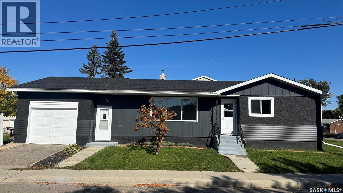
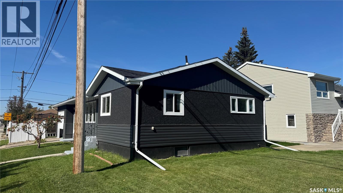
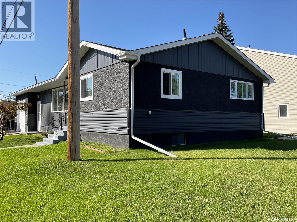
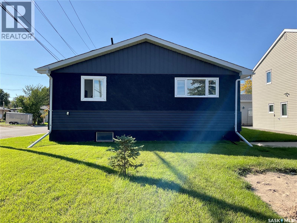
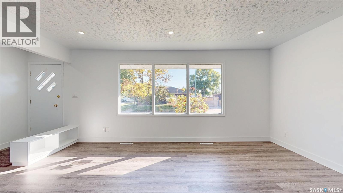
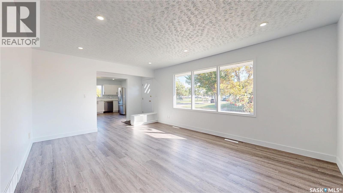
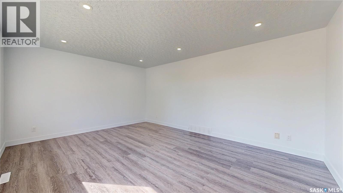
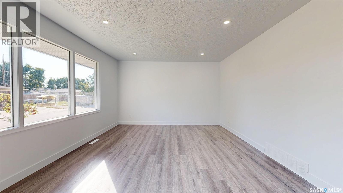
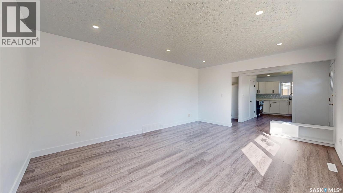
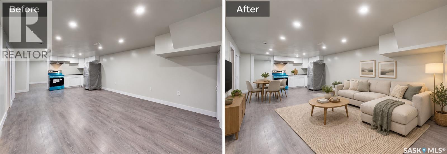
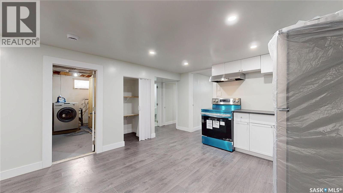
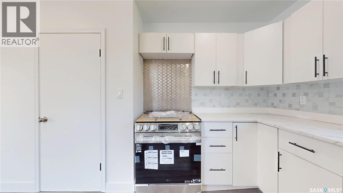
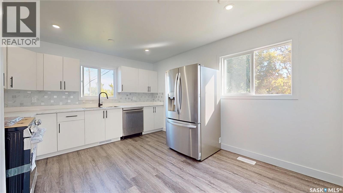
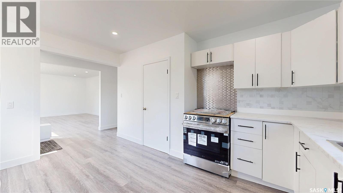
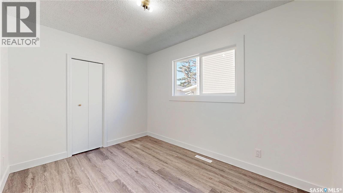
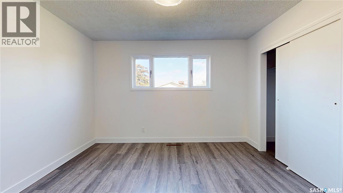
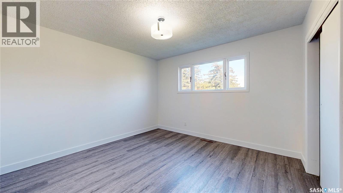
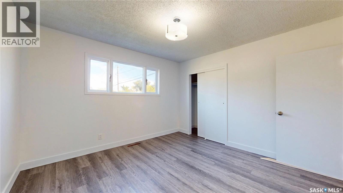
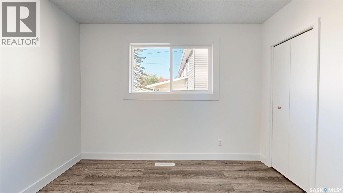
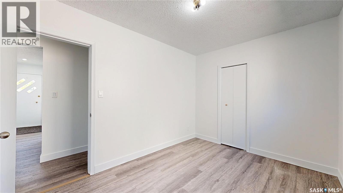
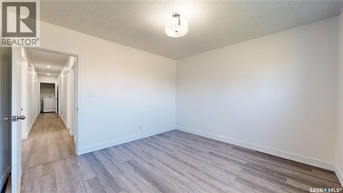
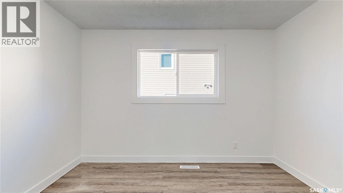
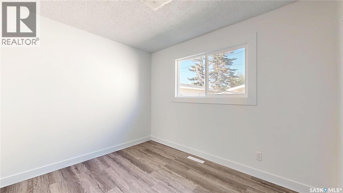
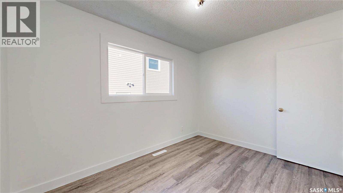
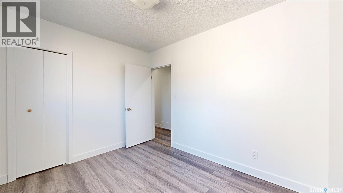
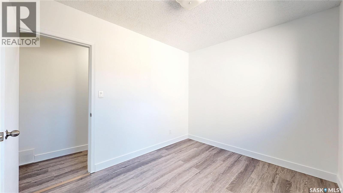
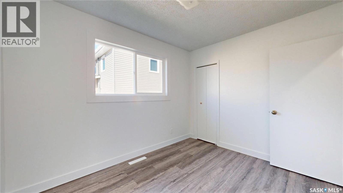
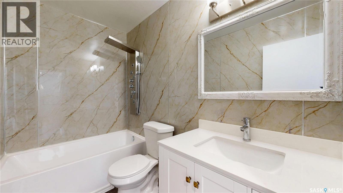
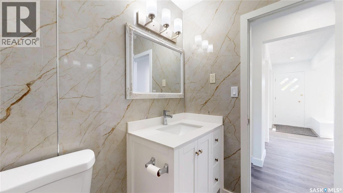
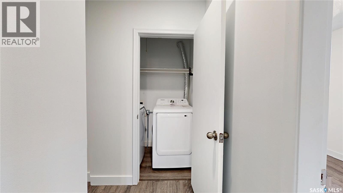
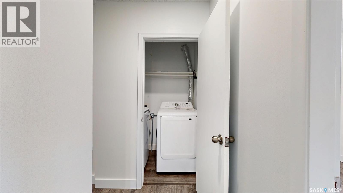
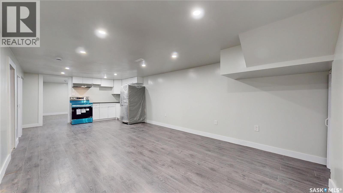
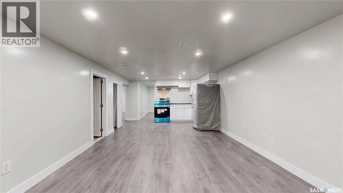
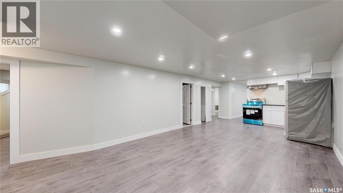
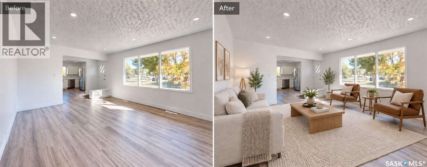
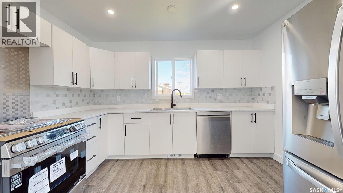
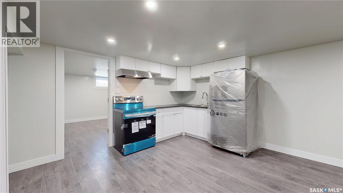
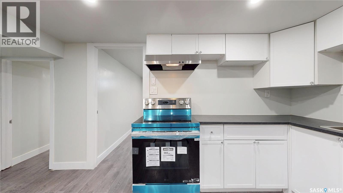
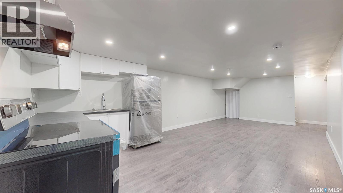
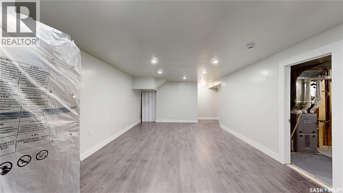
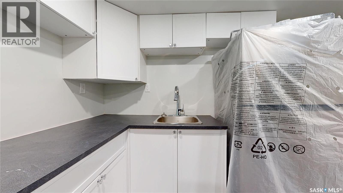
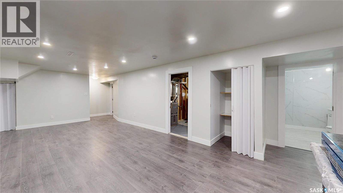
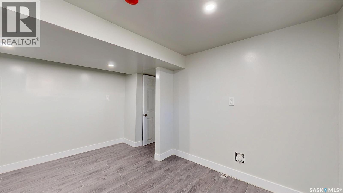
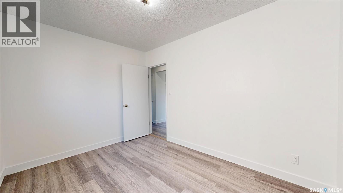
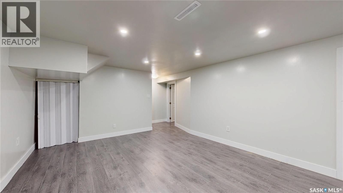
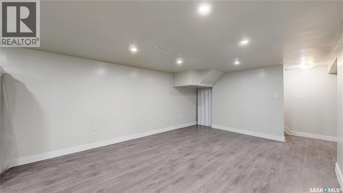
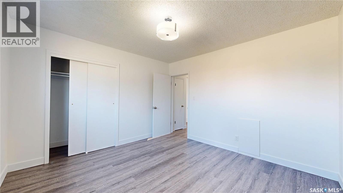
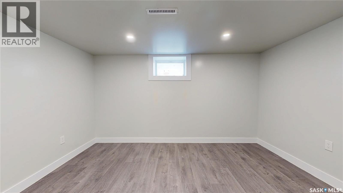
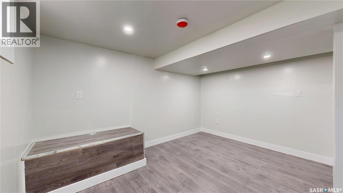
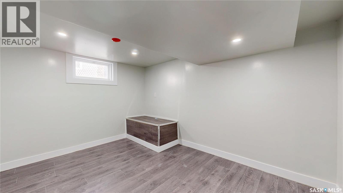
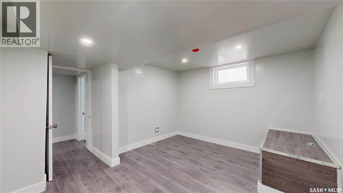
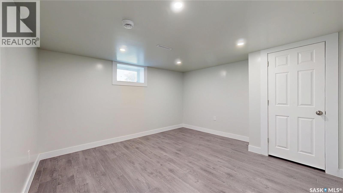
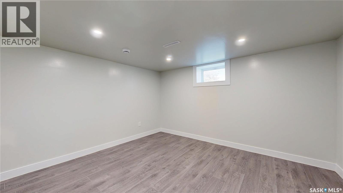
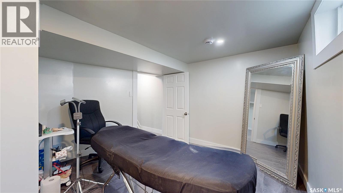
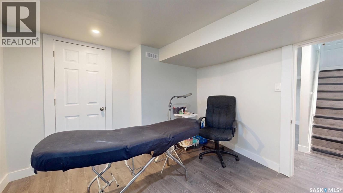
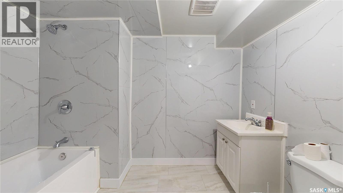
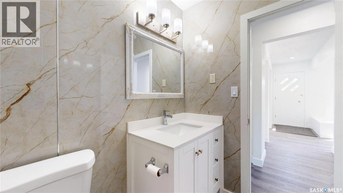
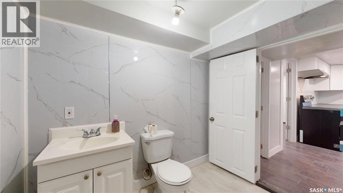
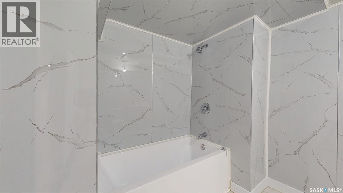
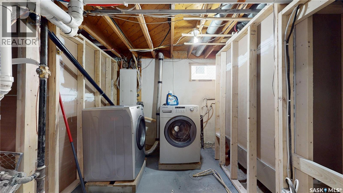
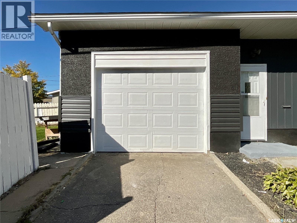
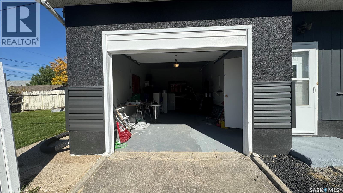
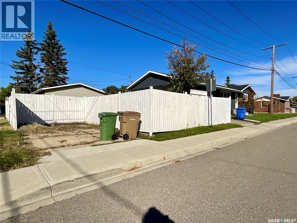
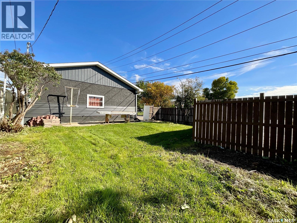
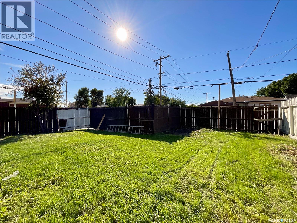
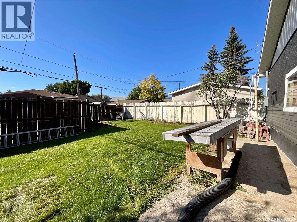
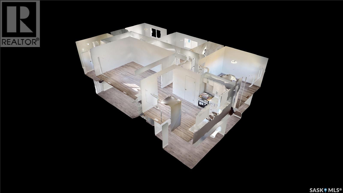
Welcome to 1020 9th Avenue E, a beautifully renovated 6-bedroom bungalow offering an impressive combination of space, modern finishes, and major upgrades. Extensively renovated from top to bottom, this home features 3 bedrooms on the main floor and 3 additional bedrooms in the basement, along with brand-new kitchens and fully renovated bathrooms on both levels. Each level also offers separate laundry, providing excellent flexibility for a growing family, extended family, guests, a home office, or other living arrangements. Updates include brand-new flooring throughout both levels, fresh interior and exterior paint, a new sewer line, new sump pump pit, upgraded 200-amp electrical service, brand-new siding, and brand-new major appliances, with the exception of the basement washer and dryer. Additional features include an attached garage and fenced yard. With extensive cosmetic and major infrastructure improvements completed, this move-in-ready home offers exceptional space, functionality, and versatility. Book your private viewing today and come see the transformation in person! (id:48852)
Property Details
| MLS® Number | SK049284 |
| Property Type | Single Family |
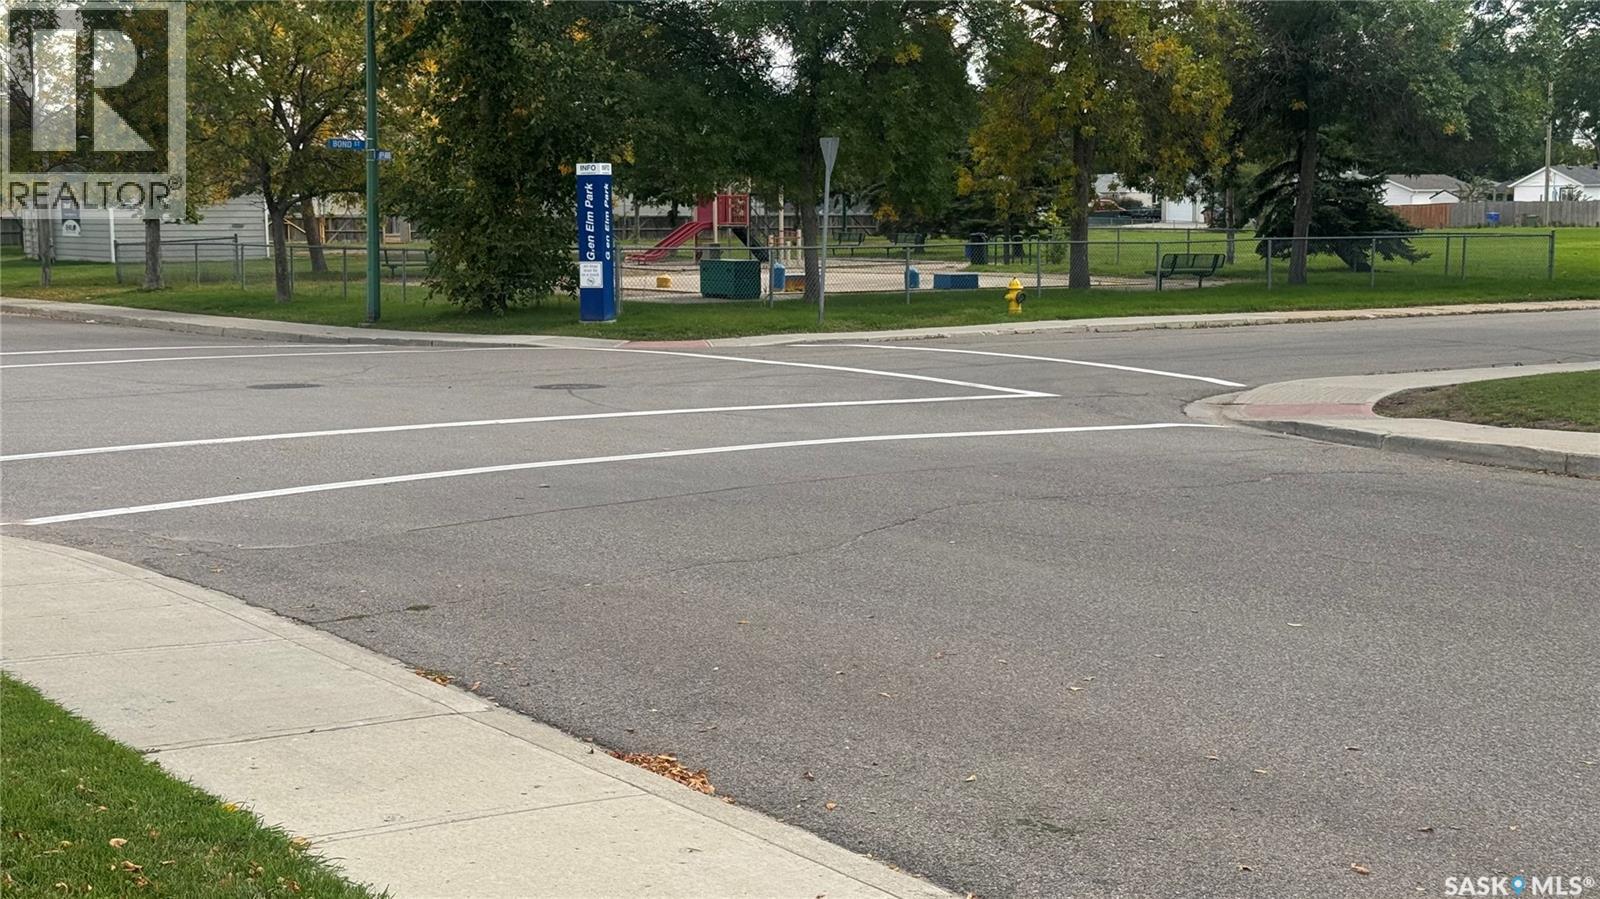
| Neigbourhood | Glen Elm Park |
| Features | Treed, Sump Pump |
Building
| Bathroom Total | 2 |
| Bedrooms Total | 6 |
| Appliances | Washer, Refrigerator, Dishwasher, Dryer, Microwave, Stove |
| Architectural Style | Bungalow |
| Basement Development | Finished |
| Basement Type | Full (finished) |
| Constructed Date | 1962 |
| Construction Style Attachment | Detached |
| Cooling Type | Central Air Conditioning |
| Heating Fuel | Natural Gas |
| Heating Type | Forced Air |
| Stories Total | 1 |
| Size Interior | 1,217 Ft2 |
| Type | House |
Parking
| Attached Garage | |
| Parking Pad | |
| Parking Space(s) | 3 |
Land
| Acreage | No |
| Fence Type | Fence |
| Landscape Features | Lawn |
| Size Irregular | 4121.00 |
| Size Total | 4121 Sqft |
| Size Total Text | 4121 Sqft |
Rooms
| Level | Type | Length | Width | Dimensions |
|---|---|---|---|---|
| Basement | Bedroom | 9'3" x 11' | ||
| Basement | 4pc Bathroom | 5'11" x 7'10" | ||
| Basement | Laundry Room | 11'5" x 7' | ||
| Basement | Kitchen | 12'6" x 9' | ||
| Basement | Living Room | 12'6" x 16'6" | ||
| Basement | Bedroom | 10'3" x 12'7" | ||
| Basement | Bedroom | 12'11" x 12'4" | ||
| Main Level | Living Room | 12'11" x 17'5" | ||
| Main Level | Kitchen | 14'3" x 11'11" | ||
| Main Level | Bedroom | 11'6" x 12' | ||
| Main Level | Bedroom | 8'8" x 11'8" | ||
| Main Level | Bedroom | 8'7" x 10'8" | ||
| Main Level | 4pc Bathroom | 8'7" x 4'11" |
https://www.realtor.ca/real-estate/30324078/1020-9th-avenue-e-regina-glen-elm-park
Contact Us
Contact us for more information
1809 Mackay Street
Regina, Saskatchewan S4N 6E7
(306) 352-2091
boyesgrouprealty.com/
1809 Mackay Street
Regina, Saskatchewan S4N 6E7
(306) 352-2091
boyesgrouprealty.com/

The trademarks REALTOR®, REALTORS®, and the REALTOR® logo are controlled by The Canadian Real Estate Association (CREA) and identify real estate professionals who are members of CREA. The trademarks MLS®, Multiple Listing Service® and the associated logos are owned by The Canadian Real Estate Association (CREA) and identify the quality of services provided by real estate professionals who are members of CREA. The trademark DDF® is owned by The Canadian Real Estate Association (CREA) and identifies CREA's Data Distribution Facility (DDF®)
September 26 2026 09:20:12
Saskatchewan REALTORS® Association
Boyes Group Realty Inc.