


3123 Kanuka Place E Regina, Saskatchewan S4V 2C6

$649,900
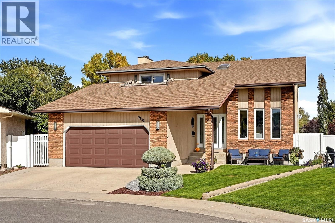
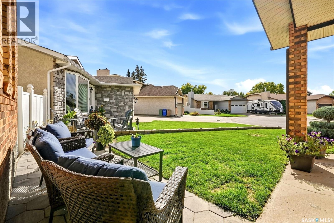
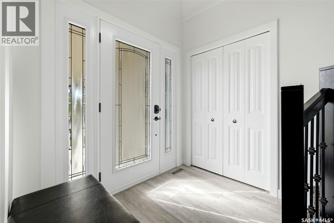
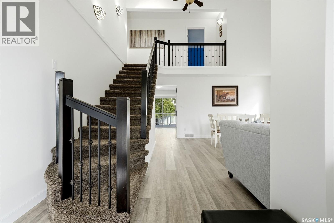
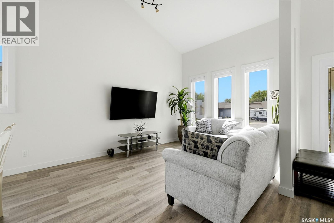
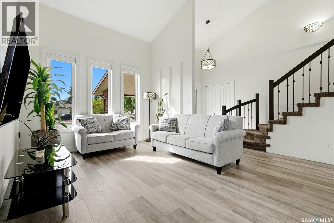
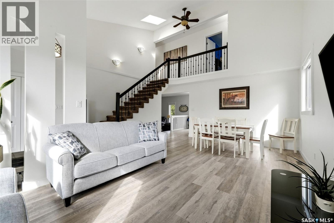
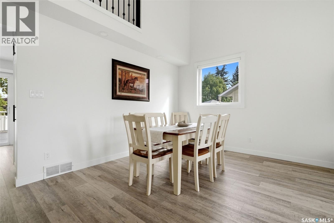
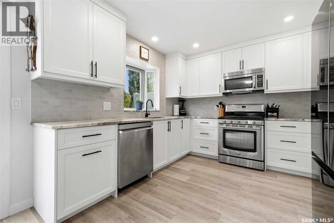
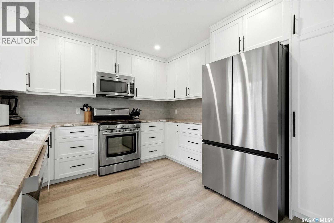
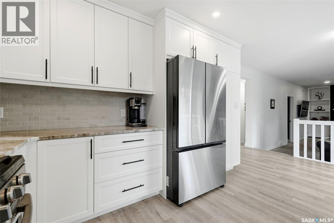
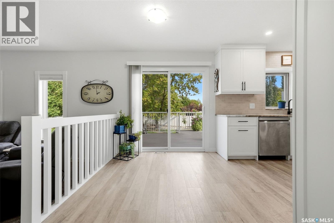
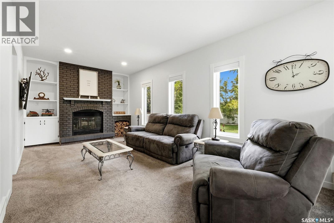
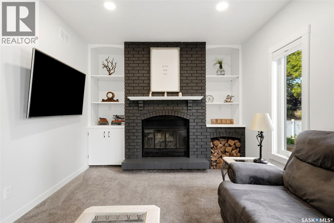
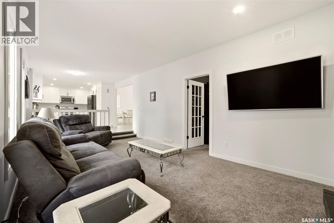
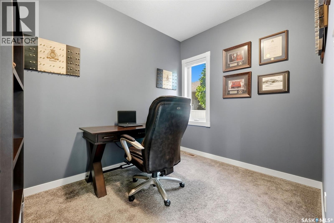
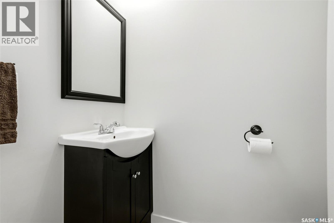
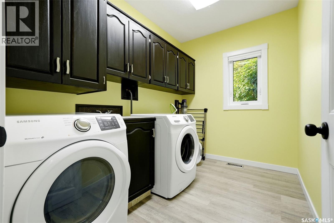
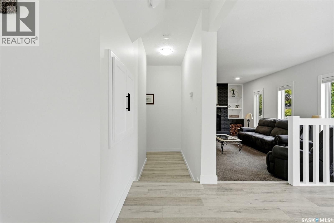
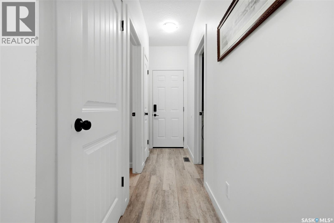
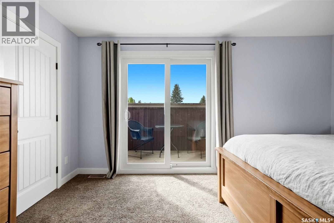
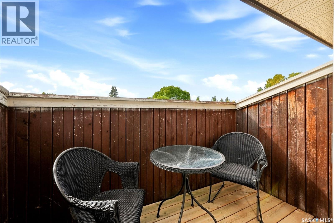
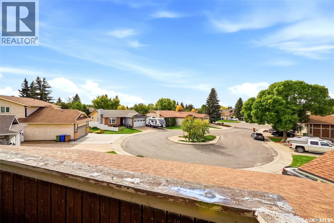
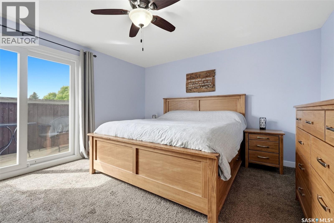
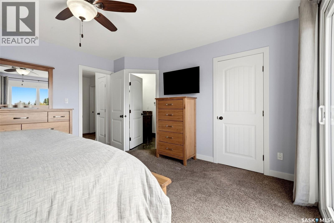
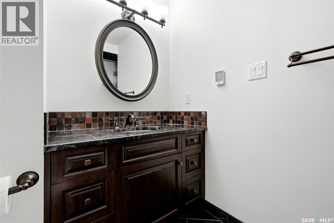
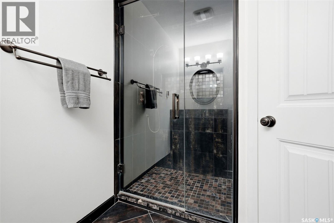
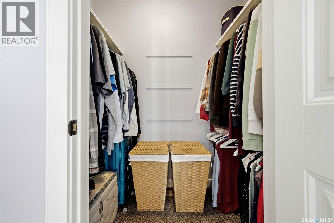
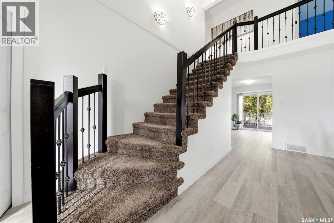
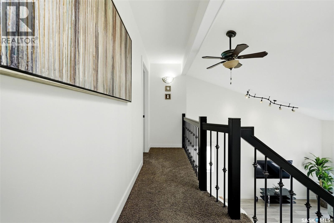
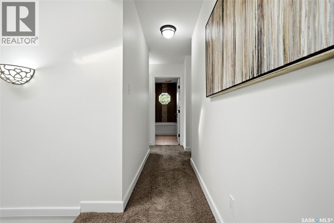
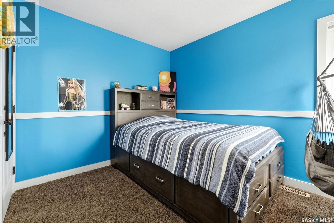
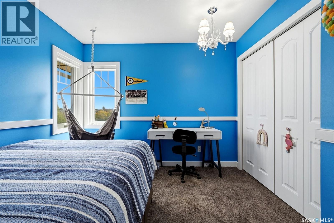
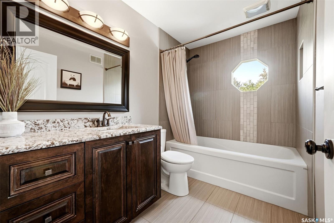
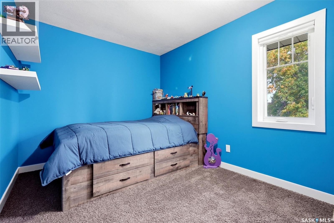
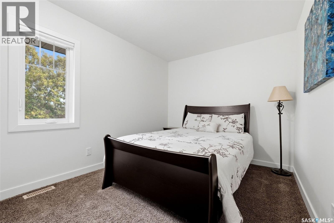
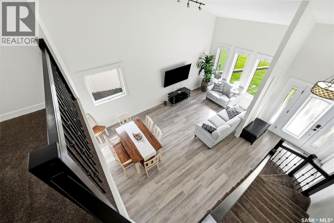
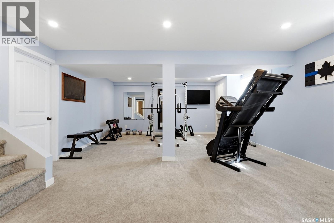
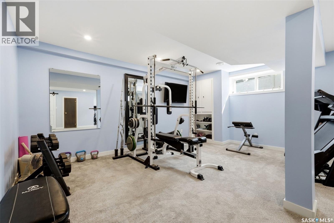
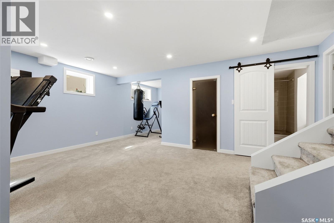
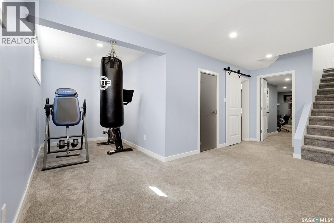
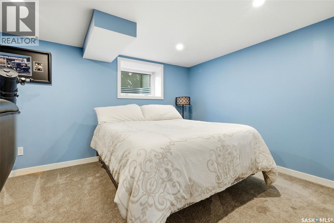
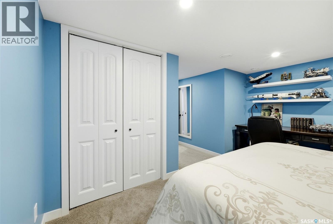
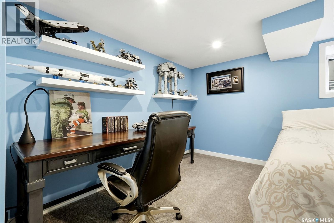
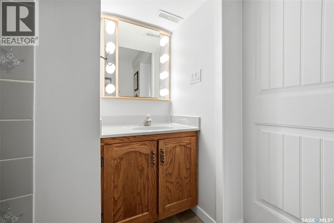
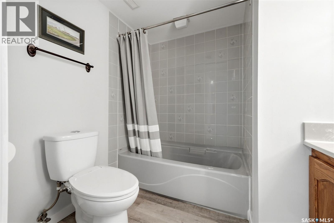
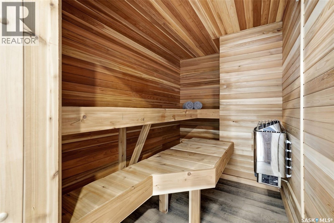
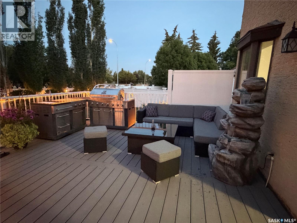
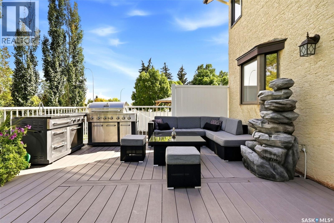
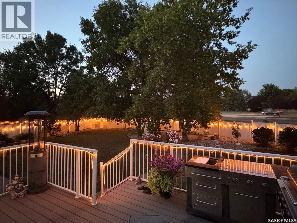
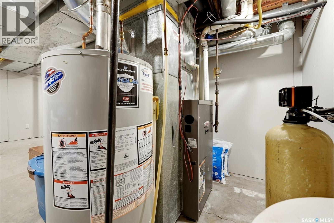
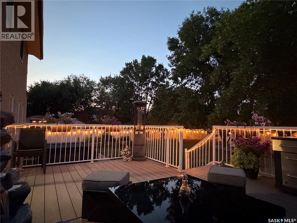
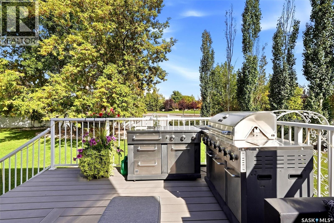
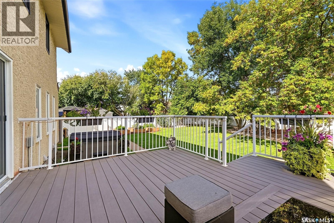
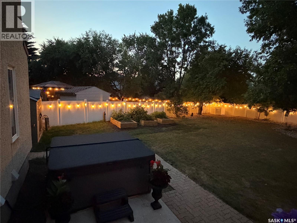
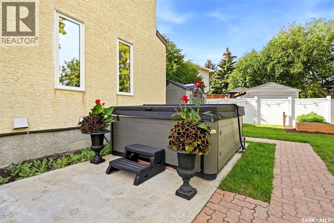
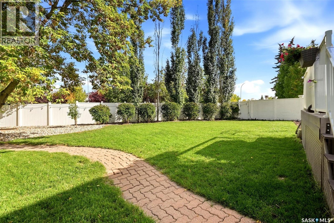
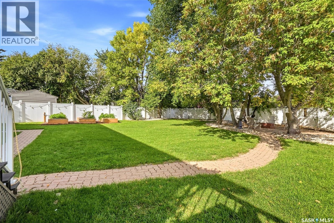
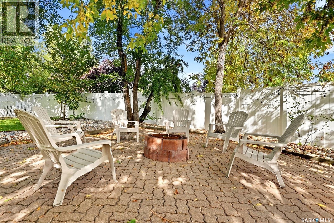
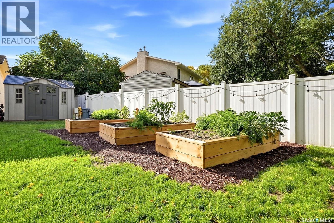
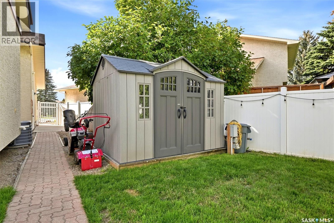
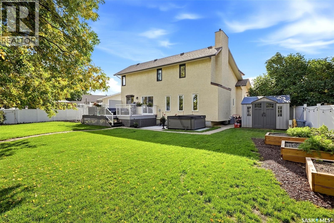
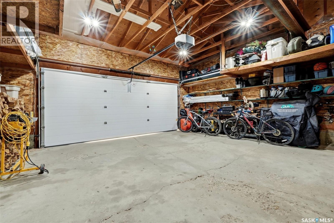
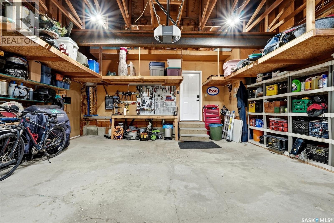
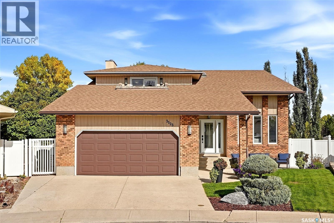
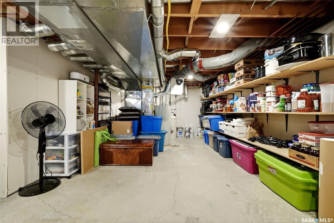
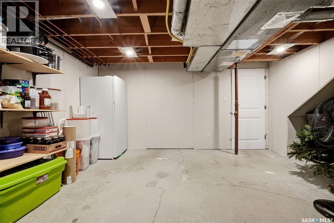
Welcome to 3123 Kanuka Place, a highly upgraded 2 storey split tucked away on a quiet cul-de-sac in one of Regina’s sought after east end neighbourhoods. Offering 2,069 sq. ft. of living space, 5 bedrooms, 4 bathrooms plus a den, this impressive home sits on a sprawling 10,716 sq. ft. lot and features a double attached garage. The main floor offers a welcoming entry, bright living room with vaulted ceiling and wood burning fireplace, a beautiful recently renovated kitchen with custom cabinetry, soft-close drawers, granite countertops, gorgeous backsplash, plus a spacious dining area. A comfortable family room, 2 piece bathroom and convenient main floor laundry complete this level. Upstairs, the generous primary bedroom features a walk in closet and 3 piece ensuite, along with three additional well sized bedrooms and a shared 4 piece bathroom. The lower level provides even more space with a large family room, two additional bedrooms, 4 piece bathroom, storage and utility areas, plus a brand new sauna. Extensive renovations and upgrades have been completed between 2020 and 2025, including the kitchen, approximately 90% of the basement, newer PVC windows and upgraded mechanical systems including a 200-amp electrical panel and high-efficiency furnace. The incredible outdoor space is truly a highlight, featuring a newer PVC fence, composite deck and beautifully upgraded landscaping creating a private, park like setting that is perfect for relaxing or entertaining. This is a home that has been thoughtfully upgraded and exceptionally well maintained, offering space, style and functionality in a fantastic location. Truly a home you’ll want to see, and won’t want to leave! (id:48852)
Property Details
| MLS® Number | SK049521 |
| Property Type | Single Family |
| Neigbourhood | Gardiner Heights |
| Features | Cul-de-sac, Treed, Irregular Lot Size, Double Width Or More Driveway |
| Structure | Deck, Patio(s) |
Building
| Bathroom Total | 4 |
| Bedrooms Total | 5 |
| Appliances | Washer, Refrigerator, Dishwasher, Dryer, Microwave, Window Coverings, Garage Door Opener Remote(s), Storage Shed, Stove |
| Architectural Style | 2 Level |
| Basement Development | Finished |
| Basement Type | Full (finished) |
| Constructed Date | 1987 |
| Construction Style Attachment | Detached |
| Cooling Type | Central Air Conditioning |
| Fireplace Fuel | Wood |
| Fireplace Present | Yes |
| Fireplace Type | Conventional |
| Heating Fuel | Natural Gas |
| Heating Type | Forced Air |
| Stories Total | 2 |
| Size Interior | 2,069 Ft2 |
| Type | House |
Parking
| Attached Garage | |
| Parking Space(s) | 4 |
Land
| Acreage | No |
| Fence Type | Fence |
| Landscape Features | Lawn, Garden Area |
| Size Irregular | 10716.00 |
| Size Total | 10716 Sqft |
| Size Total Text | 10716 Sqft |
Rooms
| Level | Type | Length | Width | Dimensions |
|---|---|---|---|---|
| Second Level | Bedroom | 10 ft ,9 in | 9 ft ,11 in | 10 ft ,9 in x 9 ft ,11 in |
| Second Level | Bedroom | 10 ft ,11 in | 8 ft ,10 in | 10 ft ,11 in x 8 ft ,10 in |
| Second Level | Bedroom | 11 ft ,5 in | 8 ft ,11 in | 11 ft ,5 in x 8 ft ,11 in |
| Second Level | 4pc Bathroom | 9 ft ,3 in | 5 ft ,11 in | 9 ft ,3 in x 5 ft ,11 in |
| Second Level | Primary Bedroom | 14 ft ,8 in | 13 ft ,2 in | 14 ft ,8 in x 13 ft ,2 in |
| Second Level | Other | 6 ft ,3 in | 3 ft ,10 in | 6 ft ,3 in x 3 ft ,10 in |
| Second Level | 3pc Ensuite Bath | 9 ft ,7 in | 4 ft ,10 in | 9 ft ,7 in x 4 ft ,10 in |
| Basement | Family Room | 22 ft ,8 in | 16 ft ,3 in | 22 ft ,8 in x 16 ft ,3 in |
| Basement | Den | 9 ft ,3 in | 6 ft ,4 in | 9 ft ,3 in x 6 ft ,4 in |
| Basement | Bedroom | 13 ft ,6 in | 12 ft | 13 ft ,6 in x 12 ft |
| Basement | 4pc Bathroom | 7 ft ,5 in | 6 ft ,7 in | 7 ft ,5 in x 6 ft ,7 in |
| Basement | Other | 20 ft ,4 in | 12 ft | 20 ft ,4 in x 12 ft |
| Main Level | Living Room | 12 ft ,2 in | 10 ft ,11 in | 12 ft ,2 in x 10 ft ,11 in |
| Main Level | Dining Room | 14 ft ,8 in | 9 ft ,1 in | 14 ft ,8 in x 9 ft ,1 in |
| Main Level | Kitchen | 10 ft ,9 in | 10 ft ,7 in | 10 ft ,9 in x 10 ft ,7 in |
| Main Level | Dining Room | 8 ft | 7 ft ,6 in | 8 ft x 7 ft ,6 in |
| Main Level | Family Room | 19 ft ,2 in | 10 ft ,11 in | 19 ft ,2 in x 10 ft ,11 in |
| Main Level | Office | 10 ft ,1 in | 7 ft ,8 in | 10 ft ,1 in x 7 ft ,8 in |
| Main Level | 2pc Bathroom | 6 ft ,3 in | 3 ft ,6 in | 6 ft ,3 in x 3 ft ,6 in |
| Main Level | Laundry Room | 10 ft ,1 in | 6 ft ,11 in | 10 ft ,1 in x 6 ft ,11 in |
https://www.realtor.ca/real-estate/30328579/3123-kanuka-place-e-regina-gardiner-heights
Contact Us
Contact us for more information
1450 Hamilton Street
Regina, Saskatchewan S4R 8R3
(306) 585-7800
coldwellbankerlocalrealty.com/
1450 Hamilton Street
Regina, Saskatchewan S4R 8R3
(306) 585-7800
coldwellbankerlocalrealty.com/

The trademarks REALTOR®, REALTORS®, and the REALTOR® logo are controlled by The Canadian Real Estate Association (CREA) and identify real estate professionals who are members of CREA. The trademarks MLS®, Multiple Listing Service® and the associated logos are owned by The Canadian Real Estate Association (CREA) and identify the quality of services provided by real estate professionals who are members of CREA. The trademark DDF® is owned by The Canadian Real Estate Association (CREA) and identifies CREA's Data Distribution Facility (DDF®)
September 30 2026 02:12:20
Saskatchewan REALTORS® Association
Coldwell Banker Local Realty