


1126 Robinson Street Regina, Saskatchewan S4T 2M9

$39,900
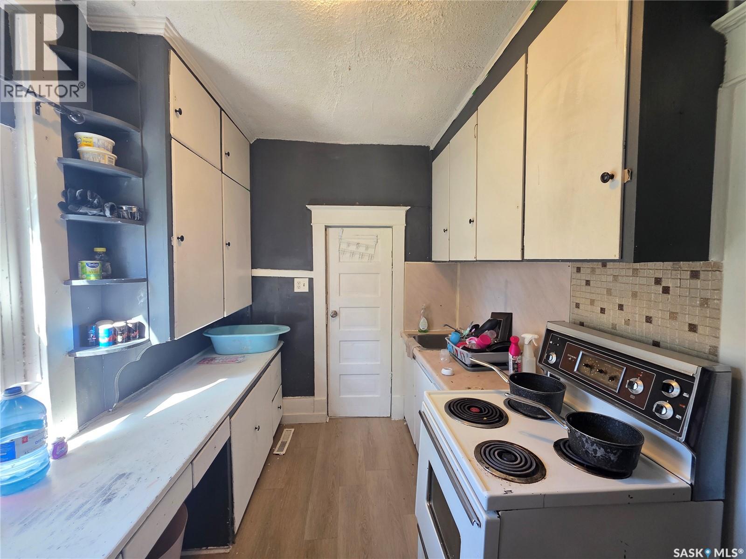
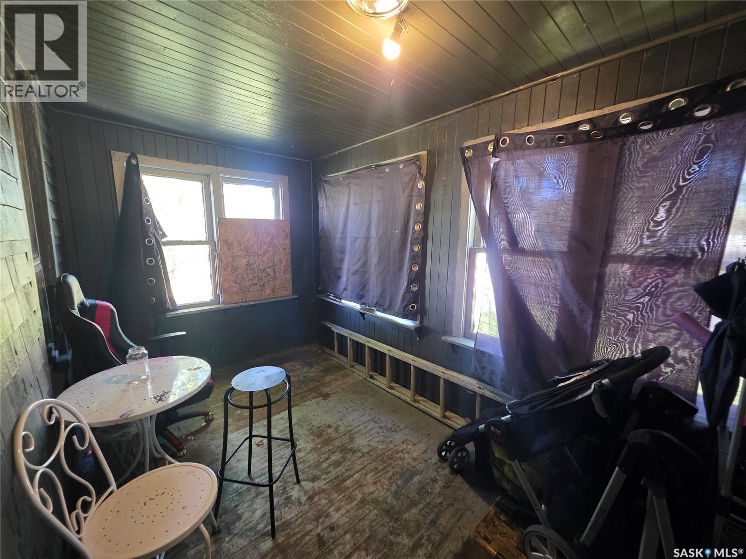
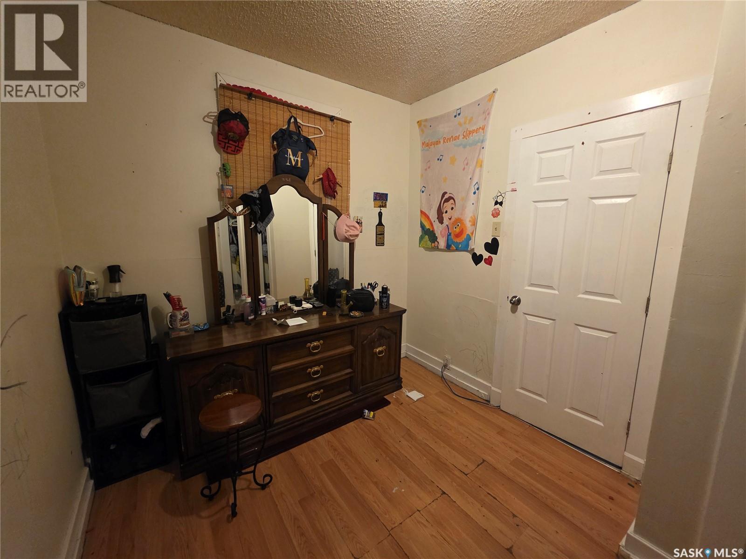
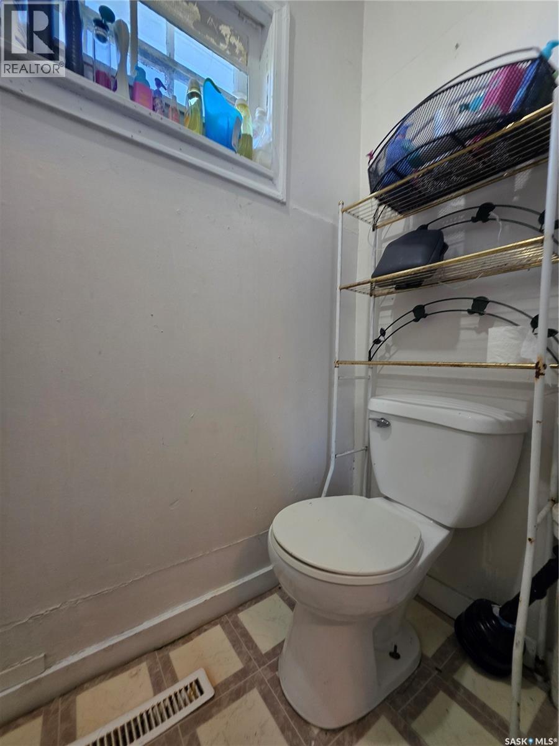
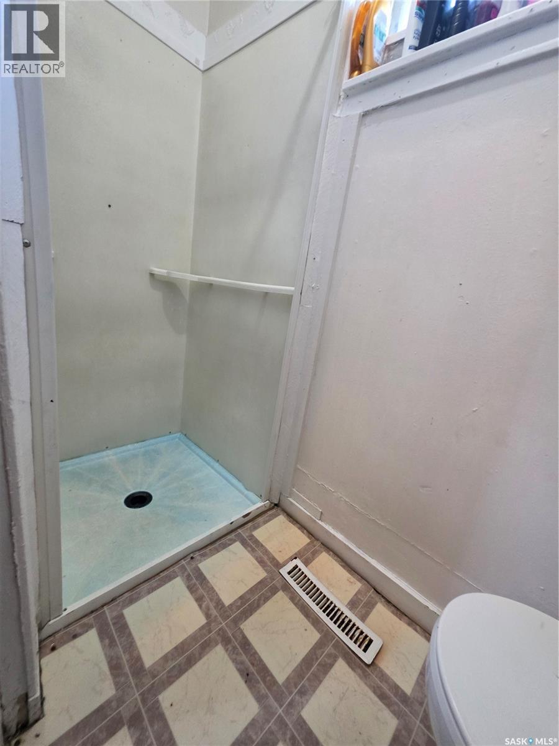
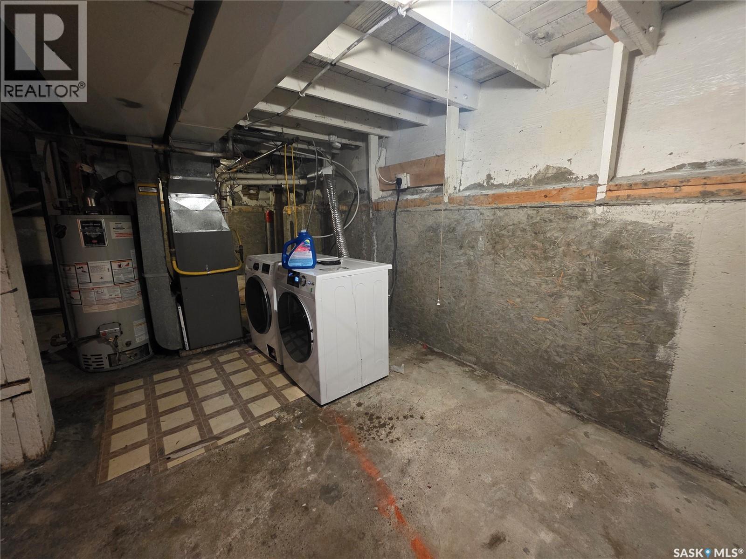
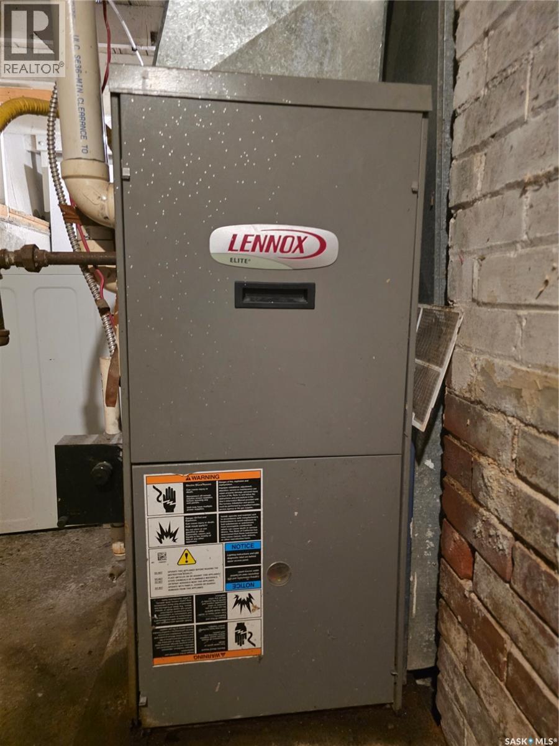
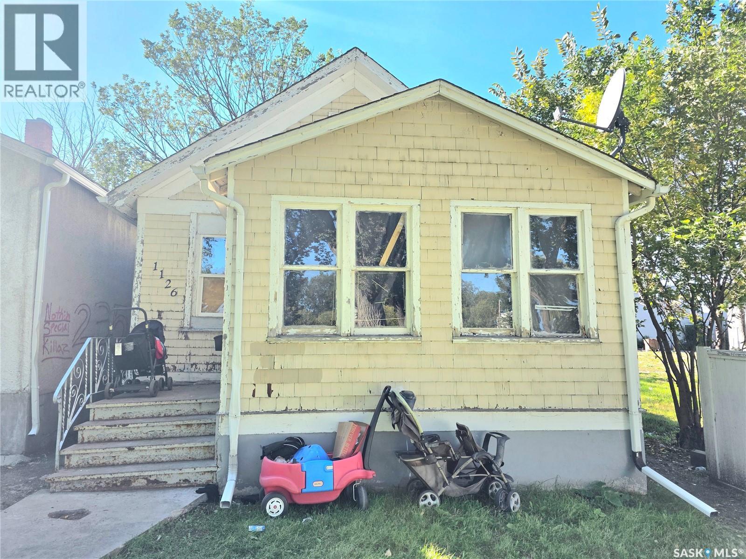
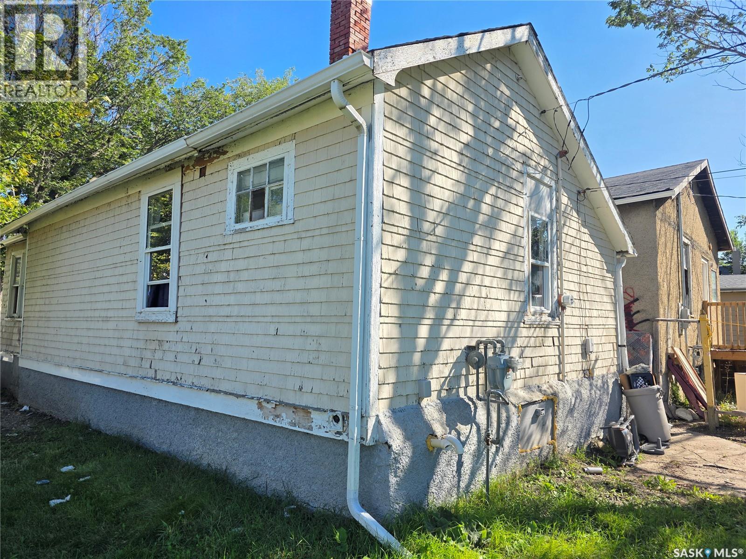
Welcome to 1126 Robinson Street. This affordable 2-bedroom, 1-bathroom home is a great option for anyone looking to minimize living costs or an investor looking for a great addition to their portfolio. The home features a practical layout, a basement with a solid foundation offering plenty of storage space, and a newer furnace. Whether you're looking for an affordable home of your own or a property with great revenue potential, this is a fantastic opportunity to get into the market at an affordable price. Contact your REALTOR® today to arrange a viewing! (id:48852)
Property Details
| MLS® Number | SK049841 |
| Property Type | Single Family |
| Neigbourhood | Washington Park |
| Features | Treed, Lane, Rectangular |
Building
| Bathroom Total | 1 |
| Bedrooms Total | 2 |
| Appliances | Washer, Refrigerator, Dryer, Stove |
| Architectural Style | Bungalow |
| Basement Development | Unfinished |
| Basement Type | Full (unfinished) |
| Constructed Date | 1912 |
| Construction Style Attachment | Detached |
| Heating Fuel | Natural Gas |
| Heating Type | Forced Air |
| Stories Total | 1 |
| Size Interior | 600 Ft2 |
| Type | House |
Parking
| Parking Space(s) | 2 |
Land
| Acreage | No |
| Landscape Features | Lawn |
| Size Irregular | 3125.00 |
| Size Total | 3125 Sqft |
| Size Total Text | 3125 Sqft |
Rooms
| Level | Type | Length | Width | Dimensions |
|---|---|---|---|---|
| Main Level | Enclosed Porch | 13 ft | 7 ft | 13 ft x 7 ft |
| Main Level | Living Room | 21 ft ,4 in | 10 ft ,6 in | 21 ft ,4 in x 10 ft ,6 in |
| Main Level | Bedroom | 10 ft ,4 in | 8 ft | 10 ft ,4 in x 8 ft |
| Main Level | Bedroom | 10 ft | 7 ft | 10 ft x 7 ft |
| Main Level | Kitchen | 10 ft ,11 in | 6 ft ,11 in | 10 ft ,11 in x 6 ft ,11 in |
| Main Level | 2pc Bathroom | Measurements not available |
https://www.realtor.ca/real-estate/30338684/1126-robinson-street-regina-washington-park
Contact Us
Contact us for more information
1362 Lorne Street
Regina, Saskatchewan S4R 2K1
(306) 779-3000
(306) 779-3001
www.realtyexecutivesdiversified.com/
1362 Lorne Street
Regina, Saskatchewan S4R 2K1
(306) 779-3000
(306) 779-3001
www.realtyexecutivesdiversified.com/

The trademarks REALTOR®, REALTORS®, and the REALTOR® logo are controlled by The Canadian Real Estate Association (CREA) and identify real estate professionals who are members of CREA. The trademarks MLS®, Multiple Listing Service® and the associated logos are owned by The Canadian Real Estate Association (CREA) and identify the quality of services provided by real estate professionals who are members of CREA. The trademark DDF® is owned by The Canadian Real Estate Association (CREA) and identifies CREA's Data Distribution Facility (DDF®)
September 29 2026 12:20:58
Saskatchewan REALTORS® Association
Realty Executives Diversified Realty