


131 Connaught Crescent Regina, Saskatchewan S4T 6M8

$449,900
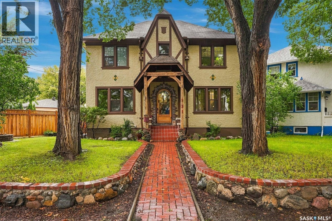
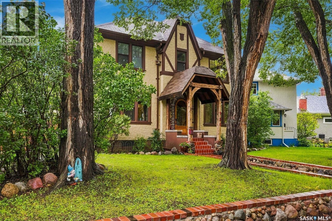
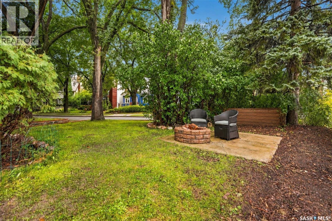
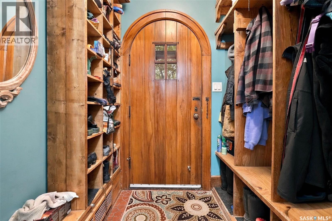
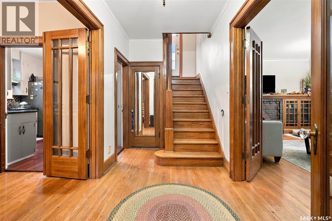
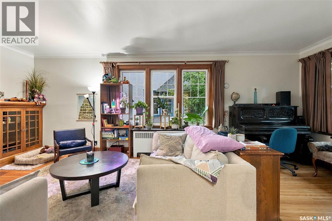
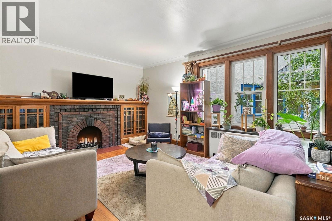
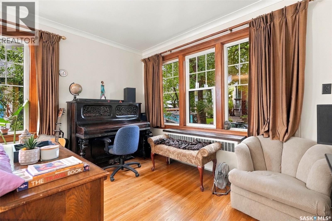
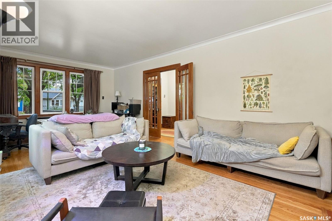
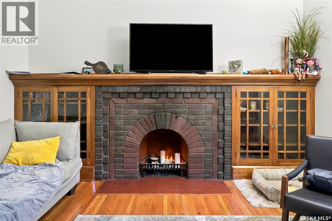
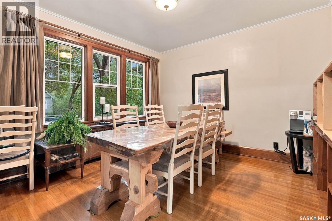
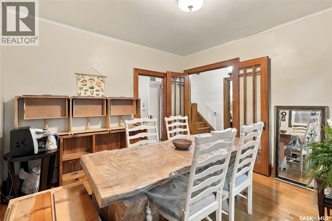
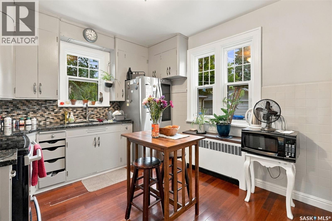
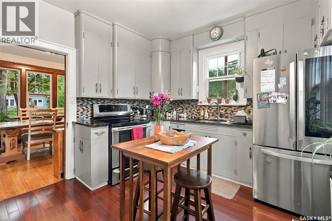
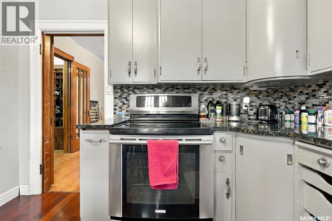
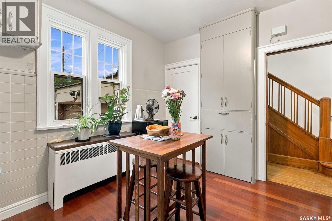
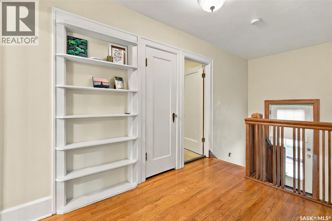
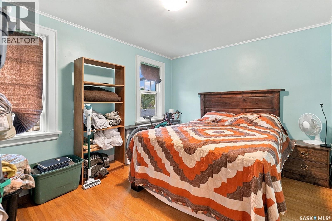
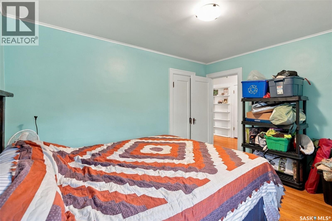
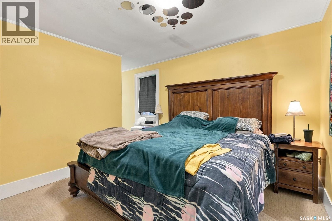
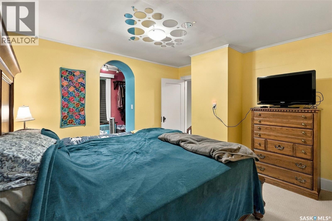
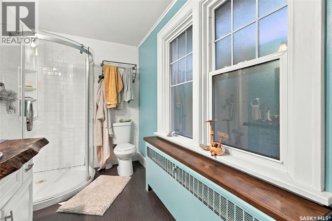
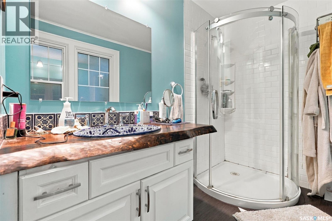
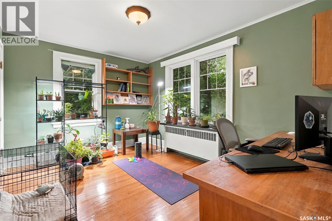
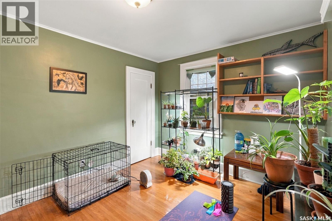
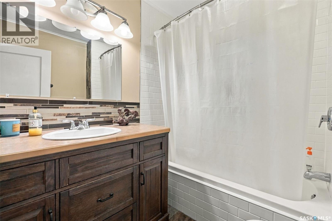
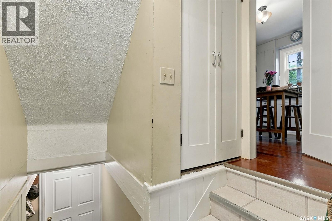
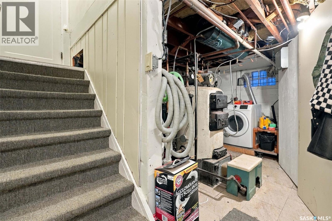
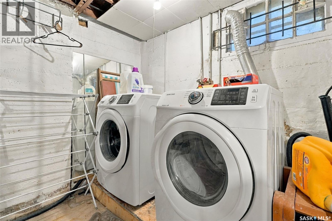
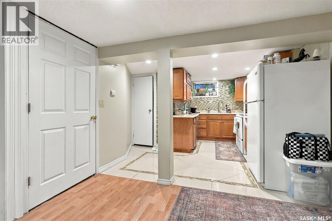
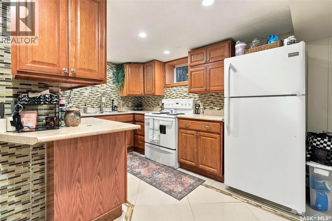
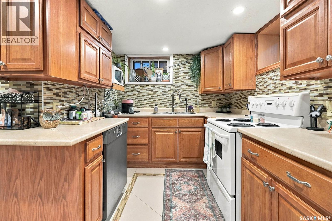
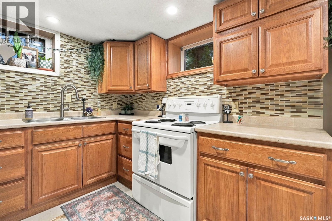
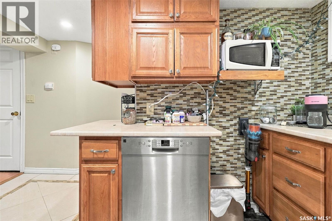
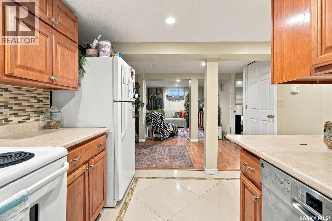
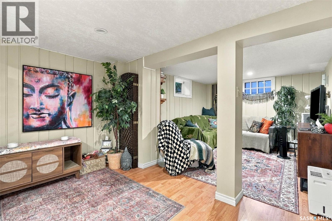
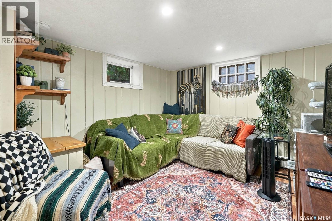
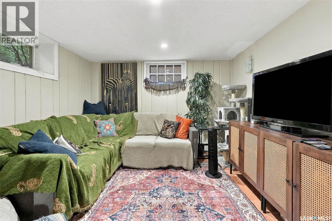
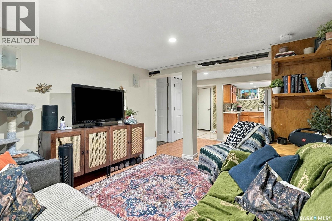
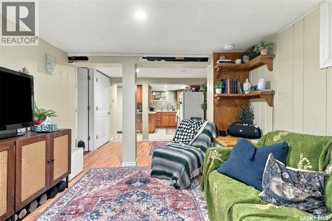
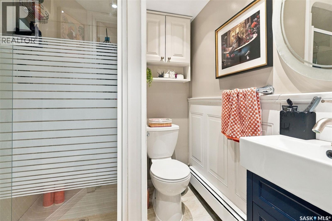
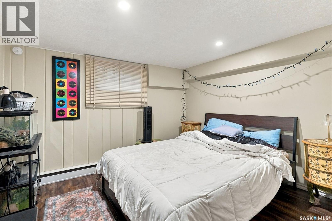
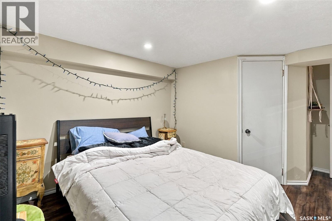
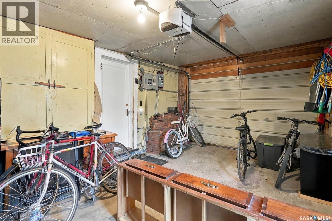
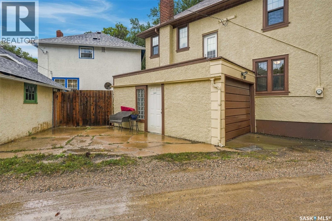
Welcome to this well maintained two-storey character home, ideally located in the heart of the Crescents. Full of charm and timeless details, this home has been thoughtfully updated while preserving its original character and offers a non-regulation one-bedroom basement suite for added flexibility or mortgage-helping potential. The main floor features a spacious front foyer with French doors opening into both the formal living and dining rooms. The bright, generously sized eat-in kitchen has been updated with quartz countertops, and tile backsplash A wood staircase leads to the second floor, where you’ll find three large bedrooms. The primary bedroom features a walk-in closet and ensuite bathroom. The main second-floor bathroom has also been nicely updated over the years. The basement suite offers a spacious kitchen with tile flooring and backsplash, a dedicated dining area, comfortable living room, and a bedroom with its own spacious walk-in closet. Shared laundry is conveniently located in the basement. Outside, the property includes a single detached garage with access from the back door, side yard with some green space, as well as the added character and appeal this desirable neighbourhood is known for. This unique home combines original craftsmanship and detailed woodwork with modern updates and everyday functionality. Ideally situated close to downtown, schools, parks, walking paths, and numerous amenities. A rare opportunity to own an heritage home in a fantastic location with a potential mortgage-helper suite. (id:48852)
Property Details
| MLS® Number | SK049847 |
| Property Type | Single Family |
| Neigbourhood | Crescents |
| Features | Treed, Irregular Lot Size, Lane, Paved Driveway, Sump Pump |
| Structure | Patio(s) |
Building
| Bathroom Total | 3 |
| Bedrooms Total | 4 |
| Appliances | Washer, Refrigerator, Dryer, Window Coverings, Garage Door Opener Remote(s), Stove |
| Architectural Style | 2 Level |
| Basement Development | Finished |
| Basement Type | Full (finished) |
| Constructed Date | 1930 |
| Construction Style Attachment | Detached |
| Cooling Type | Window Air Conditioner |
| Fireplace Fuel | Wood |
| Fireplace Present | Yes |
| Fireplace Type | Conventional |
| Heating Fuel | Natural Gas |
| Heating Type | Hot Water |
| Stories Total | 2 |
| Size Interior | 1,602 Ft2 |
| Type | House |
Parking
| Attached Garage | |
| Parking Space(s) | 1 |
Land
| Acreage | No |
| Landscape Features | Lawn |
| Size Irregular | 3367.00 |
| Size Total | 3367 Sqft |
| Size Total Text | 3367 Sqft |
Rooms
| Level | Type | Length | Width | Dimensions |
|---|---|---|---|---|
| Second Level | Bedroom | 10 ft ,2 in | 12 ft ,10 in | 10 ft ,2 in x 12 ft ,10 in |
| Second Level | Bedroom | 9 ft ,10 in | 12 ft ,9 in | 9 ft ,10 in x 12 ft ,9 in |
| Second Level | Primary Bedroom | 11 ft | 12 ft | 11 ft x 12 ft |
| Second Level | 3pc Ensuite Bath | Measurements not available | ||
| Second Level | 4pc Bathroom | Measurements not available | ||
| Basement | Kitchen | Measurements not available | ||
| Basement | 3pc Bathroom | Measurements not available | ||
| Basement | Bedroom | 10 ft ,2 in | 10 ft ,8 in | 10 ft ,2 in x 10 ft ,8 in |
| Basement | Living Room | 1 ft ,5 in | 10 ft ,11 in | 1 ft ,5 in x 10 ft ,11 in |
| Basement | Dining Room | 11 ft | 6 ft ,5 in | 11 ft x 6 ft ,5 in |
| Basement | Laundry Room | Measurements not available | ||
| Main Level | Living Room | 12 ft ,6 in | 23 ft | 12 ft ,6 in x 23 ft |
| Main Level | Dining Room | 12 ft | 12 ft | 12 ft x 12 ft |
| Main Level | Kitchen | Measurements not available |
https://www.realtor.ca/real-estate/30342159/131-connaught-crescent-regina-crescents
Contact Us
Contact us for more information
260 - 2410 Dewdney Avenue
Regina, Saskatchewan S4R 1H6
(306) 206-1828
www.realtyhubsk.com/
260 - 2410 Dewdney Avenue
Regina, Saskatchewan S4R 1H6
(306) 206-1828
www.realtyhubsk.com/

The trademarks REALTOR®, REALTORS®, and the REALTOR® logo are controlled by The Canadian Real Estate Association (CREA) and identify real estate professionals who are members of CREA. The trademarks MLS®, Multiple Listing Service® and the associated logos are owned by The Canadian Real Estate Association (CREA) and identify the quality of services provided by real estate professionals who are members of CREA. The trademark DDF® is owned by The Canadian Real Estate Association (CREA) and identifies CREA's Data Distribution Facility (DDF®)
October 03 2026 07:49:55
Saskatchewan REALTORS® Association
Realty Hub Brokerage