


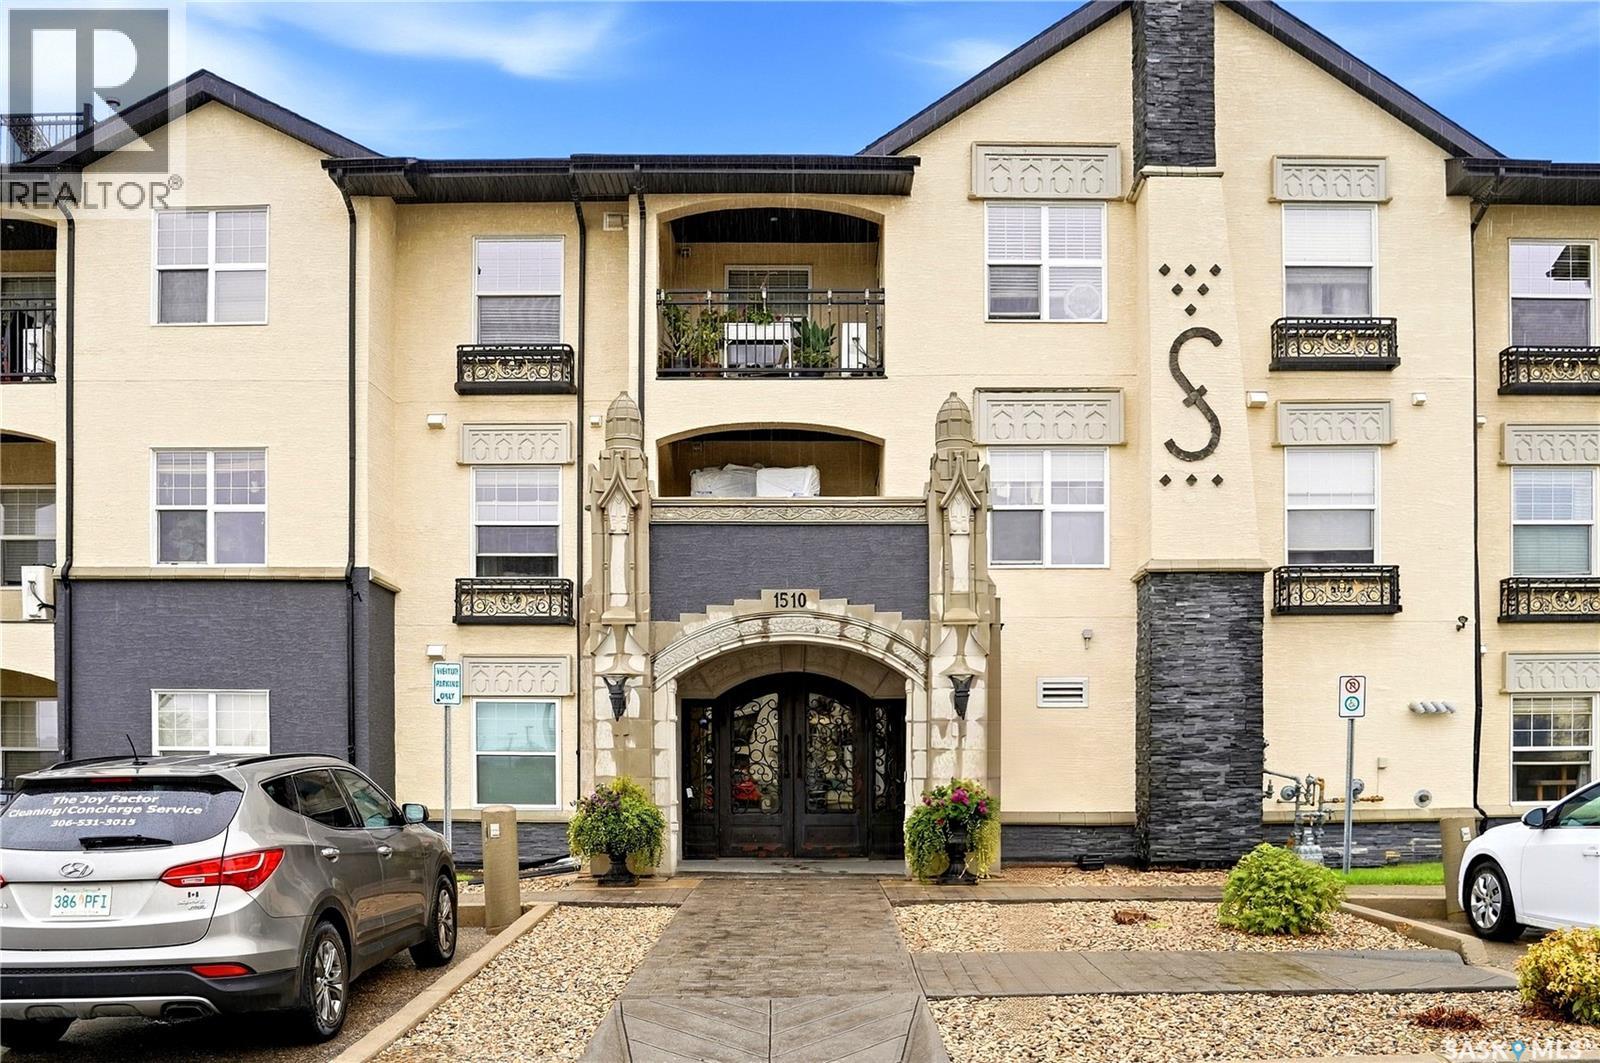
207 1510 Neville Drive Regina, Saskatchewan S4Z 0A3

$214,900Maintenance,
$493.21 Monthly
Maintenance,
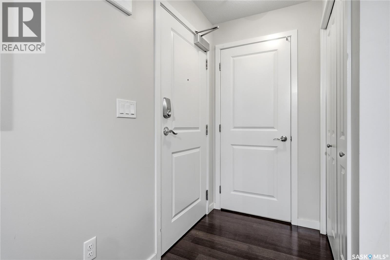
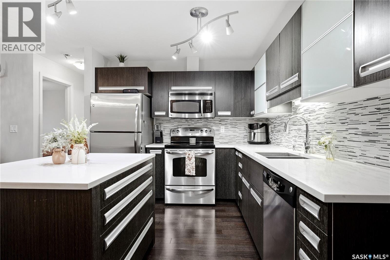
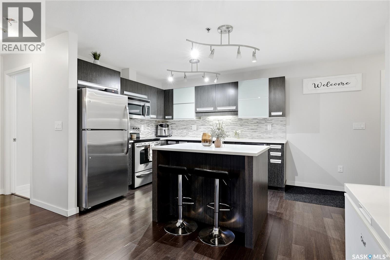
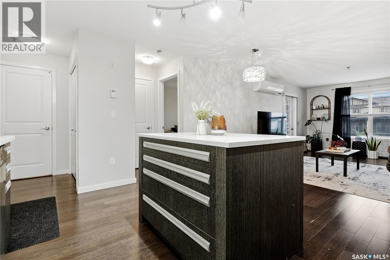
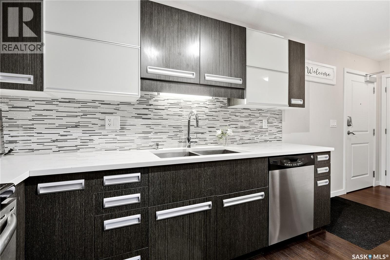
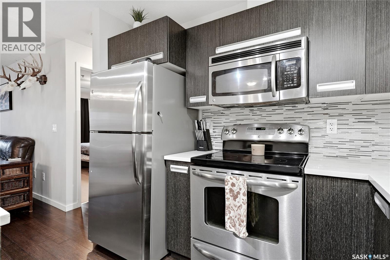
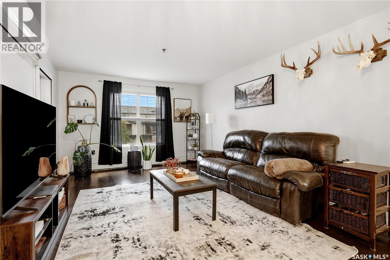
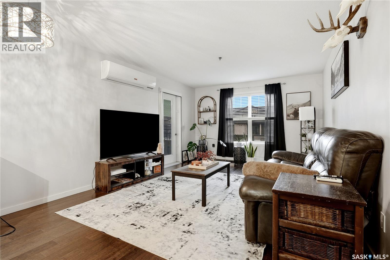
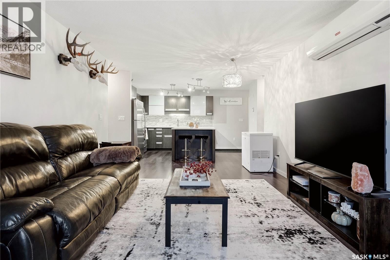
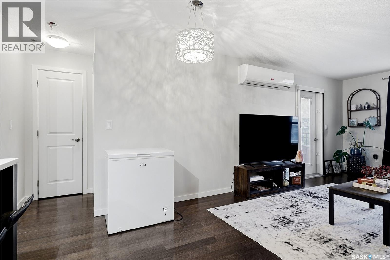
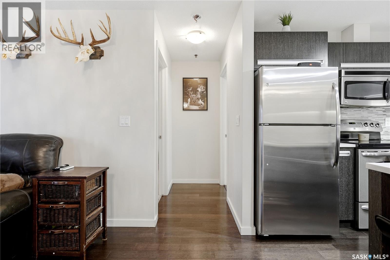
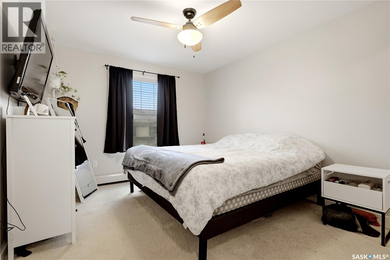
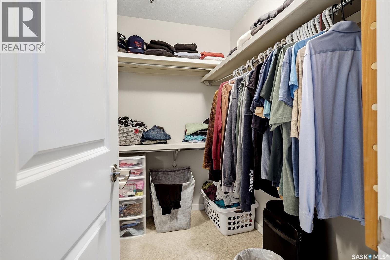
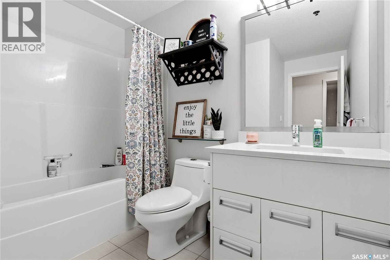
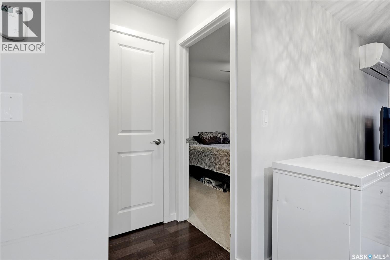
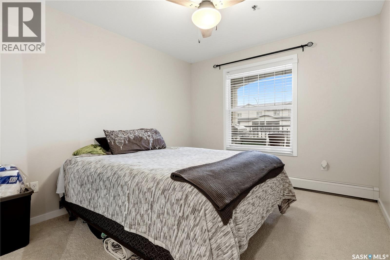
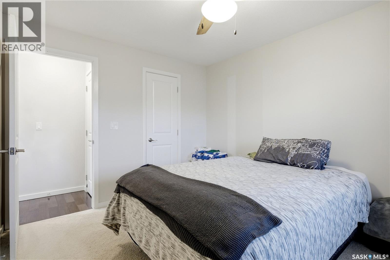
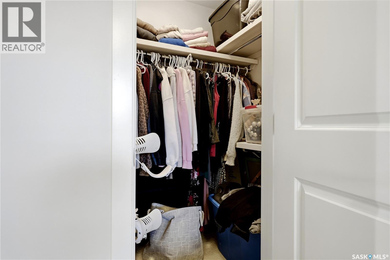
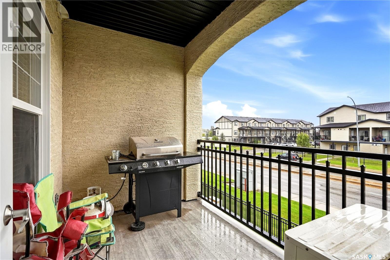
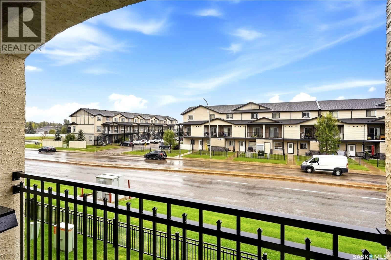
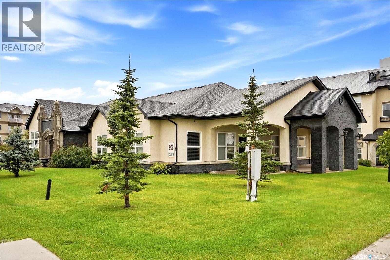
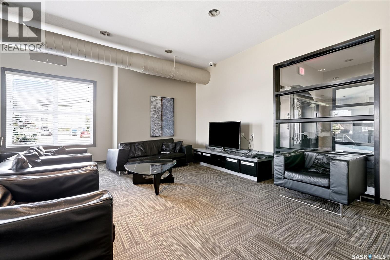
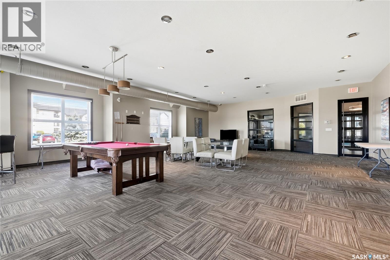
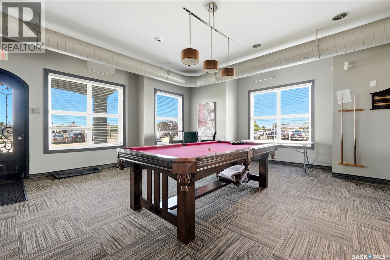
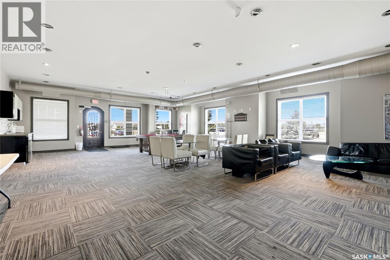
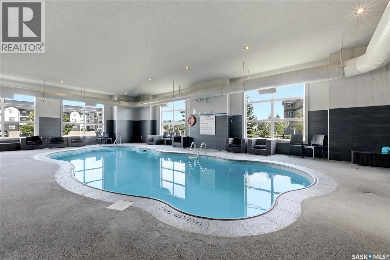
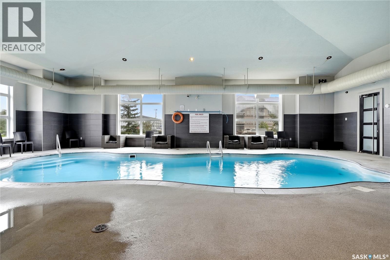
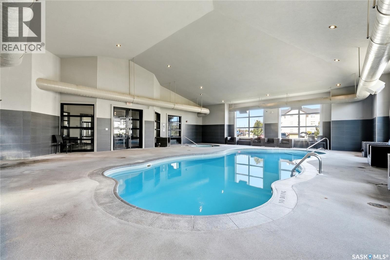
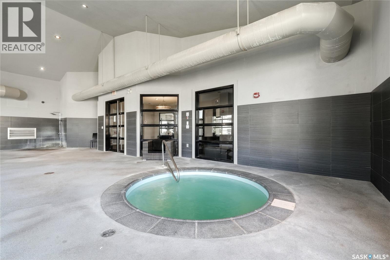
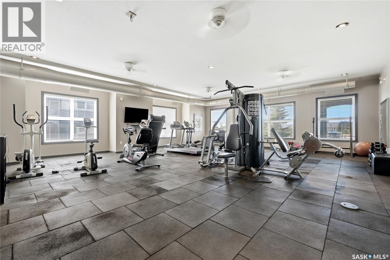
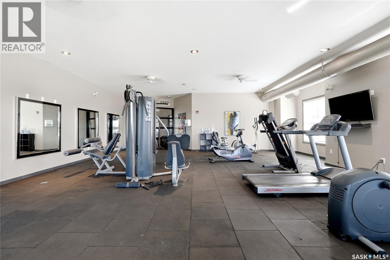
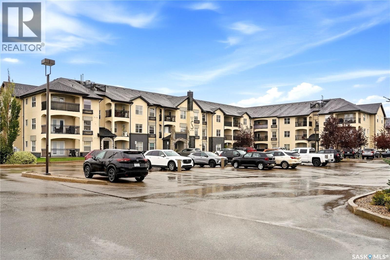
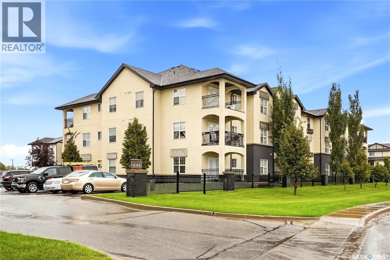
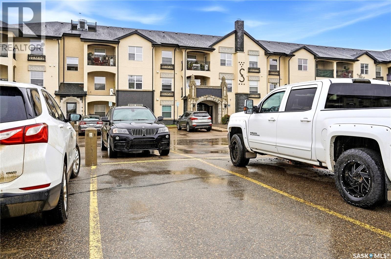
$493.21 MonthlyWelcome to this amazing 2-bedroom, 1-bathroom condo at 207–1510 Neville Drive! Offering a modern, stylish interior and an impressive array of building amenities, this home is ideal for comfortable, low-maintenance living. The modern kitchen features quartz countertops and a spacious centre island with plenty of pot drawers. The neutral interior was freshly painted in 2023, creating a bright and timeless feel throughout. Enjoy your morning coffee or evening relaxation on the balcony, which was redone in July 2023. The building offers fantastic amenities including a shared indoor pool and hot tub, exercise room, and social hall complete with a pool table. The building is wheelchair accessible and features an elevator for added convenience. Updates to the main entrance include an automatic door opener and bump bar, completed in 2022. Two parking stalls, both labelled #207, are included with the unit. A wonderful opportunity to enjoy modern condo living with great amenities and convenient features! A perfect place to downsize to or first time buyers who don't want to rent. As per the Seller’s direction, all offers will be presented on 10/04/2026 12:00PM. (id:48852)
Property Details
| MLS® Number | SK049472 |
| Property Type | Single Family |
| Neigbourhood | East Pointe Estates |
| Community Features | Pets Allowed With Restrictions |
| Features | Elevator, Wheelchair Access, Balcony |
| Pool Type | Indoor Pool |
Building
| Bathroom Total | 1 |
| Bedrooms Total | 2 |
| Amenities | Exercise Centre, Clubhouse, Swimming |
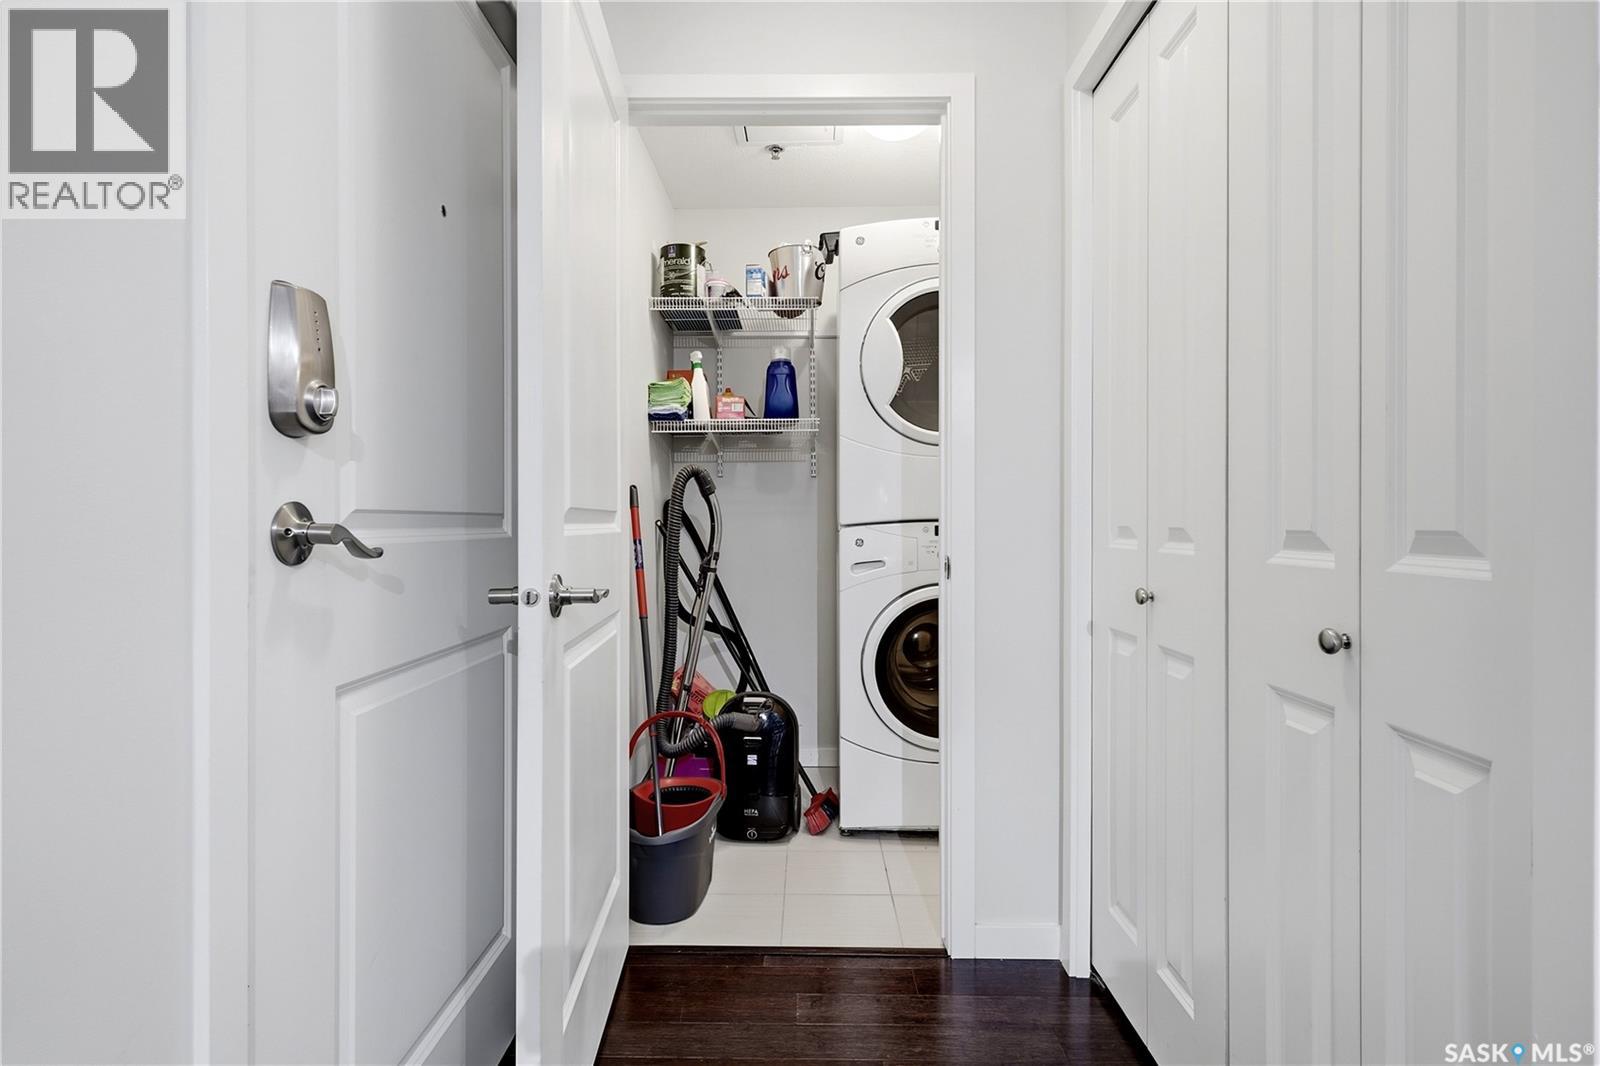
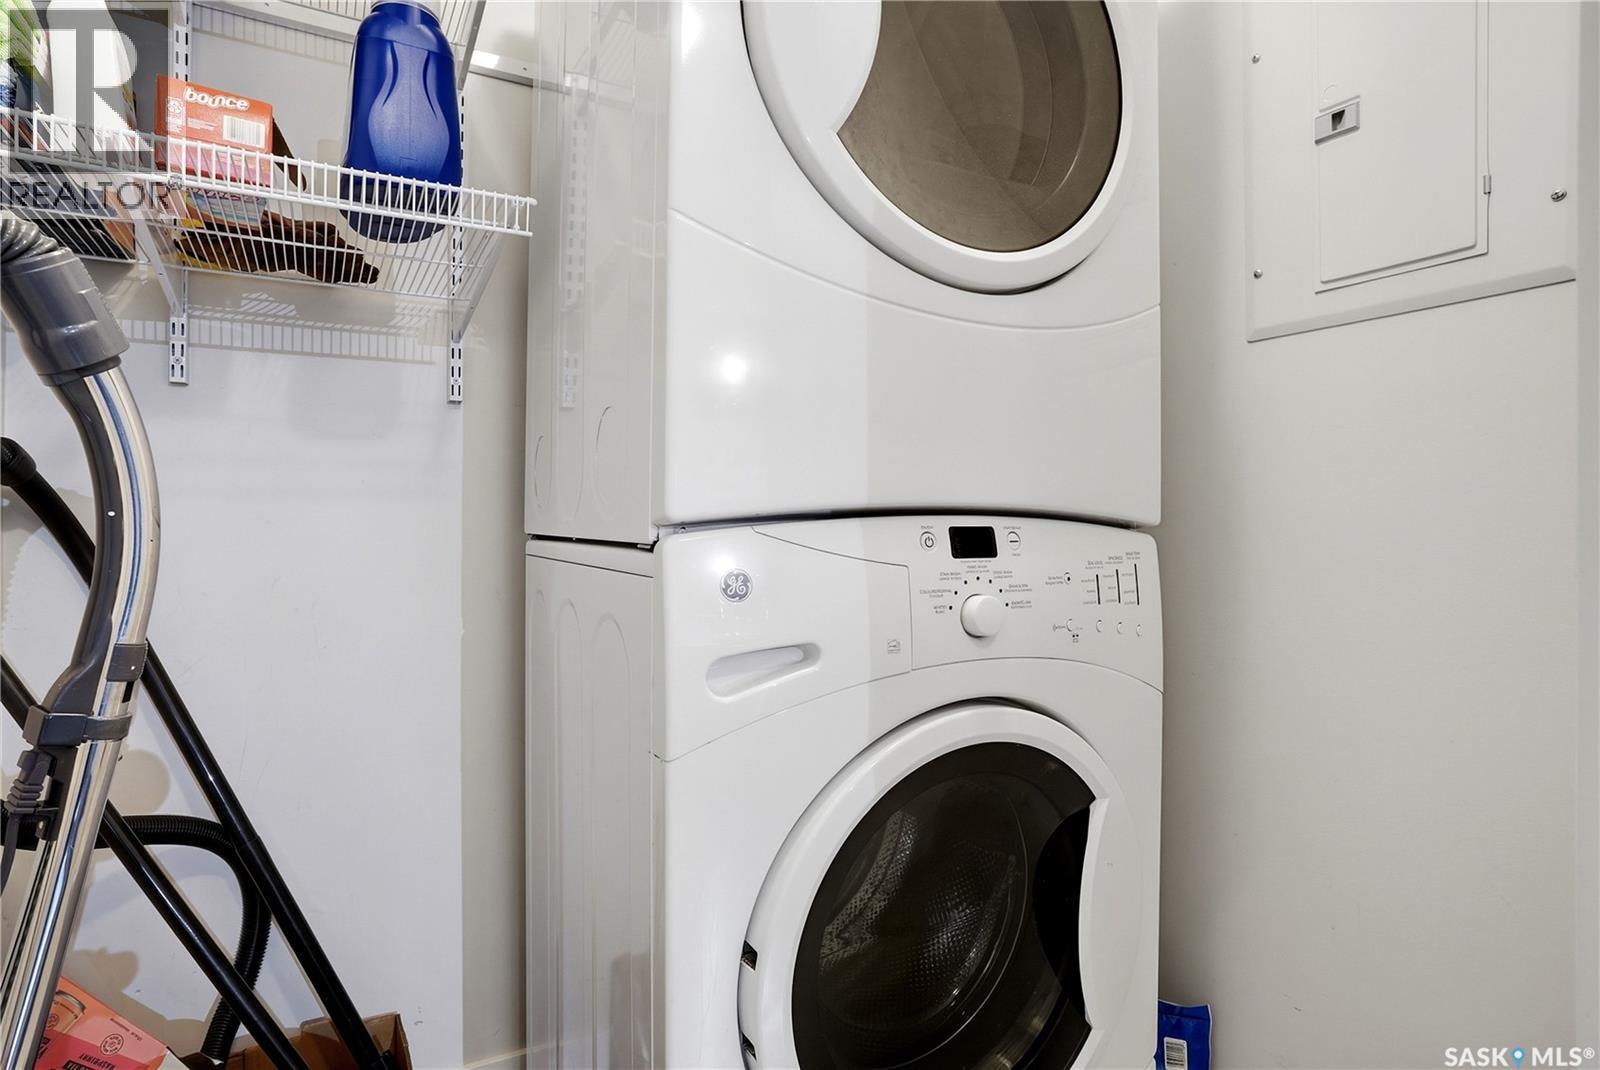
| Appliances | Washer, Refrigerator, Intercom, Dryer, Microwave, Window Coverings, Stove |
| Architectural Style | Low Rise |
| Constructed Date | 2011 |
| Cooling Type | Wall Unit |
| Heating Fuel | Natural Gas |
| Heating Type | Hot Water |
| Size Interior | 861 Ft2 |
| Type | Apartment |
Parking
| Surfaced | 2 |
| Other | |
| Parking Space(s) | 2 |
Land
| Acreage | No |
Rooms
| Level | Type | Length | Width | Dimensions |
|---|---|---|---|---|
| Main Level | Kitchen | 14 ft | 14 ft x Measurements not available | |
| Main Level | Living Room | 19'5 x 11'10 | ||
| Main Level | 4pc Bathroom | Measurements not available | ||
| Main Level | Bedroom | 12'4 x 10'8 | ||
| Main Level | Bedroom | 11'10 x 9'10 | ||
| Main Level | Laundry Room | Measurements not available |
https://www.realtor.ca/real-estate/30344609/207-1510-neville-drive-regina-east-pointe-estates
Contact Us
Contact us for more information
1450 Hamilton Street
Regina, Saskatchewan S4R 8R3
(306) 585-7800
coldwellbankerlocalrealty.com/
1450 Hamilton Street
Regina, Saskatchewan S4R 8R3
(306) 585-7800
coldwellbankerlocalrealty.com/

The trademarks REALTOR®, REALTORS®, and the REALTOR® logo are controlled by The Canadian Real Estate Association (CREA) and identify real estate professionals who are members of CREA. The trademarks MLS®, Multiple Listing Service® and the associated logos are owned by The Canadian Real Estate Association (CREA) and identify the quality of services provided by real estate professionals who are members of CREA. The trademark DDF® is owned by The Canadian Real Estate Association (CREA) and identifies CREA's Data Distribution Facility (DDF®)
September 30 2026 04:20:52
Saskatchewan REALTORS® Association
Coldwell Banker Local Realty