


1659 Montreal Street Regina, Saskatchewan S4P 1K7

$65,000
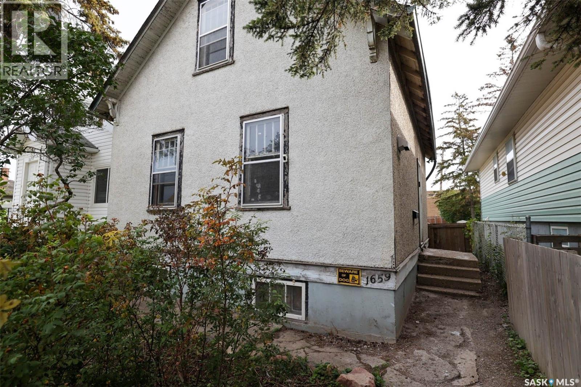
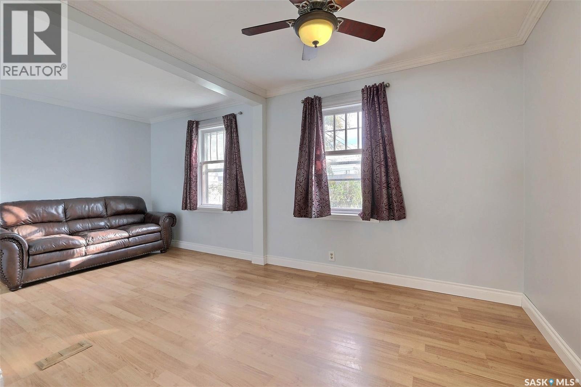
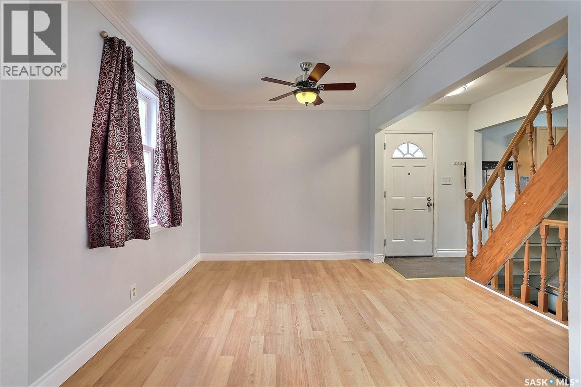
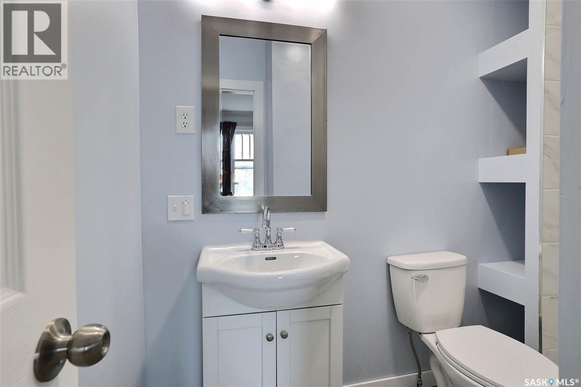
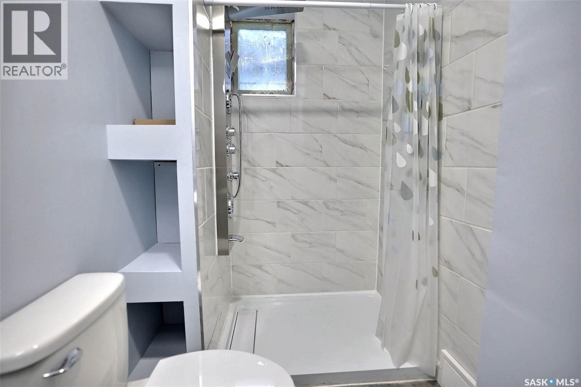
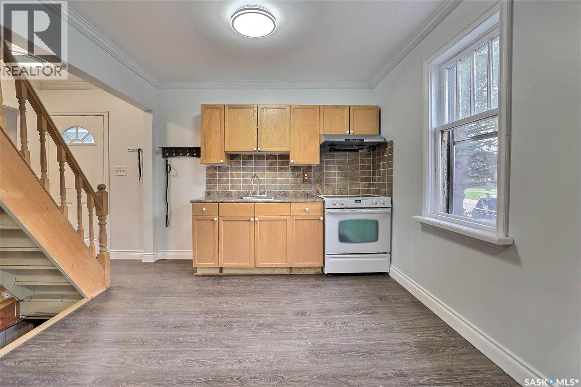
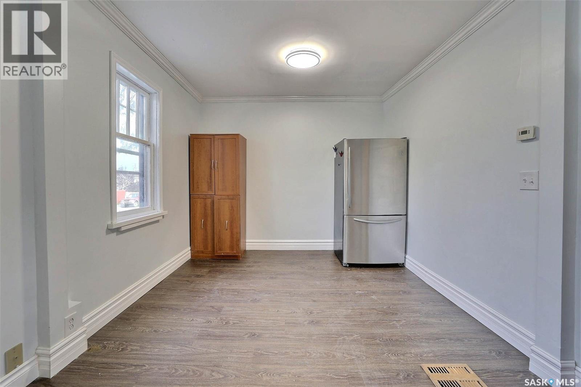
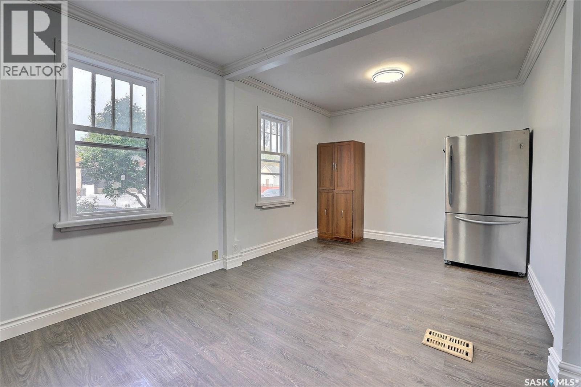
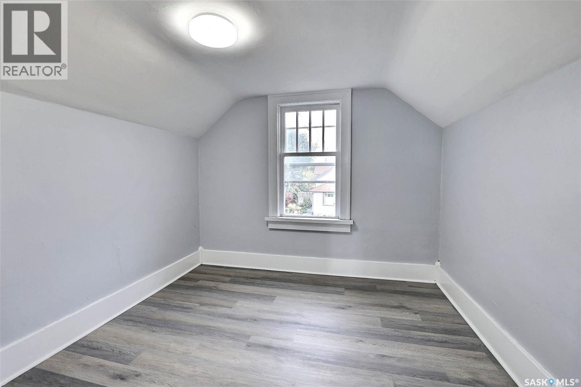
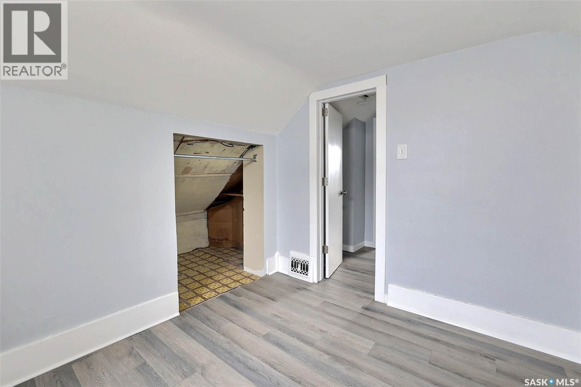
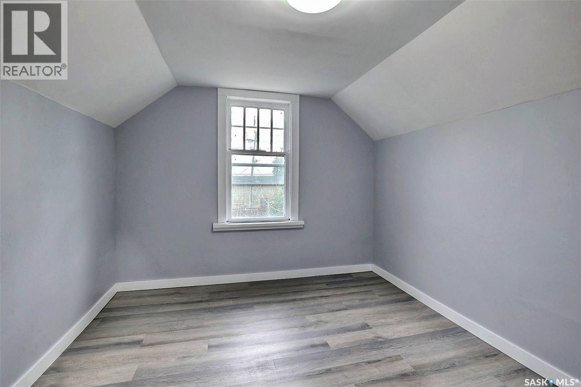
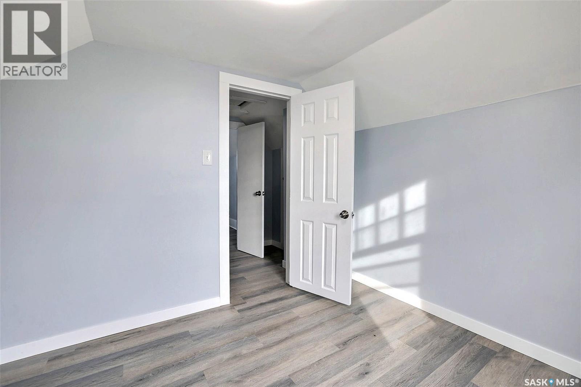
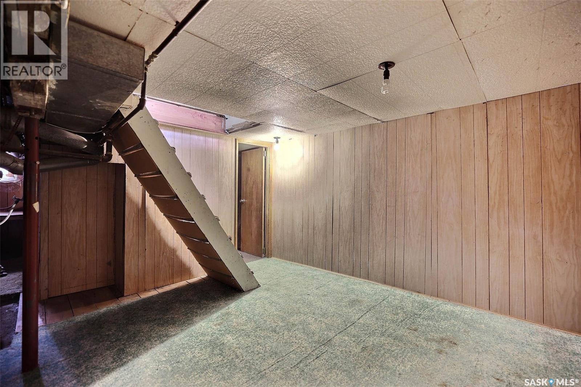
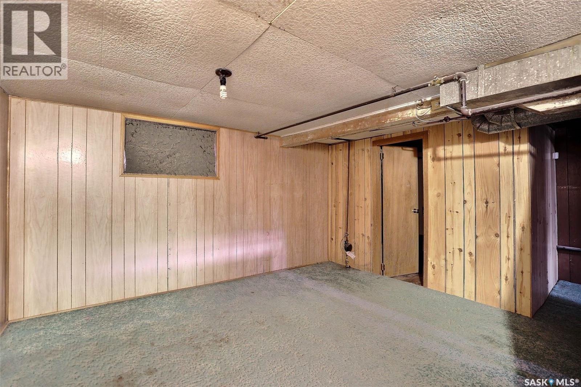
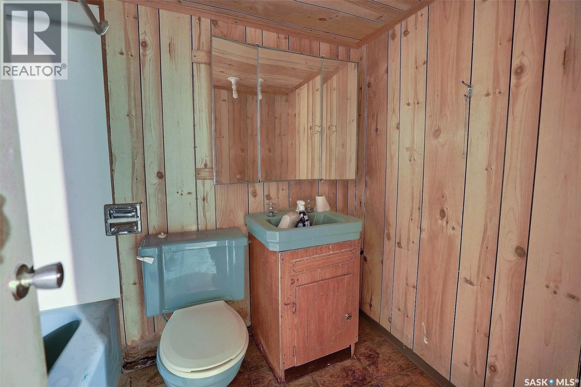
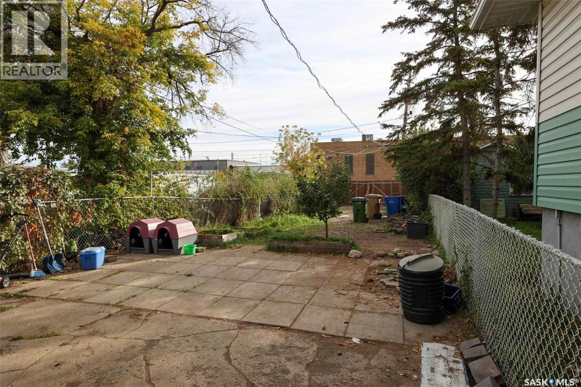
Buy instead of renting , welcome to this updated 2 bedroom + den home with a fully renovated bathroom and a developed basement. The yard is fully fenced. Kitchen is open to the dining area. Don’t miss out make your appointment today ! (id:48852)
Property Details
| MLS® Number | SK050084 |
| Property Type | Single Family |
| Neigbourhood | General Hospital |
| Features | Treed, Lane |
Building
| Bathroom Total | 2 |
| Bedrooms Total | 2 |
| Appliances | Refrigerator, Window Coverings, Hood Fan, Stove |
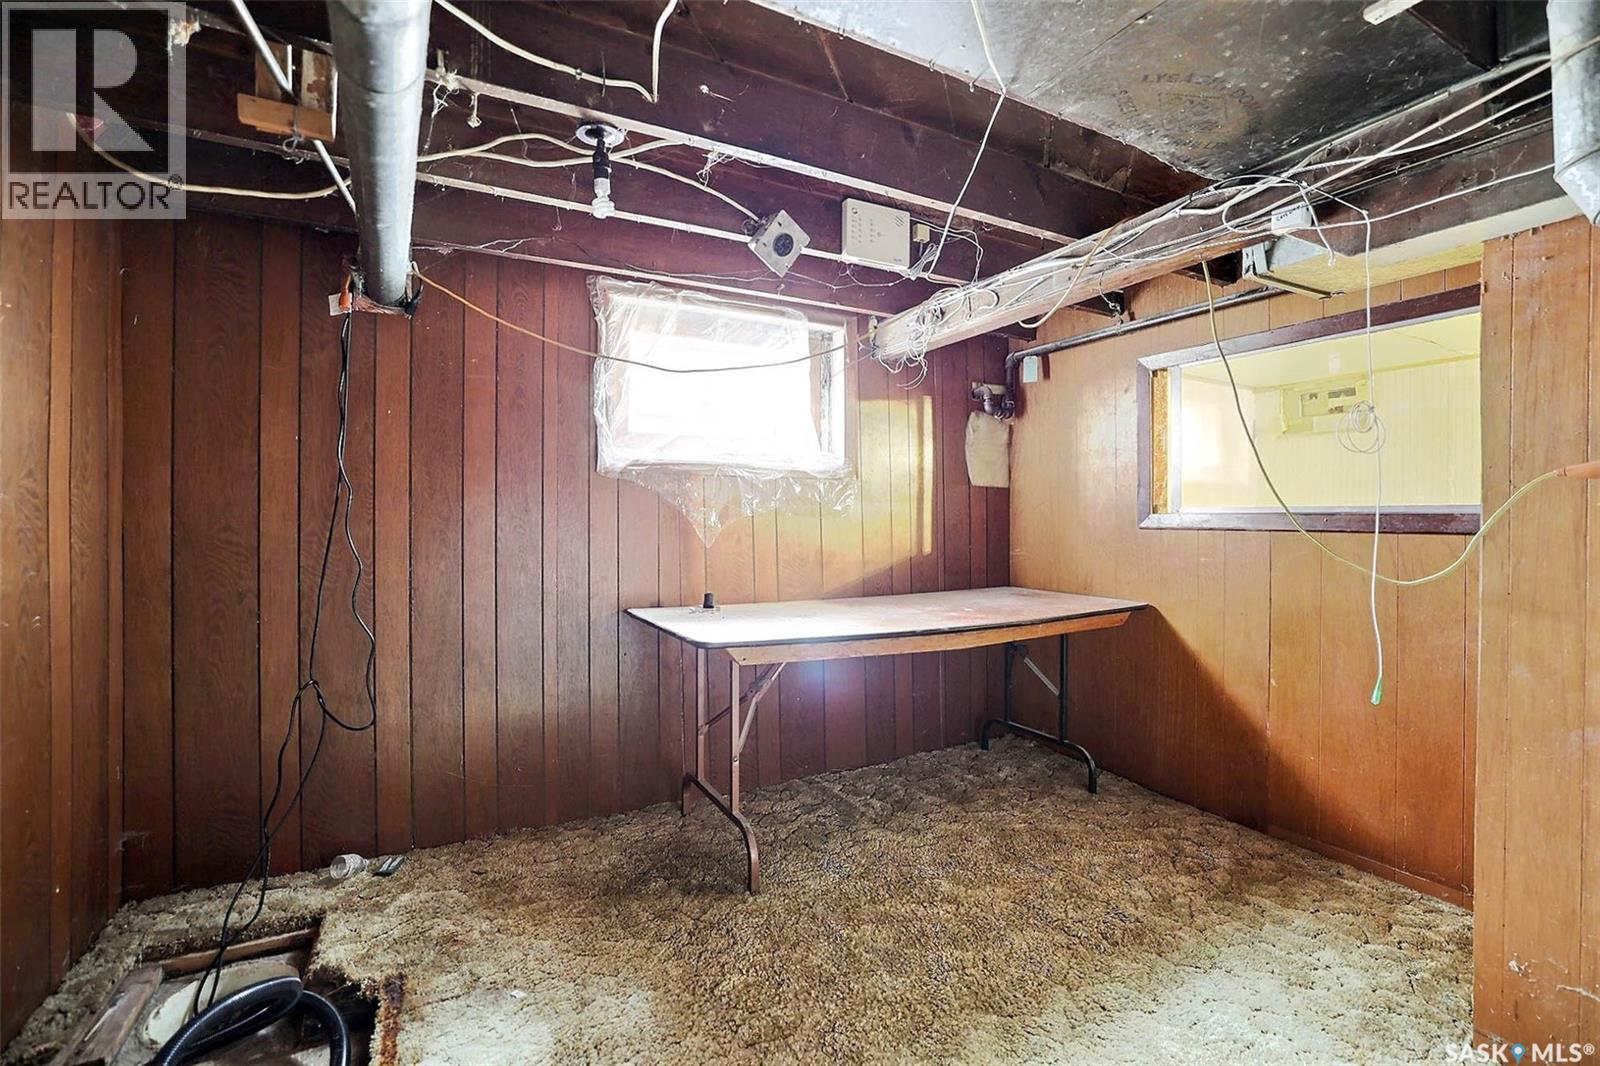
| Basement Development | Finished |
| Basement Type | Full (finished) |
| Constructed Date | 1929 |
| Construction Style Attachment | Detached |
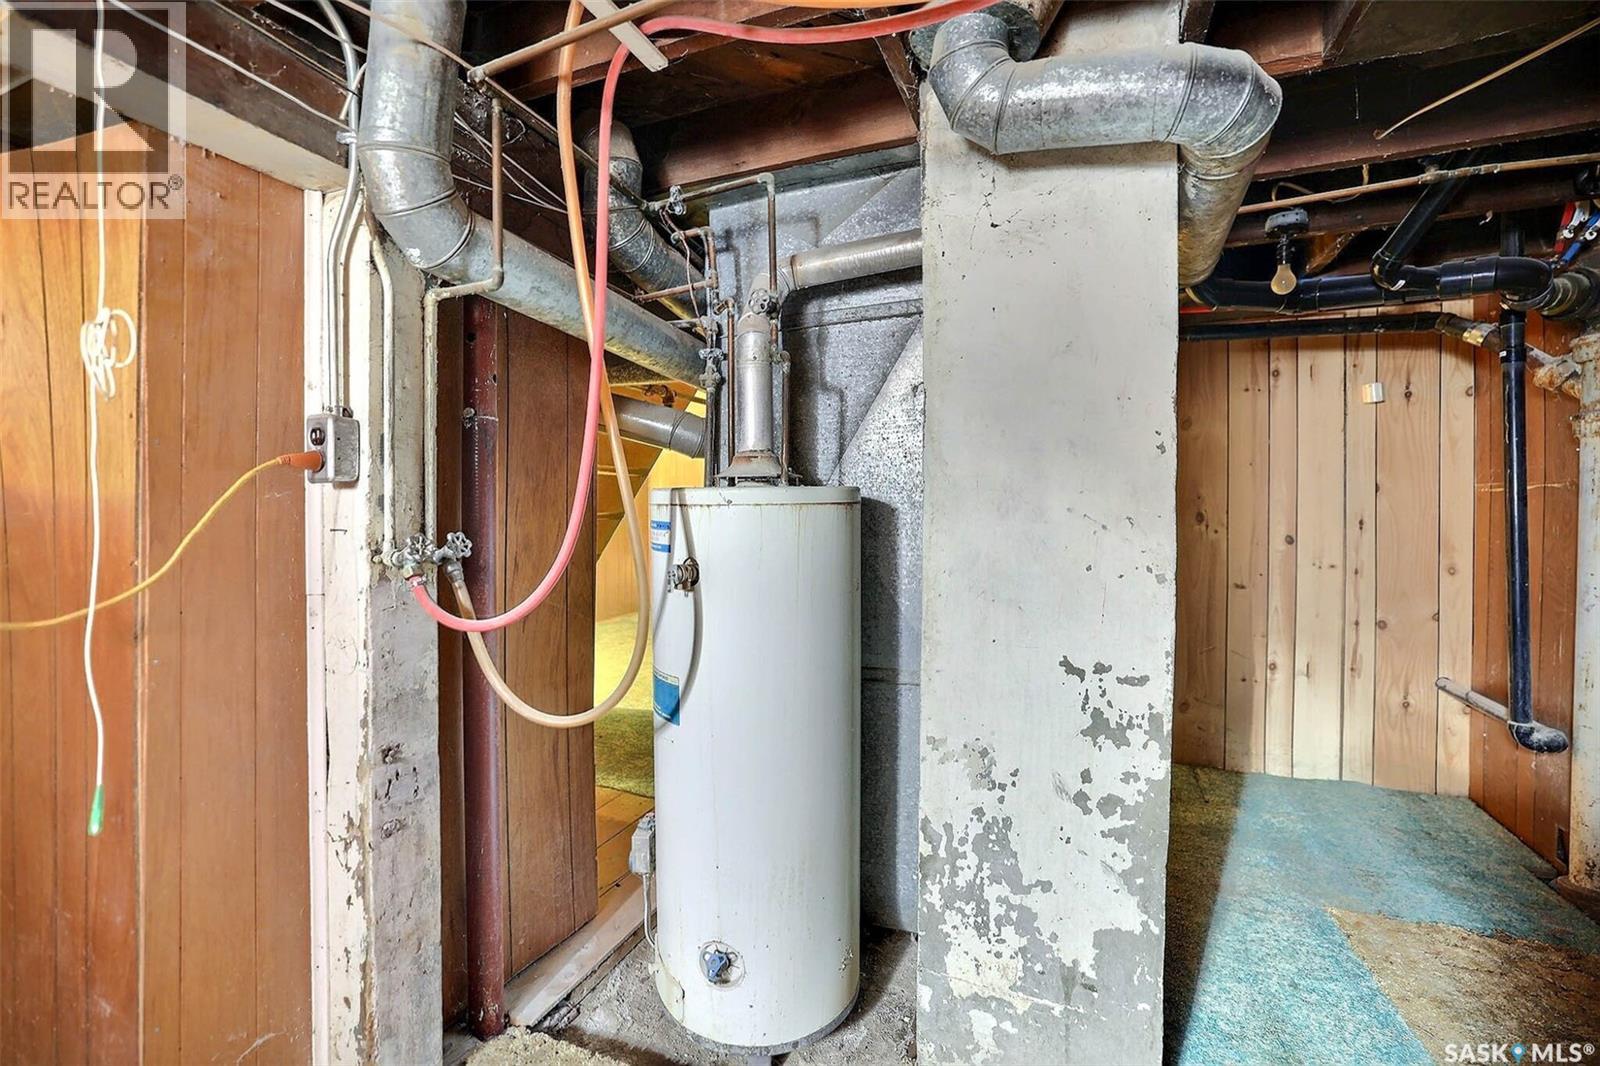
| Heating Fuel | Natural Gas |
| Heating Type | Forced Air |
| Stories Total | 2 |
| Size Interior | 650 Ft2 |
| Type | House |
Parking
| None |
Land
| Acreage | No |
| Fence Type | Fence |
| Size Irregular | 3125.00 |
| Size Total | 3125 Sqft |
| Size Total Text | 3125 Sqft |
Rooms
| Level | Type | Length | Width | Dimensions |
|---|---|---|---|---|
| Second Level | Bedroom | 9 ft ,5 in | 9 ft ,6 in | 9 ft ,5 in x 9 ft ,6 in |
| Second Level | Bedroom | 9 ft ,11 in | 9 ft ,2 in | 9 ft ,11 in x 9 ft ,2 in |
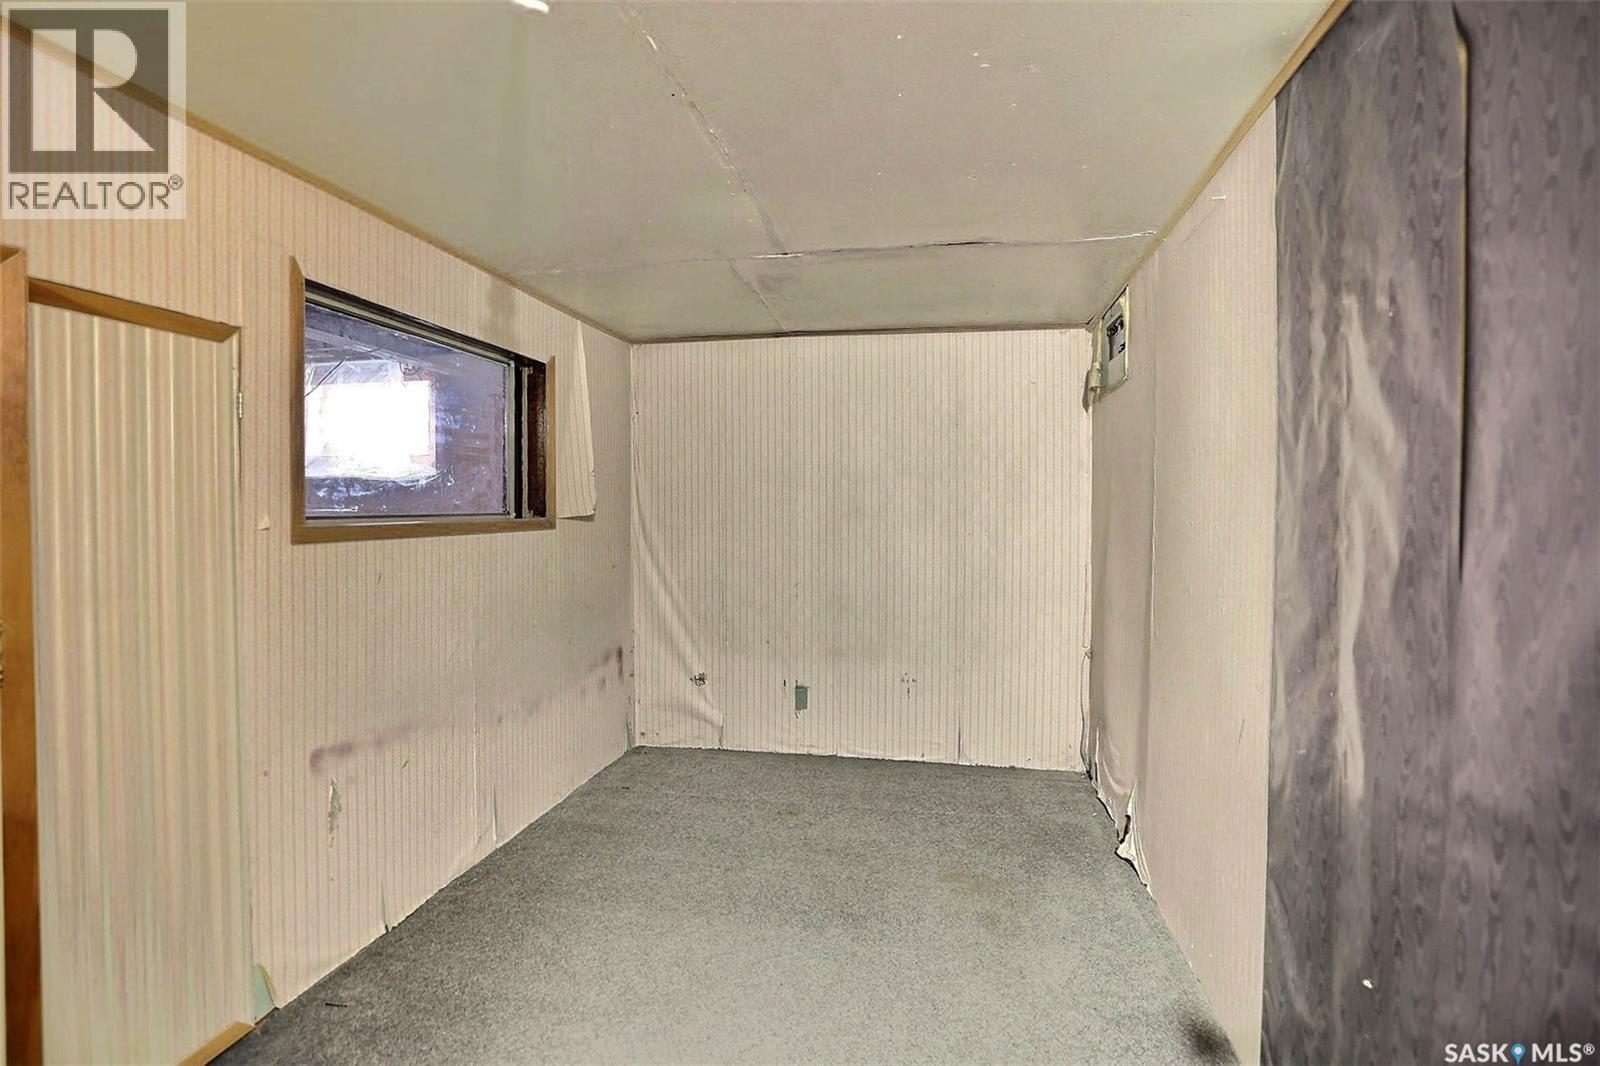
| Basement | Other | 9 ft ,9 in | 12 ft ,3 in | 9 ft ,9 in x 12 ft ,3 in |
| Basement | Den | 6 ft ,6 in | 10 ft ,11 in | 6 ft ,6 in x 10 ft ,11 in |
| Basement | 4pc Bathroom | Measurements not available | ||
| Basement | Other | Measurements not available | ||
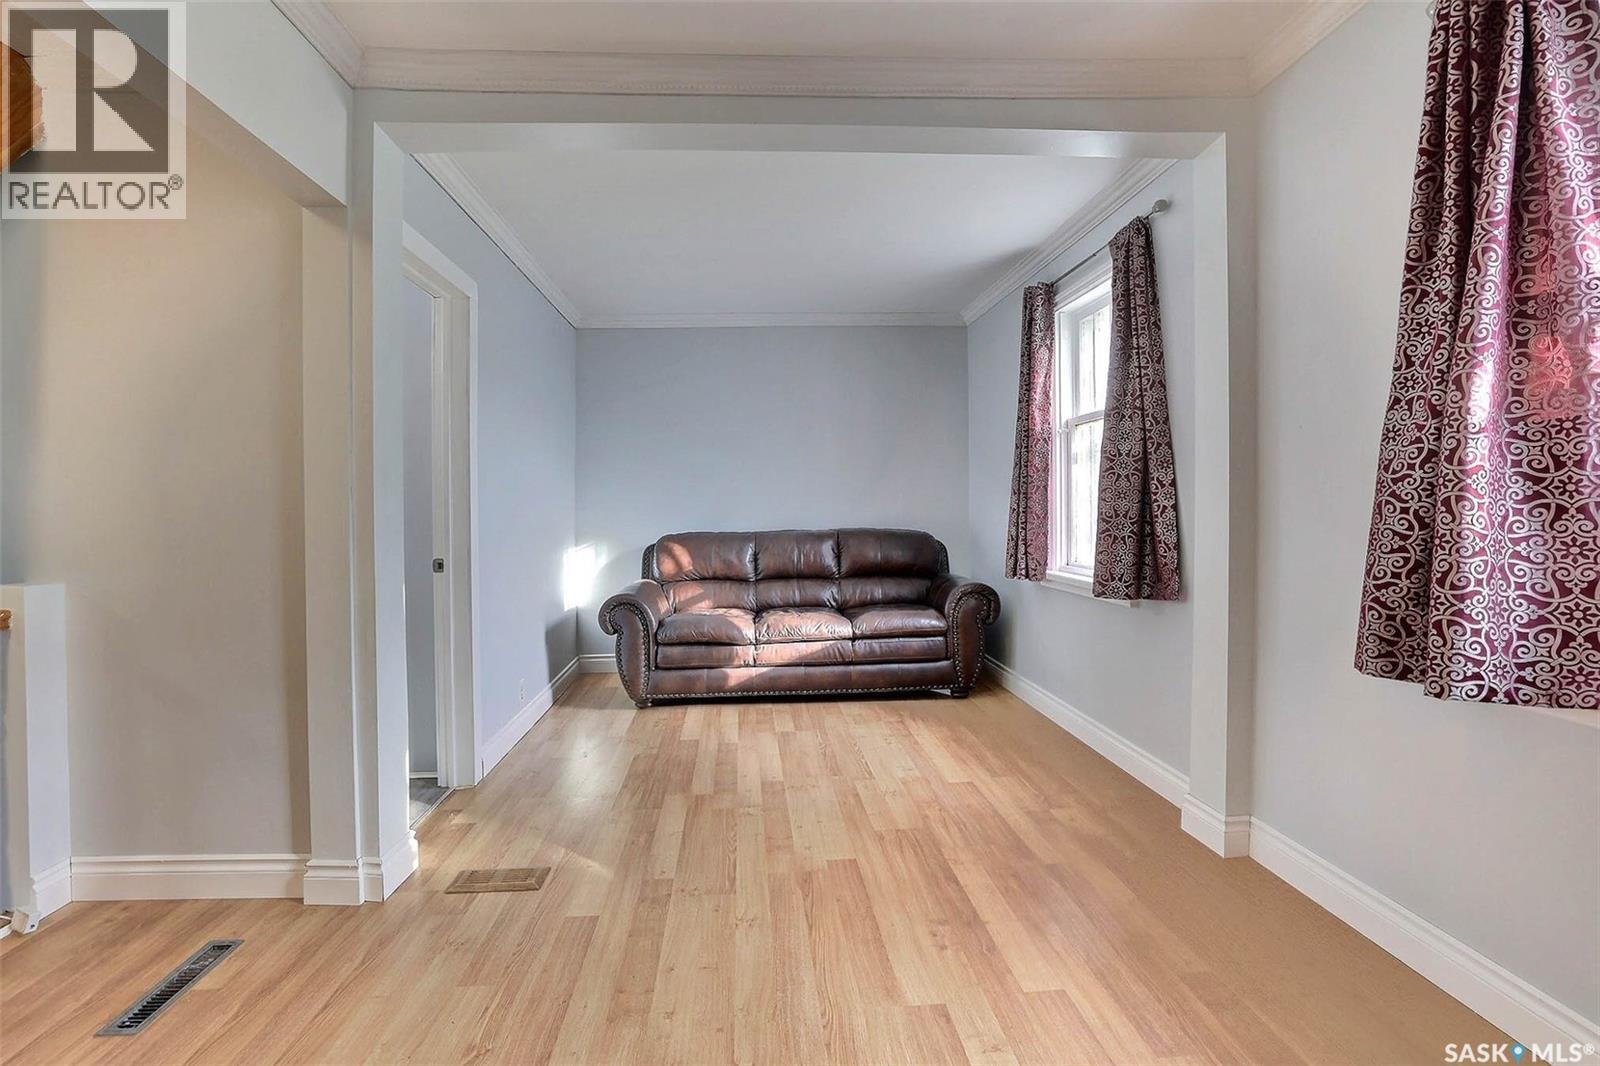
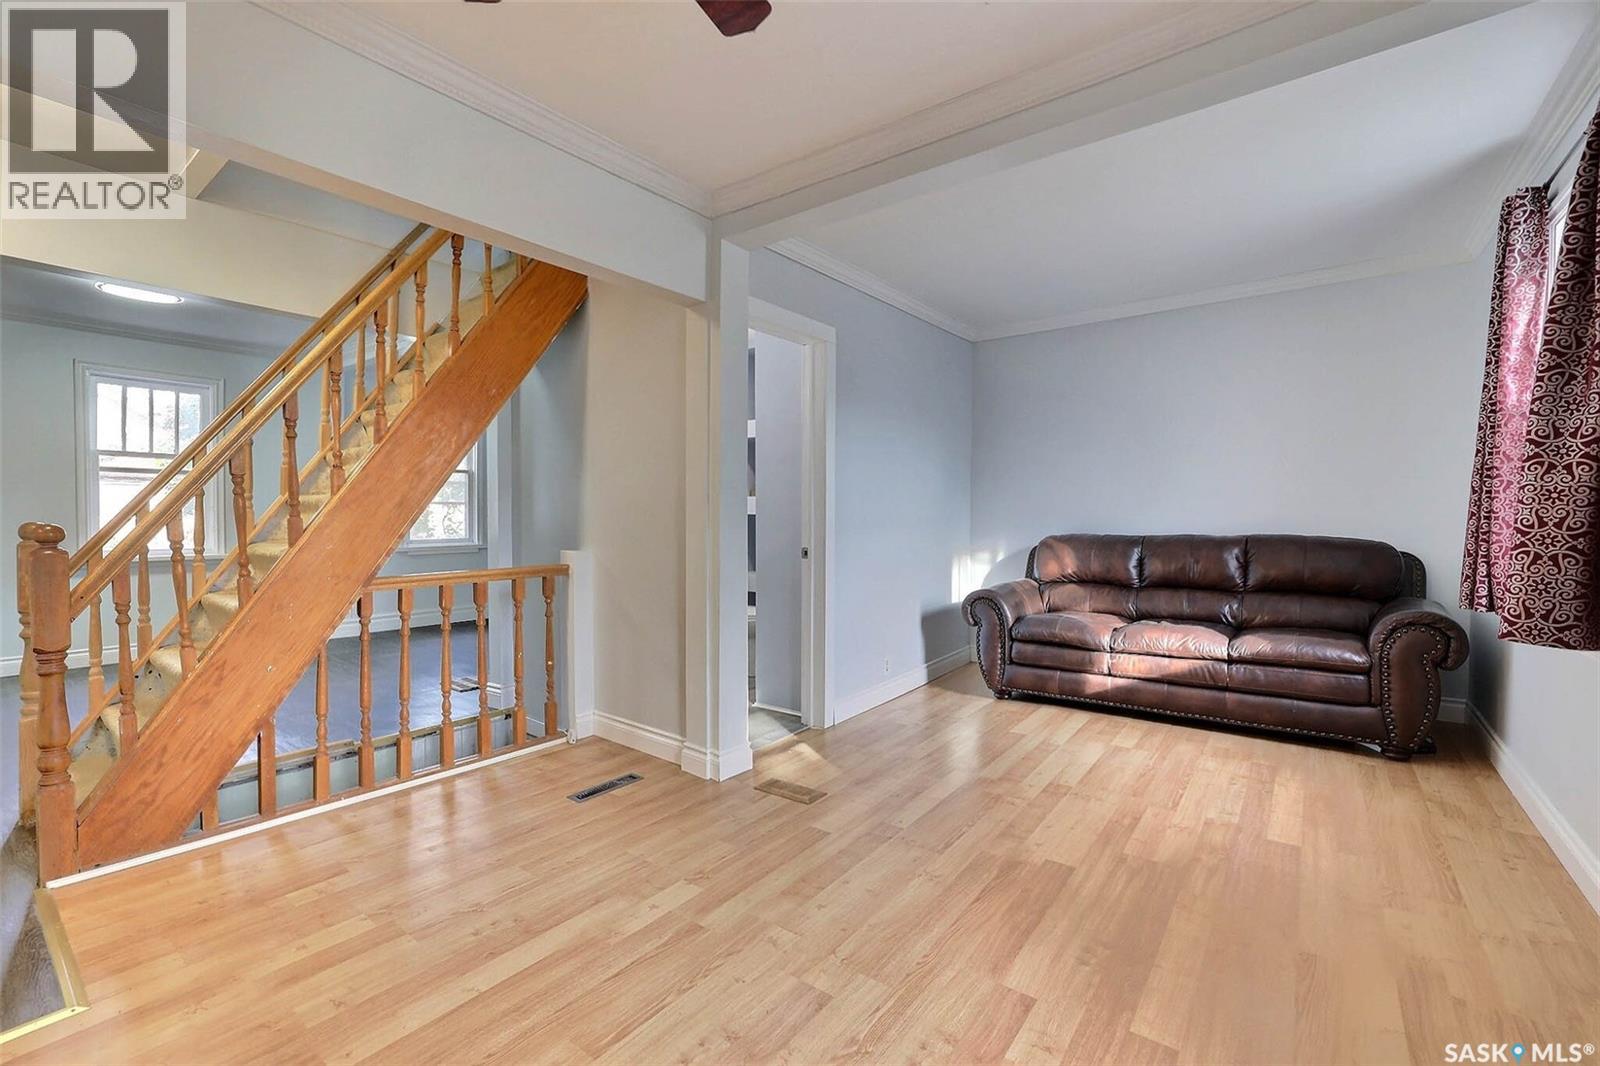
| Main Level | Living Room | 9 ft ,1 in | 18 ft ,7 in | 9 ft ,1 in x 18 ft ,7 in |
| Main Level | Kitchen | 9 ft ,8 in | 10 ft | 9 ft ,8 in x 10 ft |
| Main Level | Dining Room | 8 ft ,10 in | 10 ft | 8 ft ,10 in x 10 ft |
| Main Level | 3pc Bathroom | Measurements not available |
https://www.realtor.ca/real-estate/30353864/1659-montreal-street-regina-general-hospital
Contact Us
Contact us for more information
1362 Lorne Street
Regina, Saskatchewan S4R 2K1
(306) 779-3000
(306) 779-3001
www.realtyexecutivesdiversified.com/

The trademarks REALTOR®, REALTORS®, and the REALTOR® logo are controlled by The Canadian Real Estate Association (CREA) and identify real estate professionals who are members of CREA. The trademarks MLS®, Multiple Listing Service® and the associated logos are owned by The Canadian Real Estate Association (CREA) and identify the quality of services provided by real estate professionals who are members of CREA. The trademark DDF® is owned by The Canadian Real Estate Association (CREA) and identifies CREA's Data Distribution Facility (DDF®)
October 01 2026 11:19:55
Saskatchewan REALTORS® Association
Realty Executives Diversified Realty