


6418 7th Avenue N Regina, Saskatchewan S4T 7H1

$324,900
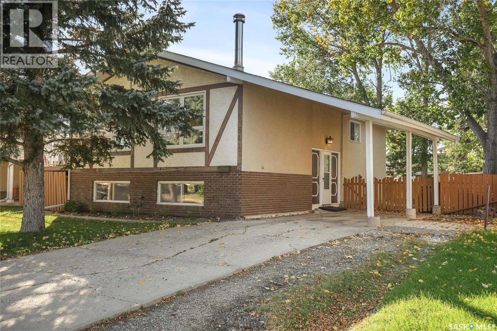
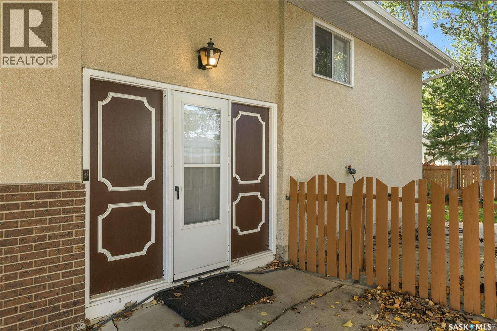
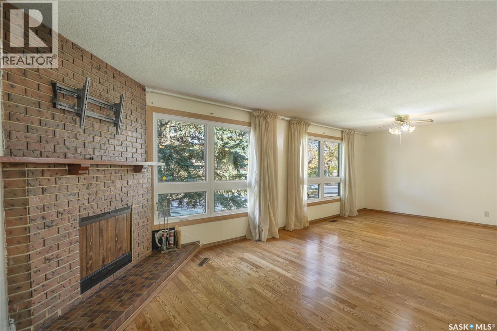
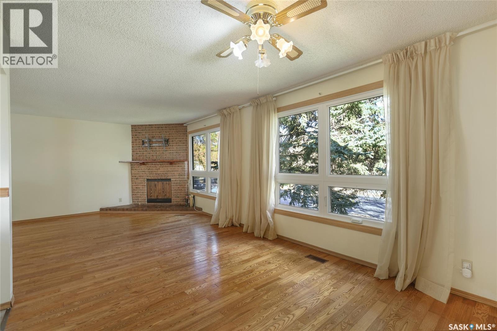
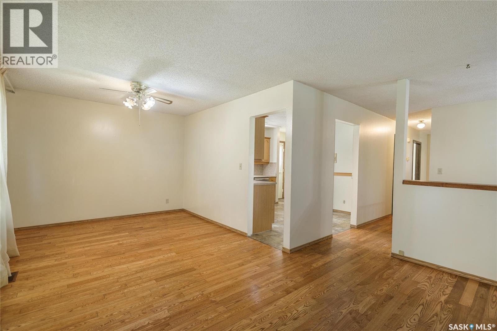
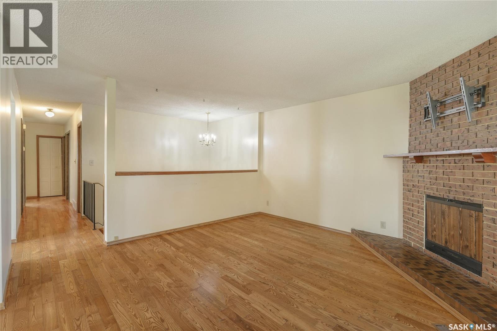
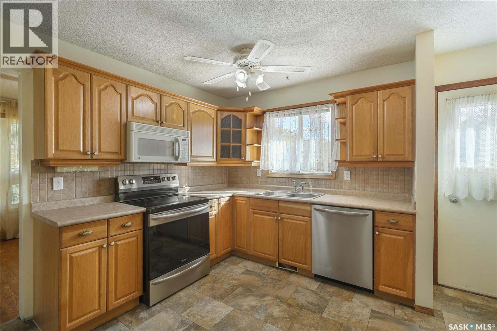
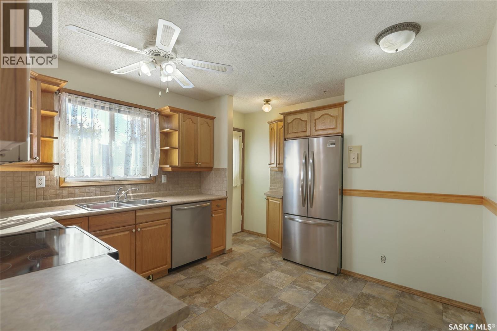
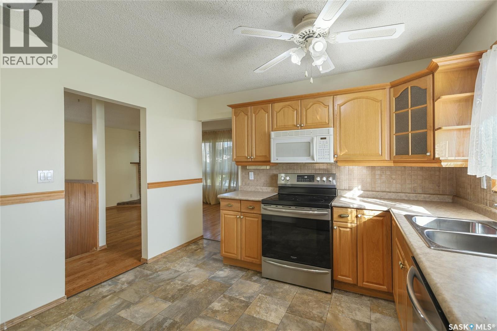
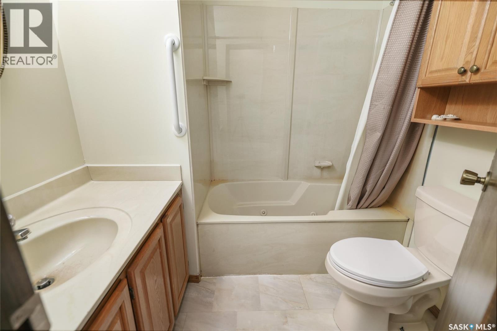
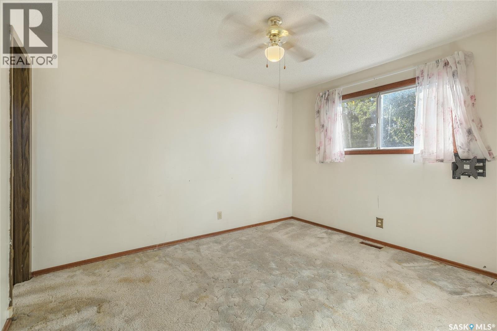
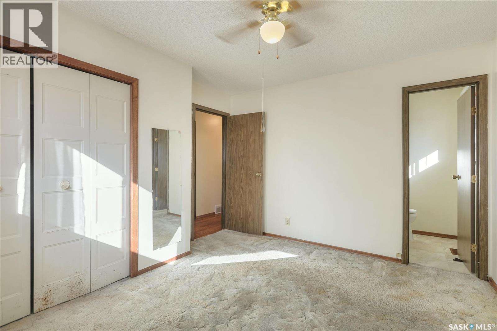
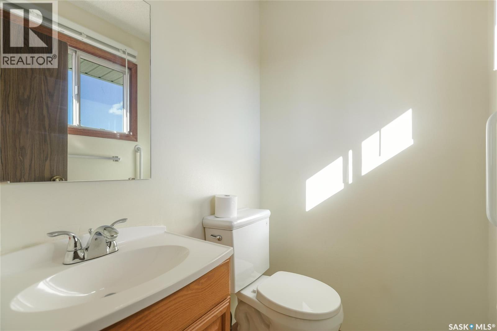
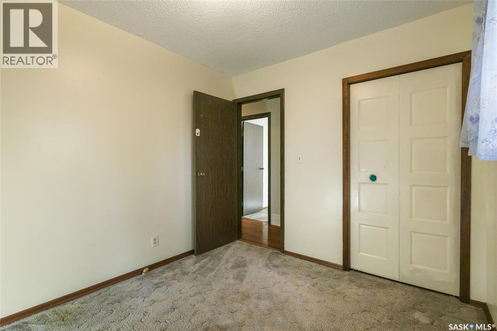
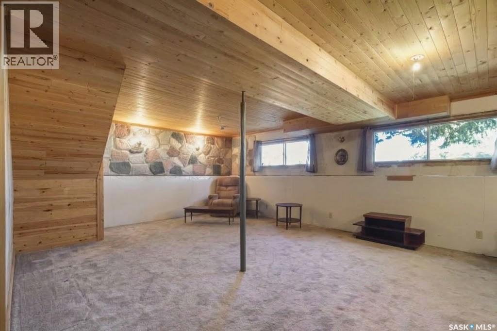
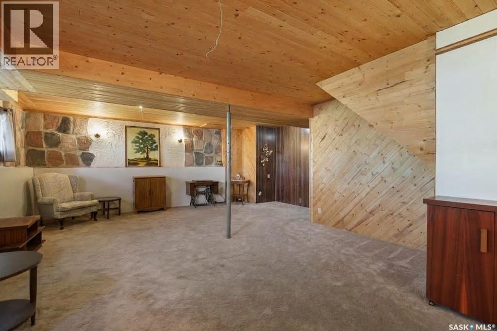
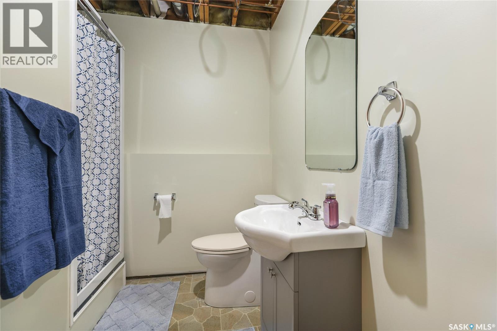
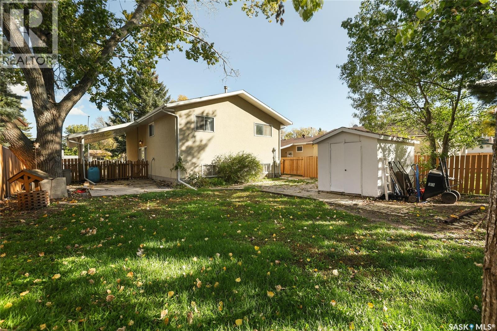
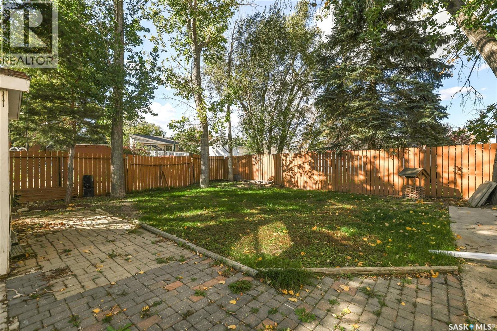
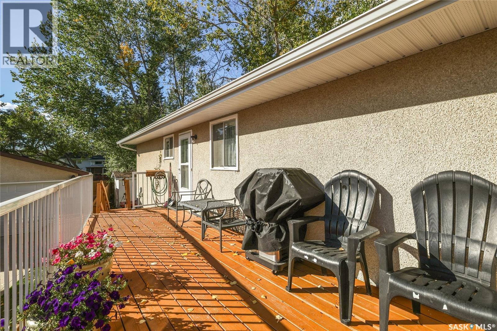
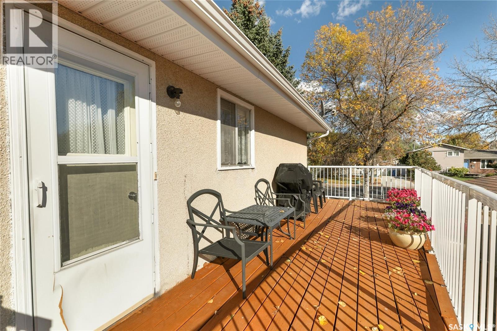
Welcome to 6418 7th Avenue N, ideally located on a quiet street in the desirable Regina subdivision of Normanview West. This 1,066 sq. ft. bi-level offers a functional layout, plenty of natural light and a great opportunity for a family looking to be close to schools, parks and everyday amenities. St. Joan of Arc and Ruth M. Buck Elementary Schools are just a half block away and Normanview Crossing is in close proximity offering shopping, restaurants, medical and dental offices and more. The main floor of this home features a bright, functional kitchen with adjoining dining room and a comfortable living room highlighted by hardwood floors and a wood-burning fireplace. Three bedrooms are located on the main level, including a spacious primary bedroom with its own ensuite, along with the homes main bathroom. The partially developed lower level offers a large family room, perfect for movie nights, kids’ space or entertaining, along with a convenient three-piece bathroom and plenty of storage. Outside, you’ll find a carport, deck and patio areas, a shed for storage and a huge backyard with plenty of room to enjoy. The size of the yard also offers potential for a future garage, subject to the necessary approvals. A great location, a practical layout, plenty of outdoor space and a quick possession make 6418 7th Avenue N a home worth seeing, book your own private viewing today! (id:48852)
Property Details
| MLS® Number | SK050048 |
| Property Type | Single Family |
| Neigbourhood | Normanview West |
| Features | Treed, Lane, Rectangular |
| Structure | Deck, Patio(s) |
Building
| Bathroom Total | 3 |
| Bedrooms Total | 3 |
| Appliances | Washer, Refrigerator, Satellite Dish, Dishwasher, Dryer, Microwave, Freezer, Garburator, Window Coverings, Storage Shed, Stove |
| Architectural Style | Bi-level |
| Basement Development | Partially Finished |
| Basement Type | Full (partially Finished) |
| Constructed Date | 1975 |
| Construction Style Attachment | Detached |
| Cooling Type | Central Air Conditioning |
| Fireplace Fuel | Wood |
| Fireplace Present | Yes |
| Fireplace Type | Conventional |
| Heating Fuel | Natural Gas |
| Heating Type | Forced Air |
| Size Interior | 1,066 Ft2 |
| Type | House |
Parking
| Carport | |
| None | |
| Parking Space(s) | 4 |
Land
| Acreage | No |
| Fence Type | Fence |
| Landscape Features | Lawn, Garden Area |
| Size Irregular | 5769.00 |
| Size Total | 5769 Sqft |
| Size Total Text | 5769 Sqft |
Rooms
| Level | Type | Length | Width | Dimensions |
|---|---|---|---|---|
| Basement | 3pc Bathroom | Measurements not available | ||
| Basement | Family Room | Measurements not available | ||
| Basement | Storage | Measurements not available | ||
| Basement | Other | Measurements not available | ||
| Main Level | Kitchen | 8’4” x 9’2” | ||
| Main Level | Dining Room | 10’3” x 11’7” | ||
| Main Level | Living Room | 13’ x 14’ | ||
| Main Level | Bedroom | 8’ x 10’1” | ||
| Main Level | Bedroom | 8’10” x 10’1” | ||
| Main Level | Primary Bedroom | 12’ x 10’ | ||
| Main Level | 4pc Bathroom | Measurements not available | ||
| Main Level | 2pc Ensuite Bath | Measurements not available |
https://www.realtor.ca/real-estate/30355769/6418-7th-avenue-n-regina-normanview-west
Contact Us
Contact us for more information
202-2595 Quance Street East
Regina, Saskatchewan S4V 2Y8
(306) 359-1900

The trademarks REALTOR®, REALTORS®, and the REALTOR® logo are controlled by The Canadian Real Estate Association (CREA) and identify real estate professionals who are members of CREA. The trademarks MLS®, Multiple Listing Service® and the associated logos are owned by The Canadian Real Estate Association (CREA) and identify the quality of services provided by real estate professionals who are members of CREA. The trademark DDF® is owned by The Canadian Real Estate Association (CREA) and identifies CREA's Data Distribution Facility (DDF®)
October 02 2026 02:50:56
Saskatchewan REALTORS® Association
Royal LePage Next Level