


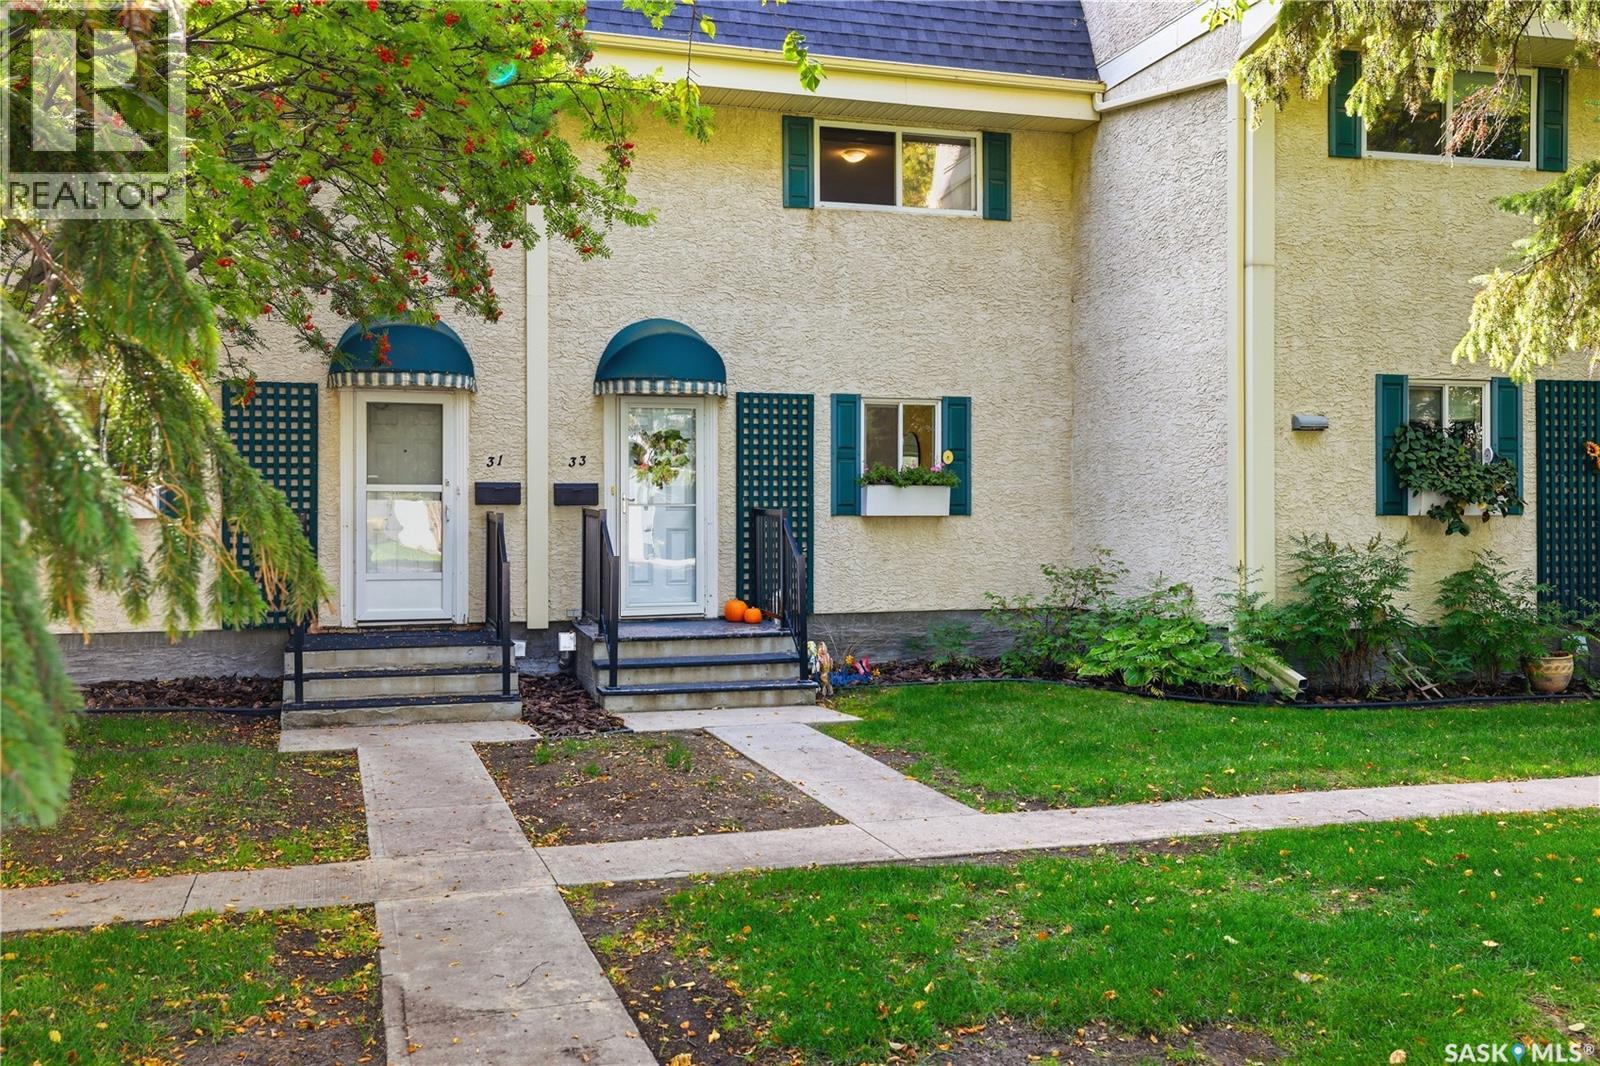
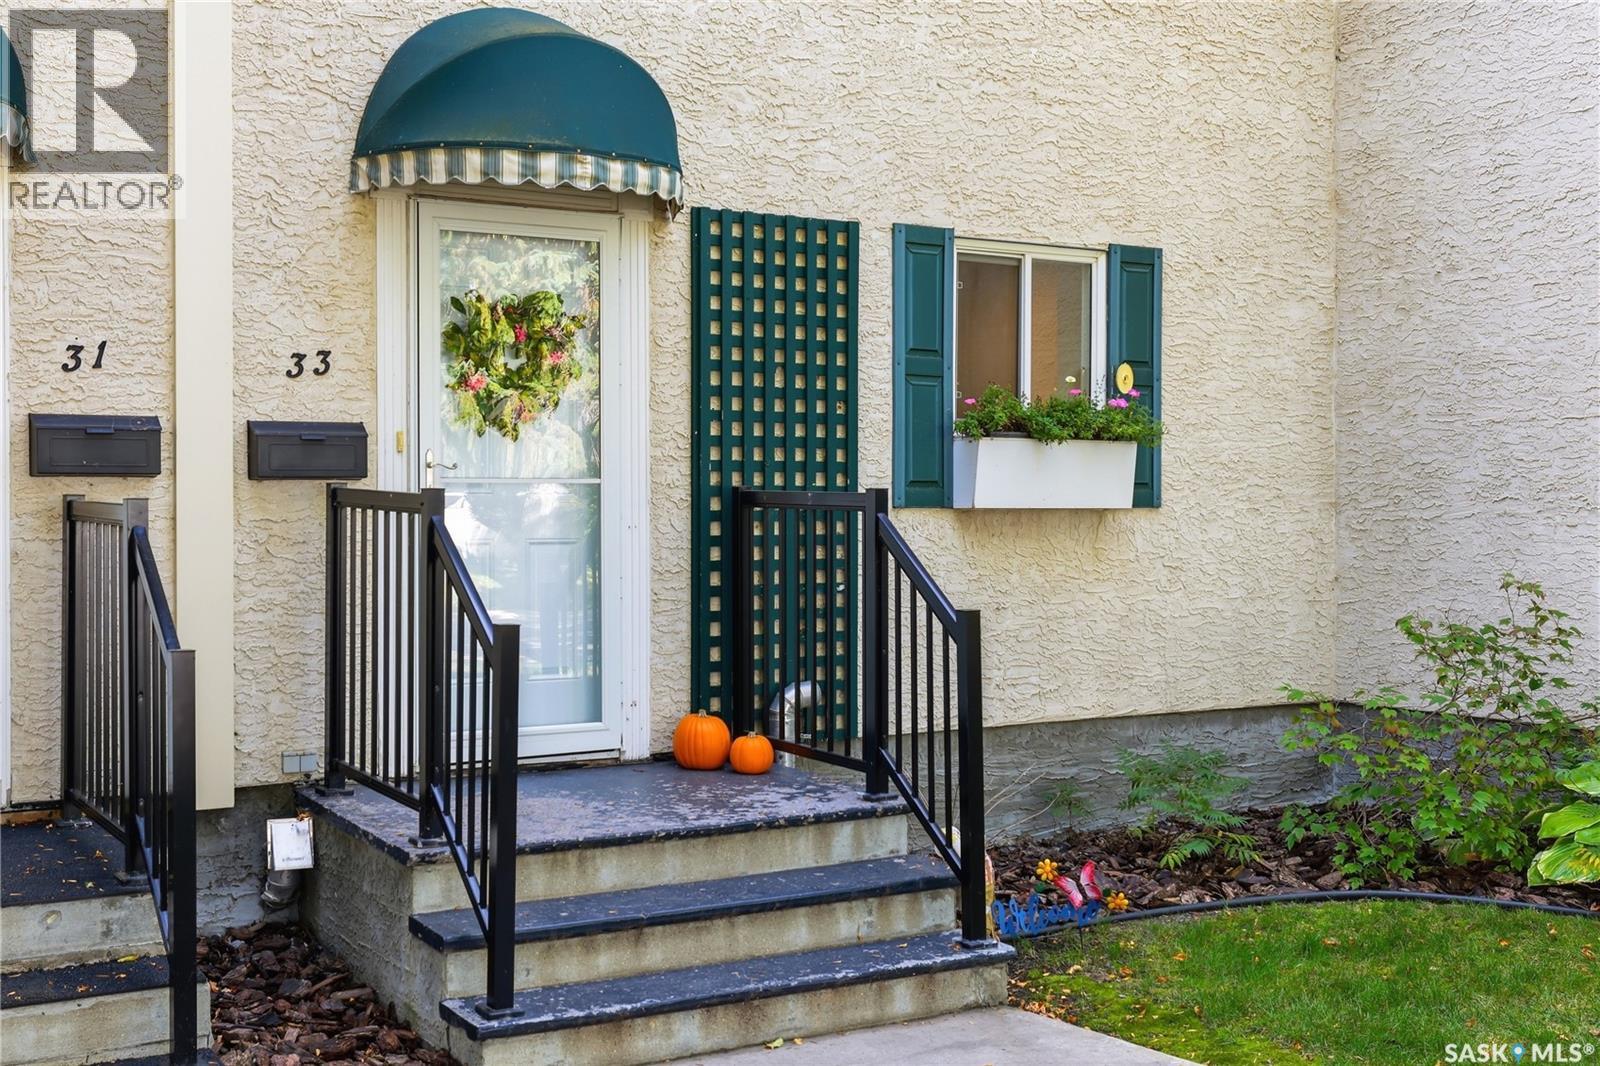
33 Ryan Road Regina, Saskatchewan S4S 6X9

$274,900Maintenance,
$409.27 Monthly
Maintenance,
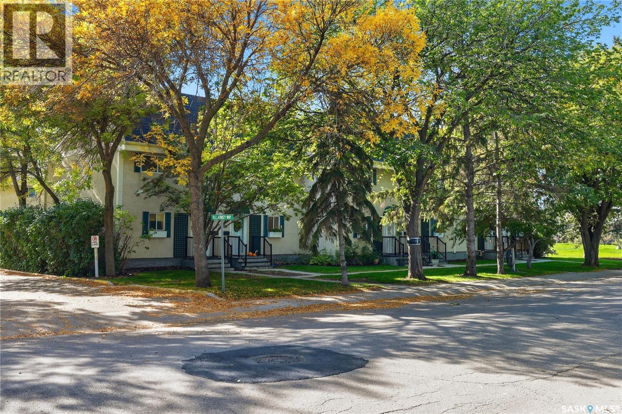
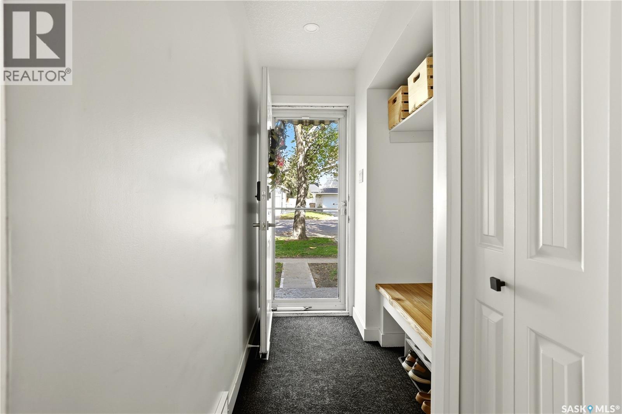
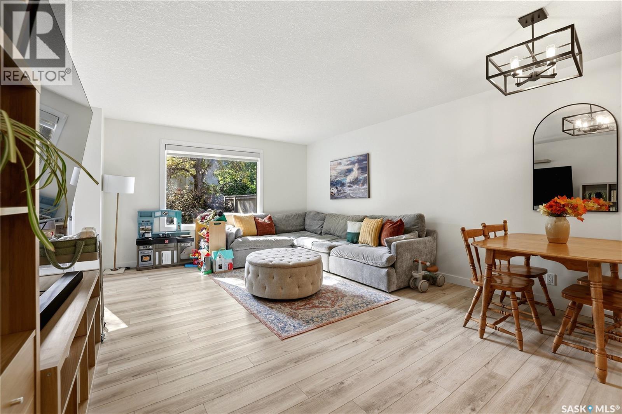
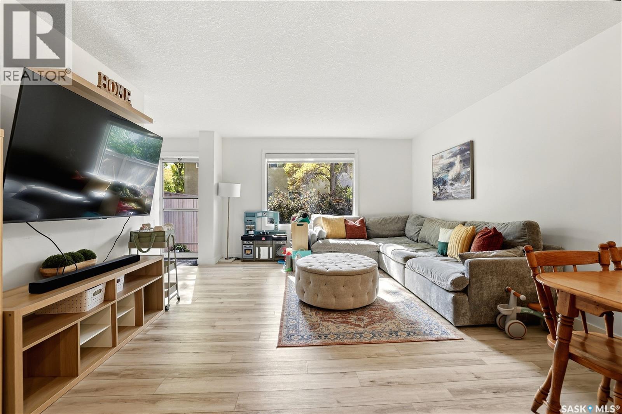
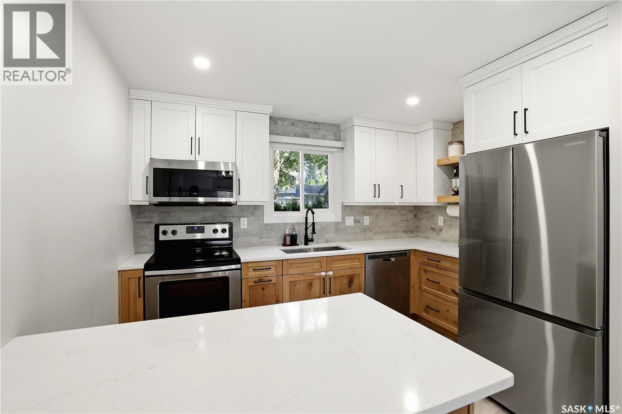
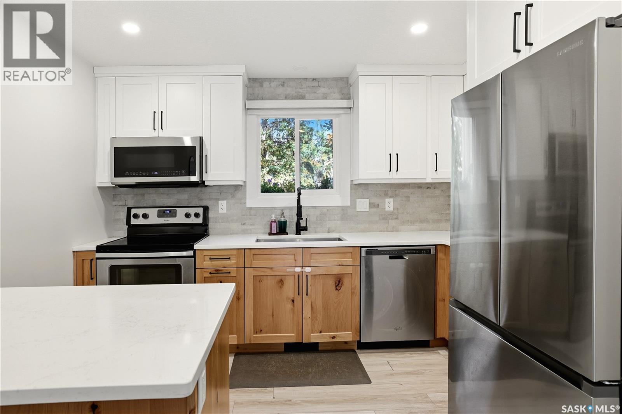
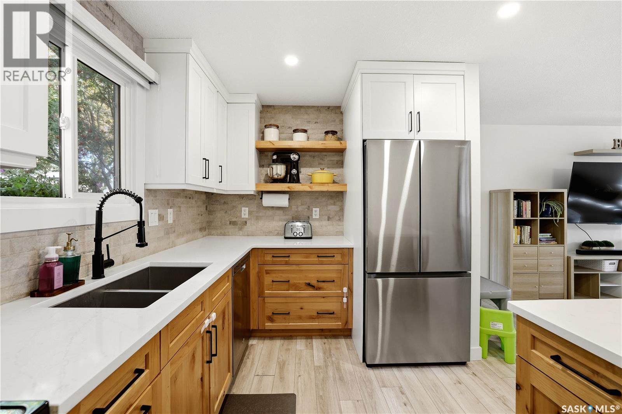
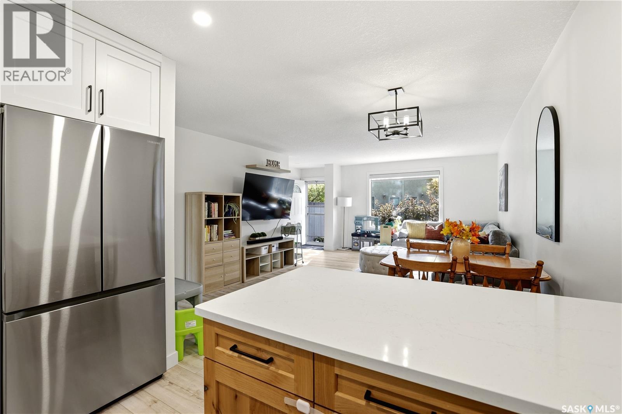
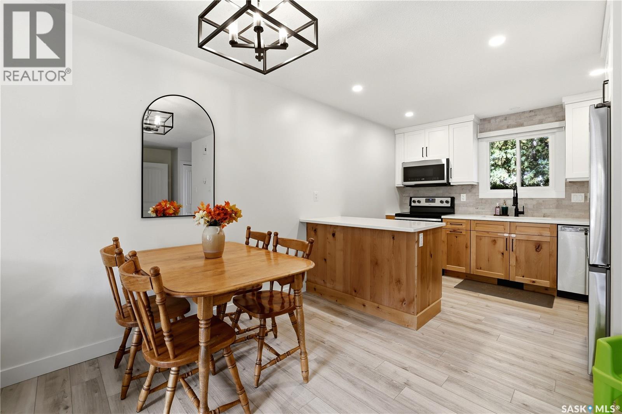
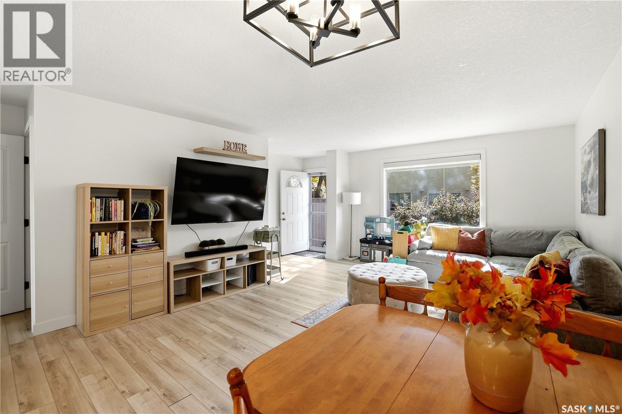
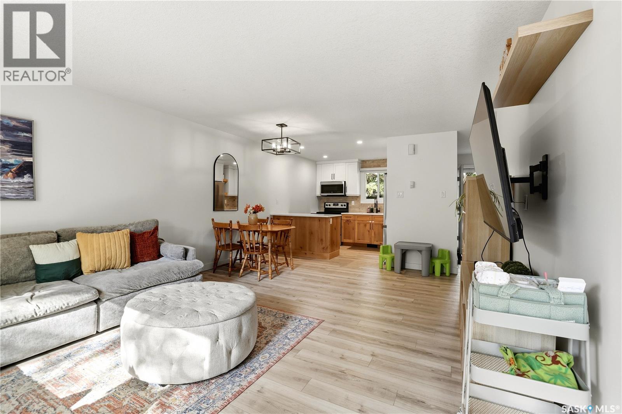
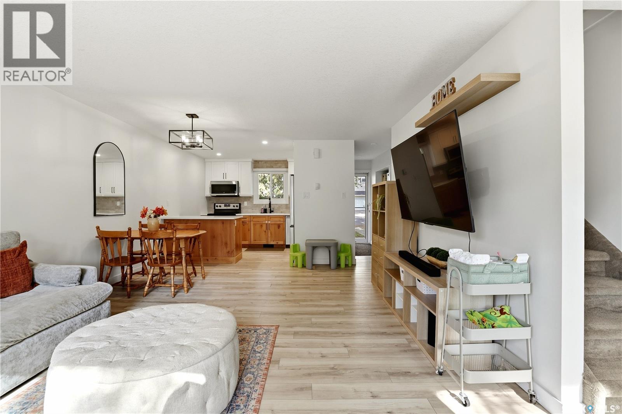
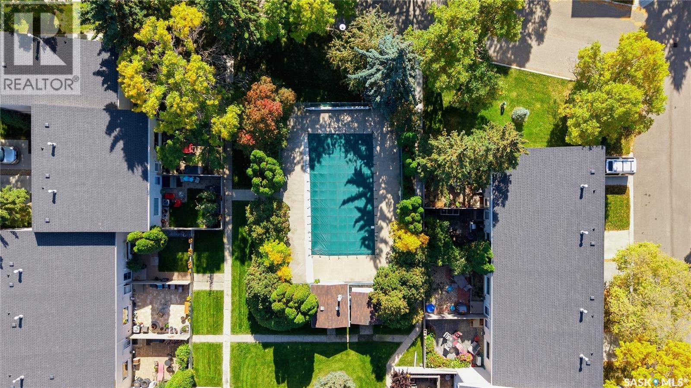
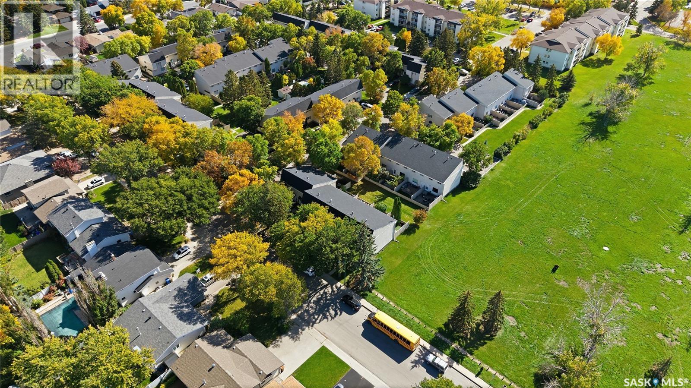
$409.27 MonthlyWelcome to 33 Ryan Road, a beautifully updated and move-in-ready condo located in a quiet, established neighbourhood. This inviting 3-bedroom, 2-bathroom home offers a warm, modern feel with thoughtful finishes throughout. The bright, functional kitchen is a standout, featuring crisp white upper cabinetry, warm wood lower cabinets, quartz countertops, open wood shelving, stainless steel appliances and sleek black accents. The adjoining dining area provides a welcoming space to gather, while the functional layout offers plenty of room for everyday living. With its stylish finishes, natural tones and well-maintained interior, this home is truly ready for you to simply unpack and enjoy. Condo living also offers access to great amenities, including an outdoor pool...perfect for enjoying those warm Saskatchewan summer days. This home is ideal whether you’re a first-time buyer, downsizing or looking for a low-maintenance home in a peaceful setting. (id:48852)
Property Details
| MLS® Number | SK050236 |
| Property Type | Single Family |
| Neigbourhood | Albert Park |
| Community Features | Pets Allowed With Restrictions |
| Features | Treed, Rectangular |
| Pool Type | Pool, Outdoor Pool |
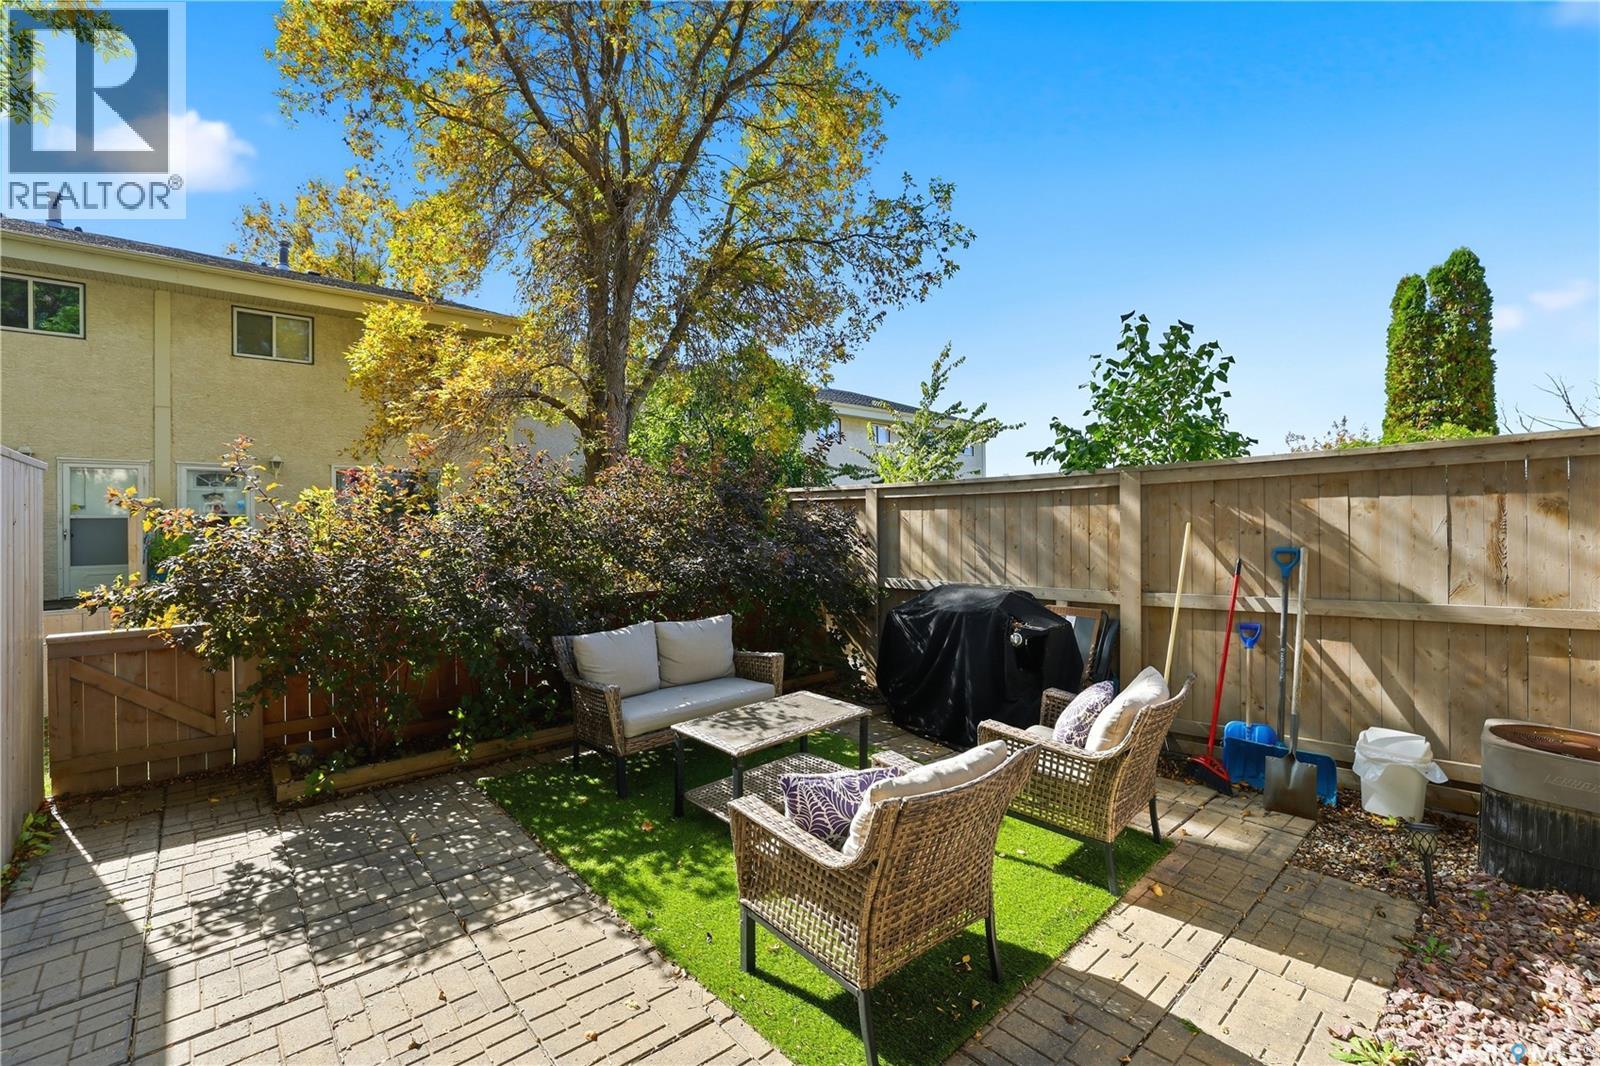
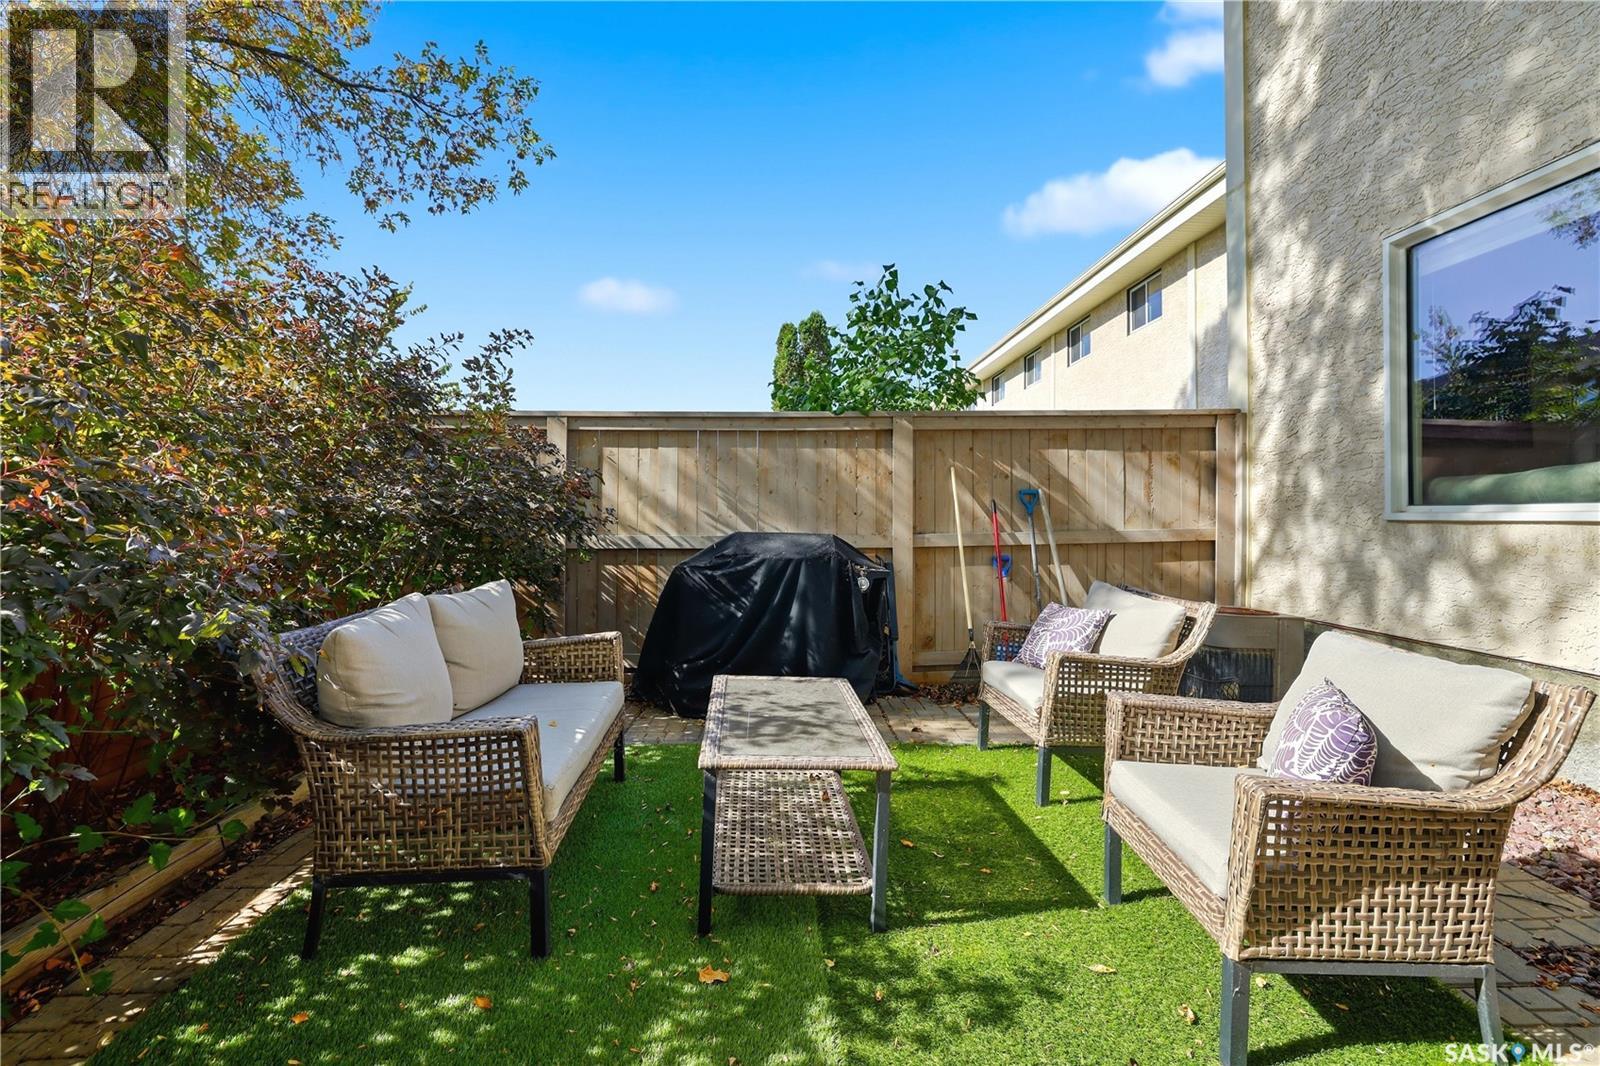
| Structure | Patio(s) |
Building
| Bathroom Total | 2 |
| Bedrooms Total | 3 |
| Appliances | Washer, Refrigerator, Dishwasher, Dryer, Microwave, Window Coverings, Stove |
| Basement Development | Finished |
| Basement Type | Full, Remodeled Basement (finished) |
| Constructed Date | 1977 |
| Construction Style Attachment | Attached |
| Cooling Type | Central Air Conditioning |
| Heating Fuel | Natural Gas |
| Heating Type | Forced Air |
| Size Interior | 1,044 Ft2 |
| Type | Row / Townhouse |
Parking
| Other | |
| None | |
| Parking Space(s) | 1 |
Land
| Acreage | No |
| Fence Type | Fence |
| Landscape Features | Lawn, Underground Sprinkler |
| Size Irregular | 0.00 |
| Size Total | 0.00 |
| Size Total Text | 0.00 |
Rooms
| Level | Type | Length | Width | Dimensions |
|---|---|---|---|---|
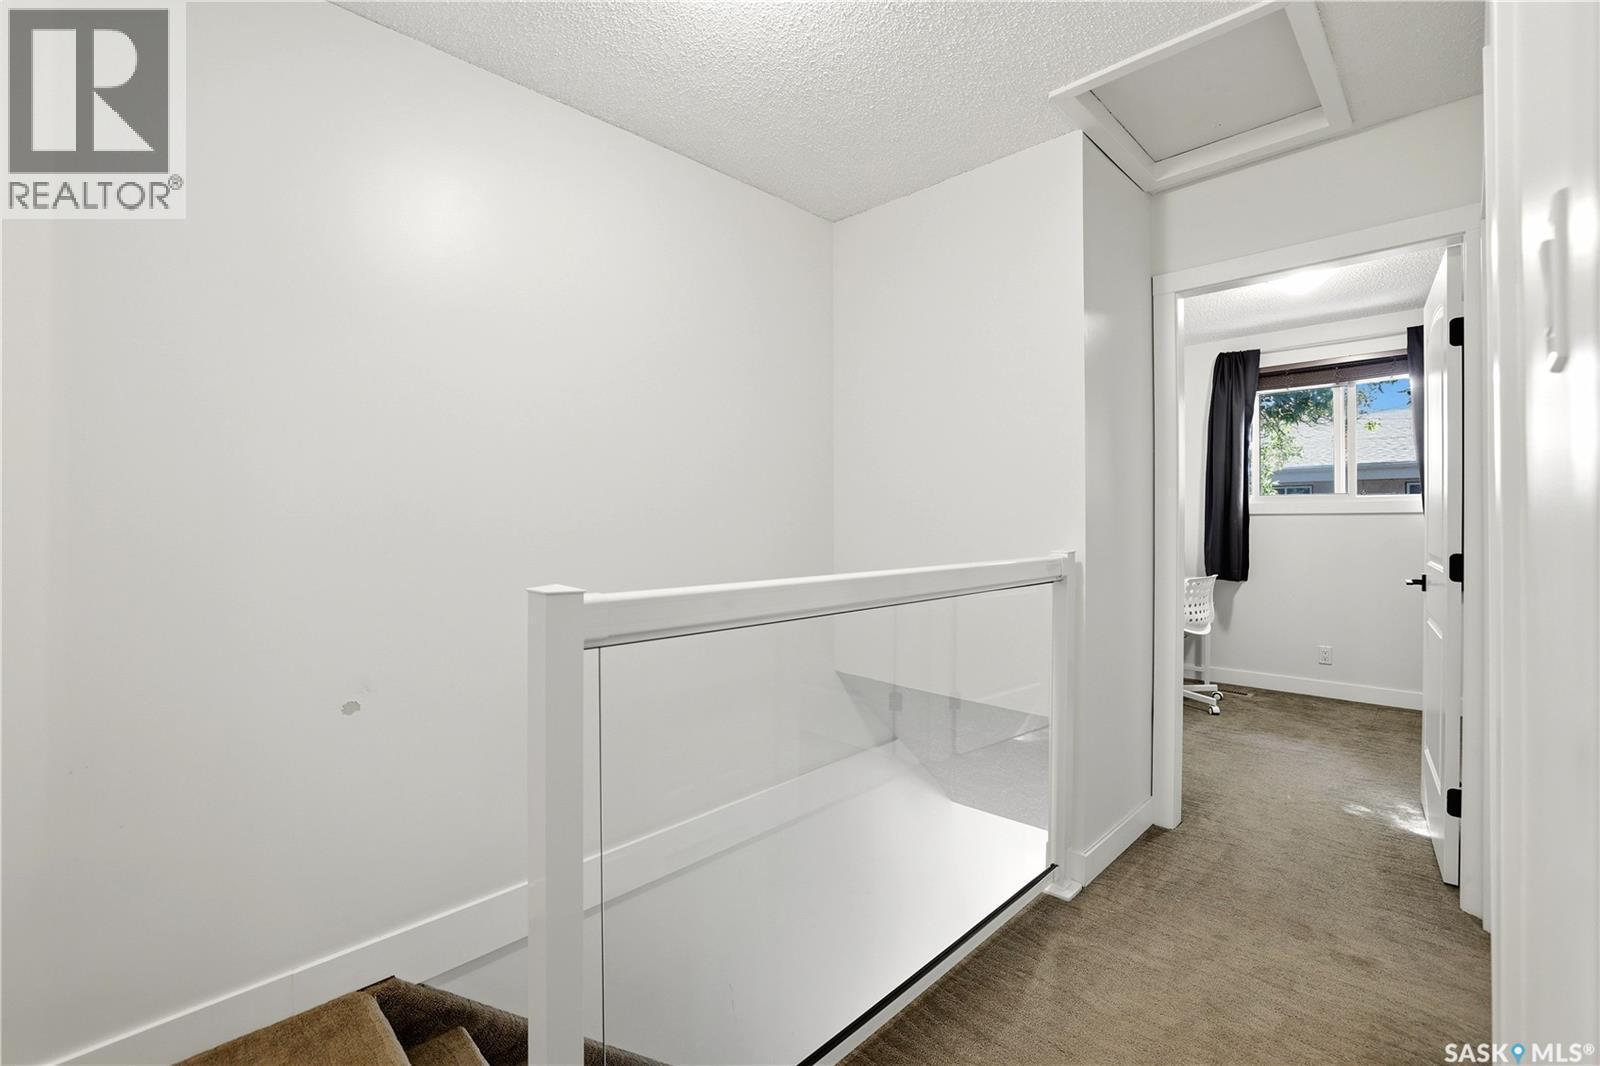
| Second Level | 3pc Bathroom | Measurements not available | ||
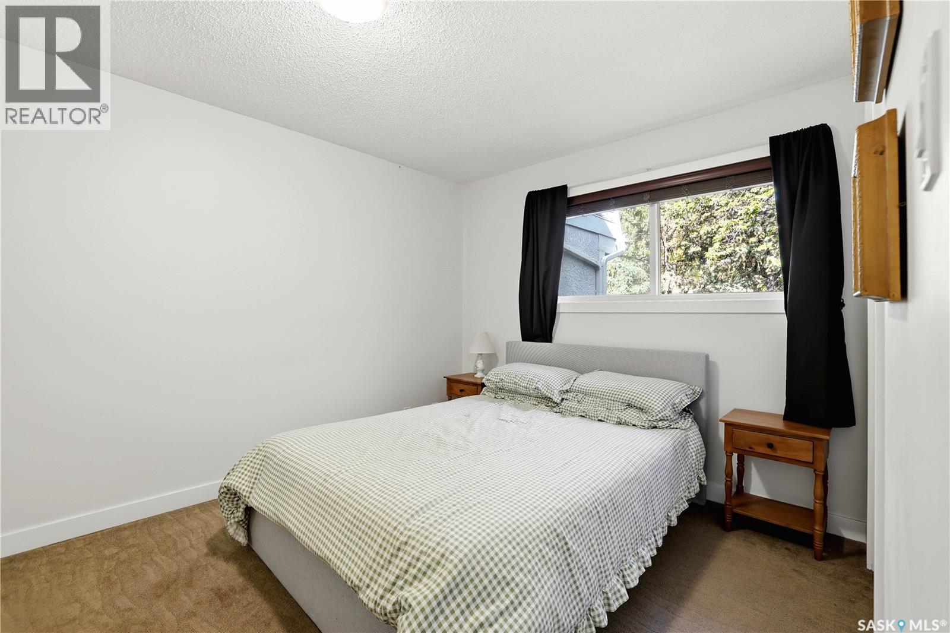
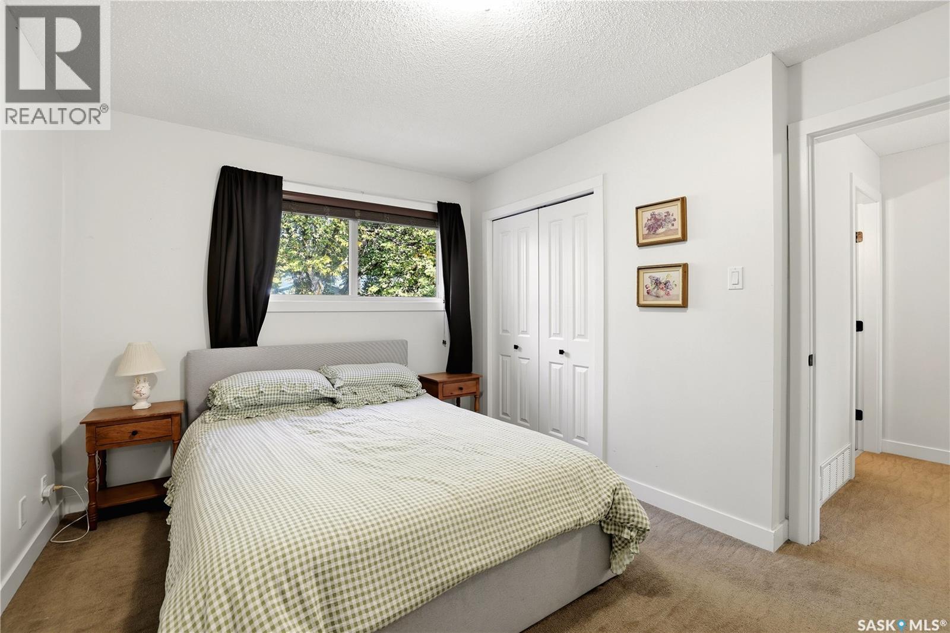
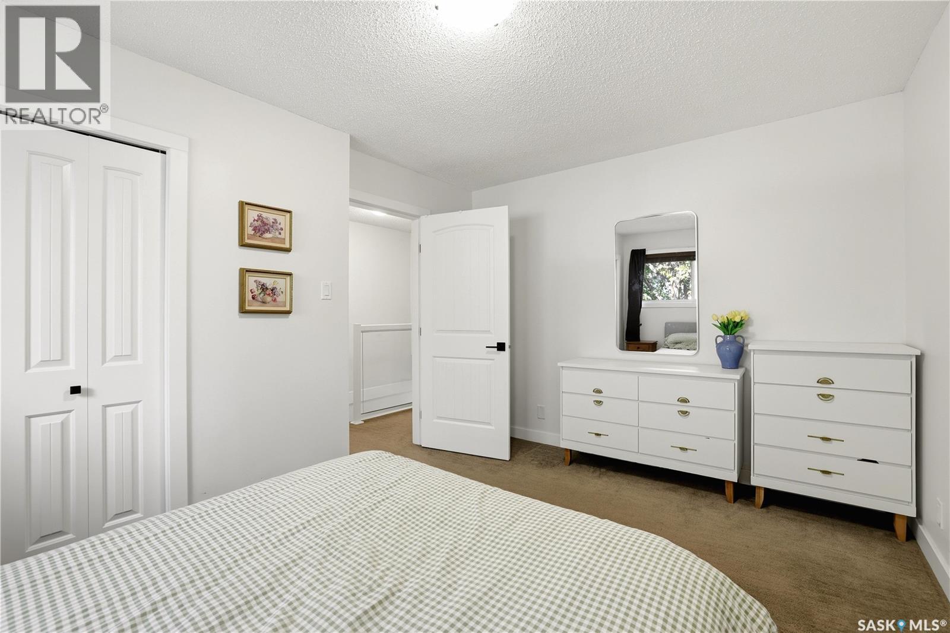
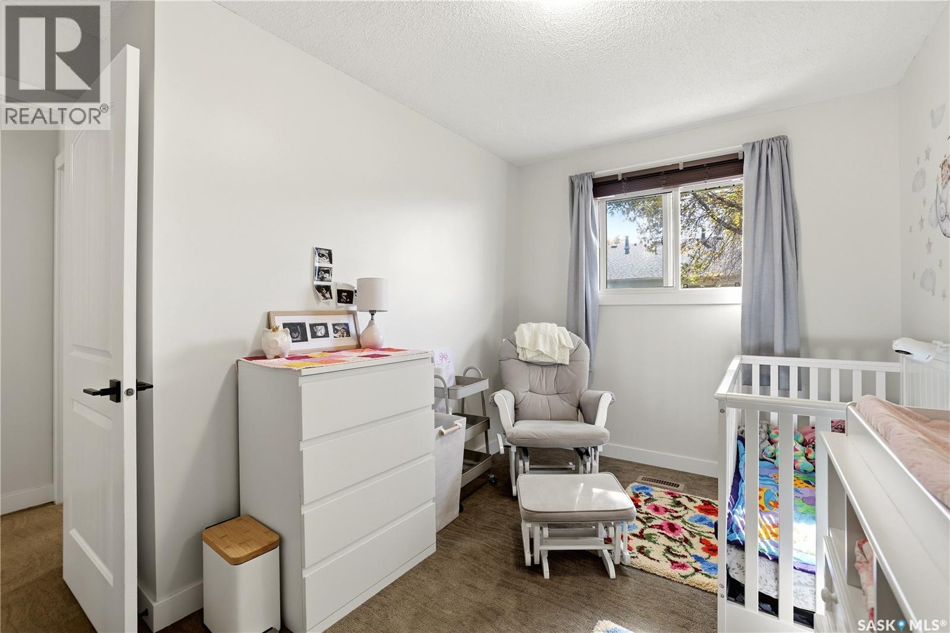
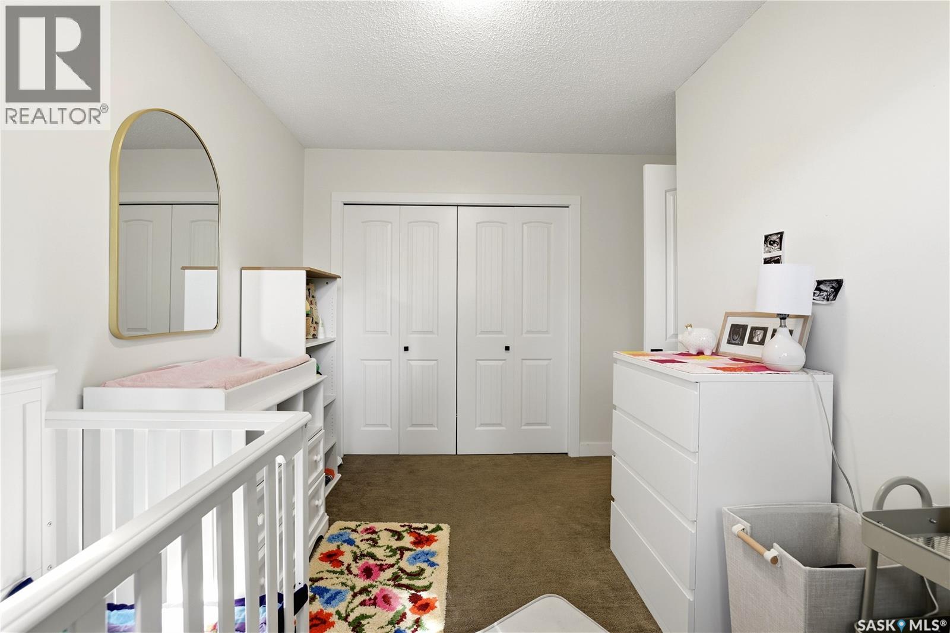
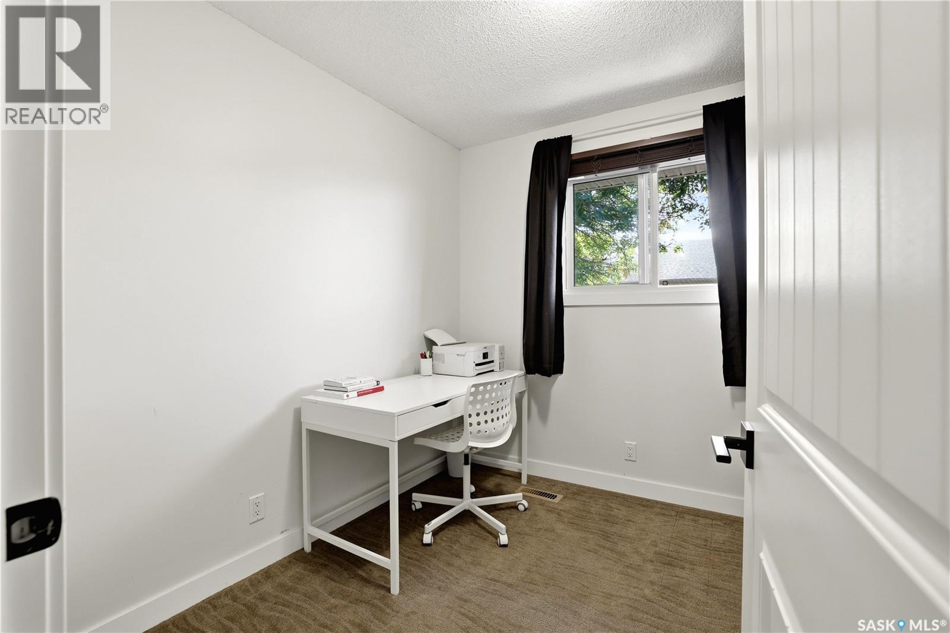
| Second Level | Primary Bedroom | 10 ft ,3 in | 13 ft ,9 in | 10 ft ,3 in x 13 ft ,9 in |
| Second Level | Bedroom | 12 ft | 10 ft ,2 in | 12 ft x 10 ft ,2 in |
| Second Level | Bedroom | 8 ft ,10 in | 8 ft ,5 in | 8 ft ,10 in x 8 ft ,5 in |
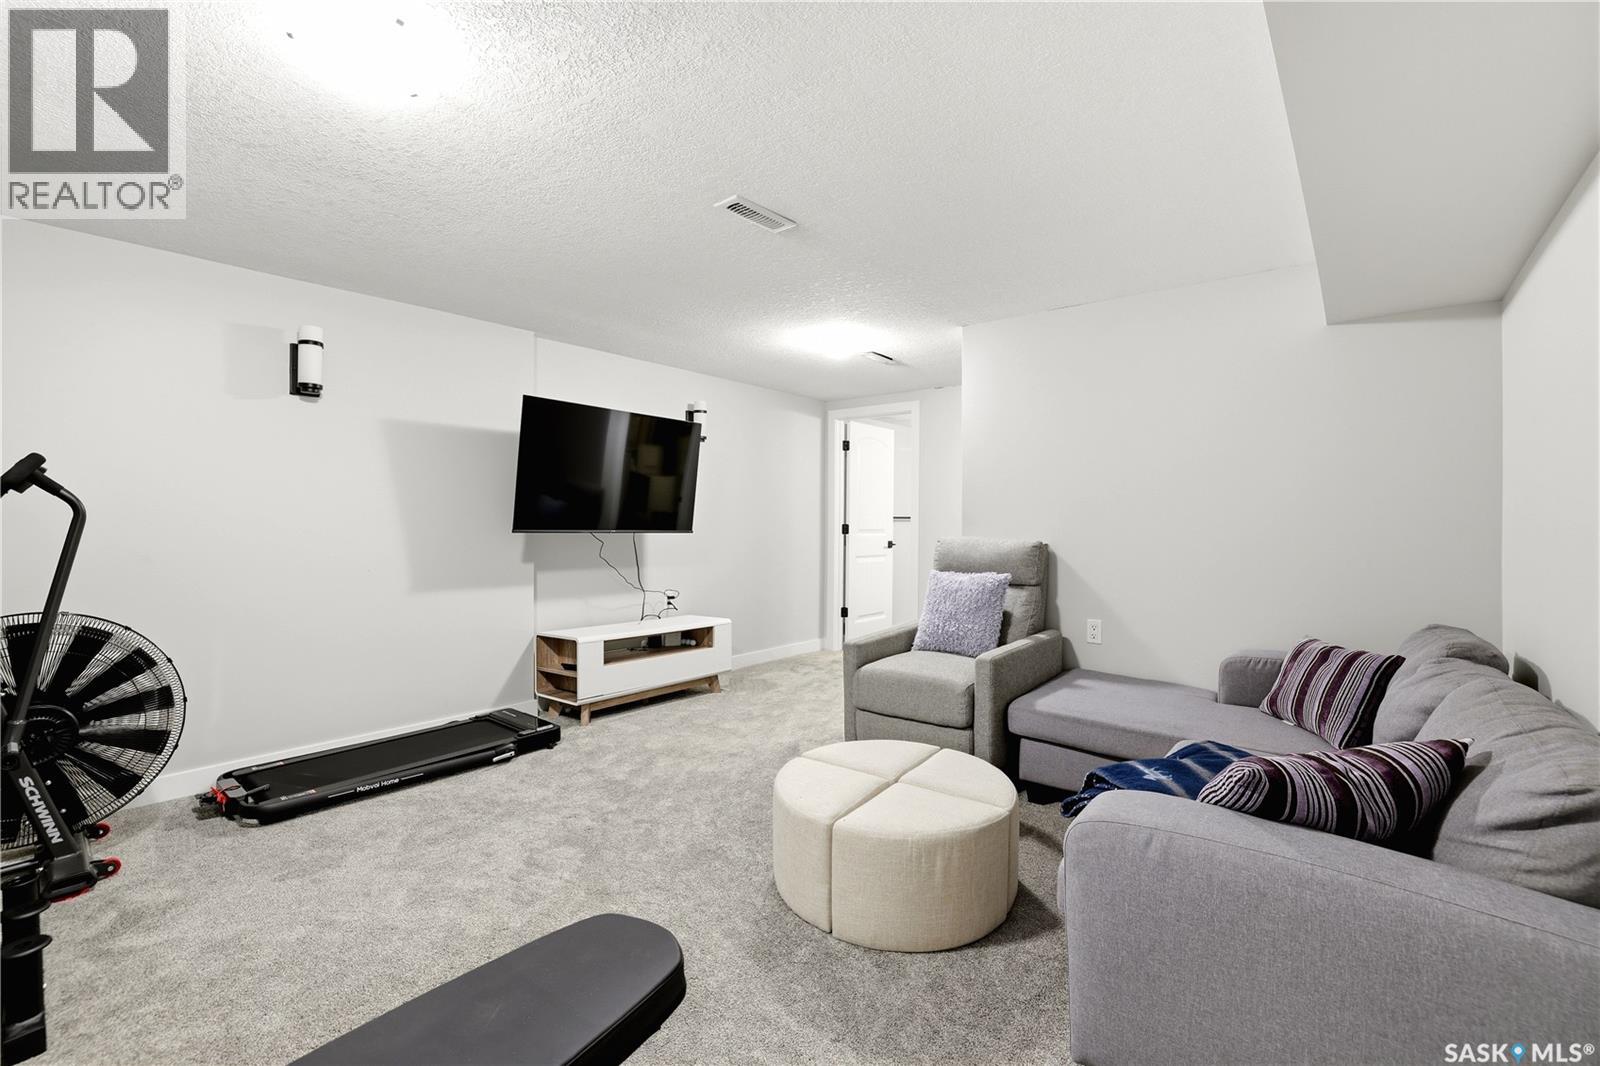
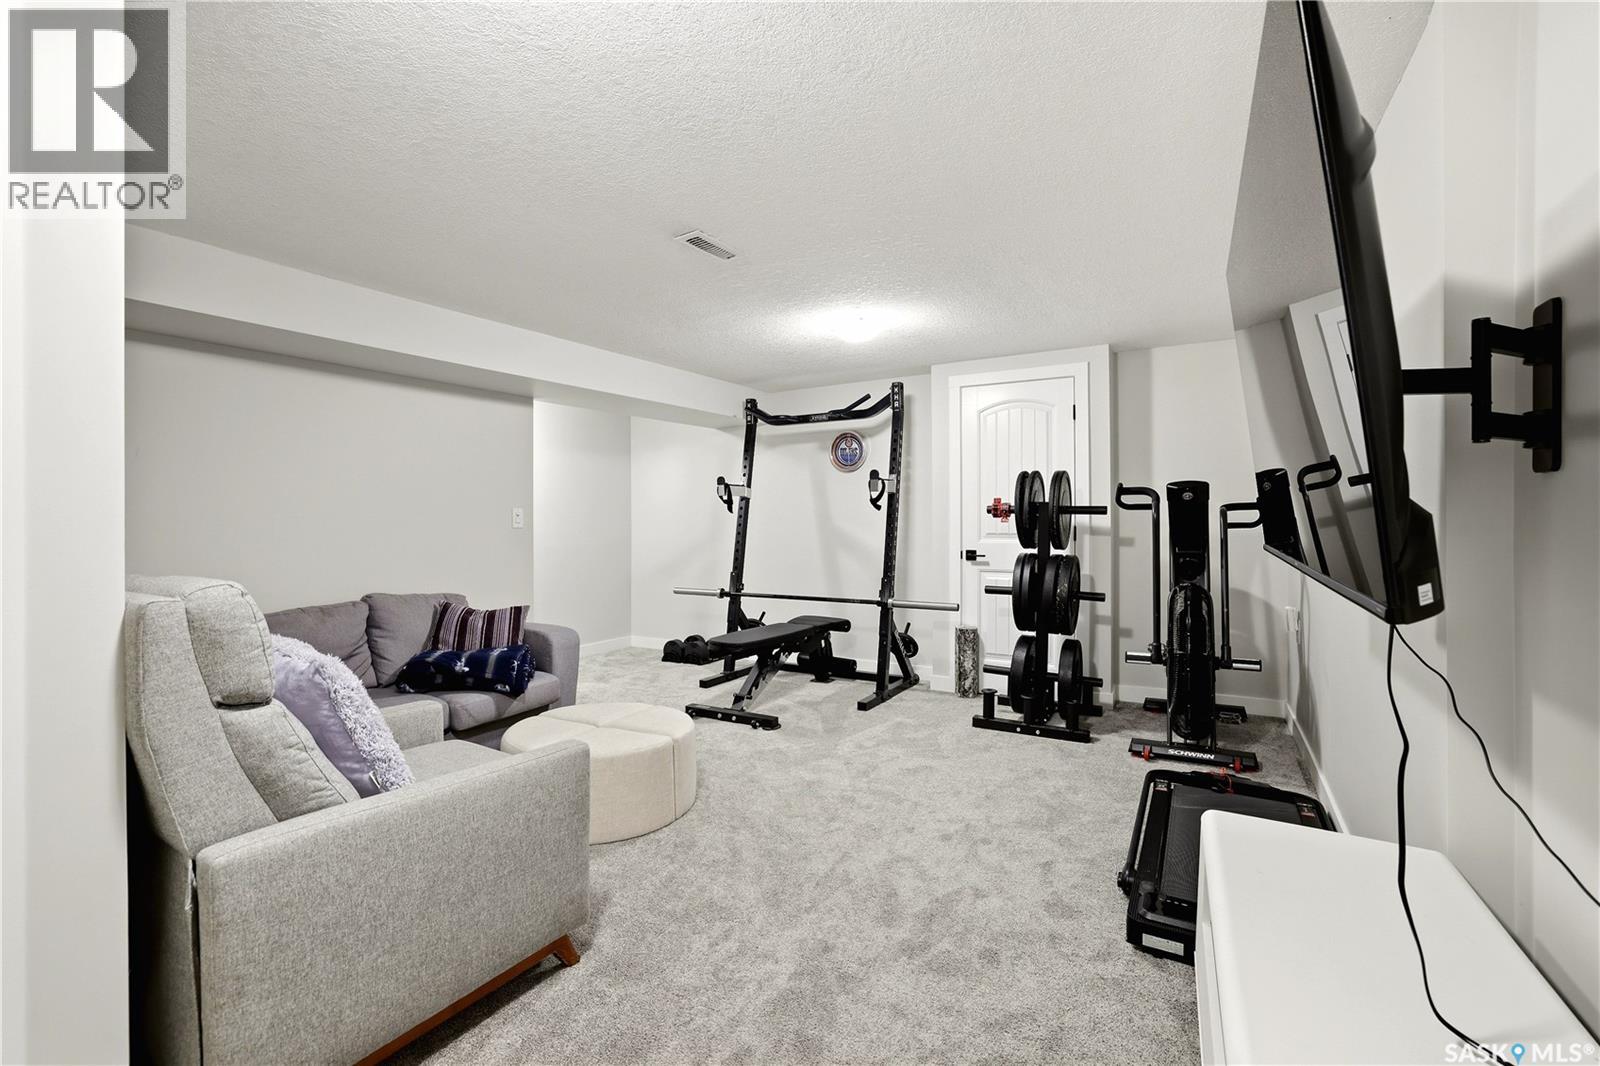
| Basement | Other | 19 ft ,4 in | 16 ft ,7 in | 19 ft ,4 in x 16 ft ,7 in |
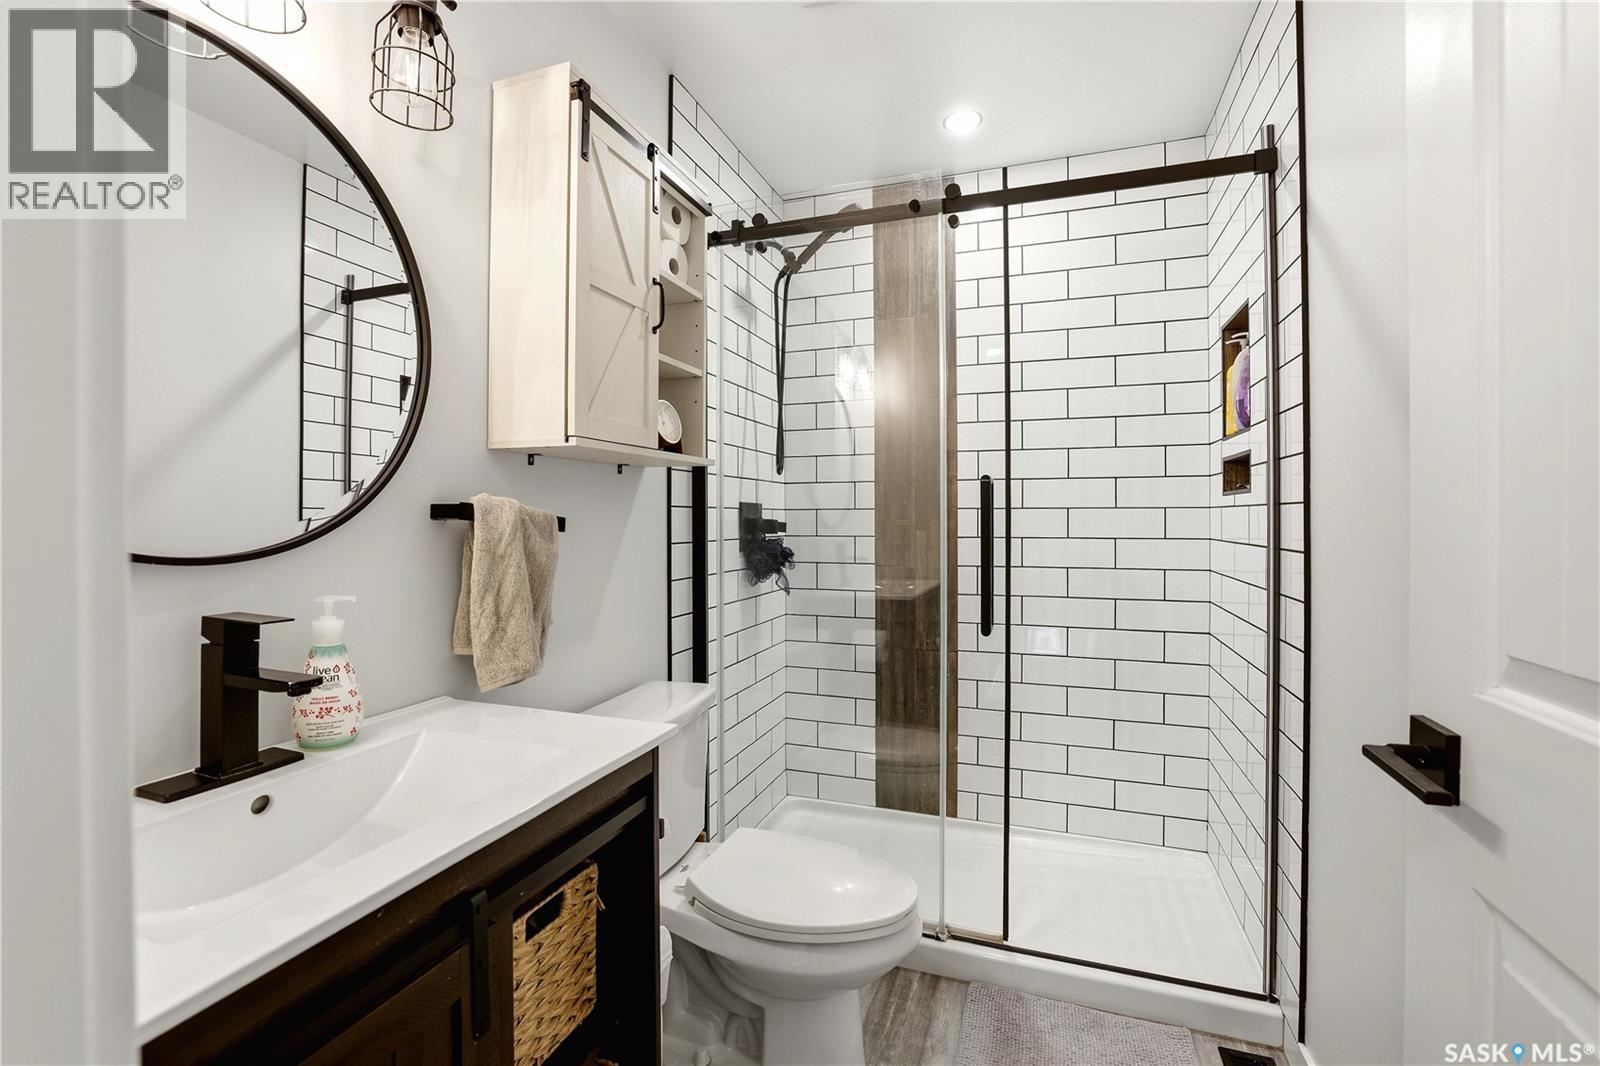
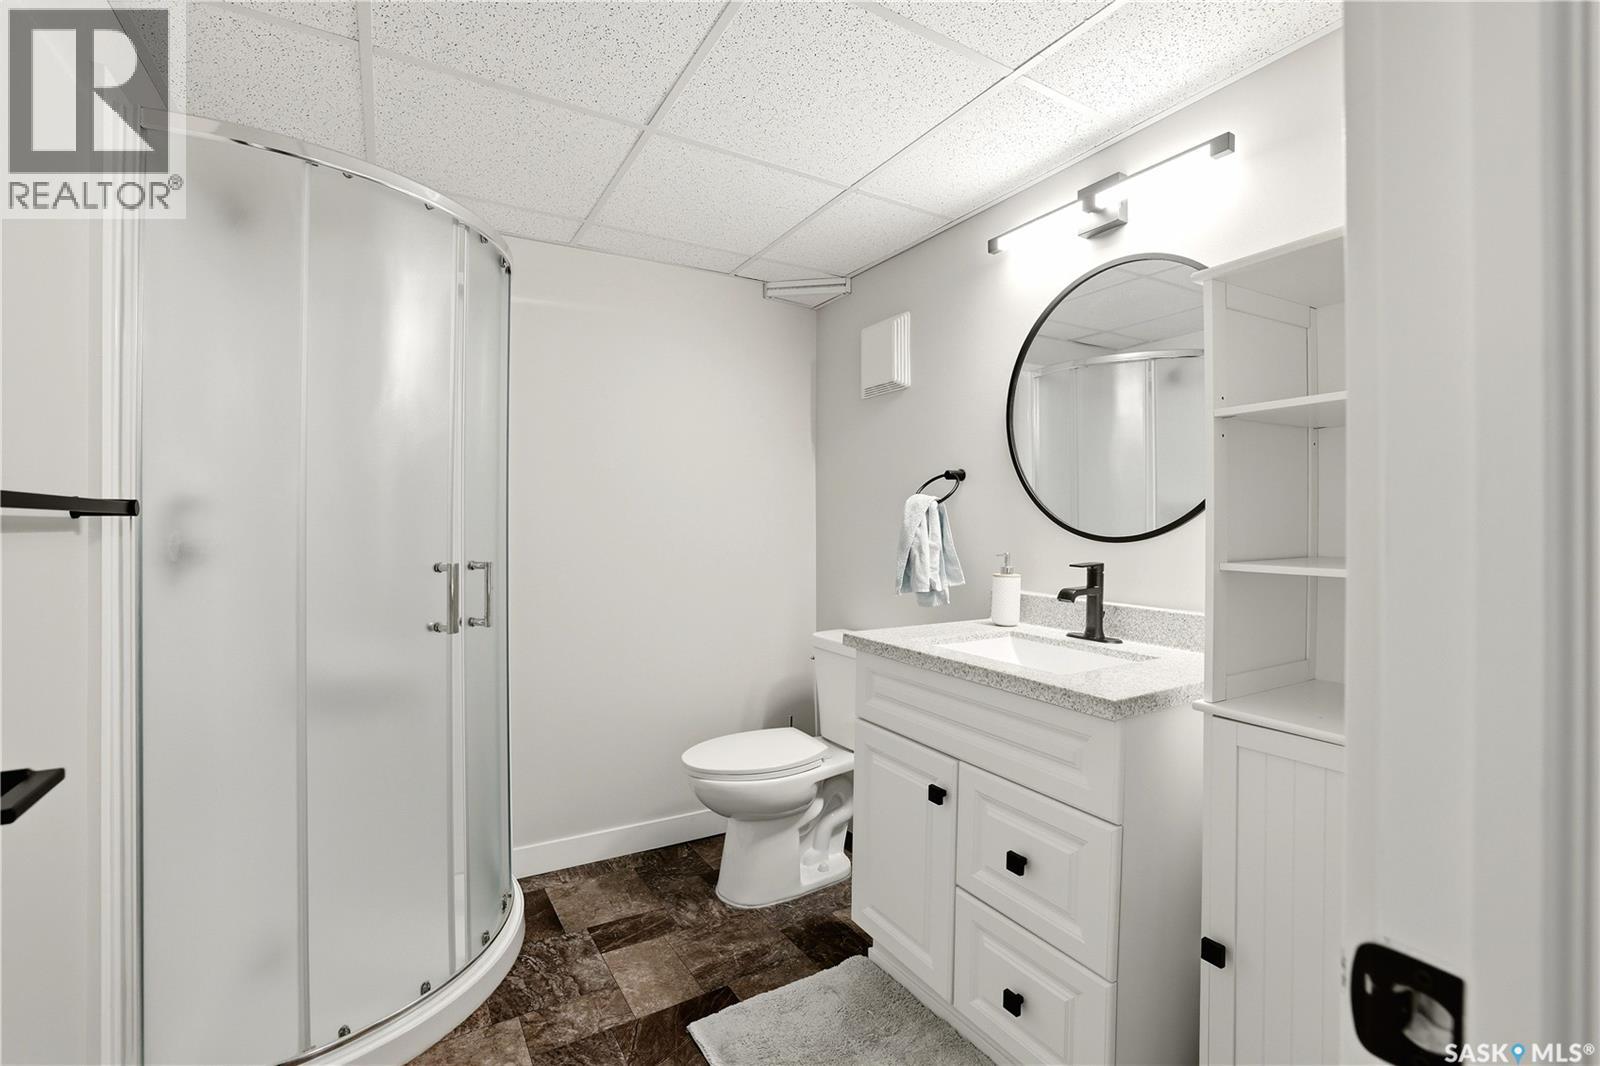
| Basement | 3pc Bathroom | 6 ft ,9 in | 7 ft ,9 in | 6 ft ,9 in x 7 ft ,9 in |
| Basement | Laundry Room | 12 ft ,6 in | 10 ft | 12 ft ,6 in x 10 ft |
| Main Level | Kitchen | 8 ft ,10 in | 11 ft ,8 in | 8 ft ,10 in x 11 ft ,8 in |
| Main Level | Dining Room | 8 ft | 13 ft ,9 in | 8 ft x 13 ft ,9 in |
| Main Level | Living Room | 11 ft ,2 in | 13 ft ,9 in | 11 ft ,2 in x 13 ft ,9 in |
https://www.realtor.ca/real-estate/30358188/33-ryan-road-regina-albert-park
Contact Us
Contact us for more information
620 Heritage Lane
Saskatoon, Saskatchewan S7H 5P5
(306) 242-3535
(306) 244-5506
620 Heritage Lane
Saskatoon, Saskatchewan S7H 5P5
(306) 242-3535
(306) 244-5506

The trademarks REALTOR®, REALTORS®, and the REALTOR® logo are controlled by The Canadian Real Estate Association (CREA) and identify real estate professionals who are members of CREA. The trademarks MLS®, Multiple Listing Service® and the associated logos are owned by The Canadian Real Estate Association (CREA) and identify the quality of services provided by real estate professionals who are members of CREA. The trademark DDF® is owned by The Canadian Real Estate Association (CREA) and identifies CREA's Data Distribution Facility (DDF®)
October 02 2026 09:36:22
Saskatchewan REALTORS® Association
Royal LePage Saskatoon Real Estate