


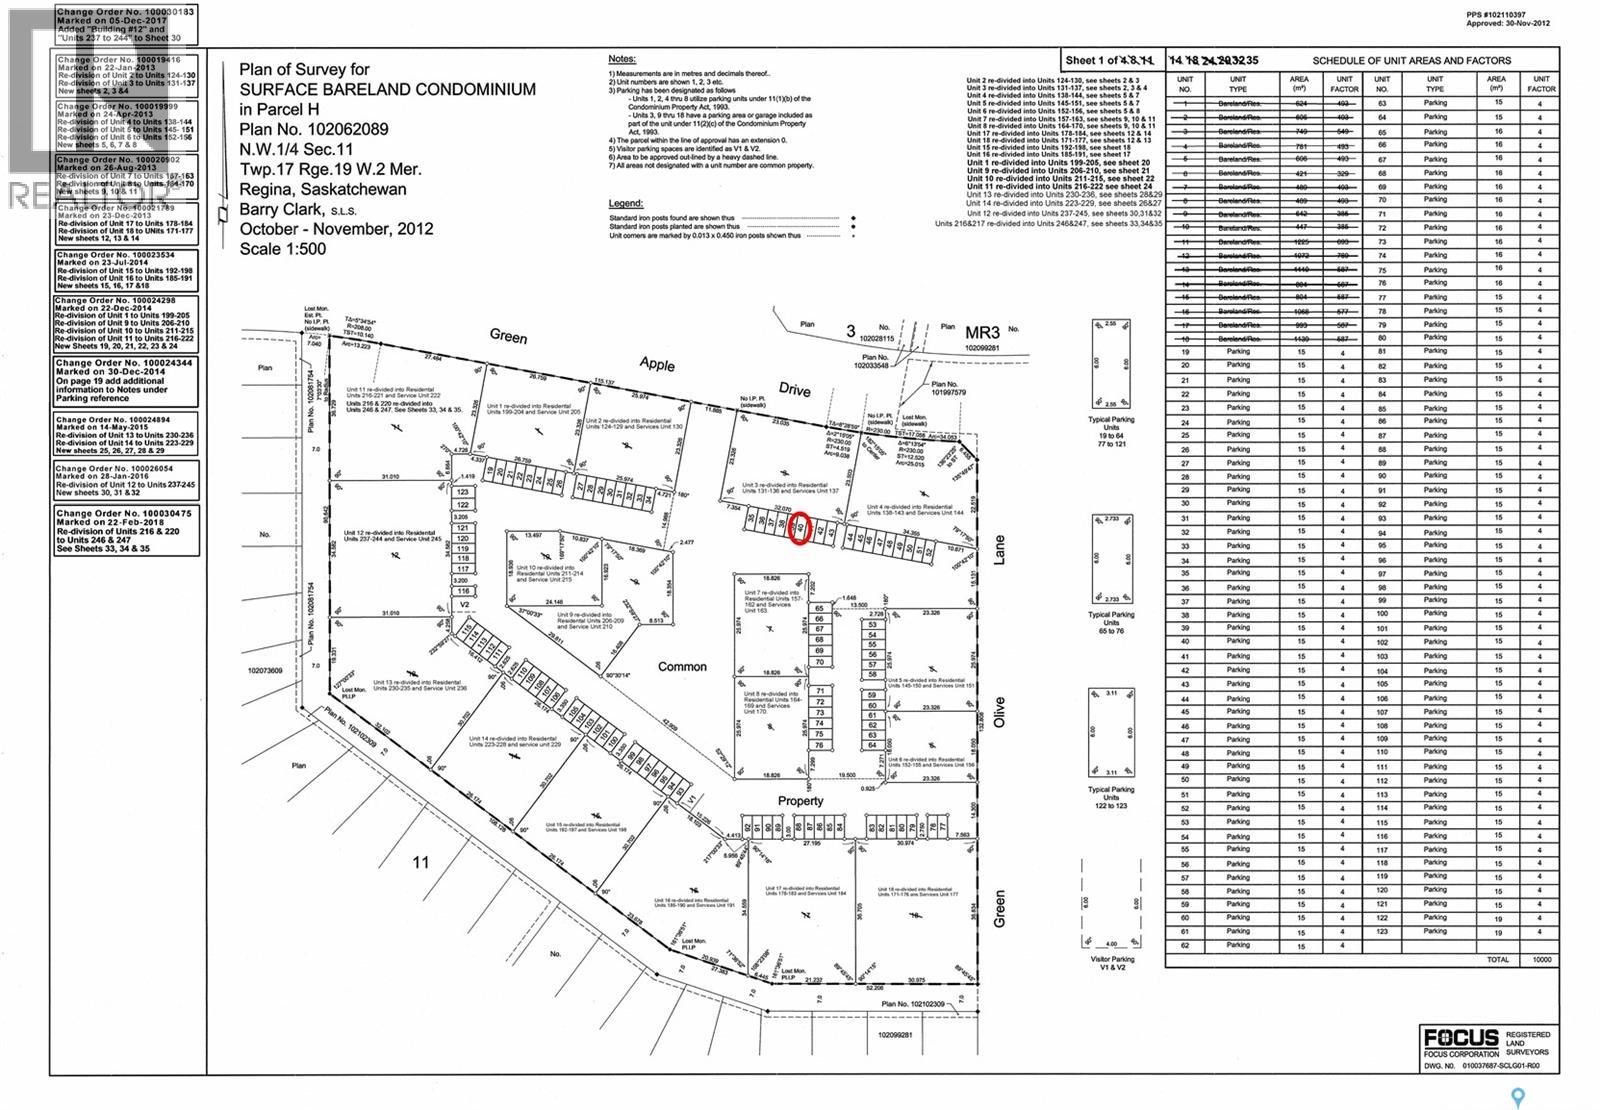
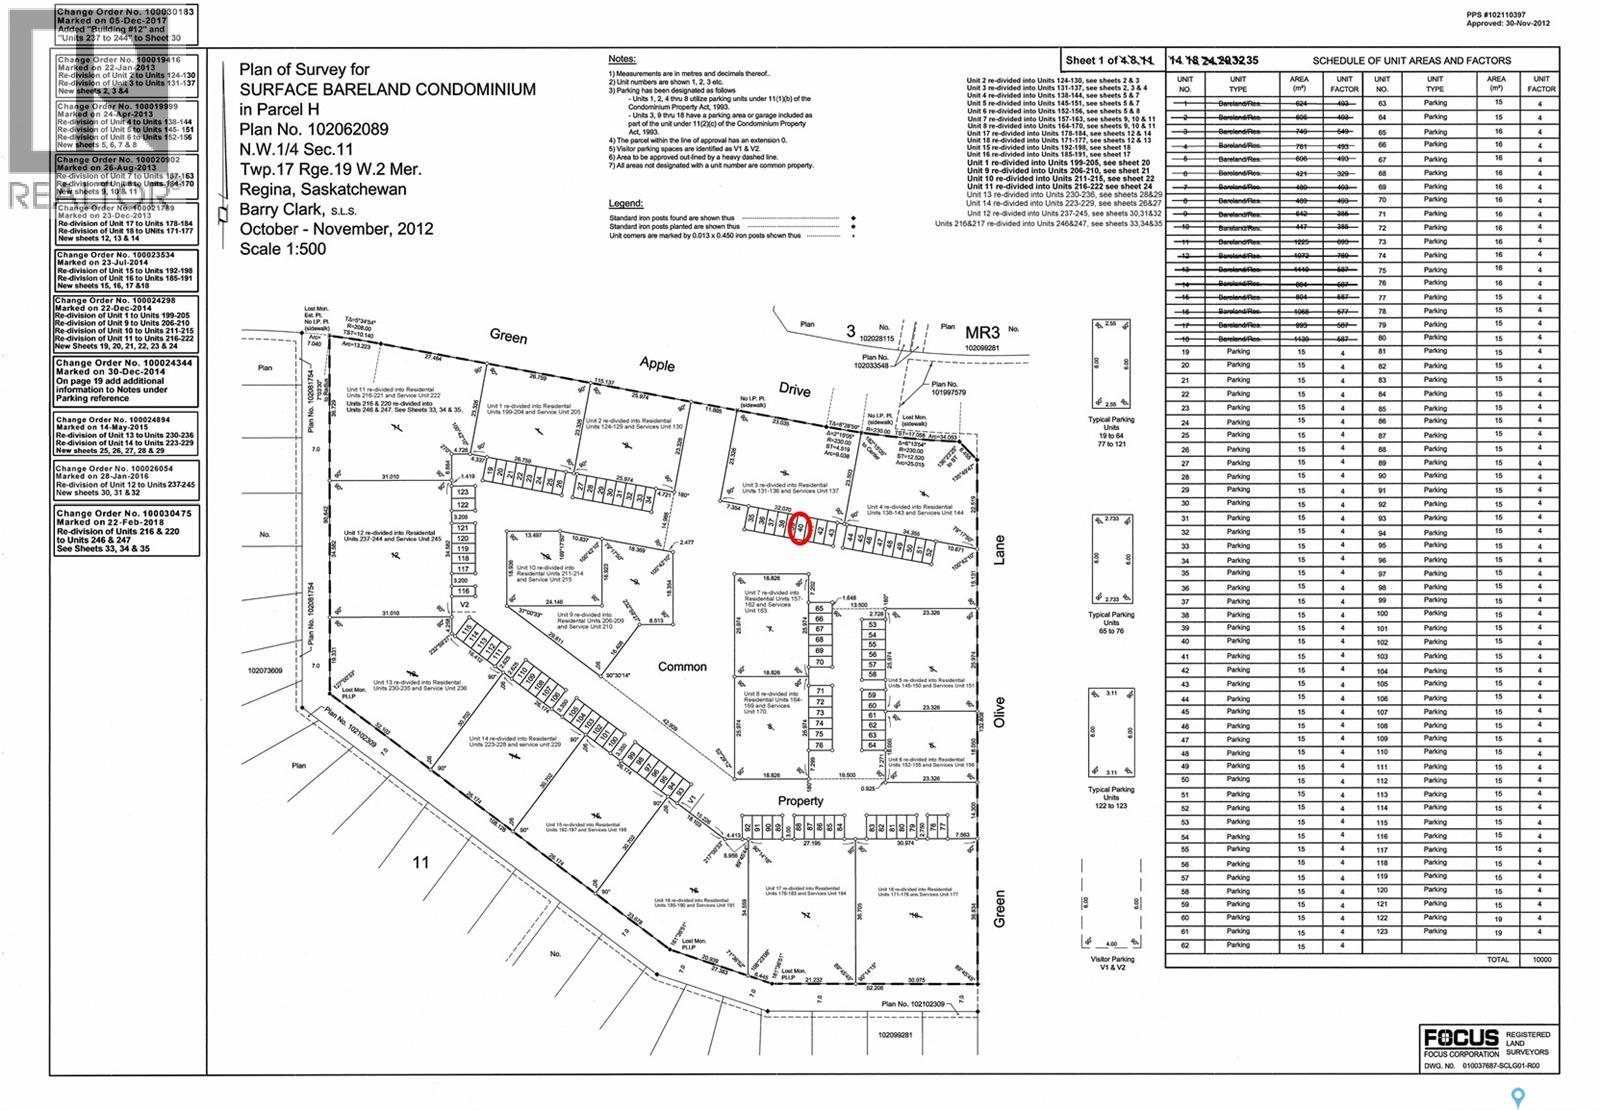
4207 Green Apple Drive E Regina, Saskatchewan S4V 1M6

$259,900Maintenance,
$209.24 Monthly
Maintenance,
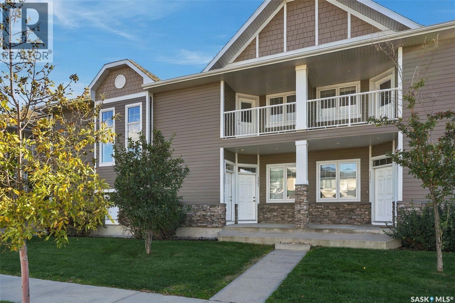
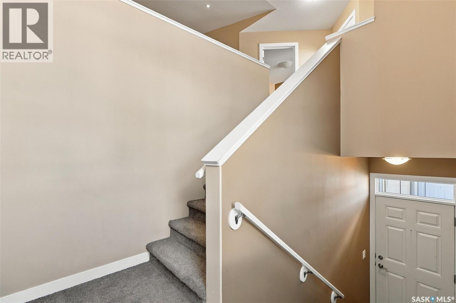
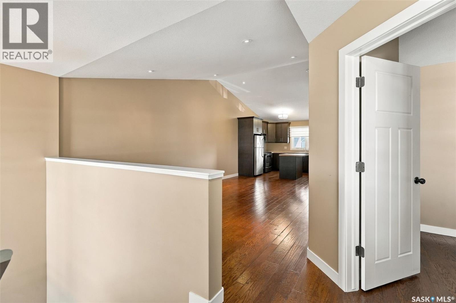
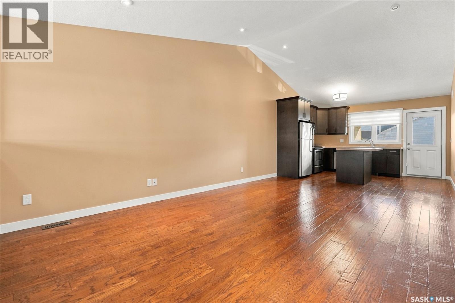
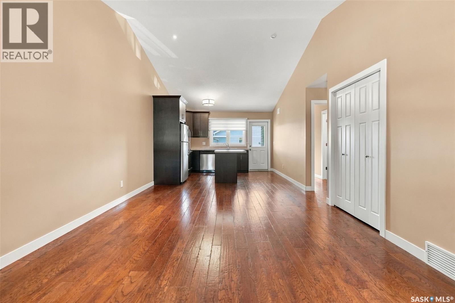
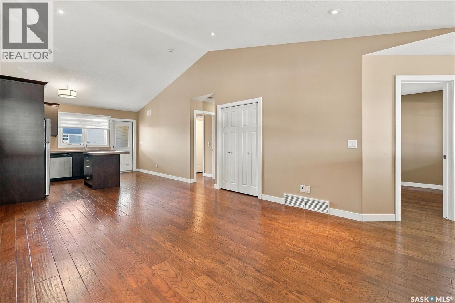
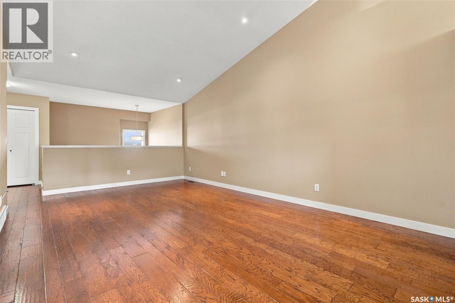
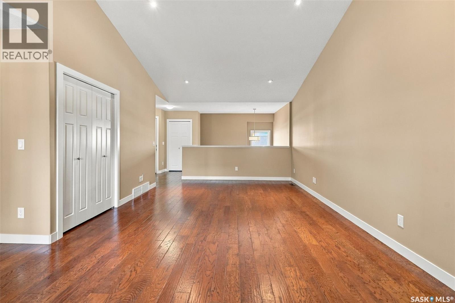
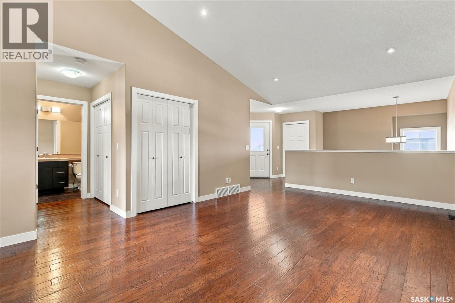
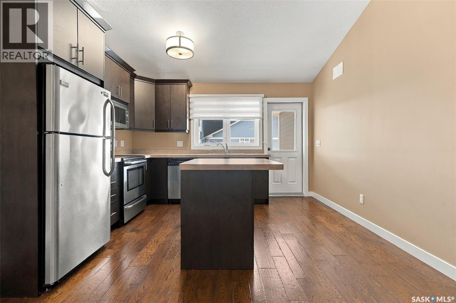
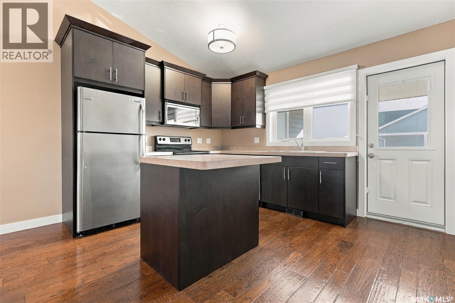
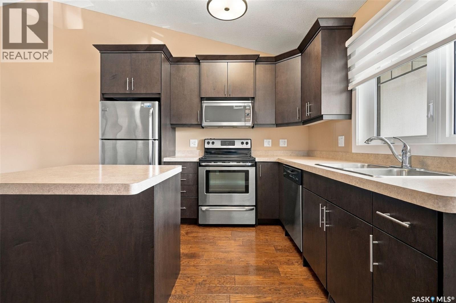
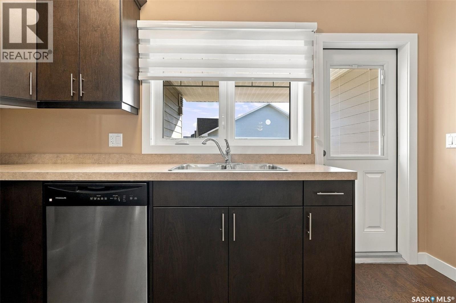
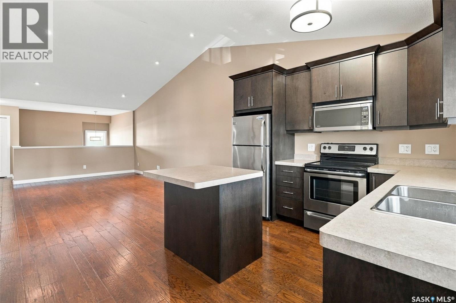
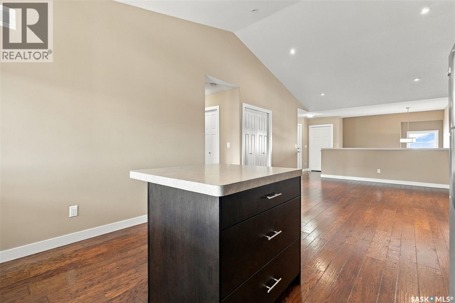
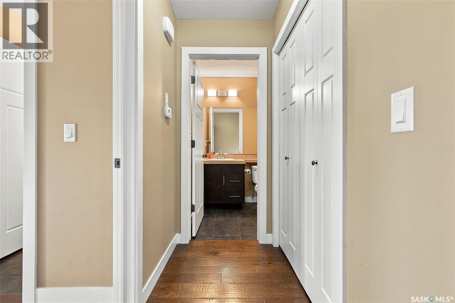
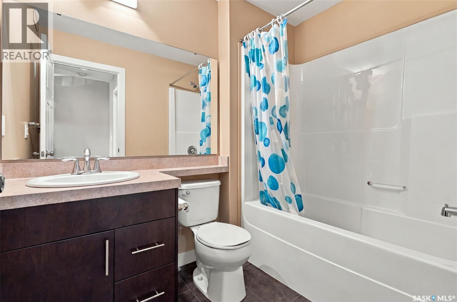
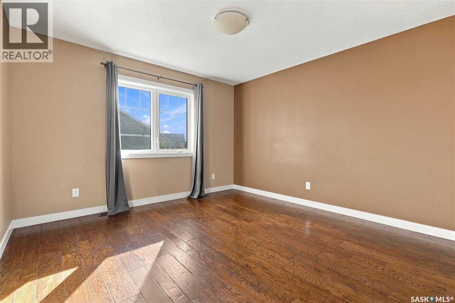
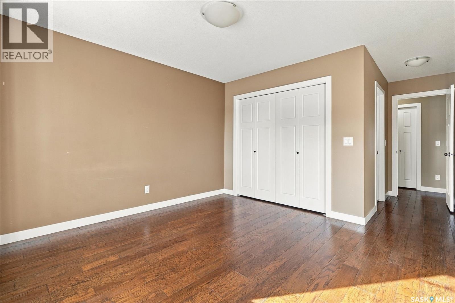
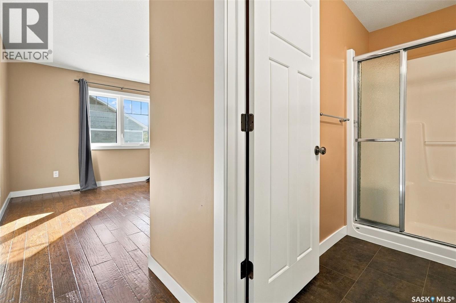
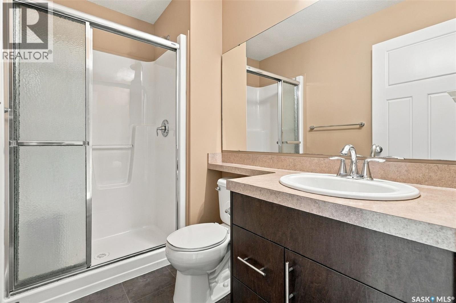
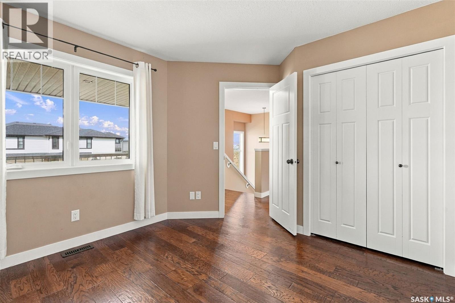
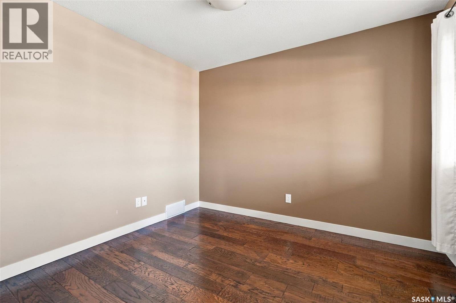
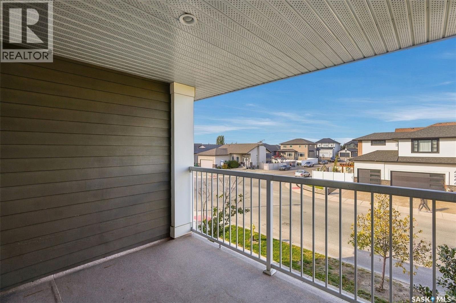
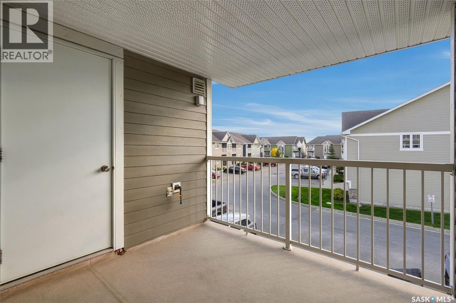
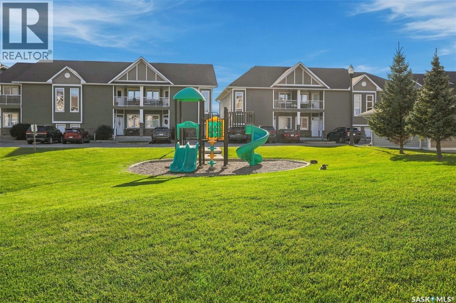
$209.24 MonthlyExceptional opportunity for first time home buyer or investory. Well cared for upper level condo by its original owner. Open concept design with engineered hardwood flooring throughout. Spacious and bright living room and dining room combination flowing through to the kitchen. Centre island with ample cupboard and cabinet storage, stainless steel appliances and direct access to the south facing balcony. Functional 2 bedroom design featuring a large primary bedroom with 3 piece ensuite. The spare bedroom is bright and access to the bonus balcony that faces north. Condo fees include water and sewer, common area maintenance and insurance, lawn care, snow removal, reserve fund contribution. Pets are allowed with restrictions. One electrified titled parking stall is included. Don't miss out on this great opportunity. (id:48852)
Property Details
| MLS® Number | SK050128 |
| Property Type | Single Family |
| Neigbourhood | Greens on Gardiner |
| Community Features | Pets Allowed With Restrictions |
| Features | Balcony |
Building
| Bathroom Total | 2 |
| Bedrooms Total | 2 |
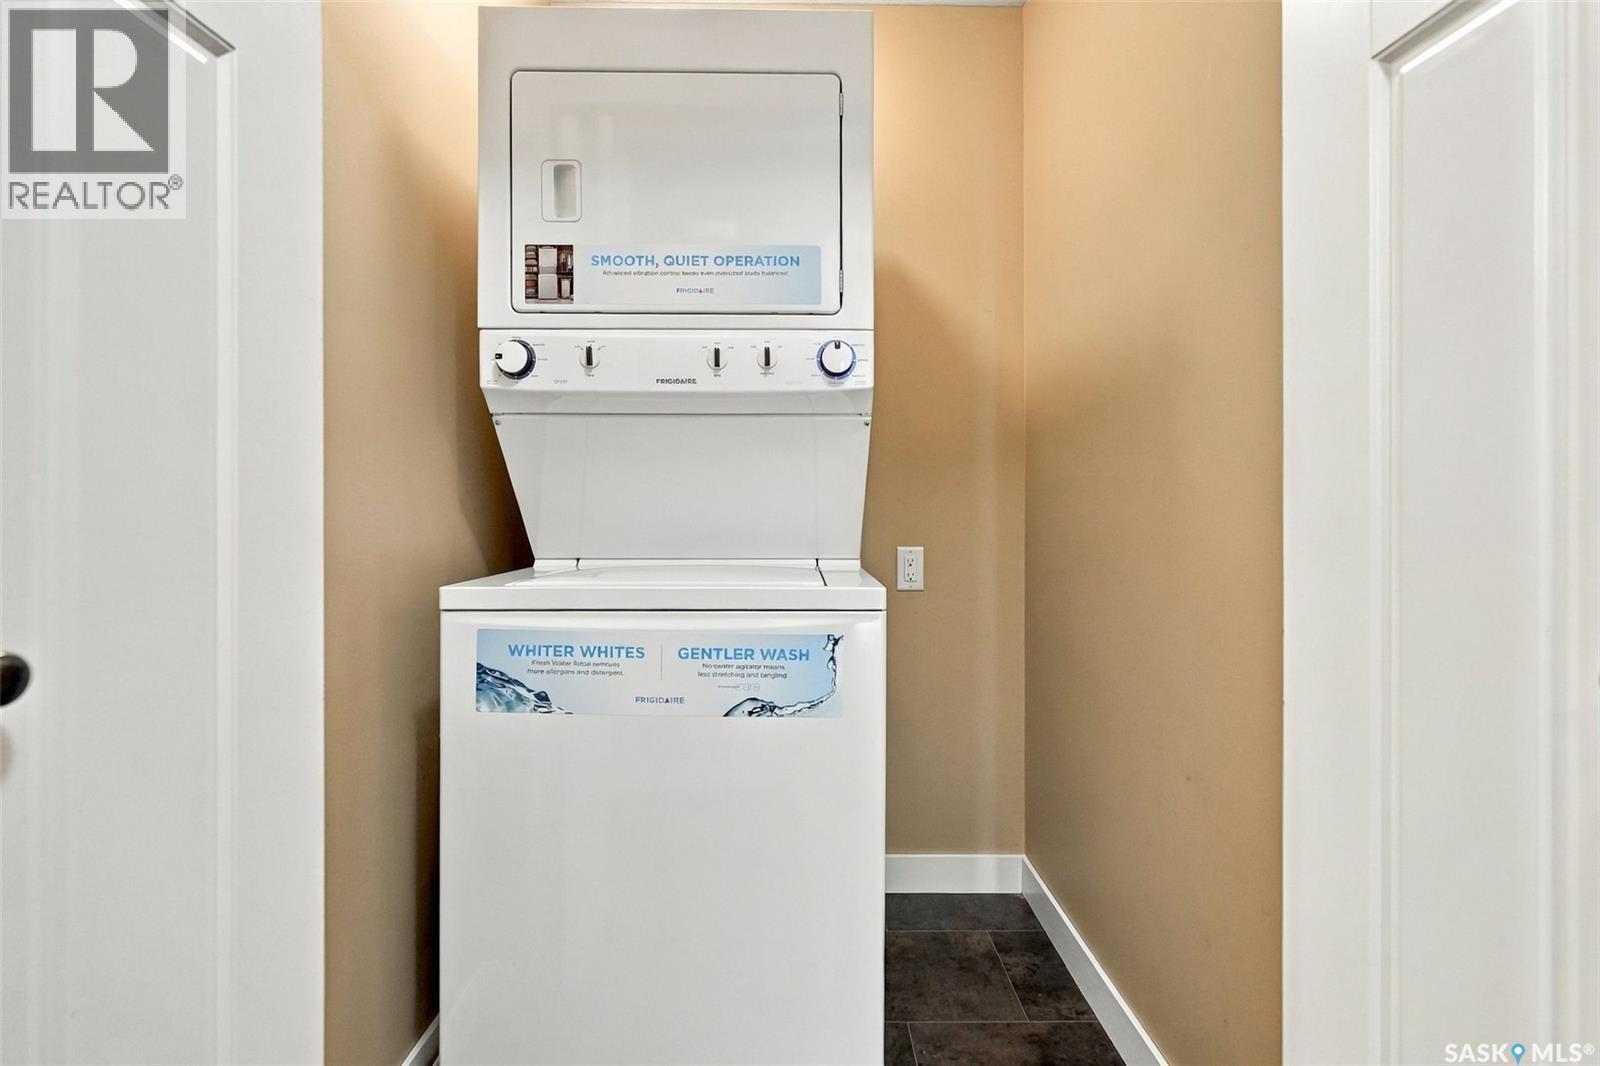
| Appliances | Washer, Refrigerator, Dishwasher, Dryer, Microwave, Hood Fan, Stove |
| Basement Development | Not Applicable |
| Basement Type | Crawl Space (not Applicable) |
| Constructed Date | 2013 |
| Construction Style Attachment | Attached |
| Cooling Type | Central Air Conditioning |
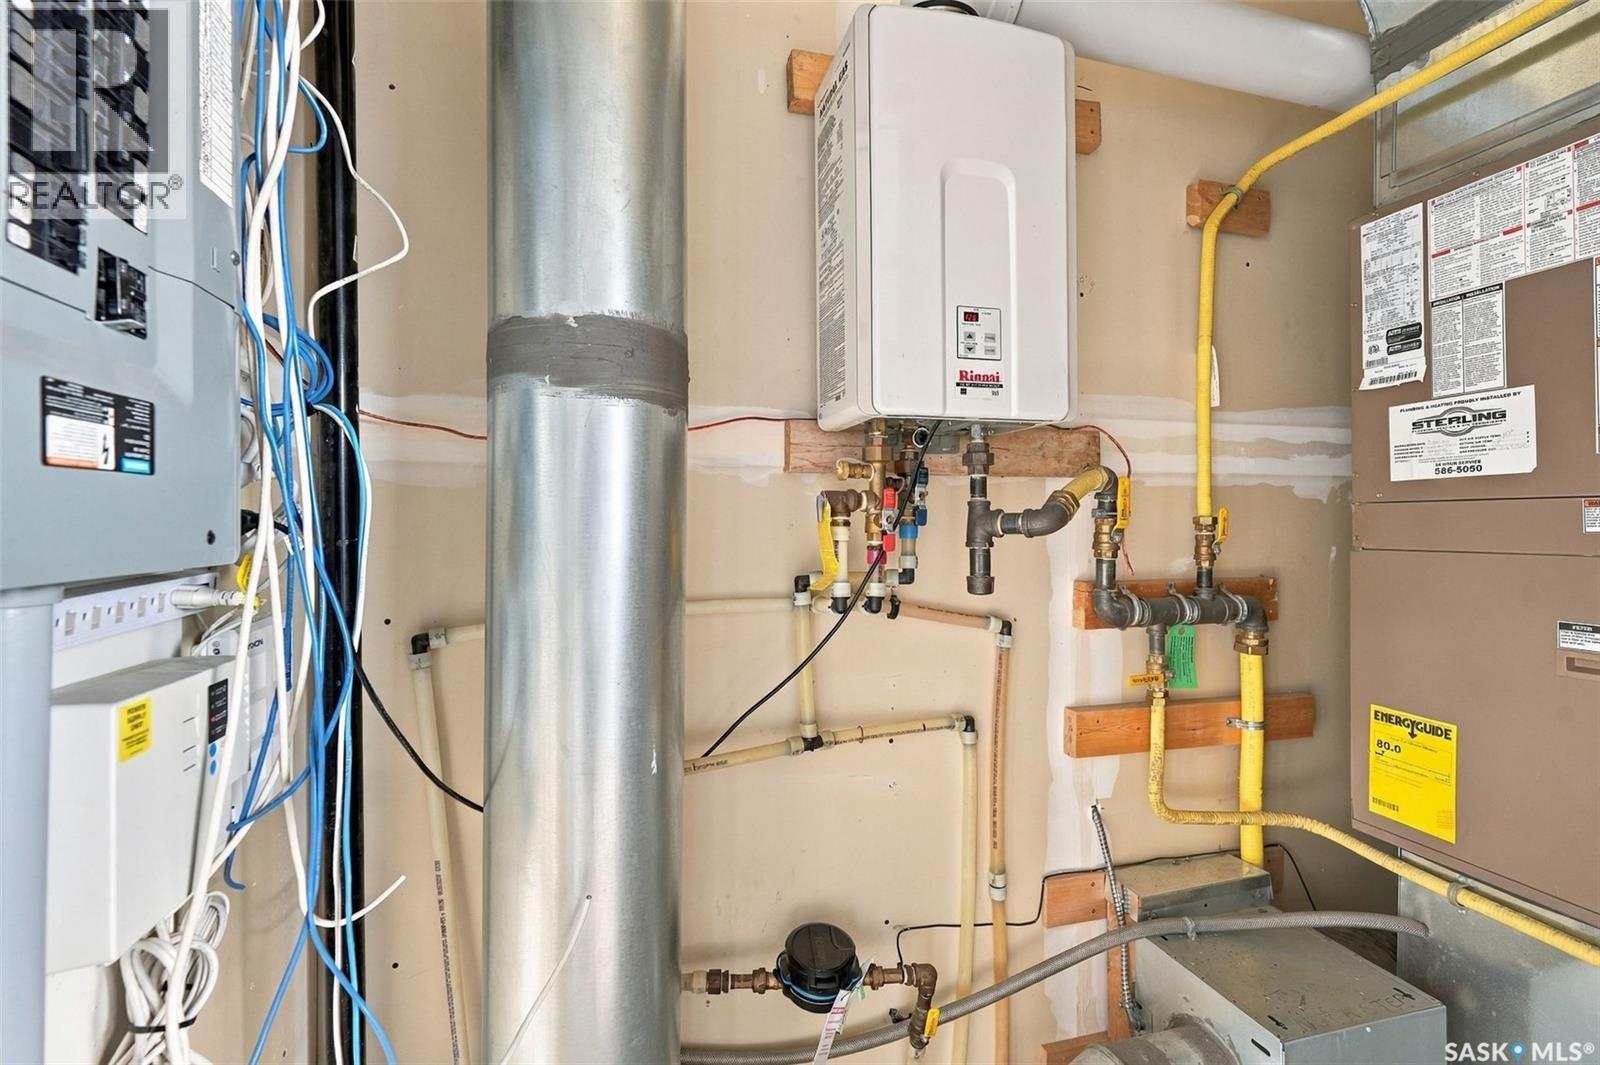
| Heating Fuel | Natural Gas |
| Heating Type | Forced Air |
| Size Interior | 1,098 Ft2 |
| Type | Row / Townhouse |
Parking
| None | |
| Parking Space(s) | 1 |
Land
| Acreage | No |
Rooms
| Level | Type | Length | Width | Dimensions |
|---|---|---|---|---|
| Main Level | Living Room | 13 ft ,2 in | 12 ft ,8 in | 13 ft ,2 in x 12 ft ,8 in |
| Main Level | Dining Room | 7 ft ,7 in | 12 ft ,8 in | 7 ft ,7 in x 12 ft ,8 in |
| Main Level | Kitchen | 9 ft ,5 in | 12 ft ,8 in | 9 ft ,5 in x 12 ft ,8 in |
| Main Level | 4pc Bathroom | 7 ft ,9 in | 5 ft ,4 in | 7 ft ,9 in x 5 ft ,4 in |
| Main Level | Bedroom | 12 ft | 12 ft | 12 ft x 12 ft |
| Main Level | 3pc Ensuite Bath | 5 ft | 8 ft ,2 in | 5 ft x 8 ft ,2 in |
| Main Level | Bedroom | 10 ft ,4 in | 9 ft ,3 in | 10 ft ,4 in x 9 ft ,3 in |
https://www.realtor.ca/real-estate/30358861/4207-green-apple-drive-e-regina-greens-on-gardiner
Contact Us
Contact us for more information
2350 - 2nd Avenue
Regina, Saskatchewan S4R 1A6
(306) 791-7666
(306) 565-0088
remaxregina.ca/

The trademarks REALTOR®, REALTORS®, and the REALTOR® logo are controlled by The Canadian Real Estate Association (CREA) and identify real estate professionals who are members of CREA. The trademarks MLS®, Multiple Listing Service® and the associated logos are owned by The Canadian Real Estate Association (CREA) and identify the quality of services provided by real estate professionals who are members of CREA. The trademark DDF® is owned by The Canadian Real Estate Association (CREA) and identifies CREA's Data Distribution Facility (DDF®)
October 03 2026 10:20:45
Saskatchewan REALTORS® Association
RE/MAX Crown Real Estate