


94 Darke Crescent Regina, Saskatchewan S4S 3X9

$225,000
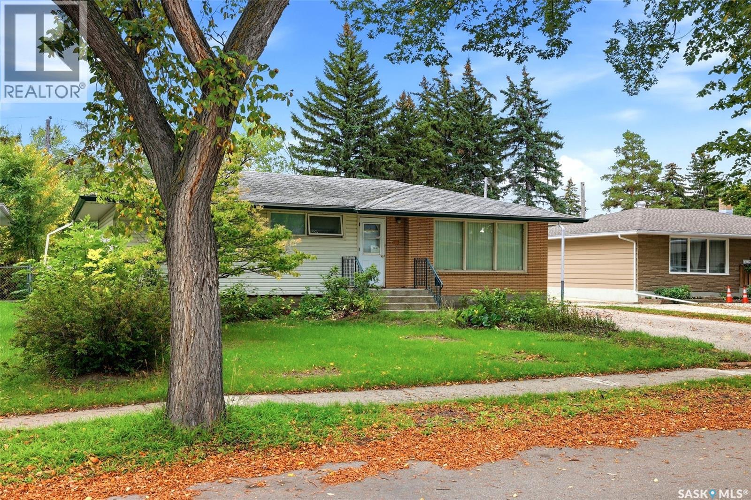
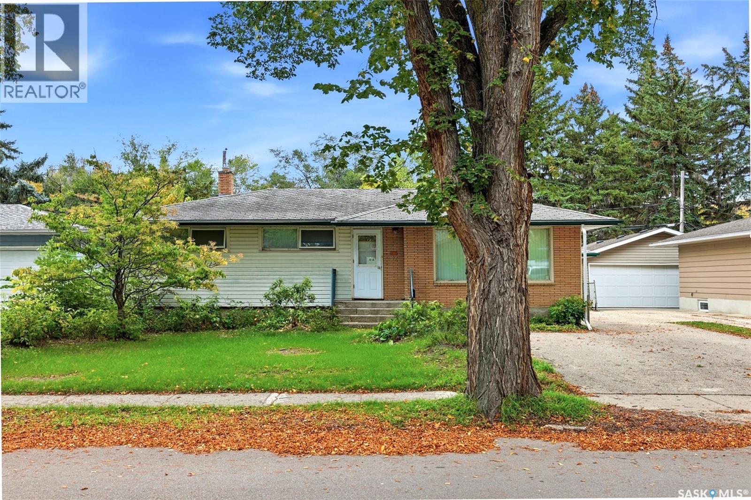
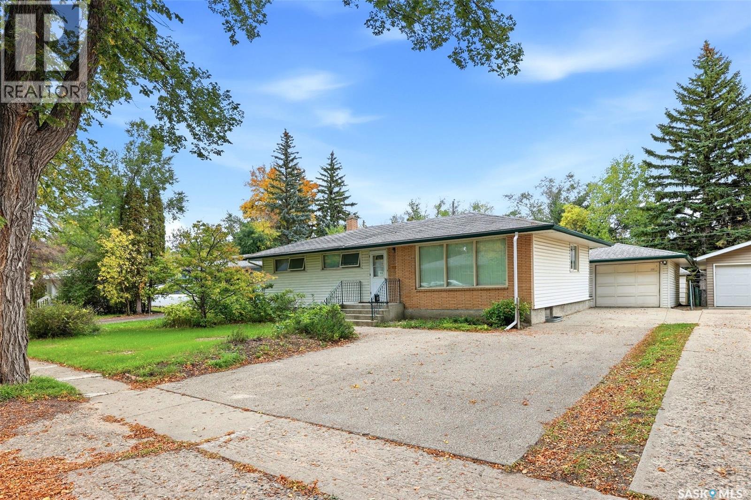
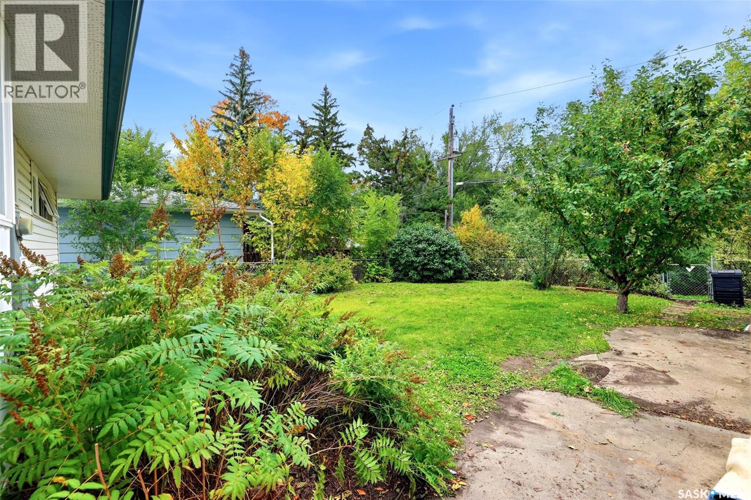
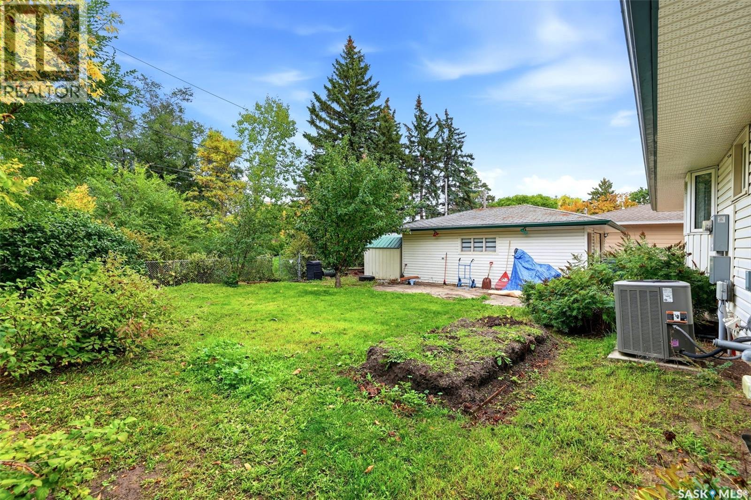
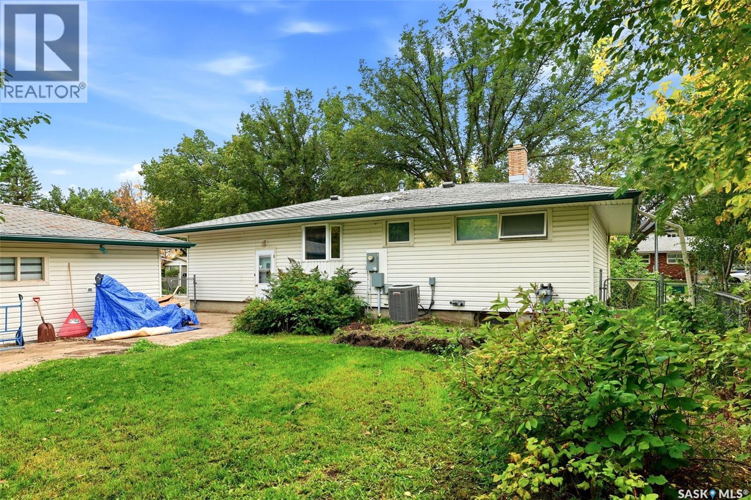
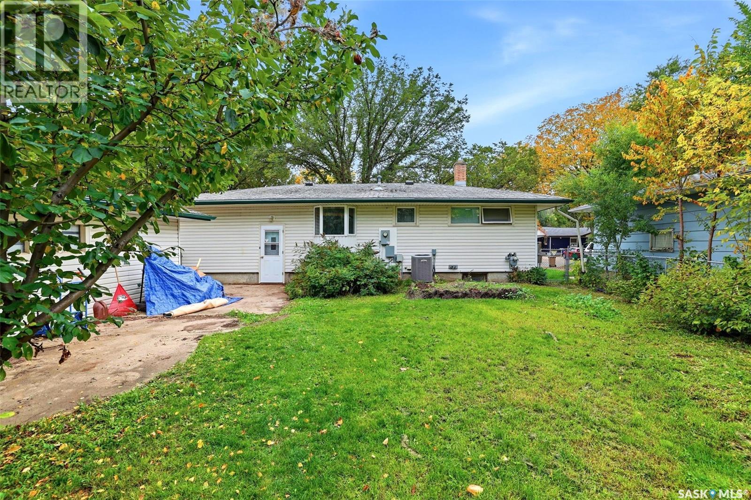
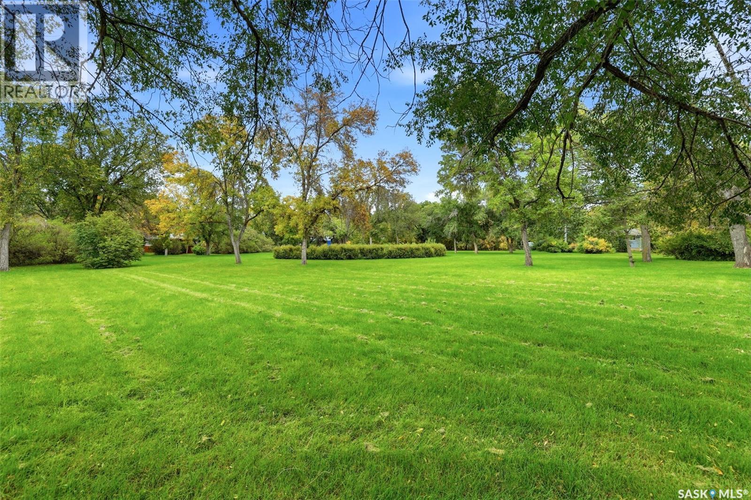
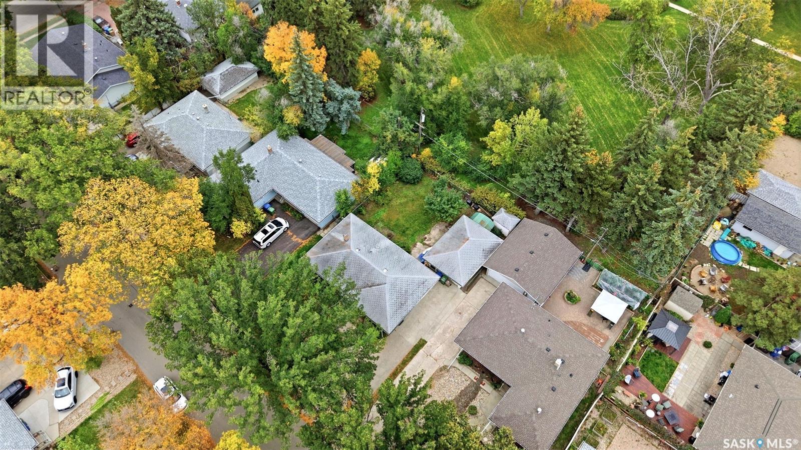
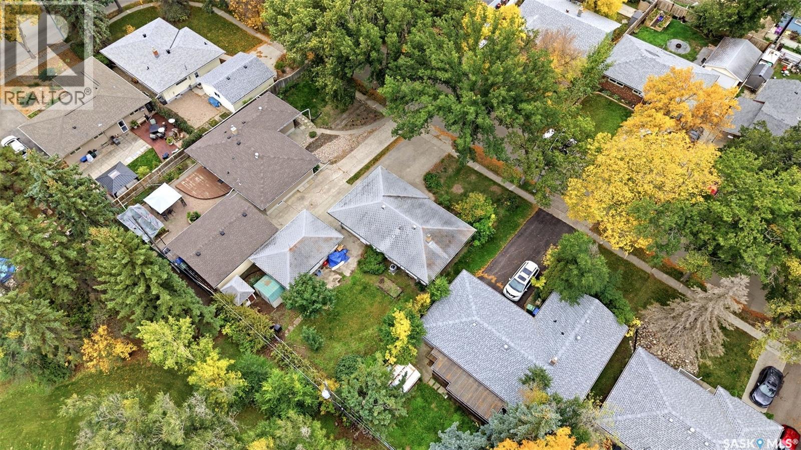
A unique opportunity in desirable Hillsdale! Situated on a 6,575 sq. ft. lot backing onto Darke Park.The existing 1,065 sq. ft. bungalow with oversized single detached garage requires significant work and is not a property for someone looking for a few cosmetic improvements. There are no interior photos. The sellers have provided extensive information in the Property Condition Disclosure Statement. Home and property are being sold in "as is" condition. It is best suited to a Buyer with the experience, resources and vision to take on a substantial project, or someone wishing to investigate the future possibilities offered by the property and lot. Known conditions include shingles that have not been replaced in over 30 years, a noticeable slope in the home from back to front, elevated radon test results, a bag of vermiculite insulation in the attic, large cracks in portions of the basement floor, and a furnace that is currently not operational. There is no heat and the water has been shut off for approximately 6 months. Enjoy the established surroundings of Hillsdale with convenient access to Wascana Centre, the University of Regina, Sask PolyTech, shopping, restaurants and other south Regina amenities. The neighbourhood has also seen newer infill construction, reflecting the ongoing appeal of this established location. For the Buyer who recognizes the value of an established Hillsdale location and isn’t afraid of a serious project, this property presents an interesting opportunity. Bring your contractor, bring your ideas and explore the possibilities. As per the Seller’s direction, all offers will be presented on 10/08/2026 2:00PM. (id:48852)
Property Details
| MLS® Number | SK050187 |
| Property Type | Single Family |
| Neigbourhood | Hillsdale |
| Features | Treed |
| Structure | Patio(s) |
Building
| Bathroom Total | 1 |
| Bedrooms Total | 3 |
| Architectural Style | Bungalow |
| Basement Development | Partially Finished |
| Basement Type | Full (partially Finished) |
| Constructed Date | 1958 |
| Construction Style Attachment | Detached |
| Stories Total | 1 |
| Size Interior | 1,065 Ft2 |
| Type | House |
Parking
| Detached Garage | |
| Parking Space(s) | 4 |
Land
| Acreage | No |
| Fence Type | Partially Fenced |
| Landscape Features | Lawn |
| Size Irregular | 6575.00 |
| Size Total | 6575 Sqft |
| Size Total Text | 6575 Sqft |
Rooms
| Level | Type | Length | Width | Dimensions |
|---|---|---|---|---|
| Basement | Family Room | Measurements not available | ||
| Basement | Den | Measurements not available | ||
| Basement | Other | Measurements not available | ||
| Main Level | Living Room | 14 ft ,11 in | 10 ft ,9 in | 14 ft ,11 in x 10 ft ,9 in |
| Main Level | Dining Room | 10 ft ,9 in | 9 ft ,5 in | 10 ft ,9 in x 9 ft ,5 in |
| Main Level | Kitchen | 12 ft | 11 ft ,4 in | 12 ft x 11 ft ,4 in |
| Main Level | Primary Bedroom | 11 ft ,2 in | 10 ft ,4 in | 11 ft ,2 in x 10 ft ,4 in |
| Main Level | Bedroom | 8 ft ,11 in | 10 ft ,4 in | 8 ft ,11 in x 10 ft ,4 in |
| Main Level | Bedroom | 8 ft | 11 ft | 8 ft x 11 ft |
| Main Level | 4pc Bathroom | Measurements not available |
https://www.realtor.ca/real-estate/30358859/94-darke-crescent-regina-hillsdale
Contact Us
Contact us for more information
#706-2010 11th Ave
Regina, Saskatchewan S4P 0J3
(866) 773-5421

The trademarks REALTOR®, REALTORS®, and the REALTOR® logo are controlled by The Canadian Real Estate Association (CREA) and identify real estate professionals who are members of CREA. The trademarks MLS®, Multiple Listing Service® and the associated logos are owned by The Canadian Real Estate Association (CREA) and identify the quality of services provided by real estate professionals who are members of CREA. The trademark DDF® is owned by The Canadian Real Estate Association (CREA) and identifies CREA's Data Distribution Facility (DDF®)
October 02 2026 09:20:20
Saskatchewan REALTORS® Association
Exp Realty