


1301 King Street Regina, Saskatchewan S4T 4G3

$198,999
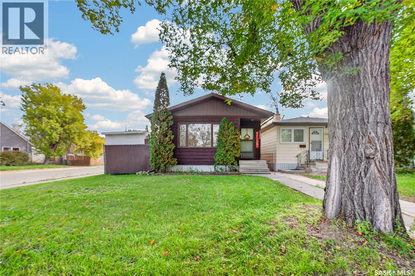
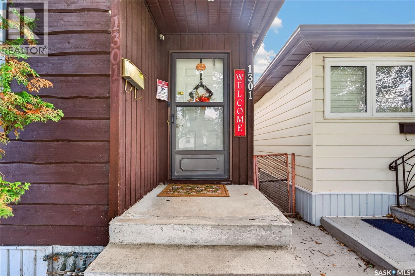
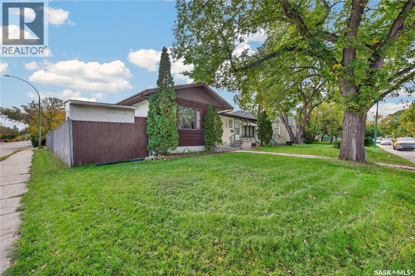
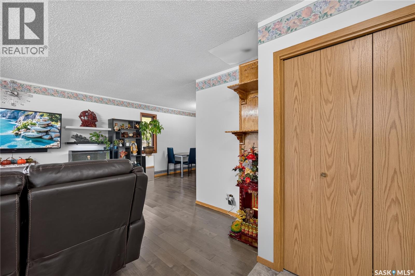
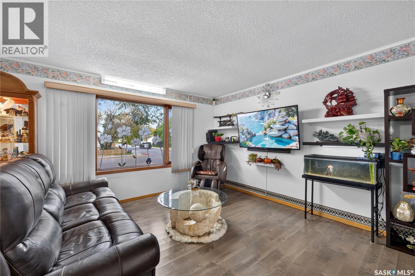
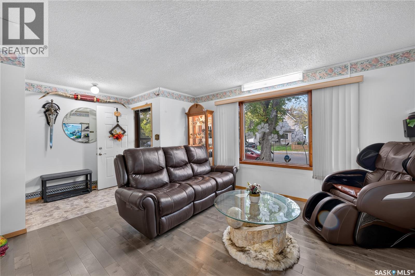
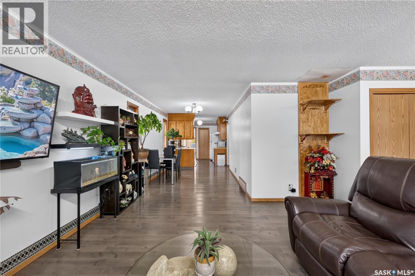
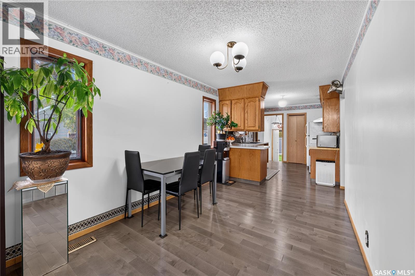
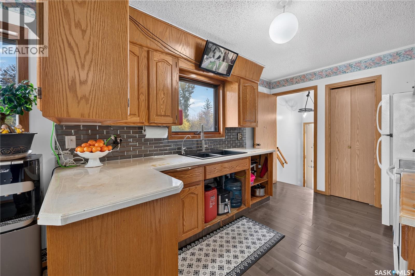
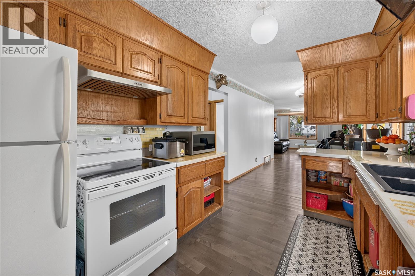
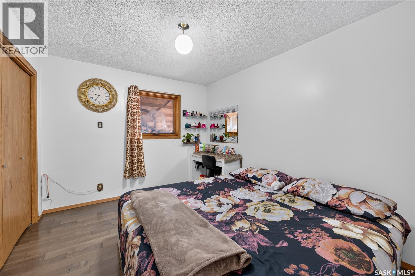
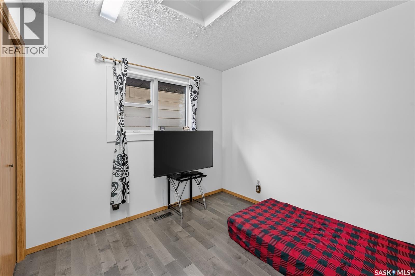
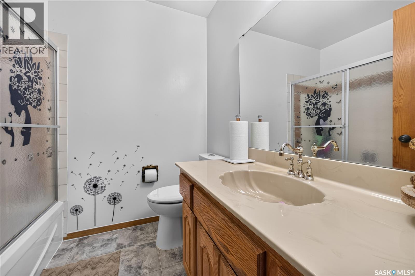
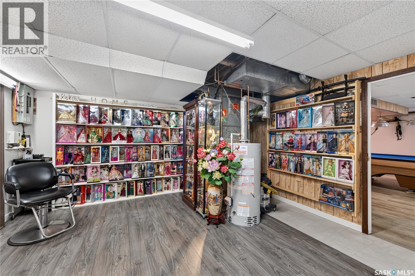
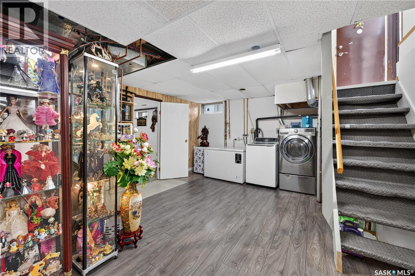
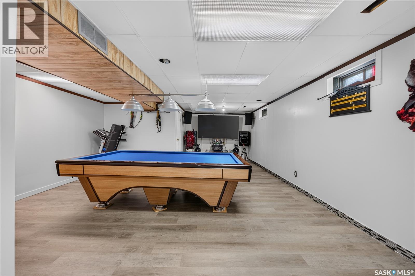
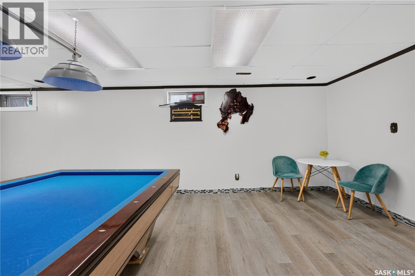
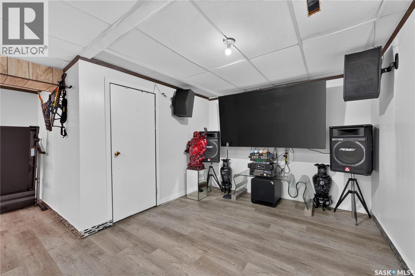
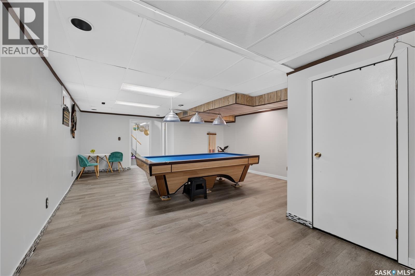
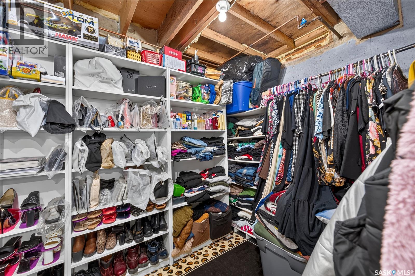
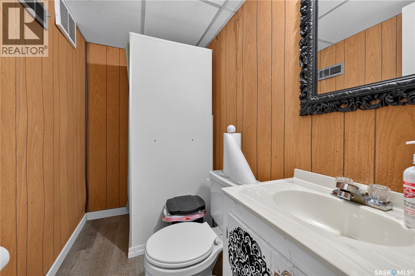
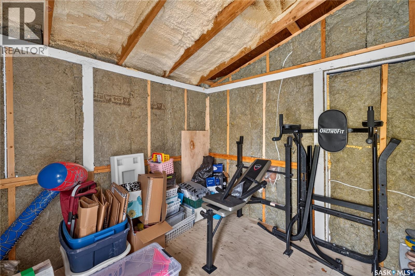
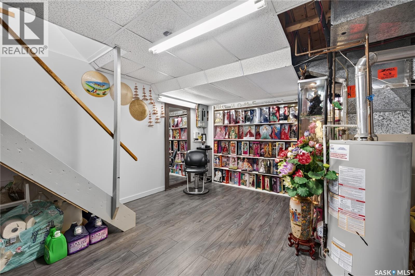
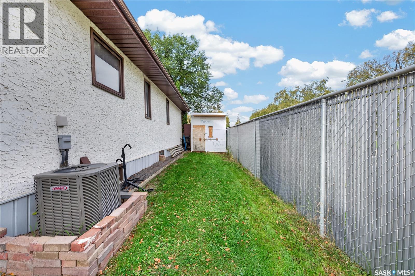
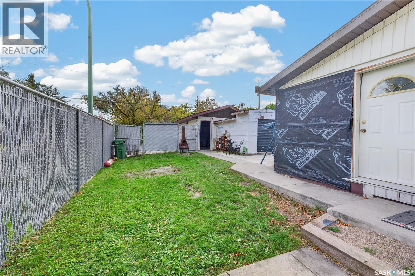
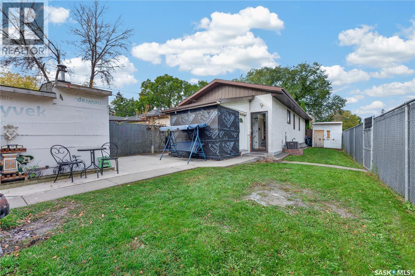
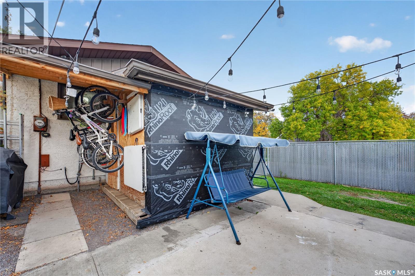
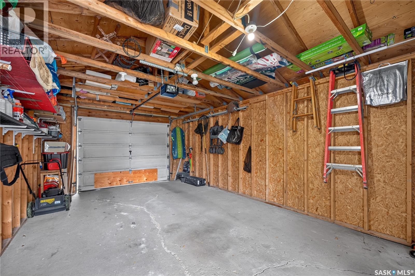
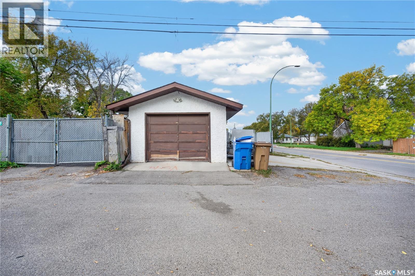
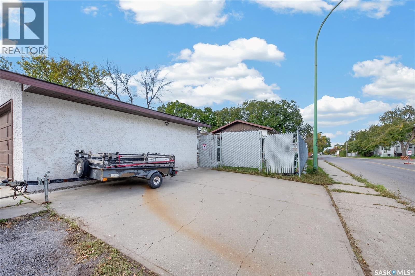
Welcome to 1301 King Street, a well-maintained corner-lot home offering excellent value, functional living space, and plenty of parking. The main floor features beautiful hardwood flooring, a spacious living room, dedicated dining area, and a functional kitchen complete with a reverse osmosis water system. Two good-sized bedrooms and a 4-piece bathroom complete the main level. The developed lower level provides additional living space with a comfortable recreation room, versatile nook/den area, 3-piece bathroom, and laundry room. Additional features include a 100-amp electrical panel and central air conditioning for year-round comfort. Outside, enjoy a fully fenced yard, three sheds, a single detached garage, and ample off-street parking, including an additional parking pad with space for two vehicles. Conveniently located close to Pasqua Hospital and public transit, making this an ideal location for healthcare professionals, hospital employees, and commuters. With schools, parks, and everyday amenities nearby, this property is a great opportunity for a first-time buyer, investor, or anyone looking for practical living space, generous storage, and exceptional parking. Come see the value and possibilities this property has to offer! As per the Seller’s direction, all offers will be presented on 10/05/2026 7:00PM. (id:48852)
Open House
This property has open houses!
12:00 pm
Ends at:2:00 pm
Property Details
| MLS® Number | SK050238 |
| Property Type | Single Family |
| Neigbourhood | Washington Park |
| Features | Corner Site, Rectangular |
Building
| Bathroom Total | 2 |
| Bedrooms Total | 2 |
| Appliances | Washer, Refrigerator, Dryer, Window Coverings, Hood Fan, Storage Shed, Stove |
| Architectural Style | Bungalow |
| Basement Development | Finished |
| Basement Type | Full (finished) |
| Constructed Date | 1983 |
| Construction Style Attachment | Detached |
| Cooling Type | Central Air Conditioning |
| Heating Type | Forced Air |
| Stories Total | 1 |
| Size Interior | 900 Ft2 |
| Type | House |
Parking
| Detached Garage | |
| Parking Space(s) | 3 |
Land
| Acreage | No |
| Fence Type | Fence |
| Landscape Features | Lawn |
| Size Irregular | 3124.00 |
| Size Total | 3124 Sqft |
| Size Total Text | 3124 Sqft |
Rooms
| Level | Type | Length | Width | Dimensions |
|---|---|---|---|---|
| Basement | Other | 10 ft | 29 ft ,5 in | 10 ft x 29 ft ,5 in |
| Basement | Dining Nook | 15 ft ,1 in | 8 ft ,1 in | 15 ft ,1 in x 8 ft ,1 in |
| Basement | Den | 9 ft ,2 in | 8 ft | 9 ft ,2 in x 8 ft |
| Basement | 3pc Bathroom | Measurements not available | ||
| Basement | Laundry Room | Measurements not available | ||
| Main Level | Foyer | 7 ft | 5 ft | 7 ft x 5 ft |
| Main Level | Living Room | 13 ft | 14 ft | 13 ft x 14 ft |
| Main Level | Dining Room | 8 ft | 12 ft ,7 in | 8 ft x 12 ft ,7 in |
| Main Level | Kitchen | 12 ft ,8 in | 8 ft | 12 ft ,8 in x 8 ft |
| Main Level | Bedroom | 9 ft ,1 in | 9 ft ,10 in | 9 ft ,1 in x 9 ft ,10 in |
| Main Level | Primary Bedroom | 9 ft ,10 in | 11 ft ,10 in | 9 ft ,10 in x 11 ft ,10 in |
| Main Level | 4pc Bathroom | Measurements not available |
https://www.realtor.ca/real-estate/30359331/1301-king-street-regina-washington-park
Contact Us
Contact us for more information
202-2595 Quance Street East
Regina, Saskatchewan S4V 2Y8
(306) 359-1900
202-2595 Quance Street East
Regina, Saskatchewan S4V 2Y8
(306) 359-1900

The trademarks REALTOR®, REALTORS®, and the REALTOR® logo are controlled by The Canadian Real Estate Association (CREA) and identify real estate professionals who are members of CREA. The trademarks MLS®, Multiple Listing Service® and the associated logos are owned by The Canadian Real Estate Association (CREA) and identify the quality of services provided by real estate professionals who are members of CREA. The trademark DDF® is owned by The Canadian Real Estate Association (CREA) and identifies CREA's Data Distribution Facility (DDF®)
October 03 2026 12:20:26
Saskatchewan REALTORS® Association
Royal LePage Next Level