


511 Shannon Road Regina, Saskatchewan S4S 5J2

$389,900
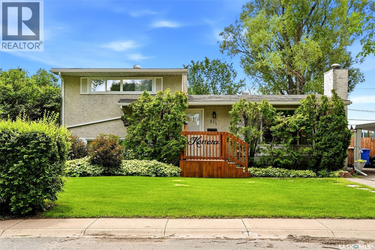
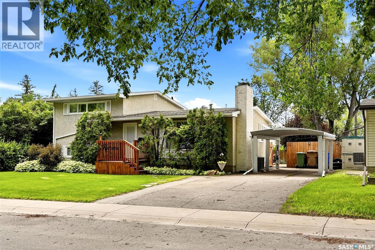
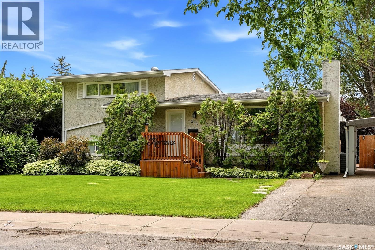
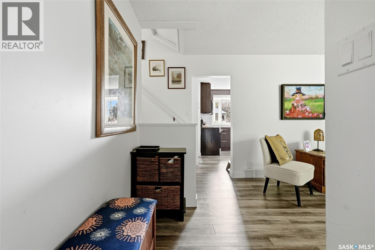
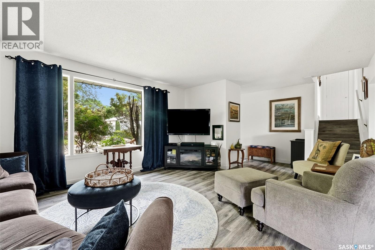
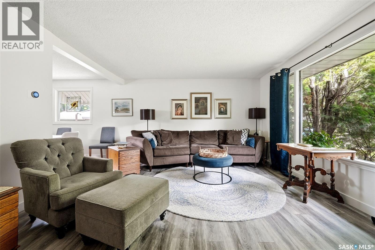
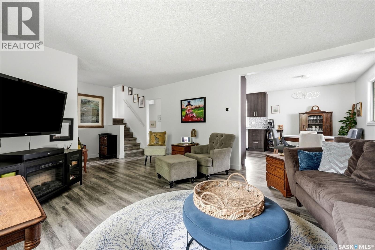
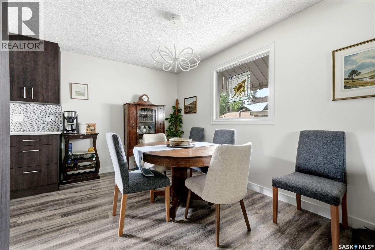
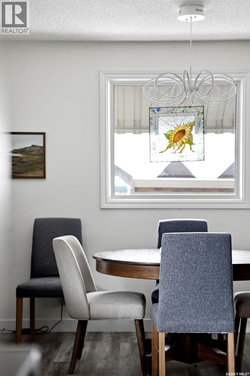
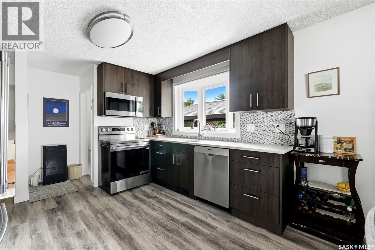
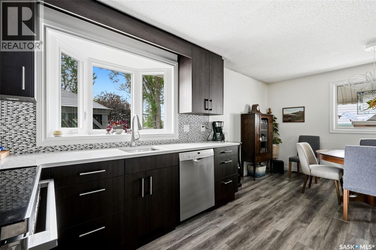
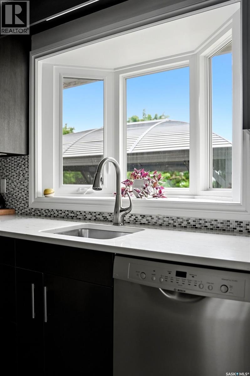
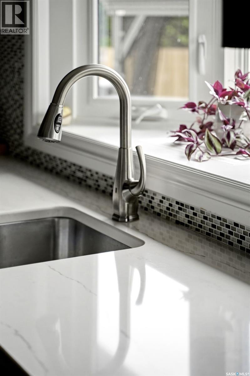
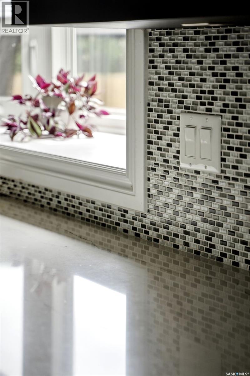
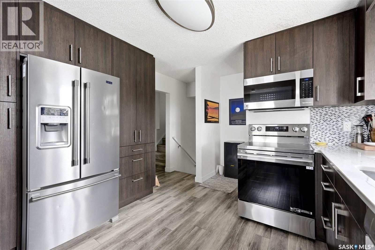
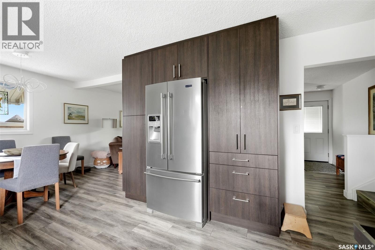
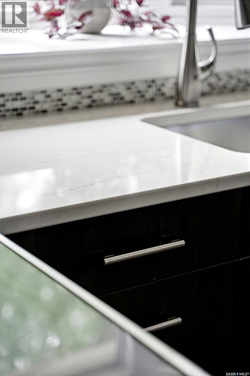
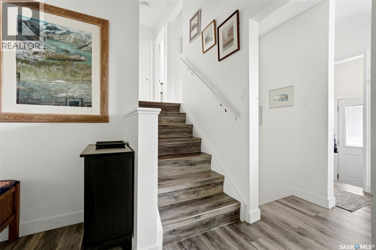
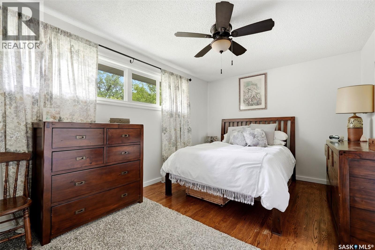
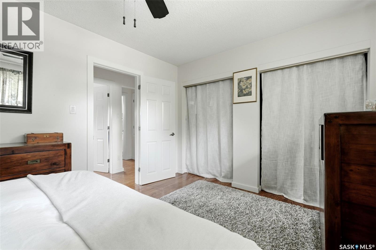
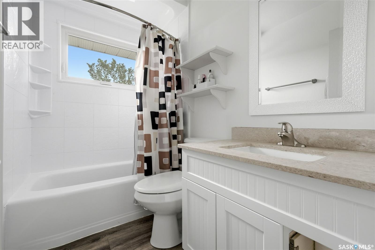
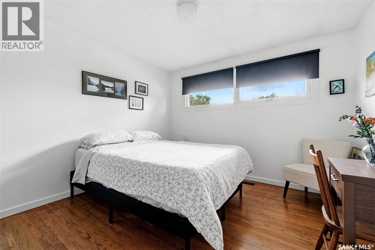
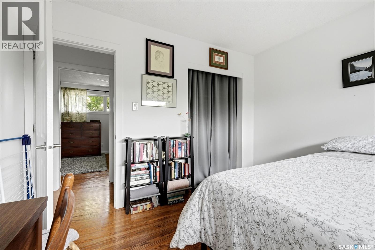
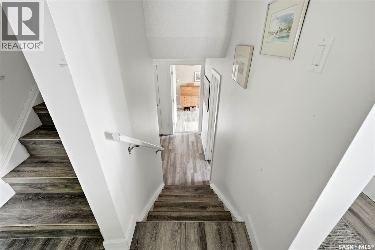
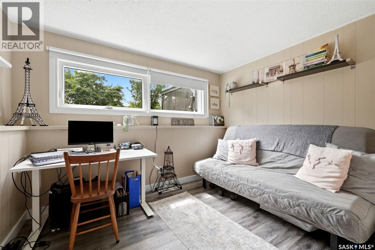
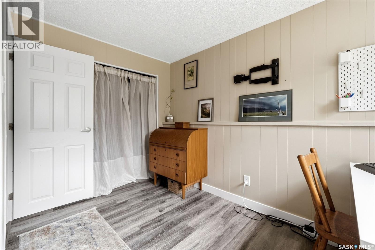
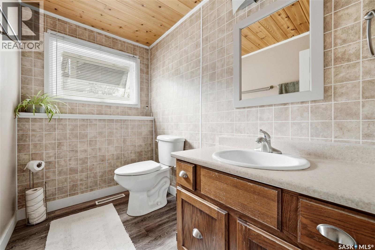
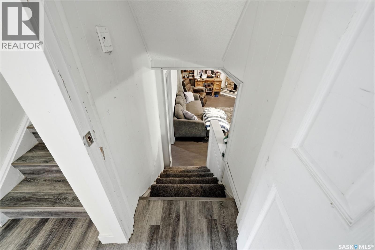
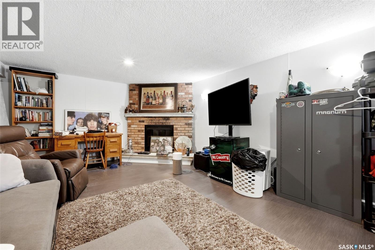
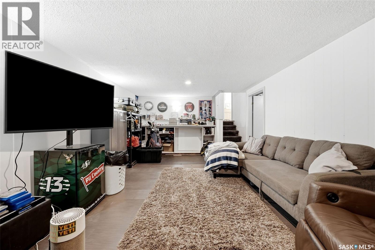
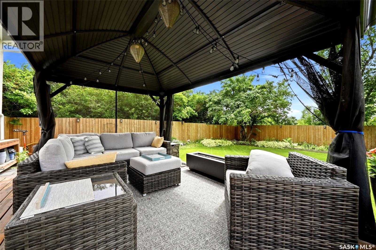
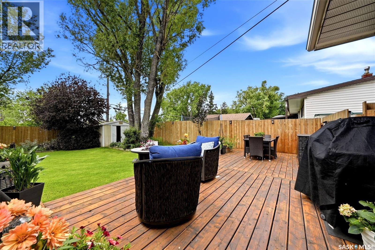
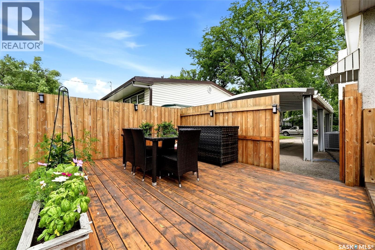
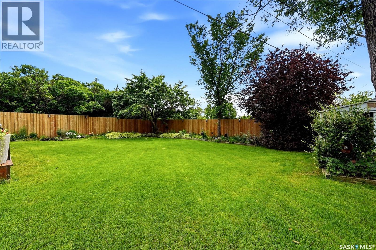
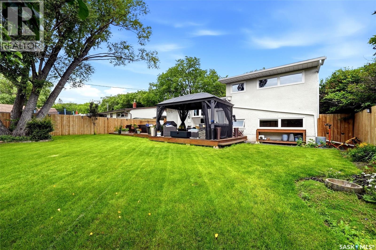
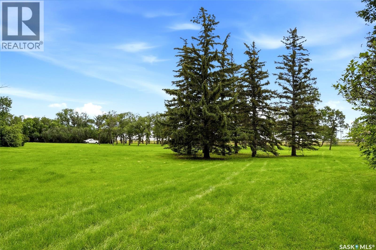
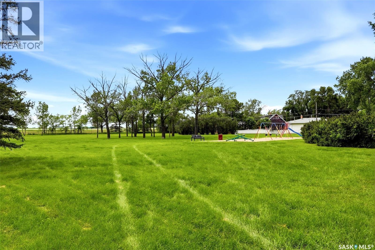
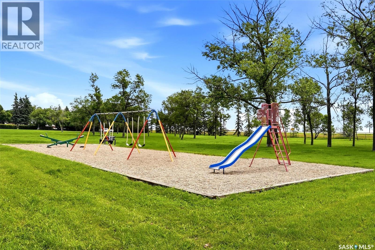
Welcome to 511 Shannon Road, ideally located in the family-friendly neighbourhood of Whitmore Park. This property offers a rare sense of privacy, backing directly onto a park with additional green space beside the home—giving you fewer neighbours and a peaceful setting to enjoy. Inside, the open-concept main floor feels bright and spacious, featuring a large living room and a dining area that connects the living room and kitchen, creating a comfortable flow for everyday living and entertaining. The kitchen has been nicely upgraded, along with flooring, some windows and light fixtures throughout the home. The home offers 2 bedrooms upstairs and 2 bedrooms downstairs, along with 2 bathrooms. The upstairs bathroom has been nicely updated. The versatile fourth level provides even more living space and could make a great family room, games area or private retreat for a teenager. Shingles were replaced in 2013. Step outside and you’ll quickly see what makes this property special. The backyard is filled with mature trees and established perennials, creating a beautiful and private outdoor space. A spacious deck with gazebo offers plenty of room for entertaining, summer dinners or simply relaxing and enjoying the yard. With a park directly behind and beside the property, there’s a wonderful sense of space and privacy that can be hard to find in the city. A carport is another welcome Saskatchewan feature, helping keep the snow off your vehicle during the winter months. With its park-side location, functional layout, thoughtful updates and beautiful outdoor space, 511 Shannon Road is a wonderful opportunity to call Whitmore Park home. (id:48852)
Property Details
| MLS® Number | SK050350 |
| Property Type | Single Family |
| Neigbourhood | Whitmore Park |
| Features | Treed, Rectangular, Sump Pump |
| Structure | Deck |
Building
| Bathroom Total | 2 |
| Bedrooms Total | 4 |
| Appliances | Washer, Refrigerator, Dishwasher, Dryer, Microwave, Window Coverings, Storage Shed, Stove |
| Basement Development | Finished |
| Basement Type | Full (finished) |
| Constructed Date | 1962 |
| Construction Style Attachment | Detached |
| Construction Style Split Level | Split Level |
| Cooling Type | Central Air Conditioning |
| Fireplace Fuel | Wood |
| Fireplace Present | Yes |
| Fireplace Type | Conventional |
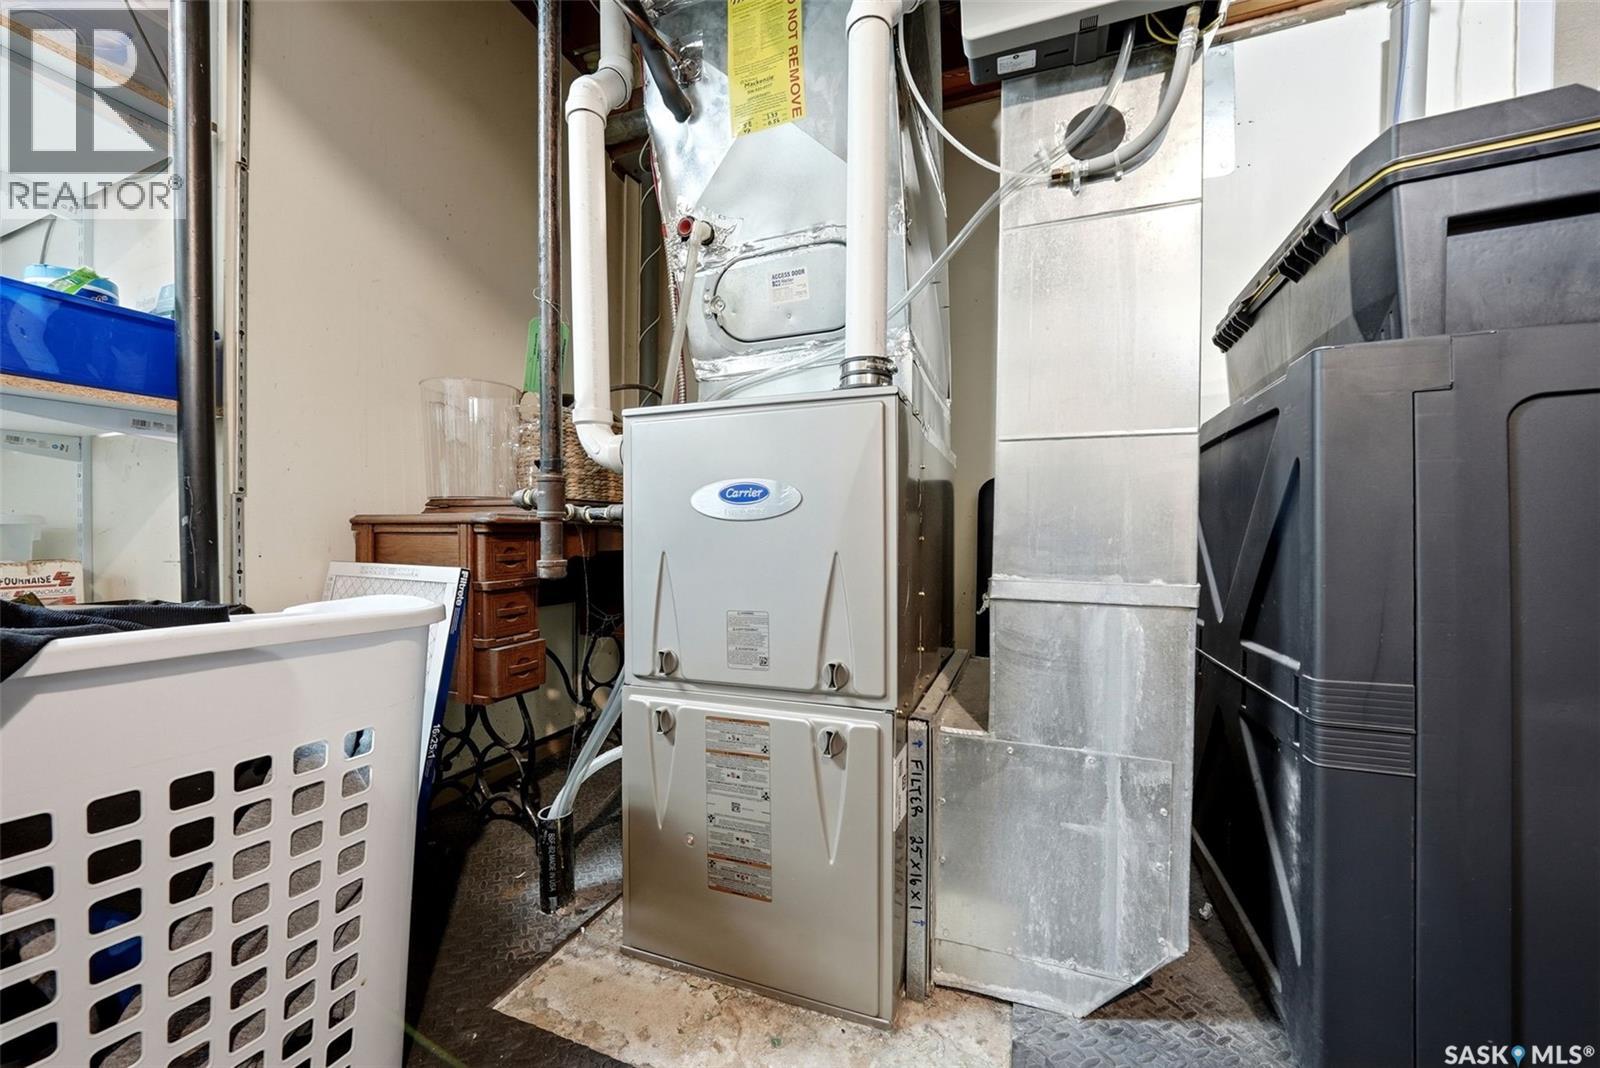
| Heating Fuel | Natural Gas |
| Heating Type | Forced Air |
| Size Interior | 1,482 Ft2 |
| Type | House |
Parking
| None | |
| Parking Space(s) | 3 |
Land
| Acreage | No |
| Fence Type | Fence |
| Landscape Features | Lawn, Garden Area |
| Size Irregular | 6535.00 |
| Size Total | 6535 Sqft |
| Size Total Text | 6535 Sqft |
Rooms
| Level | Type | Length | Width | Dimensions |
|---|---|---|---|---|
| Second Level | Primary Bedroom | 10 ft ,6 in | 14 ft | 10 ft ,6 in x 14 ft |
| Second Level | Bedroom | 12 ft | 11 ft | 12 ft x 11 ft |
| Second Level | 4pc Bathroom | Measurements not available | ||
| Third Level | Bedroom | 9 ft | 11 ft | 9 ft x 11 ft |
| Third Level | Bedroom | 10 ft | 14 ft | 10 ft x 14 ft |
| Third Level | 2pc Bathroom | Measurements not available | ||
| Fourth Level | Family Room | 12 ft ,6 in | 20 ft | 12 ft ,6 in x 20 ft |
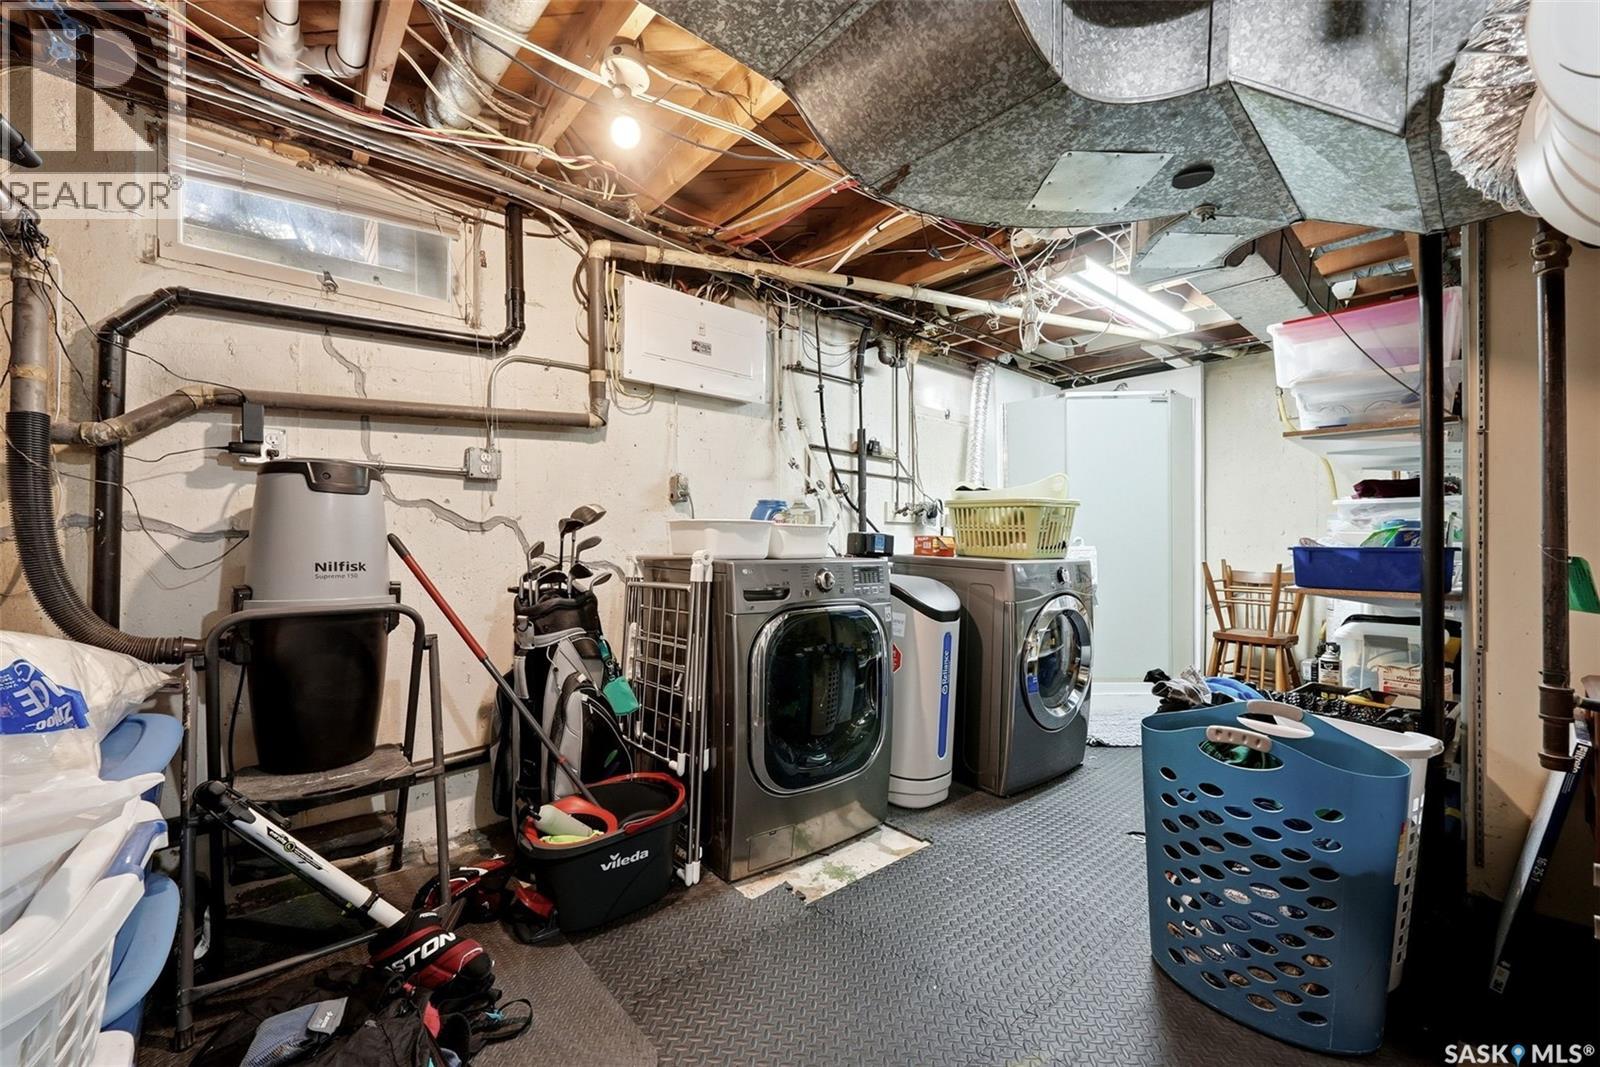
| Fourth Level | Laundry Room | Measurements not available | ||
| Main Level | Living Room | 18 ft | 13 ft ,6 in | 18 ft x 13 ft ,6 in |
| Main Level | Kitchen | 10 ft ,7 in | 11 ft ,6 in | 10 ft ,7 in x 11 ft ,6 in |
| Main Level | Dining Room | 8 ft ,6 in | 11 ft ,6 in | 8 ft ,6 in x 11 ft ,6 in |
https://www.realtor.ca/real-estate/30377739/511-shannon-road-regina-whitmore-park
Contact Us
Contact us for more information
1450 Hamilton Street
Regina, Saskatchewan S4R 8R3
(306) 585-7800
coldwellbankerlocalrealty.com/

The trademarks REALTOR®, REALTORS®, and the REALTOR® logo are controlled by The Canadian Real Estate Association (CREA) and identify real estate professionals who are members of CREA. The trademarks MLS®, Multiple Listing Service® and the associated logos are owned by The Canadian Real Estate Association (CREA) and identify the quality of services provided by real estate professionals who are members of CREA. The trademark DDF® is owned by The Canadian Real Estate Association (CREA) and identifies CREA's Data Distribution Facility (DDF®)
October 12 2026 04:36:22
Saskatchewan REALTORS® Association
Coldwell Banker Local Realty