


902 Connaught Street Regina, Saskatchewan S4T 0W9

$325,000
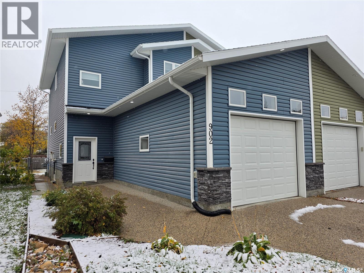
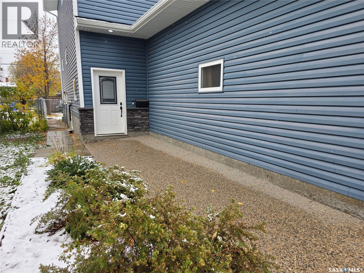
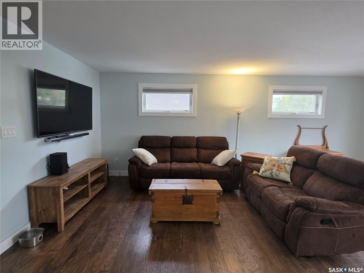
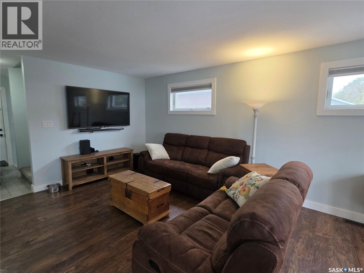
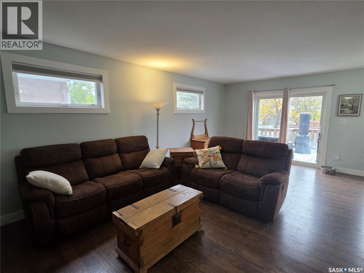
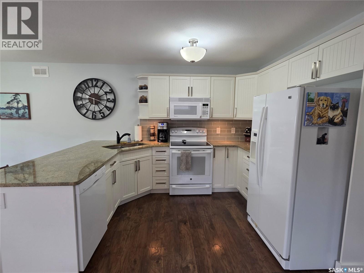
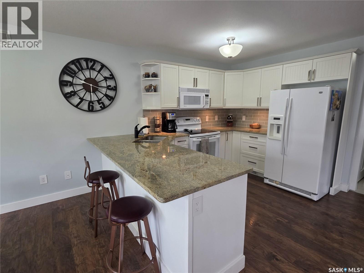
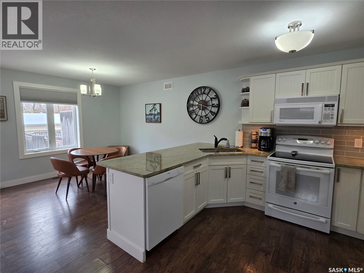
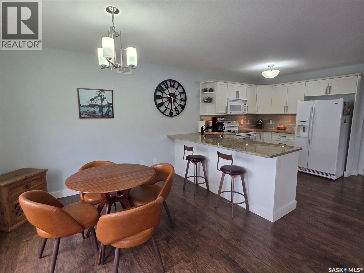
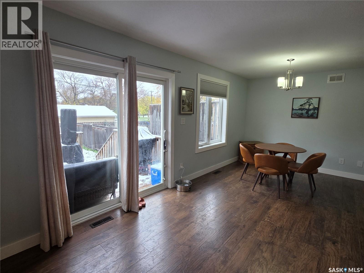
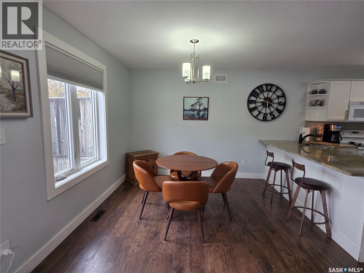
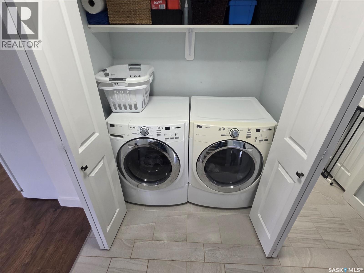
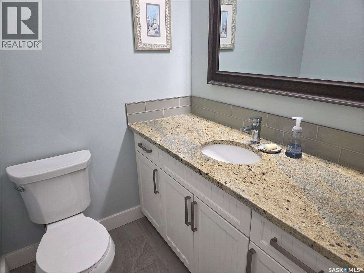
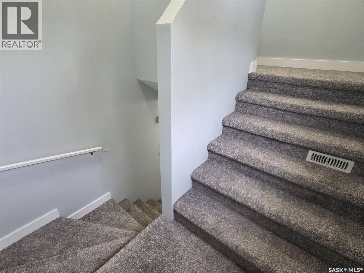
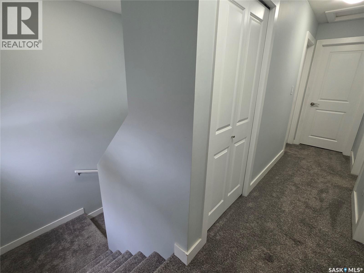
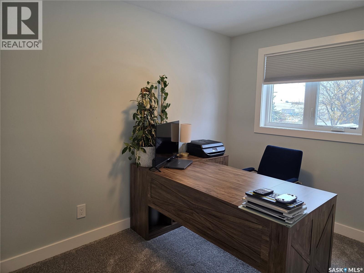
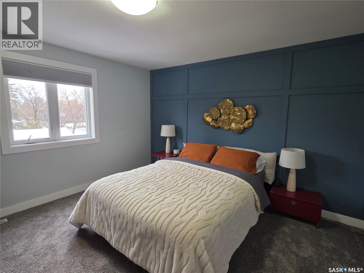
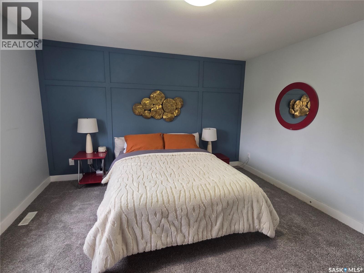
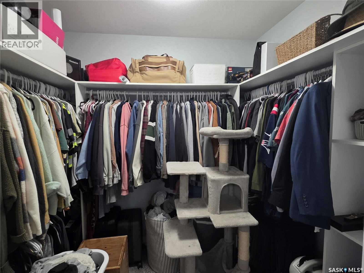
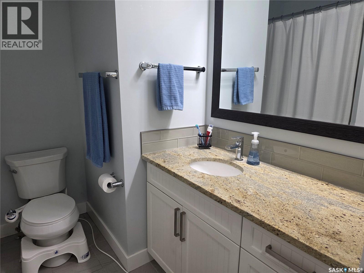
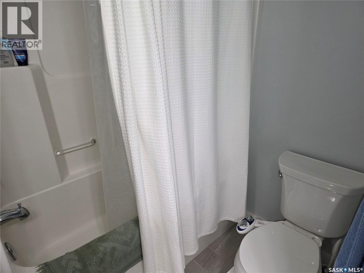
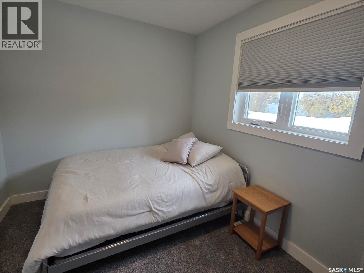
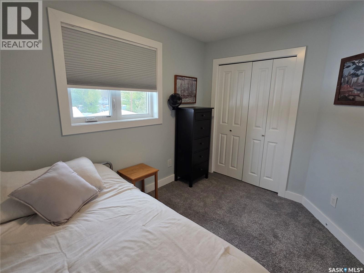
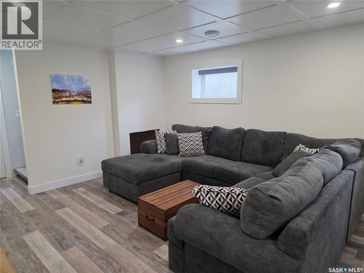
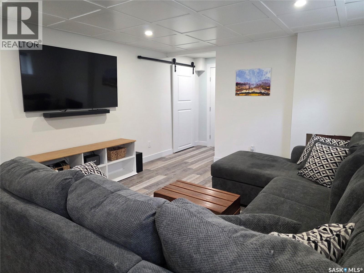
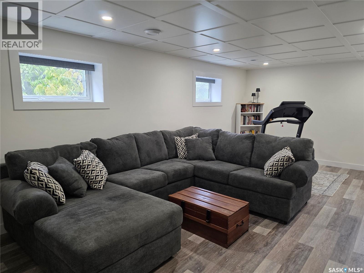
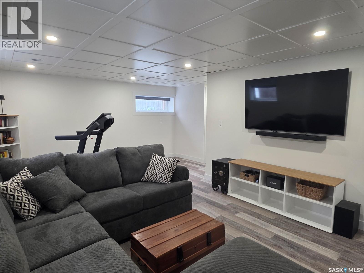
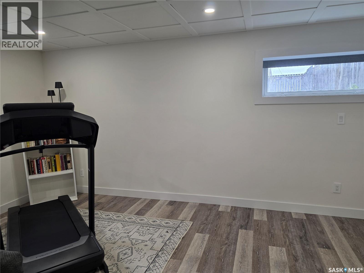
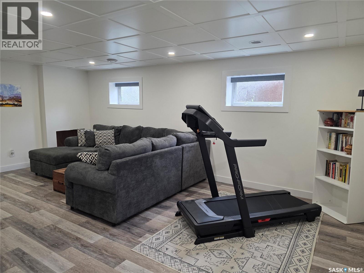
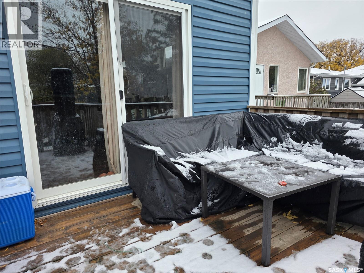
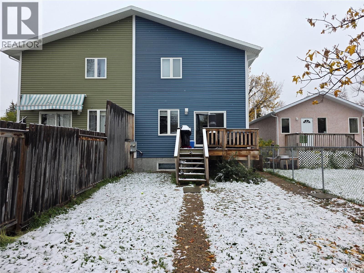
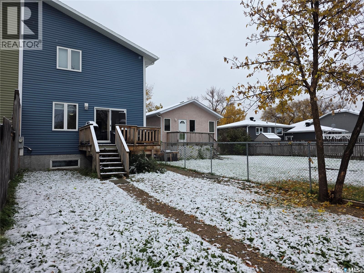
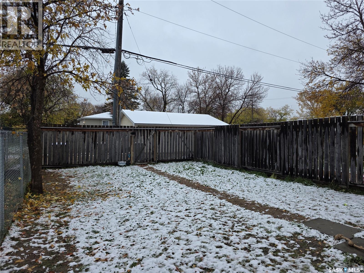
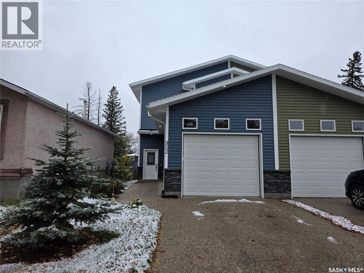
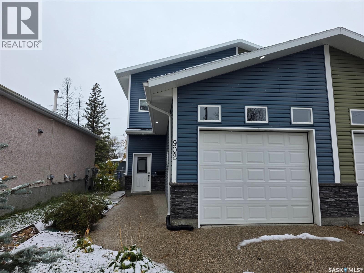
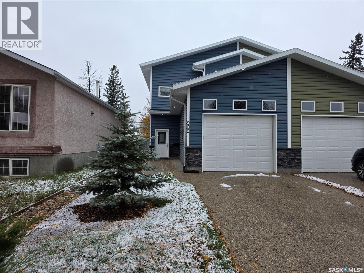
Where Comfort, Style & Convenience Come Together! Imagine coming home to a place where natural light fills the rooms, family & friends gather around the kitchen, & evenings are spent relaxing on your backyard deck. This beautiful 2-storey home offers modern finishes, functional living space & everyday convenience in Regina's established Rosemont neighbourhood. Step inside to a spacious tiled entryway leading into a bright, open-concept main floor designed for comfortable living & effortless entertaining. The generous living room flows seamlessly into the kitchen & dining area, creating the perfect space to make memories. The kitchen features granite countertops, tiled backsplash, eat-up peninsula & a full appliance package. Patio doors off the dining area lead to a 12' x 12' deck overlooking the fully fenced backyard, ideal for BBQs, relaxing evenings & outdoor enjoyment. Main-floor laundry with washer & dryer, a 2-piece bathroom & direct entry to the 22' x 14' attached garage add everyday convenience. Upstairs offers 3 comfortable bedrooms, including a spacious primary bedroom with walk-in closet, plus a full bathroom. Downstairs, the finished recreation room provides even more space to enjoy! Large basement windows fill the room with natural light, making it perfect for movie nights, a games room, home gym or family hangout. A future bathroom is already framed & roughed in, offering additional potential. And the location? It's hard to beat! Just steps from Rosemont's shops, stores & everyday amenities, with Martin Collegiate within walking distance. With 3 bedrooms, 2 bathrooms, a finished rec room, attached garage & fenced backyard, this home offers room to grow, comfort to settle in & convenience to enjoy everyday living. More than just a house; it's a place to make memories & feel right at home! As per the Seller’s direction, all offers will be presented on 10/18/2026 6:00PM. (id:48852)
Property Details
| MLS® Number | SK050930 |
| Property Type | Single Family |
| Neigbourhood | Rosemont |
| Features | Treed, Lane, Rectangular, Sump Pump |
| Structure | Deck |
Building
| Bathroom Total | 2 |
| Bedrooms Total | 3 |
| Appliances | Washer, Refrigerator, Dishwasher, Dryer, Microwave, Window Coverings, Garage Door Opener Remote(s), Stove |
| Architectural Style | 2 Level |
| Basement Development | Partially Finished |
| Basement Type | Full (partially Finished) |
| Constructed Date | 2014 |
| Construction Style Attachment | Semi-detached |
| Cooling Type | Central Air Conditioning |
| Heating Fuel | Natural Gas |
| Heating Type | Forced Air |
| Stories Total | 2 |
| Size Interior | 1,302 Ft2 |
Parking
| Attached Garage | |
| Parking Space(s) | 2 |
Land
| Acreage | No |
| Fence Type | Fence |
| Landscape Features | Lawn, Underground Sprinkler |
| Size Frontage | 25 Ft |
| Size Irregular | 3125.00 |
| Size Total | 3125 Sqft |
| Size Total Text | 3125 Sqft |
Rooms
| Level | Type | Length | Width | Dimensions |
|---|---|---|---|---|
| Second Level | Bedroom | 10 ft ,8 in | 7 ft ,6 in | 10 ft ,8 in x 7 ft ,6 in |
| Second Level | Bedroom | 13 ft ,7 in | 12 ft ,9 in | 13 ft ,7 in x 12 ft ,9 in |
| Second Level | 4pc Bathroom | 7 ft ,9 in | 7 ft ,5 in | 7 ft ,9 in x 7 ft ,5 in |
| Second Level | Bedroom | 10 ft ,9 in | 8 ft ,4 in | 10 ft ,9 in x 8 ft ,4 in |
| Basement | Other | 7 ft ,8 in | 7 ft ,1 in | 7 ft ,8 in x 7 ft ,1 in |
| Basement | Other | 12 ft ,3 in | 20 ft ,6 in | 12 ft ,3 in x 20 ft ,6 in |
| Main Level | Living Room | 12 ft ,2 in | 21 ft ,3 in | 12 ft ,2 in x 21 ft ,3 in |
| Main Level | Dining Room | 7 ft ,9 in | 9 ft ,6 in | 7 ft ,9 in x 9 ft ,6 in |
| Main Level | Kitchen | 7 ft ,9 in | 11 ft ,4 in | 7 ft ,9 in x 11 ft ,4 in |
| Main Level | 2pc Bathroom | 4 ft ,9 in | 5 ft ,2 in | 4 ft ,9 in x 5 ft ,2 in |
| Main Level | Laundry Room | Measurements not available |
https://www.realtor.ca/real-estate/30394633/902-connaught-street-regina-rosemont
Contact Us
Contact us for more information
1450 Hamilton Street
Regina, Saskatchewan S4R 8R3
(306) 585-7800
coldwellbankerlocalrealty.com/
1450 Hamilton Street
Regina, Saskatchewan S4R 8R3
(306) 585-7800
coldwellbankerlocalrealty.com/

The trademarks REALTOR®, REALTORS®, and the REALTOR® logo are controlled by The Canadian Real Estate Association (CREA) and identify real estate professionals who are members of CREA. The trademarks MLS®, Multiple Listing Service® and the associated logos are owned by The Canadian Real Estate Association (CREA) and identify the quality of services provided by real estate professionals who are members of CREA. The trademark DDF® is owned by The Canadian Real Estate Association (CREA) and identifies CREA's Data Distribution Facility (DDF®)
October 13 2026 04:41:05
Saskatchewan REALTORS® Association
Coldwell Banker Local Realty