


4518 Cudmore Crescent Regina, Saskatchewan S4X 0B8

$619,900
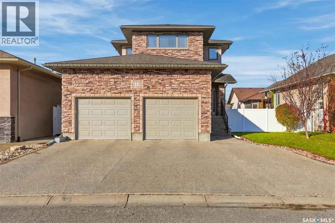
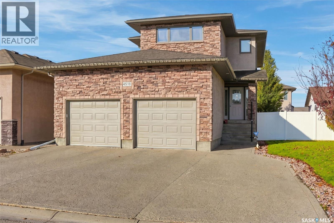
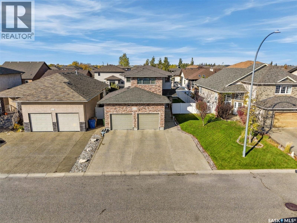
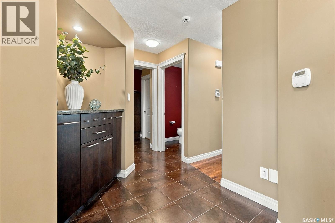
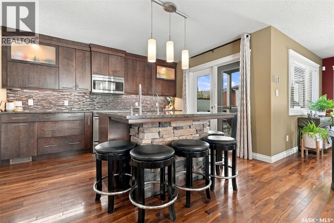
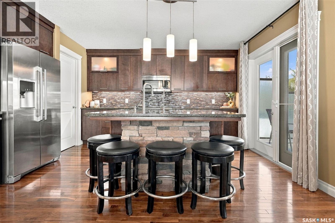
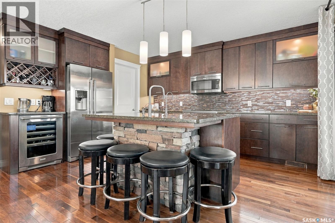
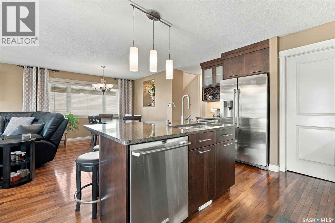
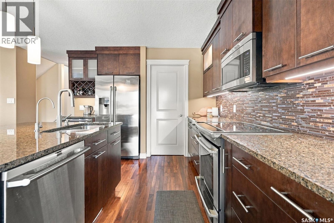
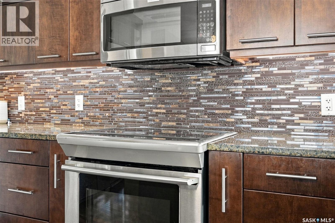
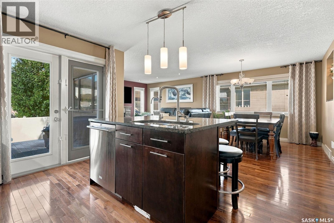
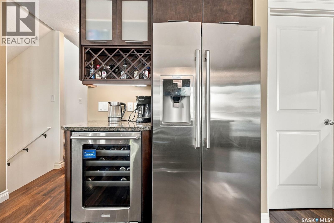
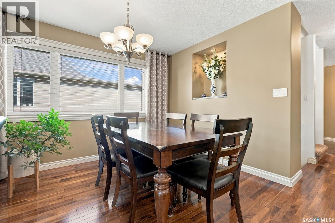
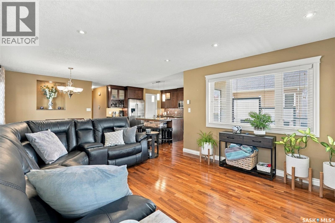
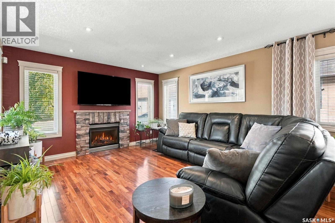
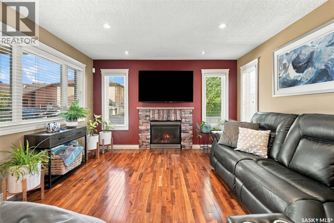
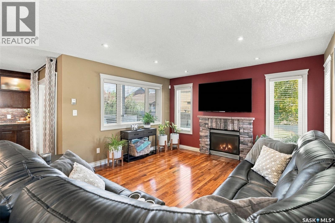
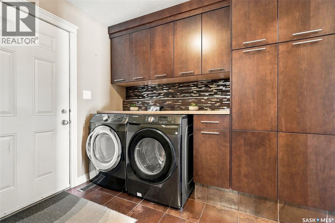
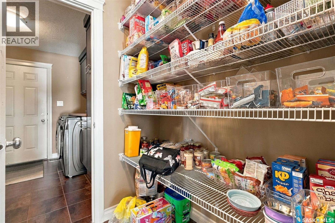
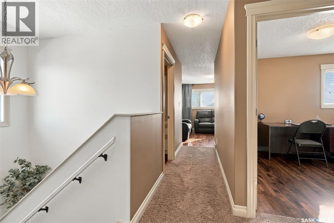
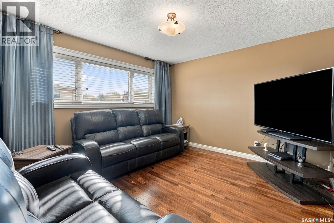
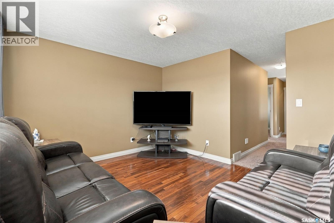
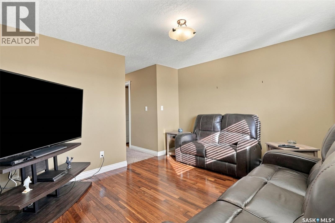
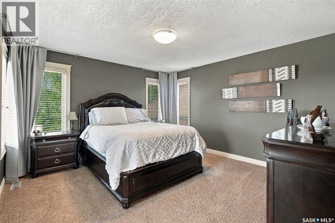
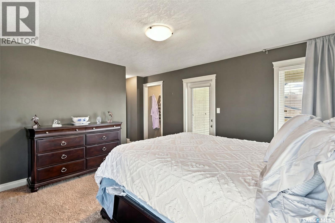
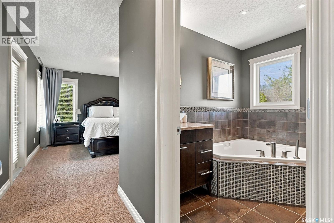
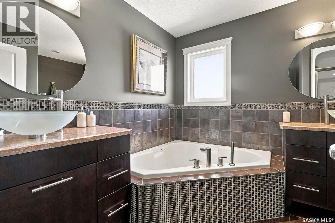
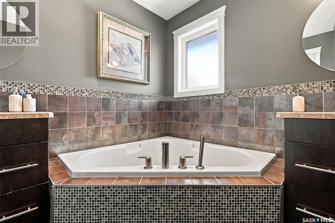
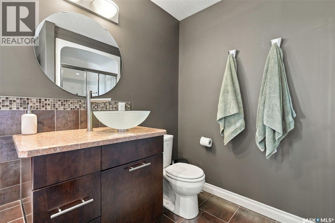
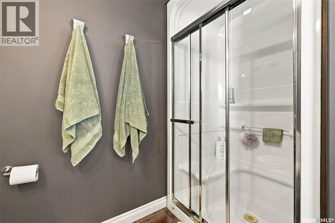
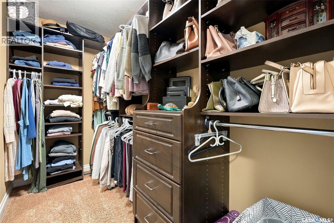
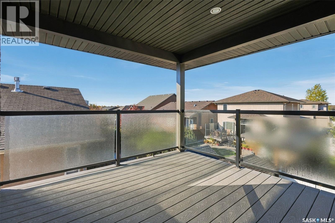
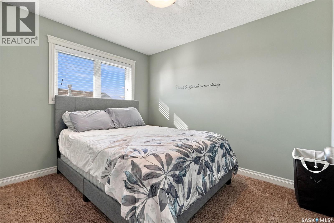
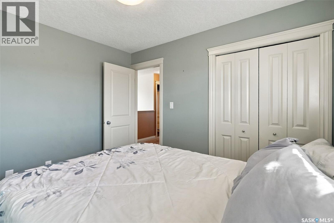
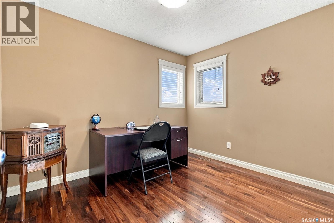
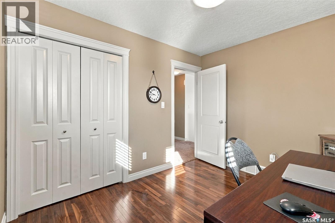
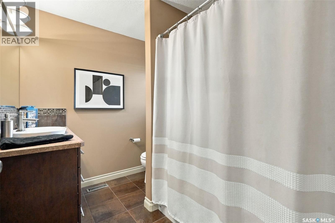
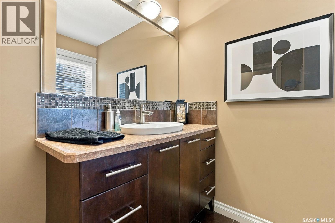
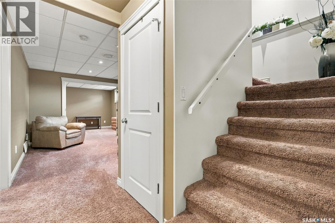
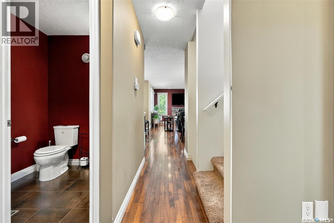
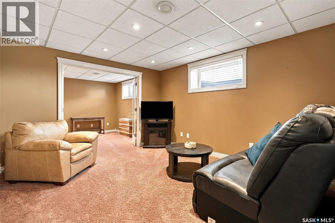
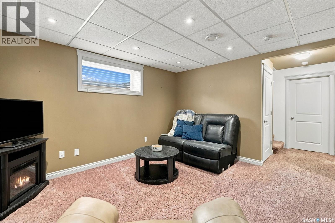
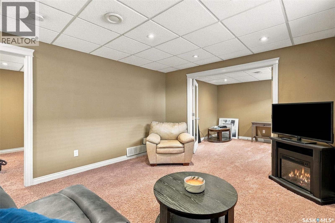
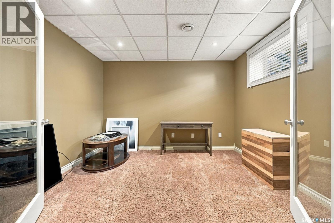
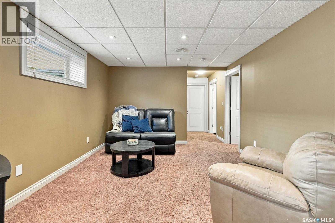
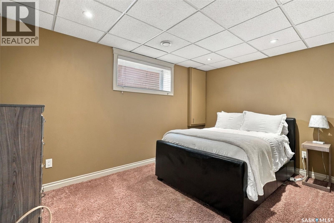
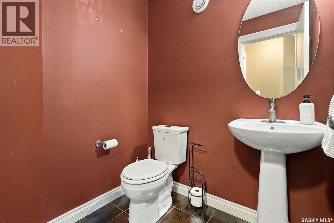
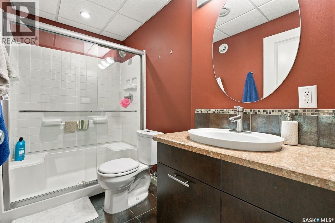
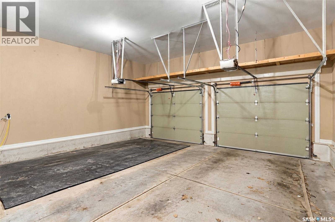
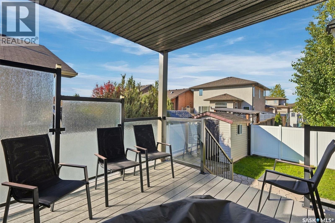
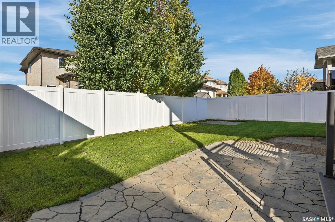
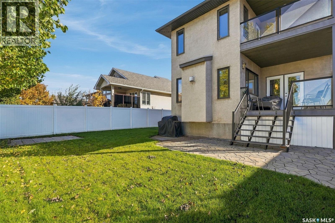
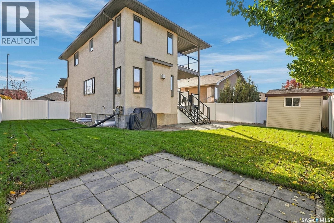
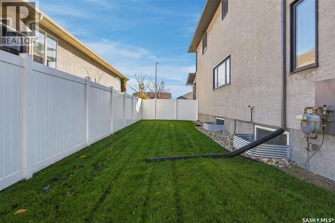
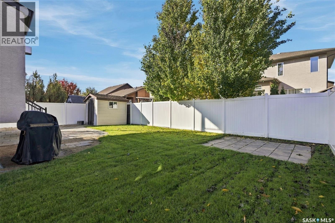
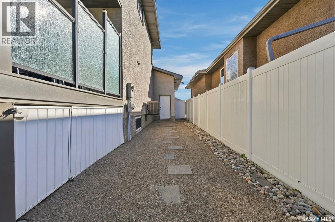
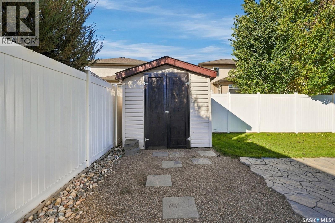
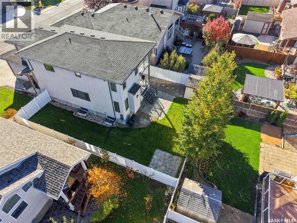
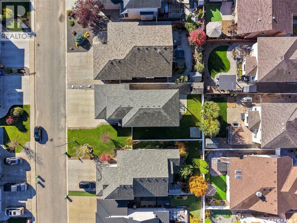
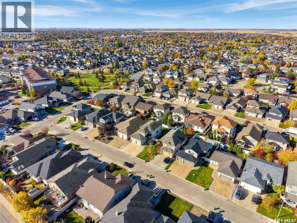
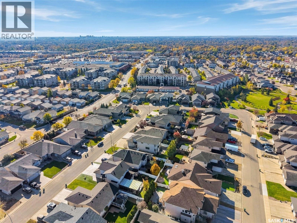
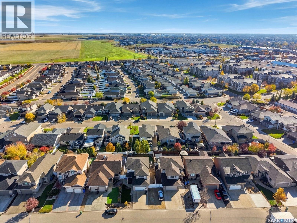
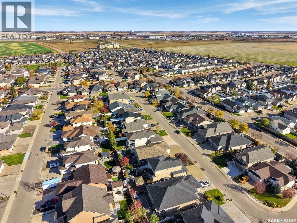
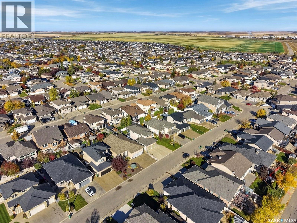
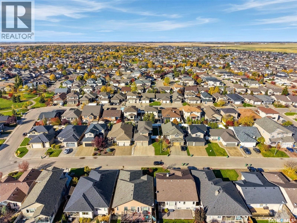
Welcome to 4518 Cudmore Crescent! This exceptionally well-maintained former Lottery showhome showcases an abundance of custom upgrades, thoughtful built-ins, and quality finishes throughout. Located in the highly sought-after community of Lakeridge, enjoy convenient access to modern amenities, green spaces, and walking paths. The excellent floor plan offers both functionality and style. The spacious main floor features a chef-inspired kitchen with an oversized eat-up island, flowing seamlessly into the dining area and family room to create an inviting space for entertaining. The family room boasts a beautiful fireplace feature wall and direct access to the covered deck. A two-piece powder room and convenient main floor laundry off the garage entry complete this level. Upstairs, the impressive primary suite offers generous space for a complete king-sized bedroom set, a walk-in closet with custom cabinetry, and access to a private balcony, perfect for morning coffee. The luxurious five-piece ensuite features a corner jetted tub, separate shower, and double vanity. Two additional well-sized bedrooms, a full bathroom, and a versatile bonus room provide plenty of space for the whole family. The fully developed basement adds even more living space, including a spacious recreation room, a bonus den with double doors and an egress window, a fourth bedroom, and a fourth bathroom with a beautifully tiled shower. A dedicated storage room with extensive built-in wood shelving and a closet provides excellent organization for seasonal belongings. Outside, enjoy a fully fenced, family-friendly yard with lush green lawn, built in storage, and low-maintenance features. Finally, The heated, insulated, and fully finished garage is an added bonus, keeping winter mornings comfortable. With upgraded mechanical systems, exceptional attention to detail, and a highly functional layout, this impressive home offers comfort, versatility, and value in a fantastic family-friendly location! As per the Seller’s direction, all offers will be presented on 10/19/2026 7:00PM. (id:48852)
Property Details
| MLS® Number | SK051171 |
| Property Type | Single Family |
| Neigbourhood | Lakeridge RG |
| Features | Treed, Rectangular |
| Structure | Deck |
Building
| Bathroom Total | 4 |
| Bedrooms Total | 4 |
| Appliances | Washer, Refrigerator, Dishwasher, Dryer, Microwave, Alarm System, Window Coverings, Garage Door Opener Remote(s), Storage Shed, Stove |
| Architectural Style | 2 Level |
| Basement Development | Finished |
| Basement Type | Full (finished) |
| Constructed Date | 2008 |
| Construction Style Attachment | Detached |
| Cooling Type | Central Air Conditioning |
| Fire Protection | Alarm System |
| Fireplace Fuel | Gas |
| Fireplace Present | Yes |
| Fireplace Type | Conventional |
| Heating Fuel | Natural Gas |
| Heating Type | Forced Air |
| Stories Total | 2 |
| Size Interior | 1,876 Ft2 |
| Type | House |
Parking
| Attached Garage | |
| Heated Garage | |
| Parking Space(s) | 5 |
Land
| Acreage | No |
| Fence Type | Fence |
| Landscape Features | Lawn, Underground Sprinkler |
| Size Irregular | 5496.00 |
| Size Total | 5496 Sqft |
| Size Total Text | 5496 Sqft |
Rooms
| Level | Type | Length | Width | Dimensions |
|---|---|---|---|---|
| Second Level | Primary Bedroom | 12 ft ,11 in | 20 ft ,8 in | 12 ft ,11 in x 20 ft ,8 in |
| Second Level | 5pc Ensuite Bath | 8 ft ,7 in | 11 ft | 8 ft ,7 in x 11 ft |
| Second Level | Bedroom | 10 ft ,7 in | 9 ft | 10 ft ,7 in x 9 ft |
| Second Level | Bedroom | 9 ft | Measurements not available x 9 ft | |
| Second Level | Bonus Room | 12 ft ,11 in | 11 ft ,11 in | 12 ft ,11 in x 11 ft ,11 in |
| Second Level | 4pc Bathroom | 6 ft ,11 in | 8 ft ,9 in | 6 ft ,11 in x 8 ft ,9 in |
| Basement | Other | 21 ft ,2 in | 6 ft ,11 in | 21 ft ,2 in x 6 ft ,11 in |
| Basement | Other | 11 ft ,7 in | 13 ft ,4 in | 11 ft ,7 in x 13 ft ,4 in |
| Basement | Den | 11 ft ,7 in | 11 ft | 11 ft ,7 in x 11 ft |
| Basement | Bedroom | 13 ft ,6 in | 9 ft ,8 in | 13 ft ,6 in x 9 ft ,8 in |
| Basement | 4pc Bathroom | 4 ft ,11 in | 9 ft ,6 in | 4 ft ,11 in x 9 ft ,6 in |
| Main Level | Foyer | 7 ft ,3 in | 12 ft ,7 in | 7 ft ,3 in x 12 ft ,7 in |
| Main Level | Mud Room | 9 ft ,3 in | 7 ft ,10 in | 9 ft ,3 in x 7 ft ,10 in |
| Main Level | 2pc Bathroom | 5 ft ,6 in | 5 ft ,1 in | 5 ft ,6 in x 5 ft ,1 in |
| Main Level | Dining Room | 9 ft ,5 in | 9 ft | 9 ft ,5 in x 9 ft |
| Main Level | Family Room | 13 ft ,3 in | 14 ft ,8 in | 13 ft ,3 in x 14 ft ,8 in |
| Main Level | Kitchen | 11 ft ,6 in | 14 ft ,11 in | 11 ft ,6 in x 14 ft ,11 in |
https://www.realtor.ca/real-estate/30407204/4518-cudmore-crescent-regina-lakeridge-rg
Contact Us
Contact us for more information
260 - 2410 Dewdney Avenue
Regina, Saskatchewan S4R 1H6
(306) 206-1828
www.realtyhubsk.com/
260 - 2410 Dewdney Avenue
Regina, Saskatchewan S4R 1H6
(306) 206-1828
www.realtyhubsk.com/

The trademarks REALTOR®, REALTORS®, and the REALTOR® logo are controlled by The Canadian Real Estate Association (CREA) and identify real estate professionals who are members of CREA. The trademarks MLS®, Multiple Listing Service® and the associated logos are owned by The Canadian Real Estate Association (CREA) and identify the quality of services provided by real estate professionals who are members of CREA. The trademark DDF® is owned by The Canadian Real Estate Association (CREA) and identifies CREA's Data Distribution Facility (DDF®)
October 15 2026 08:21:12
Saskatchewan REALTORS® Association
Realty Hub Brokerage