


3030 Elphinstone Street Regina, Saskatchewan S4S 2A5

$229,900
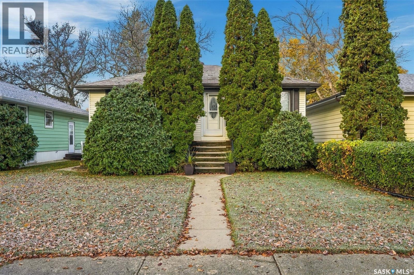
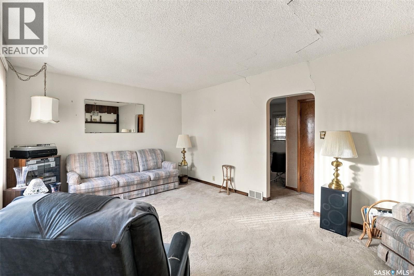
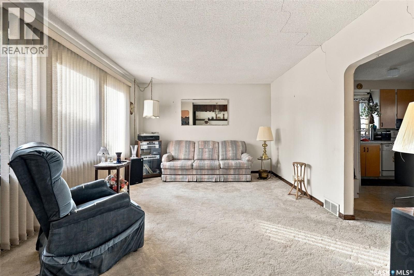
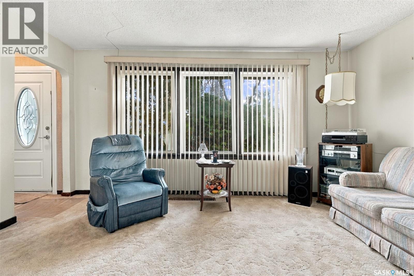
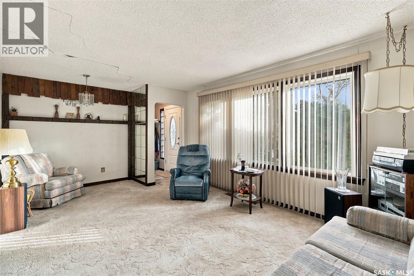
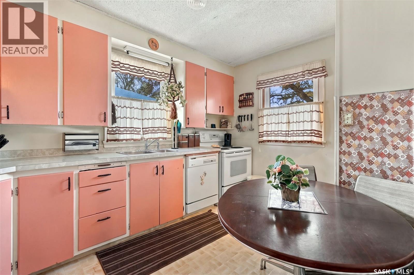
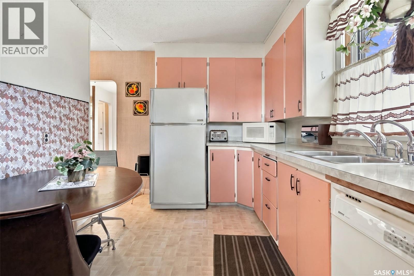
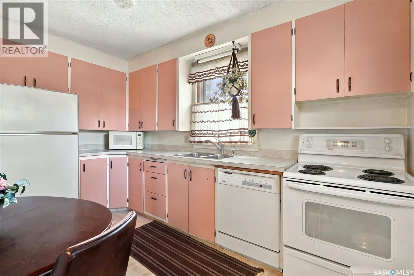
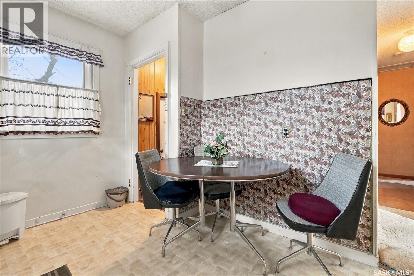
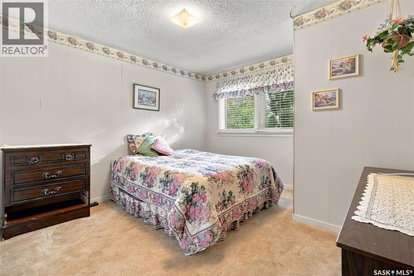
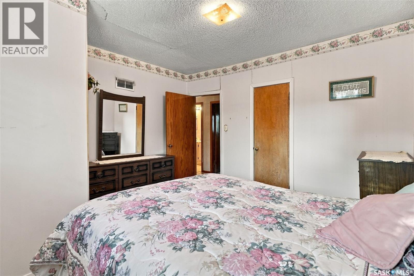
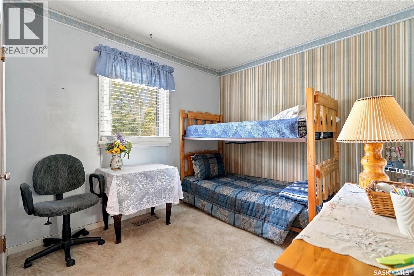
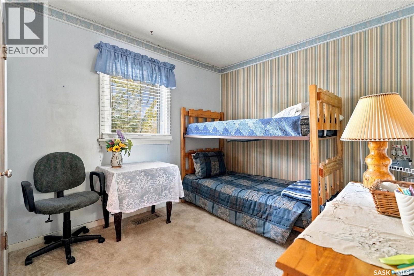
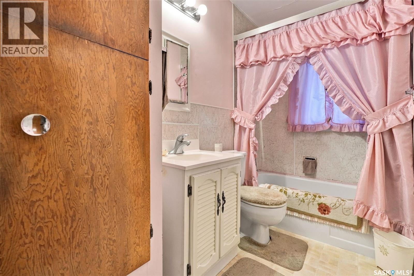
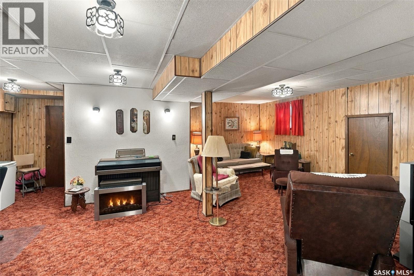
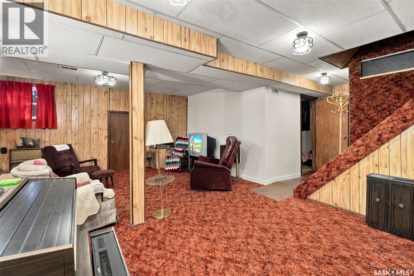
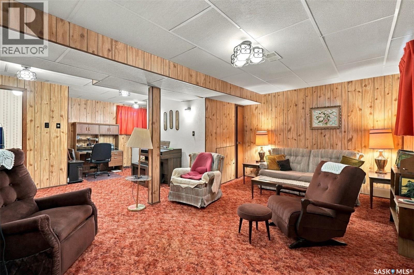
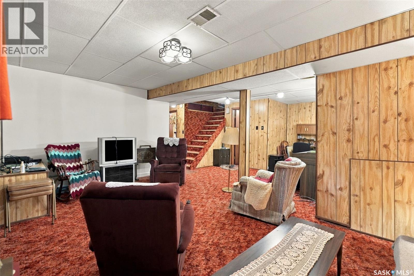
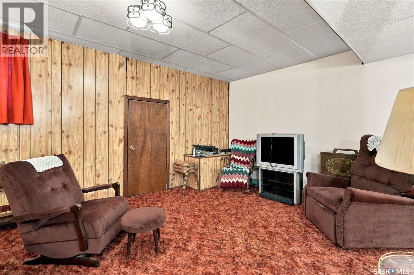
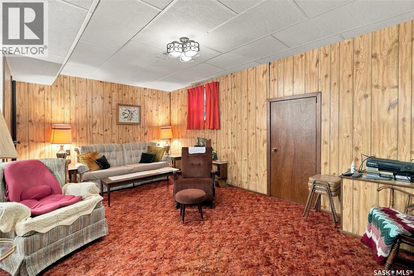
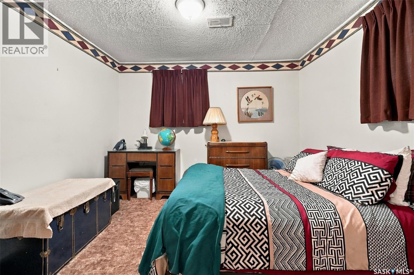
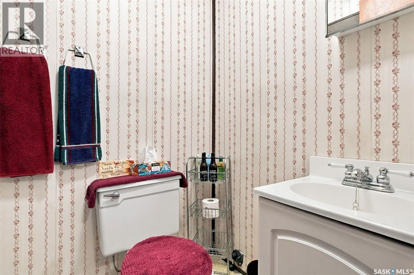
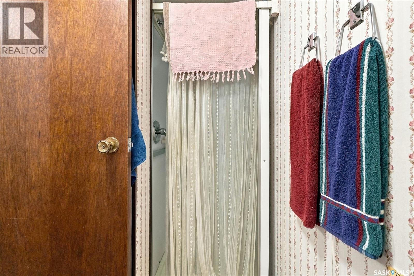
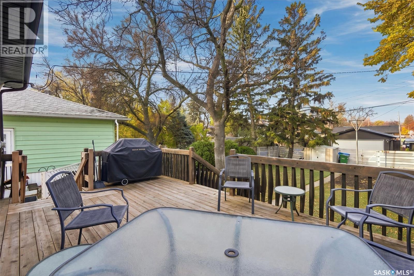
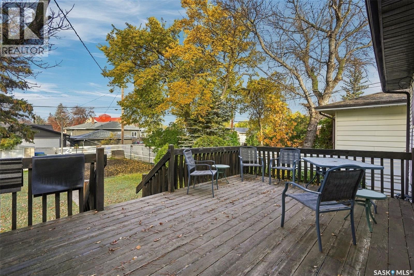
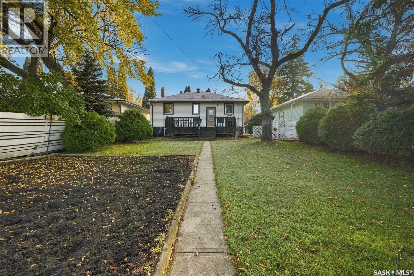
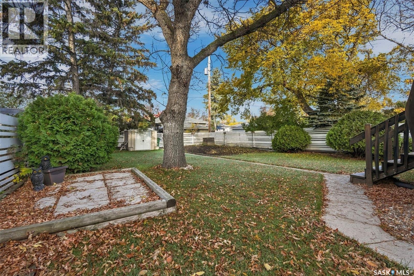
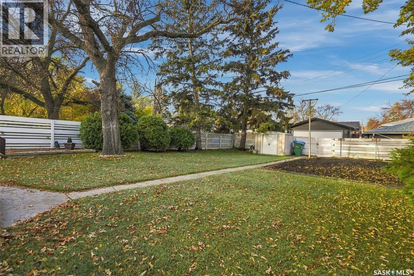
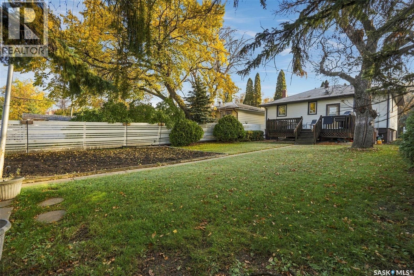
Welcome to 3030 Elphinstone Street! This well-loved raised bungalow has had the same homeowner for over 50 years, and the pride of ownership is evident throughout. Situated in a great location, this home offers a wonderful opportunity for its next owners to make it their own and enjoy everything this property has to offer. The main floor features a spacious living room, an eat-in kitchen, two generously sized bedrooms, and a full 4-piece bathroom. The functional layout offers comfortable living space with plenty of potential to suit your needs. The basement offers additional living space with a large recreation room, an additional bedroom, and a 3-piece bathroom. This lower level provides added versatility, with plenty of room for relaxing, entertaining, or accommodating guests. The backyard is in great shape and there is room to add a garage if needed. This property is a great opportunity and provides plenty of potential for a new homeowner. As per the Seller’s direction, all offers will be presented on 10/19/2026 3:00PM. (id:48852)
Property Details
| MLS® Number | SK051205 |
| Property Type | Single Family |
| Neigbourhood | Lakeview RG |
| Features | Treed, Rectangular |
| Structure | Deck |
Building
| Bathroom Total | 1 |
| Bedrooms Total | 3 |
| Appliances | Refrigerator, Dishwasher, Window Coverings, Storage Shed, Stove |
| Architectural Style | Raised Bungalow |
| Basement Development | Finished |
| Basement Type | Full (finished) |
| Constructed Date | 1952 |
| Construction Style Attachment | Detached |
| Cooling Type | Central Air Conditioning |
| Heating Fuel | Natural Gas |
| Heating Type | Forced Air |
| Stories Total | 1 |
| Size Interior | 832 Ft2 |
| Type | House |
Parking
| None | |
| Parking Space(s) | 1 |
Land
| Acreage | No |
| Fence Type | Fence |
| Landscape Features | Lawn, Garden Area |
| Size Irregular | 5631.00 |
| Size Total | 5631 Sqft |
| Size Total Text | 5631 Sqft |
Rooms
| Level | Type | Length | Width | Dimensions |
|---|---|---|---|---|
| Basement | Other | 23'8" x 18'6" | ||
| Basement | Bedroom | 11'1" x 10'10" | ||
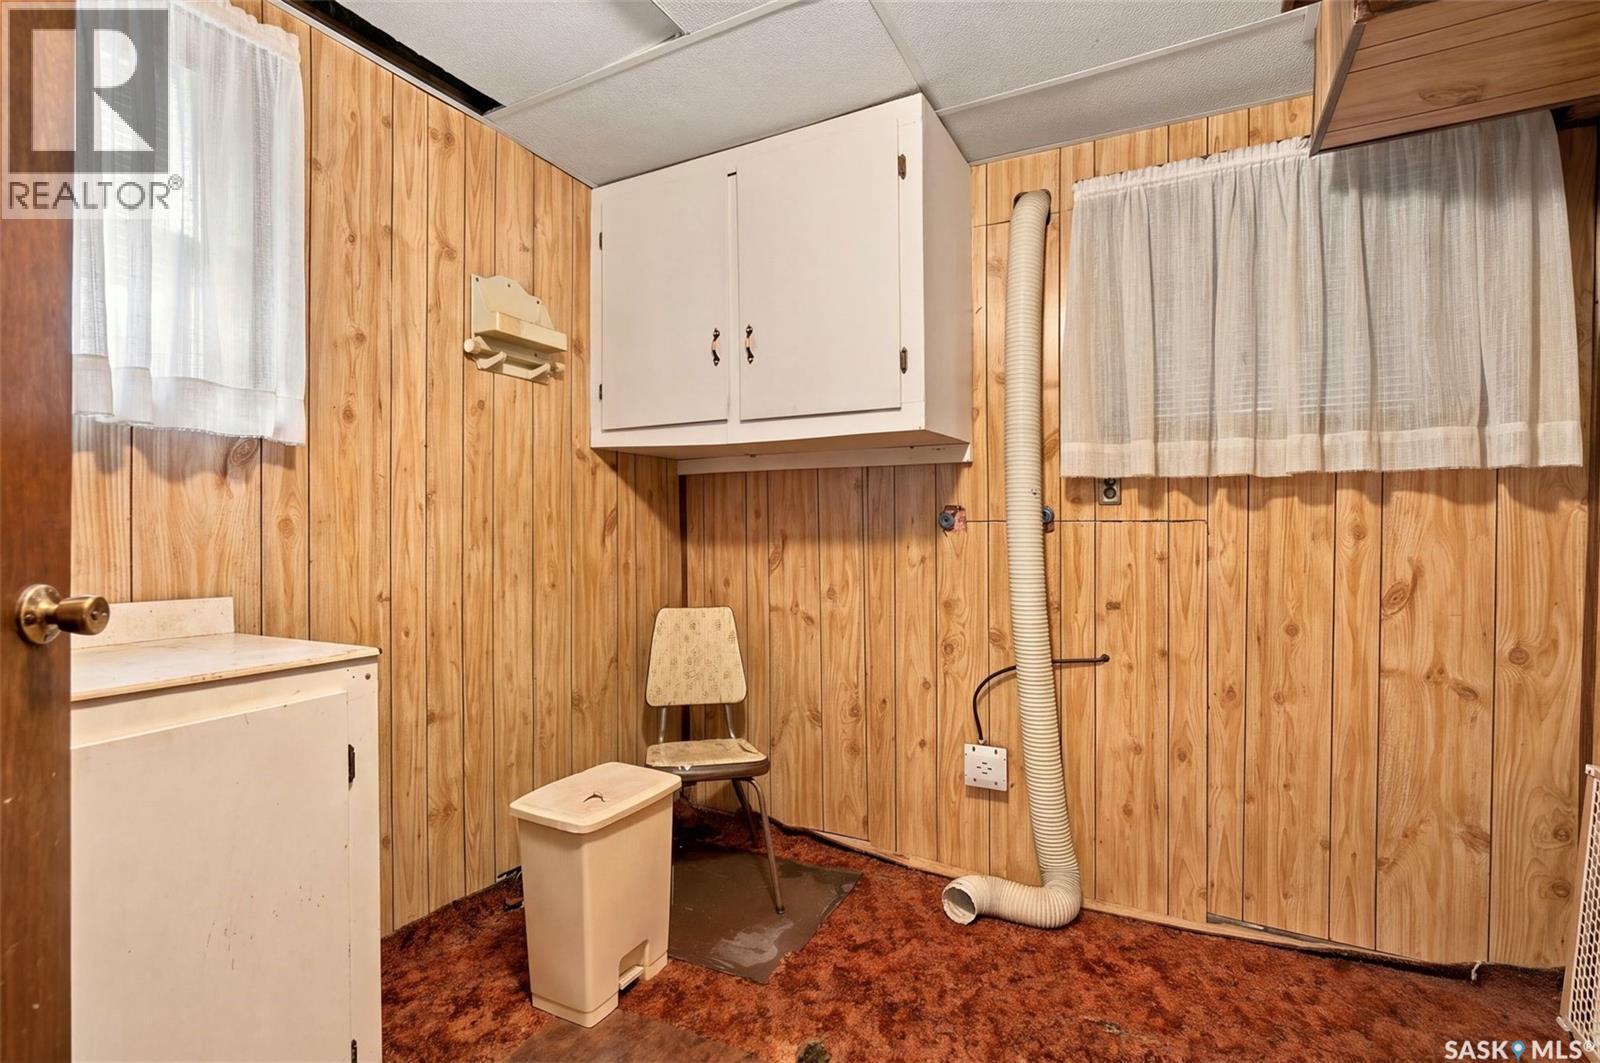
| Basement | Laundry Room | 8'10" x 8'10" | ||
| Main Level | Living Room | 12'6" x 18'11" | ||
| Main Level | Kitchen | 12'8" x 7'7" | ||
| Main Level | Bedroom | 12'7" x 11'11" | ||
| Main Level | Bedroom | 9'5" x 12'8" | ||
| Main Level | 4pc Bathroom | Measurements not available |
https://www.realtor.ca/real-estate/30407203/3030-elphinstone-street-regina-lakeview-rg
Contact Us
Contact us for more information
2350 - 2nd Avenue
Regina, Saskatchewan S4R 1A6
(306) 791-7666
(306) 565-0088
remaxregina.ca/

The trademarks REALTOR®, REALTORS®, and the REALTOR® logo are controlled by The Canadian Real Estate Association (CREA) and identify real estate professionals who are members of CREA. The trademarks MLS®, Multiple Listing Service® and the associated logos are owned by The Canadian Real Estate Association (CREA) and identify the quality of services provided by real estate professionals who are members of CREA. The trademark DDF® is owned by The Canadian Real Estate Association (CREA) and identifies CREA's Data Distribution Facility (DDF®)
October 15 2026 10:00:51
Saskatchewan REALTORS® Association
RE/MAX Crown Real Estate