


312 2600 Arens Road E Regina, Saskatchewan S4V 3A7

$369,900Maintenance,
$695.17 Monthly
Maintenance,
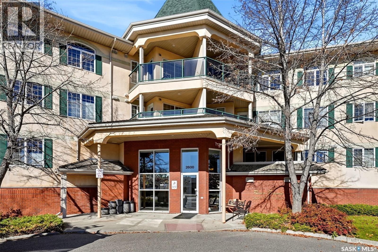
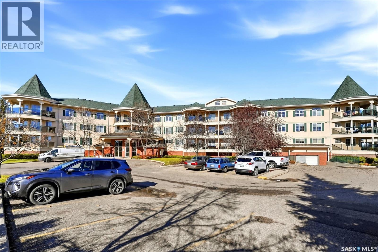
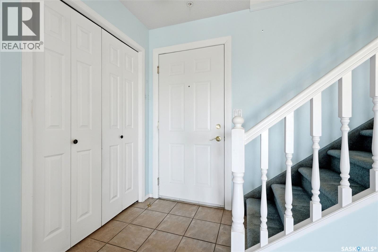
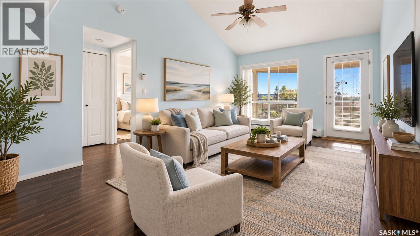
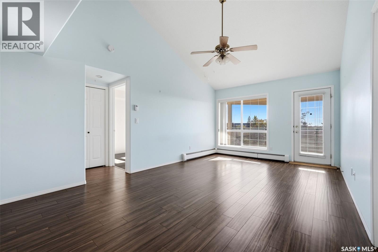
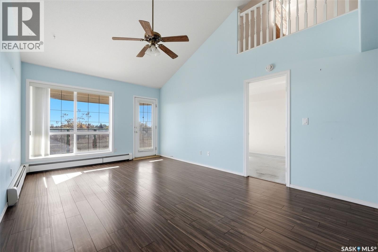
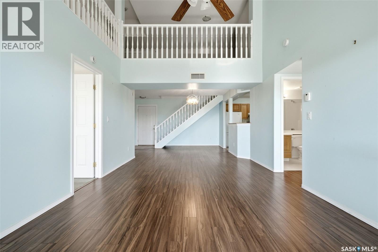
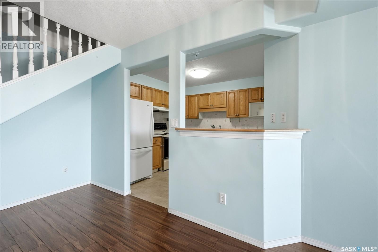
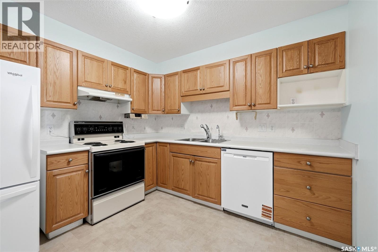
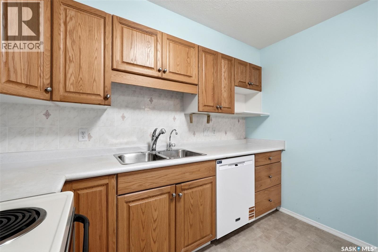
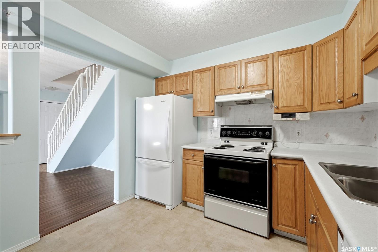
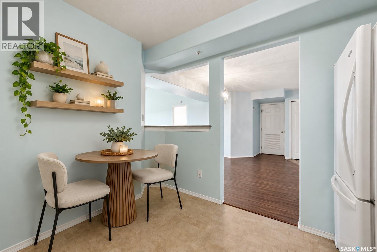
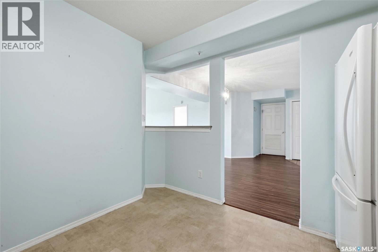
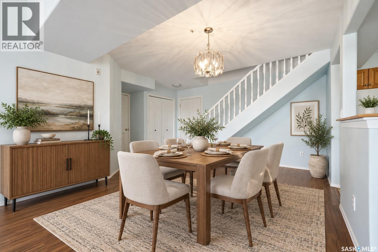
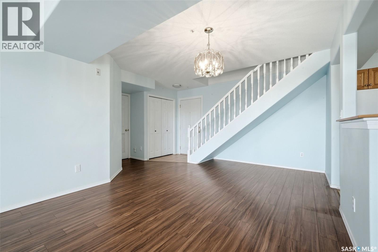
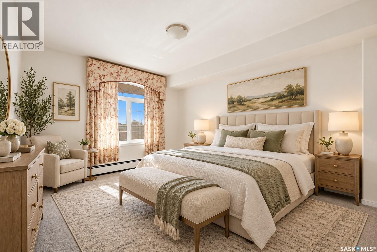
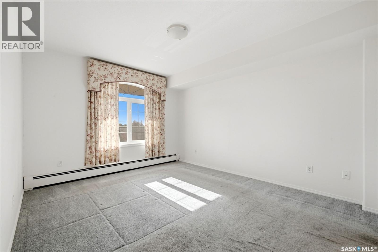
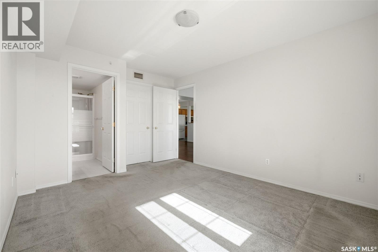
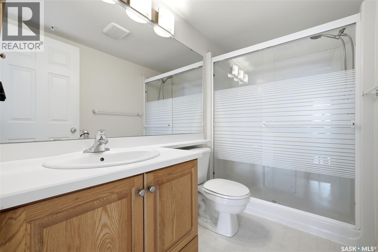
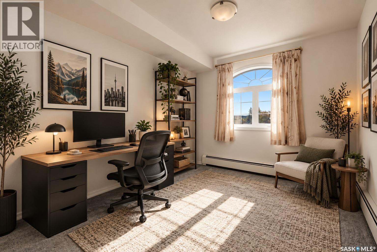
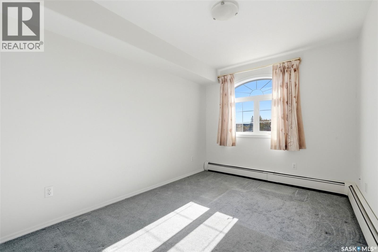
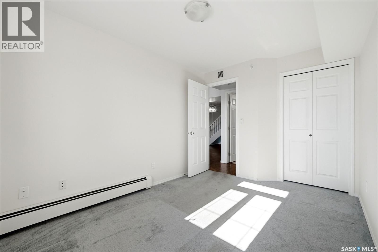
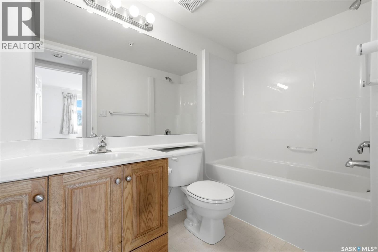
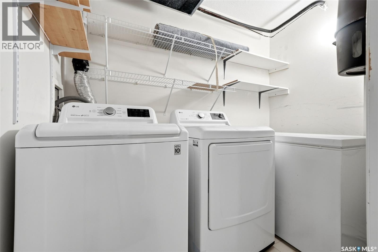
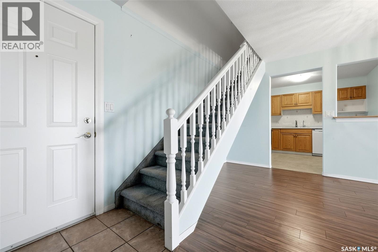
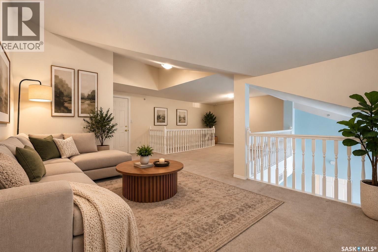
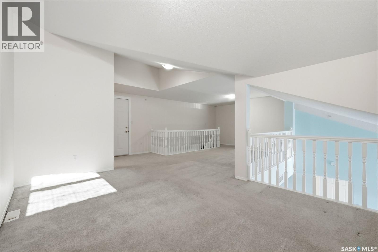
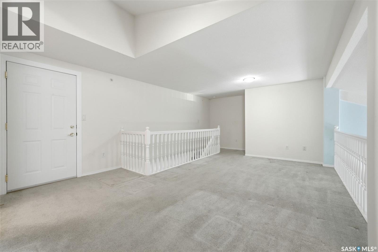
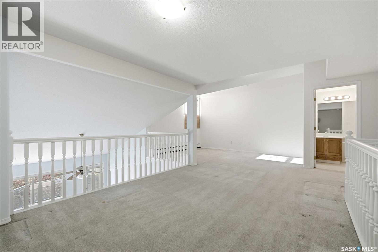
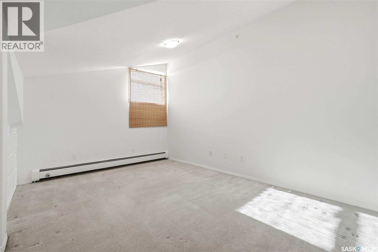
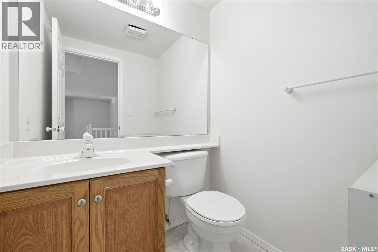
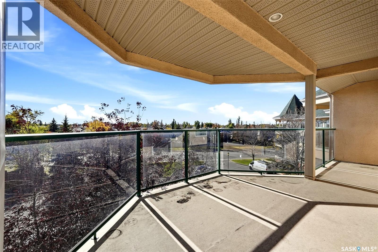
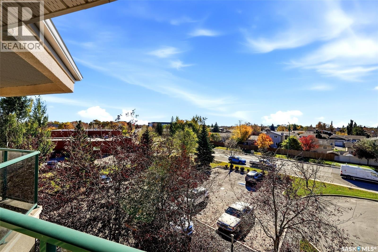
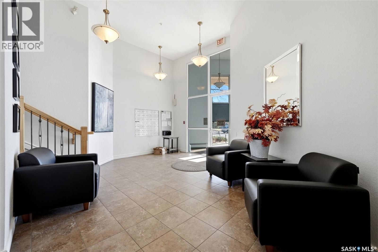
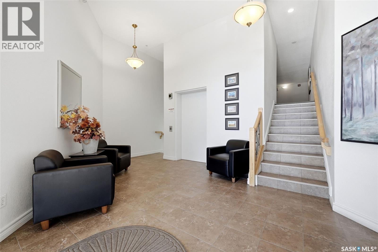
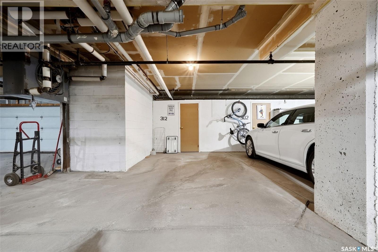
$695.17 MonthlyWelcome to #312 - 2600 Arens Road East! Located in the desirable Riverbend neighbourhood, this spacious 1,475 sq. ft. multi-level condo offers a unique and versatile floor plan with plenty of room to enjoy. Built in 2001, this apartment-style condo features a welcoming entryway, a spacious dining area, and a comfortable living room with access to a lovely south-facing balcony. The main living level, situated on the third floor of the building, offers two nice sized bedrooms, including a spacious primary bedroom with its own 3-piece ensuite, as well as a second bedroom and an additional 4-piece bathroom. A convenient laundry room provides extra storage space, and the fridge, stove, washer, dryer, and built-in dishwasher are all included. From the main living area, a staircase leads to a wonderful upper-level loft overlooking the living room below. This spacious, carpeted area provides fantastic flexibility and is ideal for a home office, hobby space, guest area, or additional family room. A convenient 2-piece bathroom completes the loft level. Another unique feature of this condo is the two separate entrances, one on each level, providing convenient access to the unit. Additional highlights include building-wide central air conditioning and one underground parking stall. The location is hard to beat! Situated in the heart of Riverbend, you'll enjoy easy access to shopping, restaurants, coffee shops, fitness facilities, big-box stores, and countless everyday amenities. Walking paths are also just steps away, making it easy to enjoy the outdoors. With its generous square footage, two bedrooms, versatile upper-level loft, south-facing balcony, and fantastic location, this condo offers an excellent opportunity to enjoy comfortable, low-maintenance living in one of Regina's most convenient neighbourhoods! As per the Seller’s direction, all offers will be presented on 10/19/2026 2:00PM. (id:48852)
Property Details
| MLS® Number | SK051207 |
| Property Type | Single Family |
| Neigbourhood | River Bend |
| Community Features | Pets Not Allowed |
| Features | Elevator, Wheelchair Access, Balcony |
Building
| Bathroom Total | 3 |
| Bedrooms Total | 2 |
| Appliances | Washer, Refrigerator, Intercom, Dishwasher, Dryer, Freezer, Window Coverings, Garage Door Opener Remote(s), Stove |
| Architectural Style | Low Rise |
| Constructed Date | 2001 |
| Cooling Type | Central Air Conditioning |
| Heating Type | Baseboard Heaters, Hot Water |
| Size Interior | 1,475 Ft2 |
| Type | Apartment |
Parking
| Underground | 1 |
| Other | |
| Parking Space(s) | 1 |
Land
| Acreage | No |
Rooms
| Level | Type | Length | Width | Dimensions |
|---|---|---|---|---|
| Second Level | Loft | Measurements not available | ||
| Second Level | 2pc Bathroom | x x x | ||
| Main Level | Living Room | Measurements not available | ||
| Main Level | Dining Room | Measurements not available | ||
| Main Level | Kitchen | Measurements not available | ||
| Main Level | Primary Bedroom | Measurements not available | ||
| Main Level | 3pc Ensuite Bath | x x x | ||
| Main Level | Bedroom | Measurements not available | ||
| Main Level | 4pc Bathroom | x x x | ||
| Main Level | Laundry Room | x x x |
https://www.realtor.ca/real-estate/30407546/312-2600-arens-road-e-regina-river-bend
Contact Us
Contact us for more information

The trademarks REALTOR®, REALTORS®, and the REALTOR® logo are controlled by The Canadian Real Estate Association (CREA) and identify real estate professionals who are members of CREA. The trademarks MLS®, Multiple Listing Service® and the associated logos are owned by The Canadian Real Estate Association (CREA) and identify the quality of services provided by real estate professionals who are members of CREA. The trademark DDF® is owned by The Canadian Real Estate Association (CREA) and identifies CREA's Data Distribution Facility (DDF®)
October 15 2026 08:21:11
Saskatchewan REALTORS® Association
Jc Realty Regina