


65 Meadow Road White City, Saskatchewan S4L 5B1

$649,722
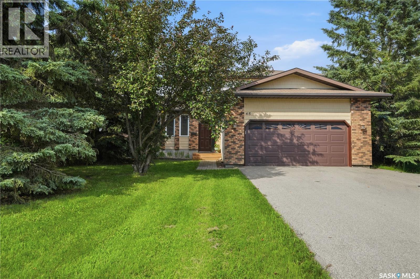
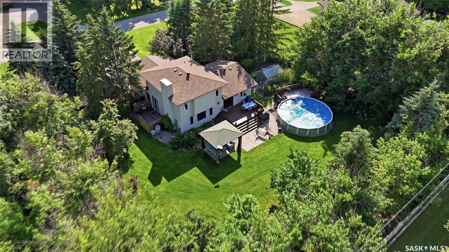
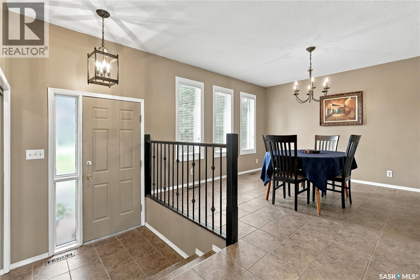
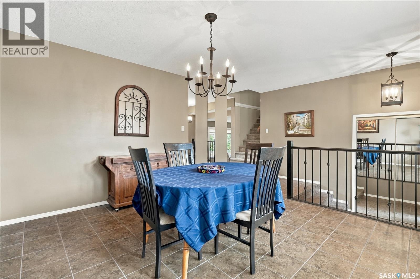
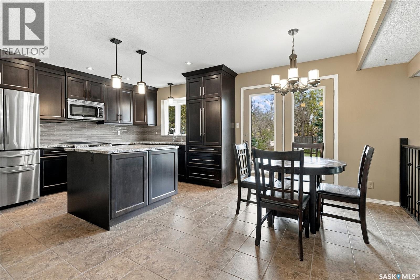
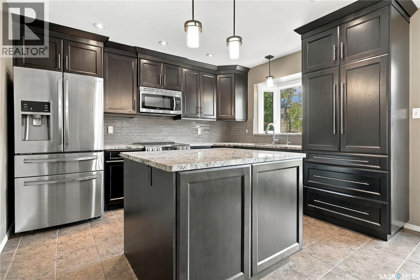
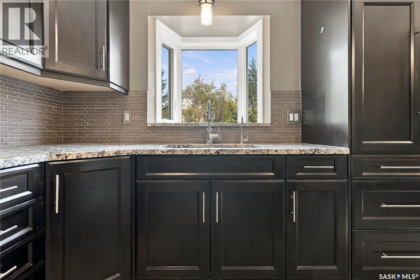
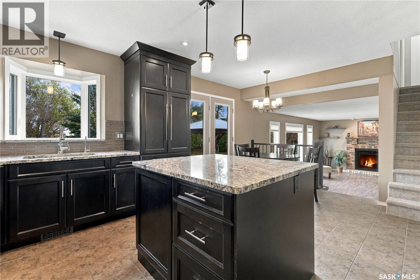
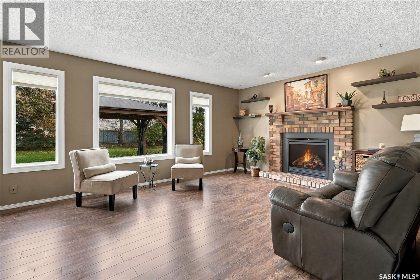
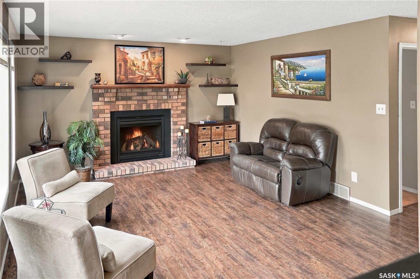
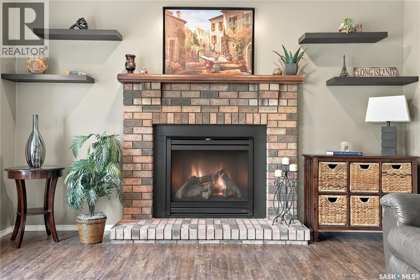
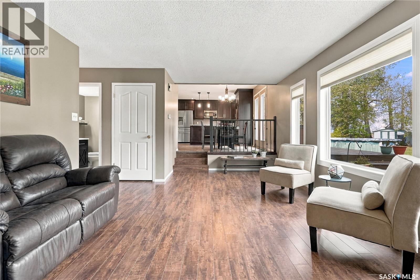
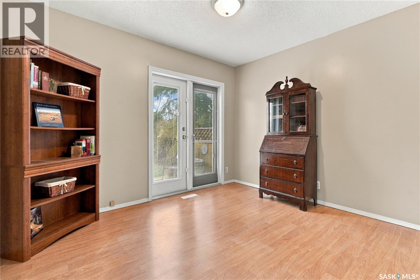
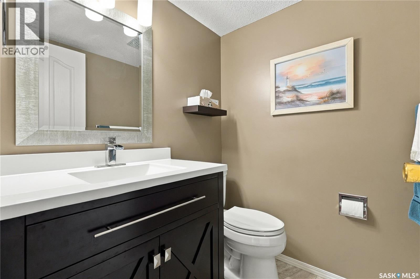
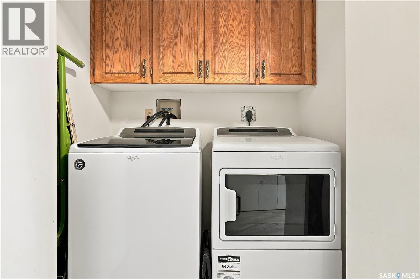
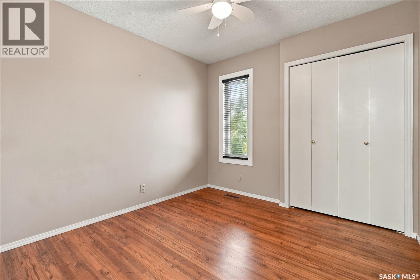
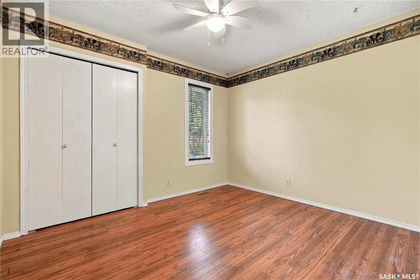
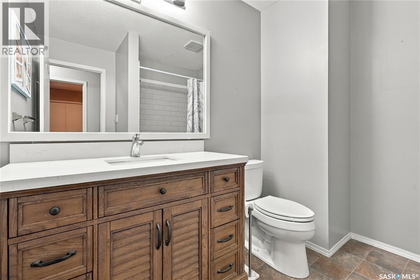
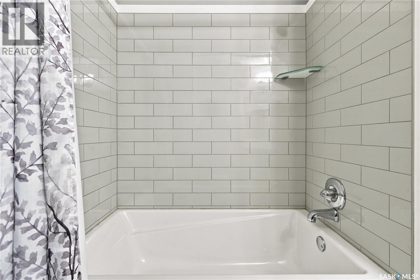
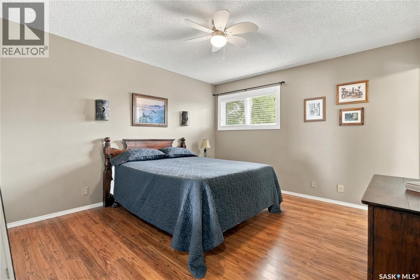
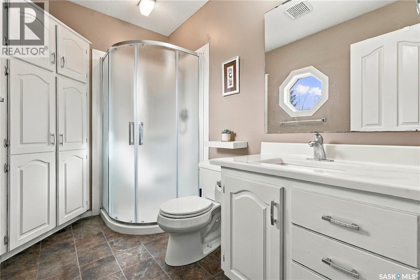
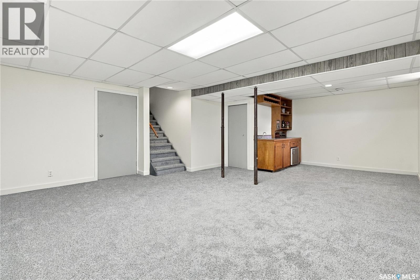
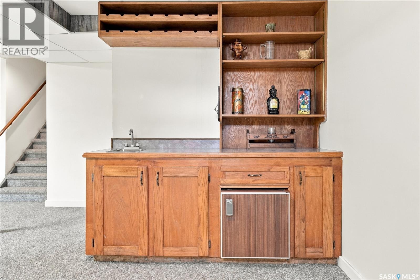
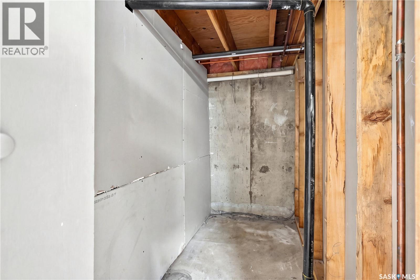
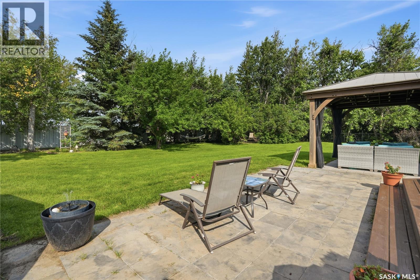
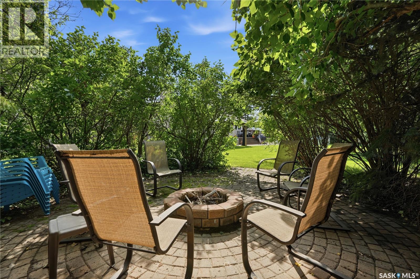
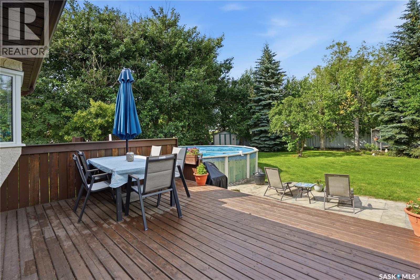
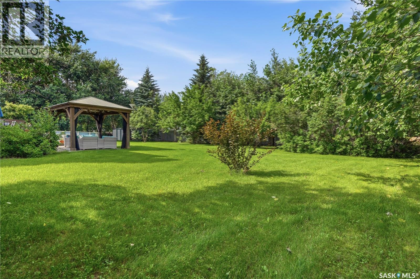
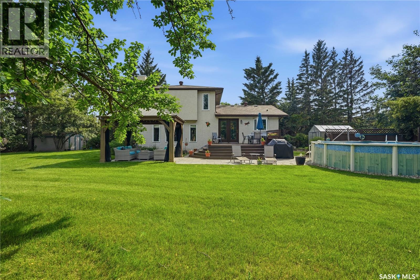
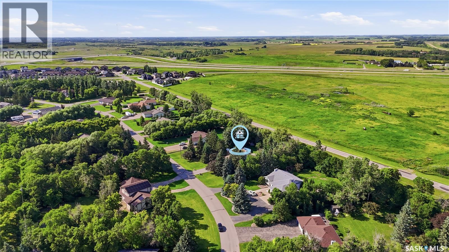
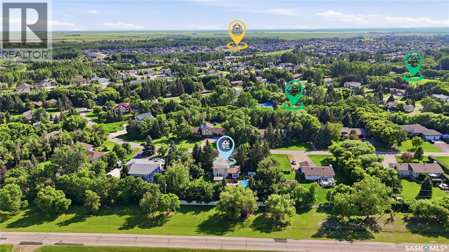
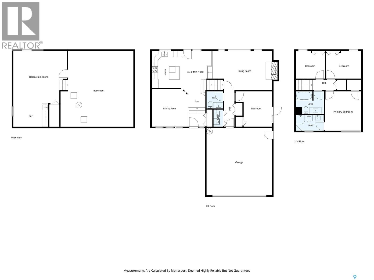
There is something about White City that pulls you in. It could be the larger lots, lower property taxes, or the great family friendly feel. This home has been incredibly well maintained by the original owners and they have created a space that the whole family will love. As you enter the home you will find the dining room which could also be transformed into a living room or den. The eat-in kitchen has been updated with espresso stained alder wood cabinets, granite countertops, and stainless steel appliances. The sunken family room is the perfect place to relax with the family and the gas fireplace will keep you cosy and warm all winter long. There is a bedroom on the main floor with garden door access to the side patio that is ready for you to add a hot tub or create a place to unwind. Completing the main level is 2 piece powder room and laundry. There are three bedrooms on the second floor with an updated 4 piece main bathroom and a 3 piece ensuite off of the primary bedroom. The basement has been developed with a games area that has a wet bar and a family room. You will also find lots of room for storage. There is no question that you will want to spend most of the summer outside enjoying the large deck, patio with gazebo, and above ground pool. You will also find a garden area, pond and a fire-pit. The mature trees will give you shade and protection from the wind. Plus you can enjoy the apple and cherry trees and the saskatoon and haskap bushes. This home does have a 50ft well that is used for irrigation and the house is on town water. Some upgrades include: Kitchen (2014), Windows (2016), Furnace (2012), Air conditioner (2021), and Water Softener (2020). The fire-pit chairs are included and the John Deere ride on mower is negotiable. As per the Seller’s direction, all offers will be presented on 10/23/2026 3:00PM. (id:48852)
Property Details
| MLS® Number | SK051386 |
| Property Type | Single Family |
| Features | Treed, Rectangular, Sump Pump |
| Pool Type | Pool |
| Structure | Deck, Patio(s) |
Building
| Bathroom Total | 3 |
| Bedrooms Total | 4 |
| Appliances | Washer, Refrigerator, Dishwasher, Dryer, Microwave, Freezer, Window Coverings, Garage Door Opener Remote(s), Storage Shed, Stove |
| Architectural Style | 2 Level |
| Basement Development | Partially Finished |
| Basement Type | Full (partially Finished) |
| Constructed Date | 1989 |
| Construction Style Attachment | Detached |
| Cooling Type | Central Air Conditioning |
| Fireplace Fuel | Gas |
| Fireplace Present | Yes |
| Fireplace Type | Conventional |
| Heating Fuel | Natural Gas |
| Heating Type | Forced Air |
| Stories Total | 2 |
| Size Interior | 1,727 Ft2 |
| Type | House |
Parking
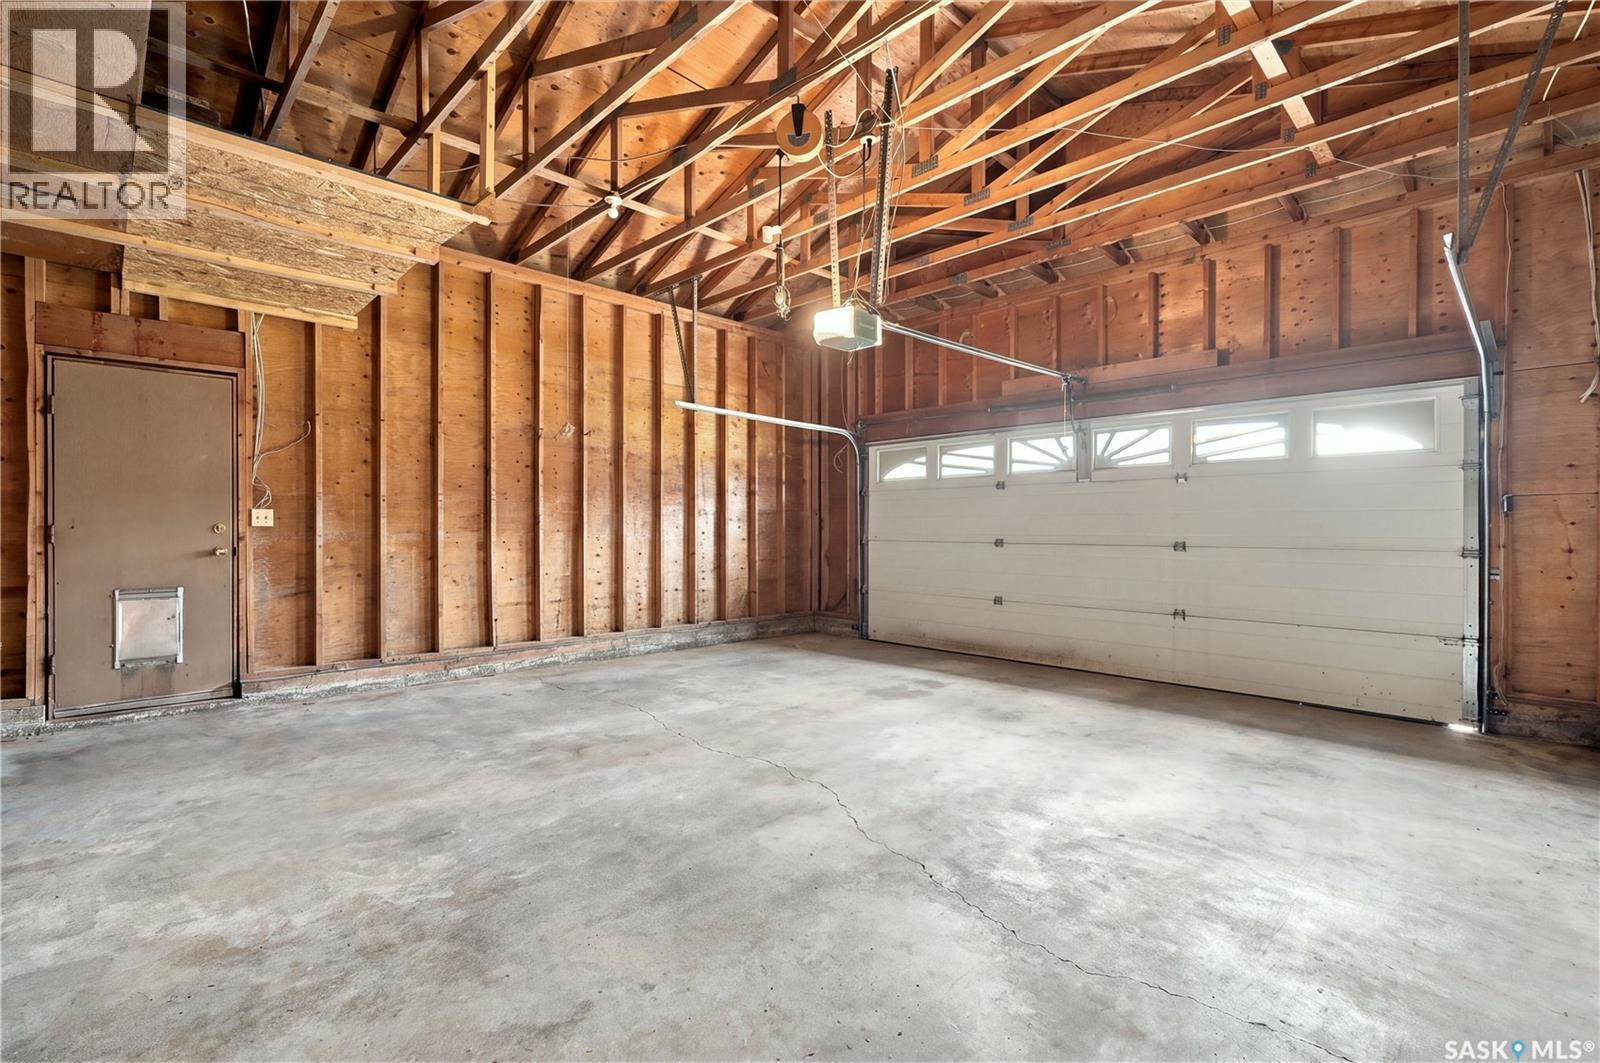
| Attached Garage | |
| Parking Space(s) | 5 |
Land
| Acreage | No |
| Fence Type | Fence |
| Landscape Features | Lawn, Garden Area |
| Size Irregular | 26100.00 |
| Size Total | 26100 Sqft |
| Size Total Text | 26100 Sqft |
Rooms
| Level | Type | Length | Width | Dimensions |
|---|---|---|---|---|
| Second Level | Bedroom | 9 ft | 9 ft ,5 in | 9 ft x 9 ft ,5 in |
| Second Level | Bedroom | 11 ft ,2 in | 9 ft ,7 in | 11 ft ,2 in x 9 ft ,7 in |
| Second Level | 4pc Bathroom | Measurements not available | ||
| Second Level | Primary Bedroom | 13 ft ,4 in | 11 ft ,11 in | 13 ft ,4 in x 11 ft ,11 in |
| Second Level | 3pc Ensuite Bath | Measurements not available | ||
| Basement | Games Room | 10 ft ,11 in | 10 ft ,5 in | 10 ft ,11 in x 10 ft ,5 in |
| Basement | Family Room | 17 ft ,5 in | 12 ft ,4 in | 17 ft ,5 in x 12 ft ,4 in |
| Basement | Storage | 24 ft ,7 in | 20 ft ,7 in | 24 ft ,7 in x 20 ft ,7 in |
| Basement | Other | Measurements not available | ||
| Main Level | Dining Room | 12 ft ,7 in | 11 ft ,10 in | 12 ft ,7 in x 11 ft ,10 in |
| Main Level | Kitchen | 11 ft ,11 in | 10 ft ,5 in | 11 ft ,11 in x 10 ft ,5 in |
| Main Level | Dining Nook | 8 ft ,8 in | 8 ft | 8 ft ,8 in x 8 ft |
| Main Level | Living Room | 19 ft ,5 in | 13 ft ,3 in | 19 ft ,5 in x 13 ft ,3 in |
| Main Level | 2pc Bathroom | Measurements not available | ||
| Main Level | Bedroom | 11 ft ,1 in | 9 ft ,3 in | 11 ft ,1 in x 9 ft ,3 in |
| Main Level | Laundry Room | Measurements not available |
https://www.realtor.ca/real-estate/30417742/65-meadow-road-white-city
Contact Us
Contact us for more information
1809 Mackay Street
Regina, Saskatchewan S4N 6E7
(306) 352-2091
boyesgrouprealty.com/

The trademarks REALTOR®, REALTORS®, and the REALTOR® logo are controlled by The Canadian Real Estate Association (CREA) and identify real estate professionals who are members of CREA. The trademarks MLS®, Multiple Listing Service® and the associated logos are owned by The Canadian Real Estate Association (CREA) and identify the quality of services provided by real estate professionals who are members of CREA. The trademark DDF® is owned by The Canadian Real Estate Association (CREA) and identifies CREA's Data Distribution Facility (DDF®)
October 19 2026 07:21:49
Saskatchewan REALTORS® Association
Boyes Group Realty Inc.