


53 Calder Crescent Regina, Saskatchewan S4S 4A5

$619,900
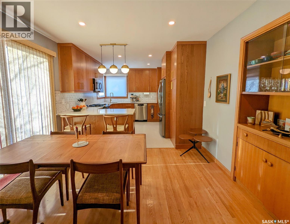
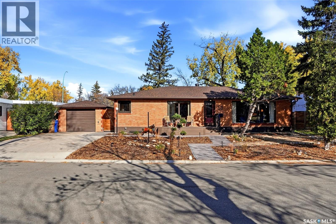
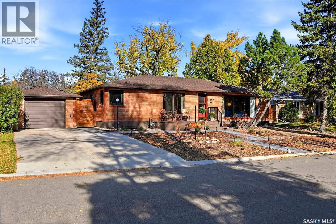
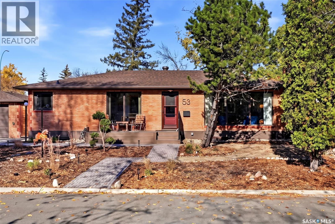
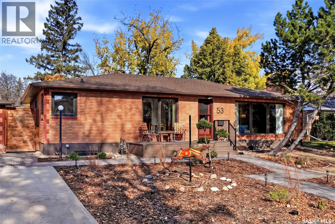
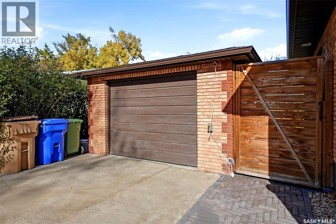
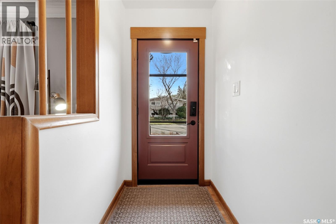
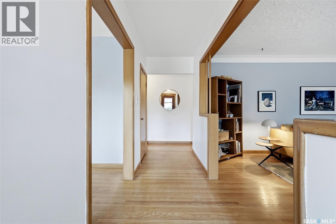
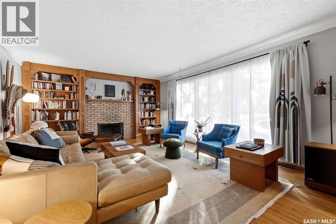
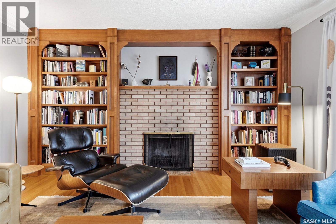
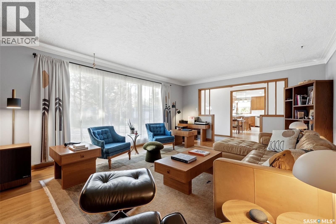
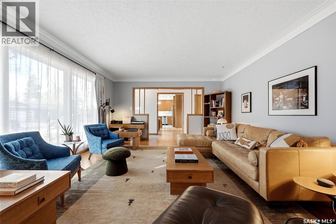
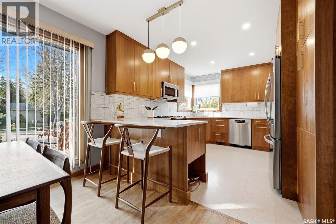
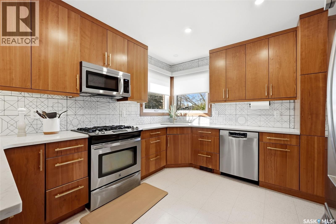
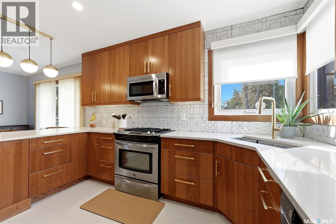
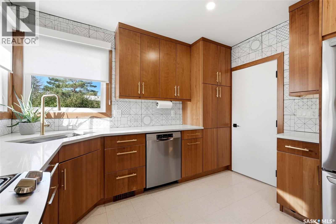
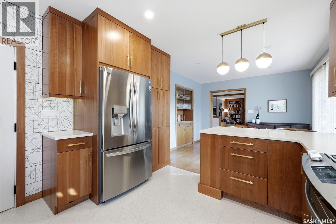
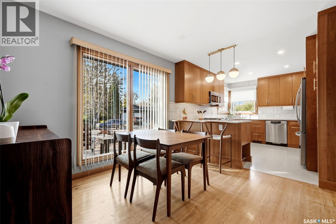
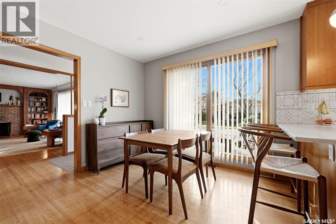
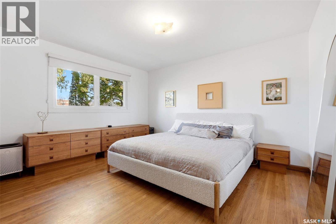
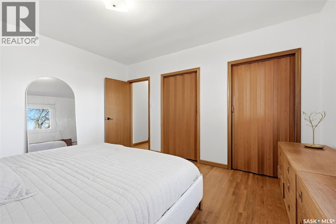
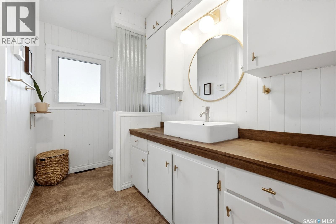
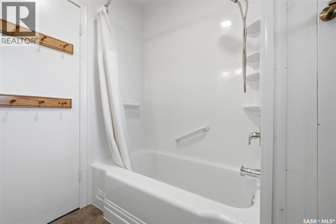
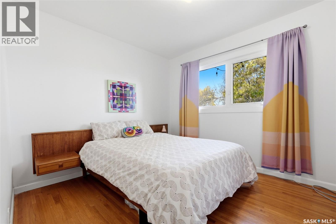
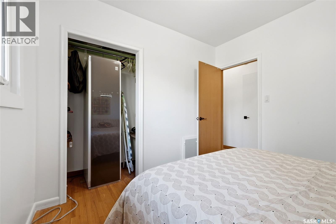
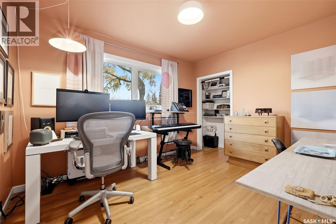
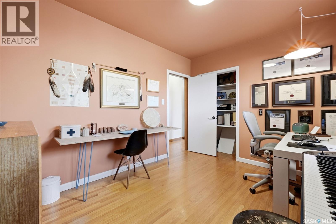
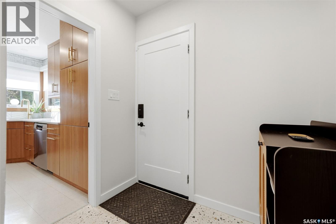
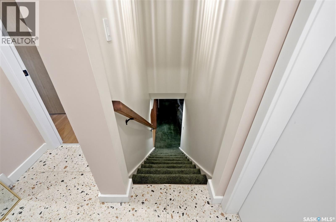
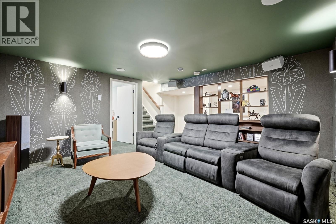
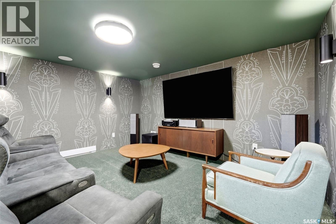
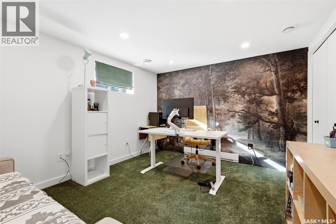
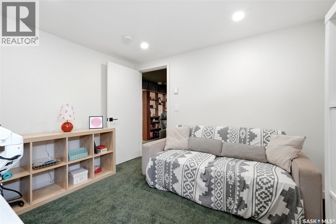
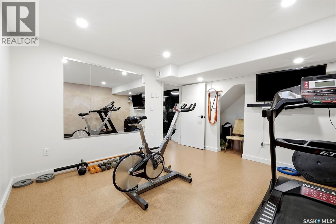
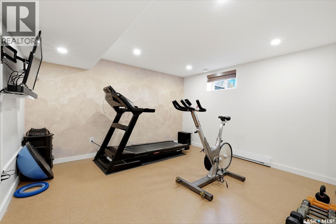
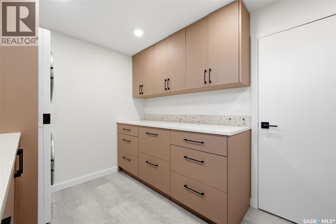
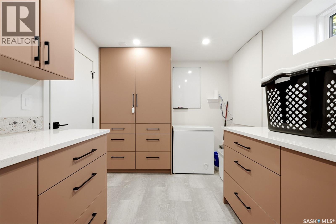
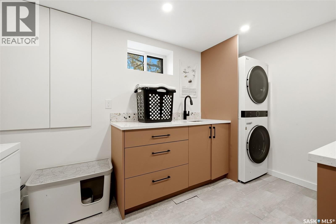
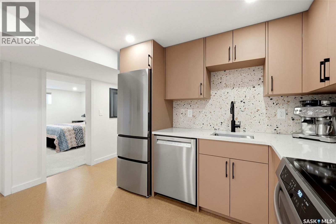
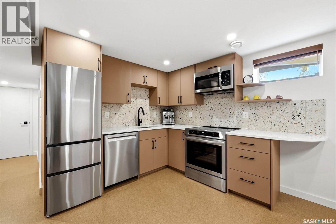
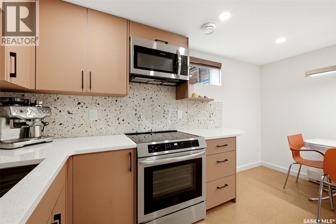
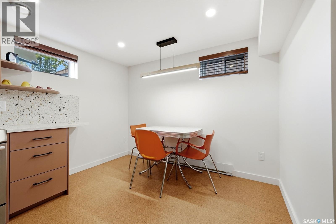
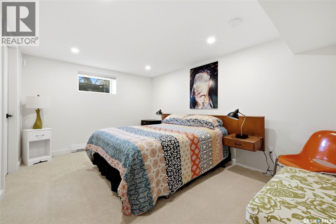
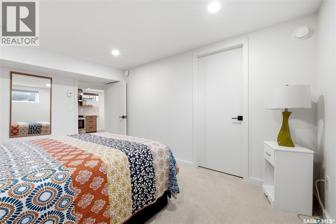
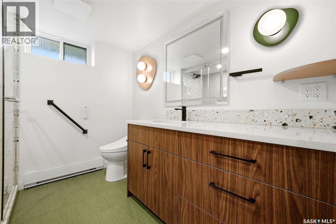
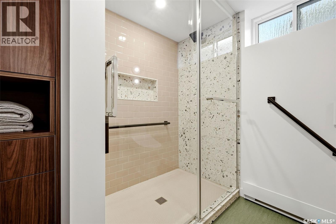
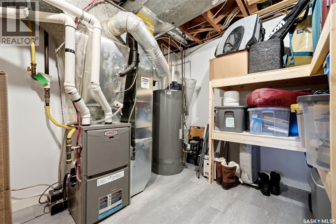
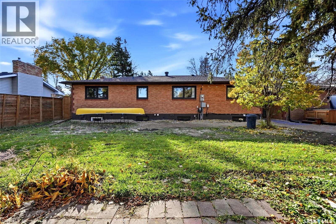
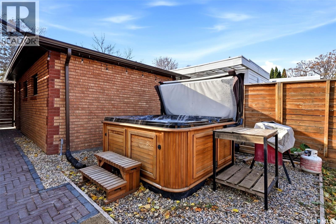
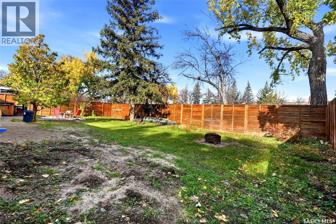
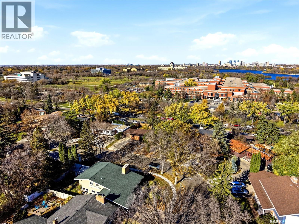
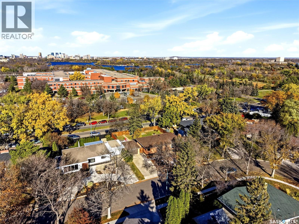
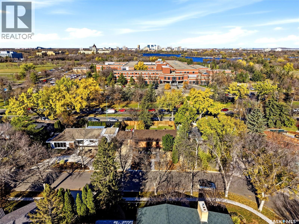
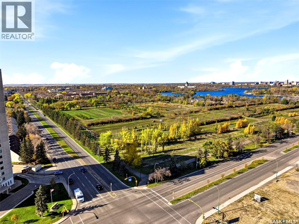
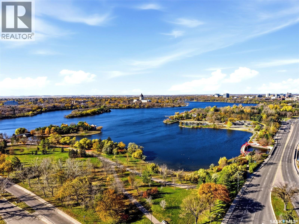
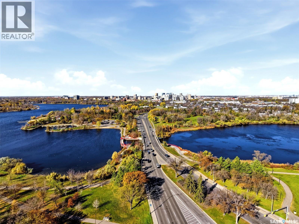
Mid-century modern bungalow ideally located close to schools and the university and also offers convenient back gate access to 23rd Avenue that leads to paths to Wascana Park. Enjoy a low-maintenance front yard that leaves you with more time to relax and enjoy everything this fantastic location has to offer plus a single detached garage. Upon entry, the welcoming living room features warm wood floors and a charming built-in bookshelf framing the fireplace. The beautifully renovated kitchen blends mid-century modern style with quartz countertops, a sit-up island, corner sink, abundant cabinetry, stainless steel appliances, and elegant gold accents. The dining room has a large picture window and built-in mid-century modern cabinetry. There are 3 bedrooms on the main level. The spacious primary bedroom offers plenty of closet space, while the second bedroom is currently set up as a versatile office. The four-piece family bathroom completes this level. Outside, enjoy a fully fenced yard surrounded by tall, mature trees, creating a peaceful and private setting. There is a side entrance to the beautifully renovated basement that features a regulation one bedroom suite plus a common area giving the basement flexible options as it could be used for a mother in law or nanny or an adult wanting independence. Modern finishes give the suite a cozy, welcoming feel. The kitchen offers stainless steel appliances and a character-filled backsplash, with a convenient adjacent eating area. The bedroom provides a comfortable retreat with a generous walk-in closet. The bathroom features a sleek vanity, ample counter space, and a standout shower. There is also a dedicated mechanical room. The shared common area includes a bedroom, theatre perfect for movie nights, a functional laundry room with excellent storage, and a gym that includes a wall mounted mirror. The bedroom, gym, theatre and laundry all have their own thermostats. A unique home with plenty of charm and versatility! As per the Seller’s direction, all offers will be presented on 10/26/2026 6:00PM. (id:48852)
Property Details
| MLS® Number | SK051453 |
| Property Type | Single Family |
| Neigbourhood | Hillsdale |
| Features | Treed, Sump Pump |
| Structure | Deck |
Building
| Bathroom Total | 2 |
| Bedrooms Total | 5 |
| Appliances | Washer, Refrigerator, Dishwasher, Dryer, Microwave, Humidifier, Window Coverings, Garage Door Opener Remote(s), Stove |
| Architectural Style | Bungalow |
| Basement Development | Finished |
| Basement Type | Full (finished) |
| Constructed Date | 1957 |
| Construction Style Attachment | Detached |
| Cooling Type | Central Air Conditioning |
| Fireplace Fuel | Wood |
| Fireplace Present | Yes |
| Fireplace Type | Conventional |
| Heating Fuel | Electric, Natural Gas |
| Heating Type | Forced Air |
| Stories Total | 1 |
| Size Interior | 1,500 Ft2 |
| Type | House |
Parking
| Detached Garage | |
| Parking Space(s) | 3 |
Land
| Acreage | No |
| Fence Type | Fence |
| Landscape Features | Lawn |
| Size Irregular | 8242.00 |
| Size Total | 8242 Sqft |
| Size Total Text | 8242 Sqft |
Rooms
| Level | Type | Length | Width | Dimensions |
|---|---|---|---|---|
| Basement | Kitchen | 7 ft ,10 in | 13 ft ,9 in | 7 ft ,10 in x 13 ft ,9 in |
| Basement | 4pc Bathroom | 8 ft ,4 in | 8 ft ,9 in | 8 ft ,4 in x 8 ft ,9 in |
| Basement | Media | 14 ft ,6 in | 15 ft ,3 in | 14 ft ,6 in x 15 ft ,3 in |
| Basement | Bedroom | 14 ft ,6 in | 10 ft ,5 in | 14 ft ,6 in x 10 ft ,5 in |
| Basement | Bedroom | 11 ft ,5 in | 10 ft ,9 in | 11 ft ,5 in x 10 ft ,9 in |
| Basement | Other | 12 ft ,7 in | 12 ft ,1 in | 12 ft ,7 in x 12 ft ,1 in |
| Basement | Laundry Room | 8 ft ,4 in | 11 ft ,6 in | 8 ft ,4 in x 11 ft ,6 in |
| Basement | Other | Measurements not available | ||
| Main Level | Kitchen | 22 ft ,6 in | 11 ft ,2 in | 22 ft ,6 in x 11 ft ,2 in |
| Main Level | Living Room | 19 ft | 14 ft | 19 ft x 14 ft |
| Main Level | Bedroom | 12 ft | 13 ft ,7 in | 12 ft x 13 ft ,7 in |
| Main Level | Bedroom | 12 ft ,2 in | 10 ft | 12 ft ,2 in x 10 ft |
| Main Level | Bedroom | 10 ft ,5 in | 9 ft ,10 in | 10 ft ,5 in x 9 ft ,10 in |
| Main Level | 4pc Bathroom | Measurements not available | ||
| Main Level | Mud Room | Measurements not available | ||
| Main Level | Dining Room | x x x |
https://www.realtor.ca/real-estate/30427818/53-calder-crescent-regina-hillsdale
Contact Us
Contact us for more information
4420 Albert Street
Regina, Saskatchewan S4S 6B4
(306) 789-1222
domerealty.c21.ca/

The trademarks REALTOR®, REALTORS®, and the REALTOR® logo are controlled by The Canadian Real Estate Association (CREA) and identify real estate professionals who are members of CREA. The trademarks MLS®, Multiple Listing Service® and the associated logos are owned by The Canadian Real Estate Association (CREA) and identify the quality of services provided by real estate professionals who are members of CREA. The trademark DDF® is owned by The Canadian Real Estate Association (CREA) and identifies CREA's Data Distribution Facility (DDF®)
October 22 2026 03:50:35
Saskatchewan REALTORS® Association
Century 21 Dome Realty Inc.