


304 Halifax Street N Regina, Saskatchewan S4R 2W8

$374,900
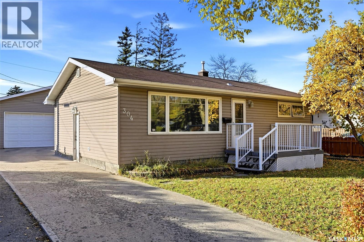
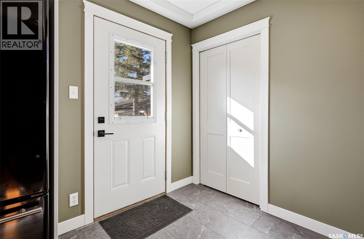
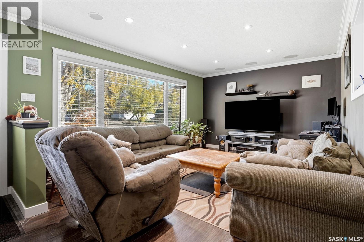
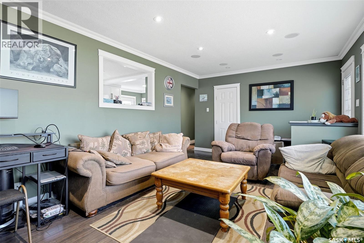
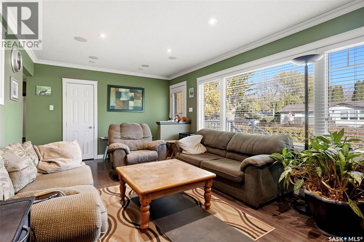
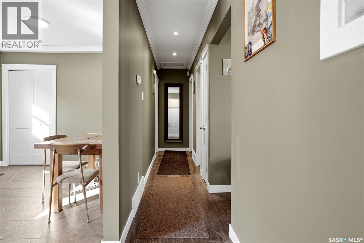
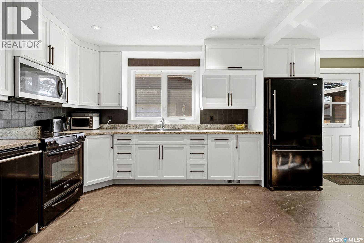
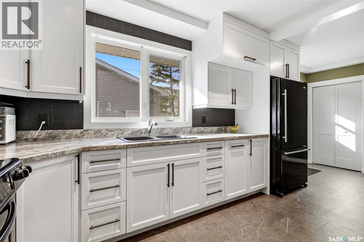
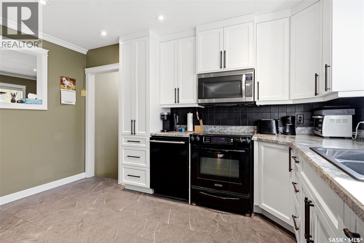
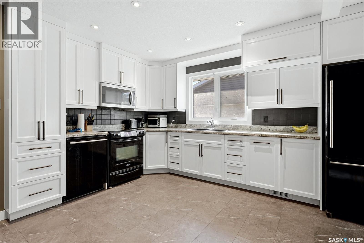
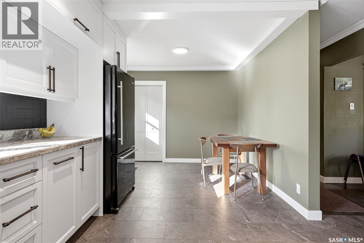
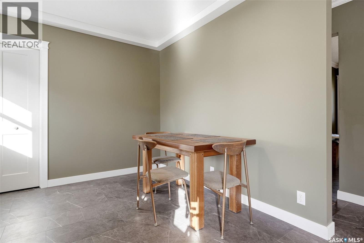
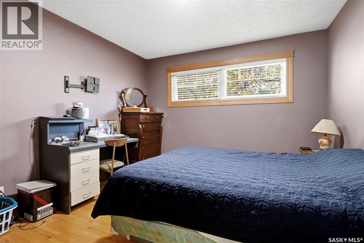
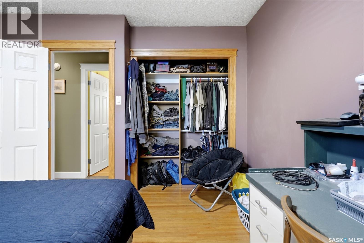
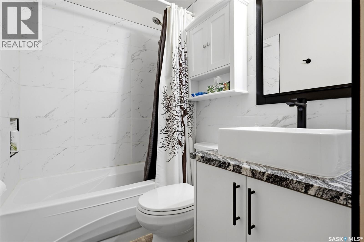
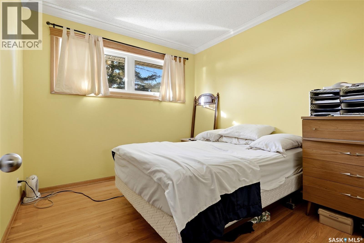
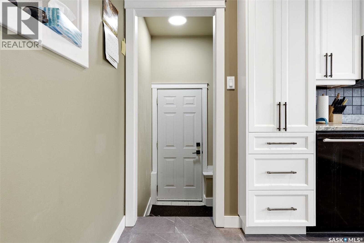
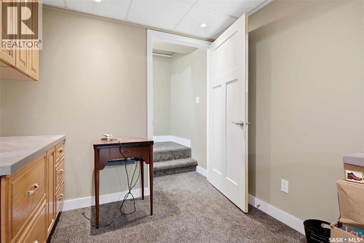
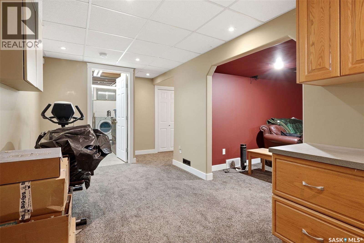
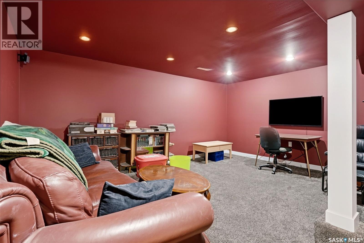
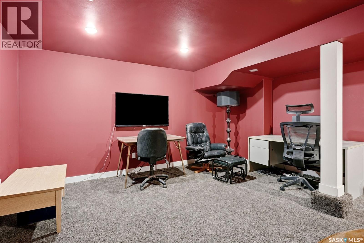
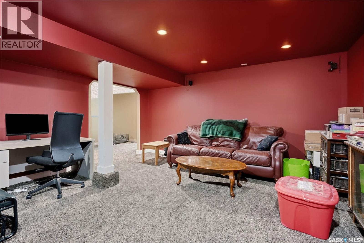
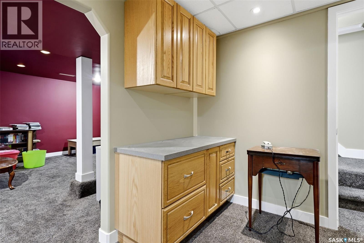
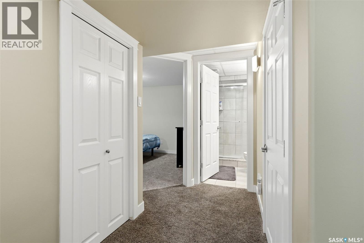
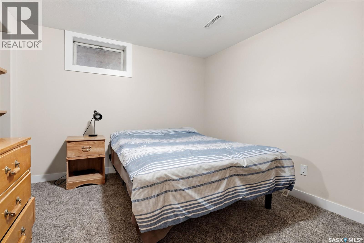
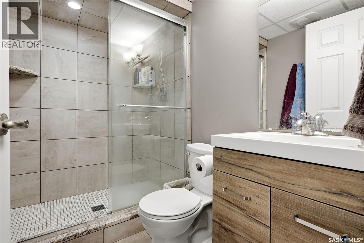
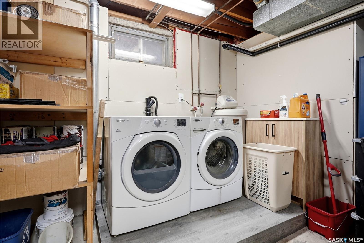
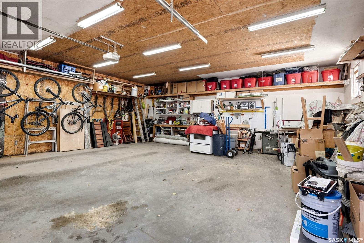
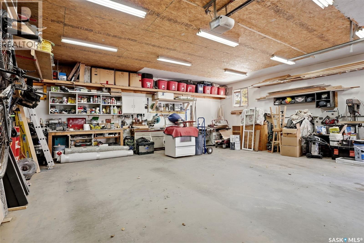
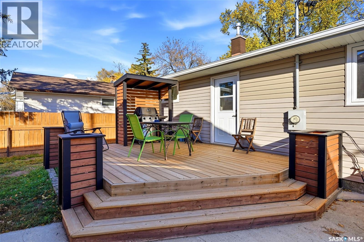
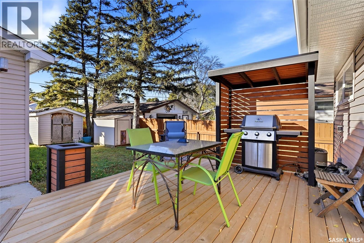
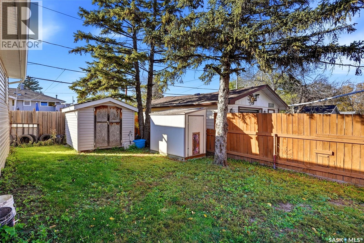
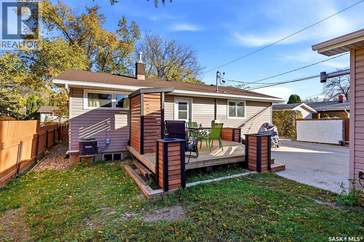
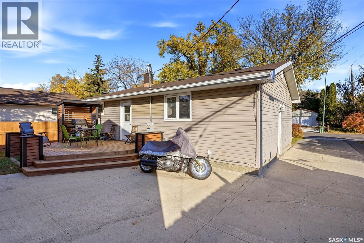
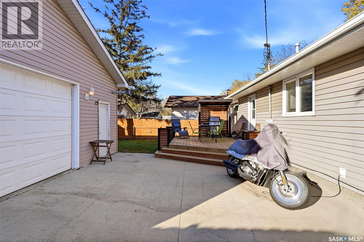
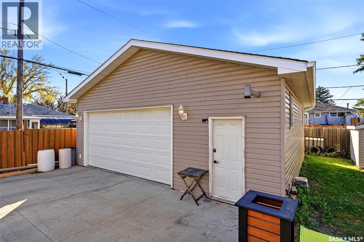
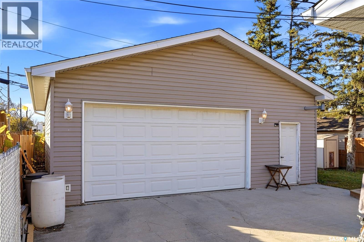
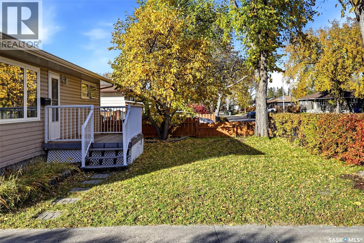
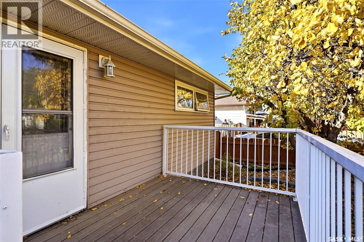
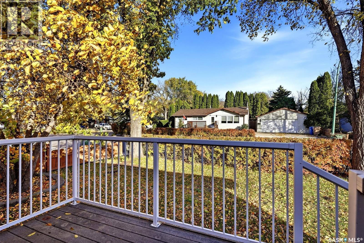
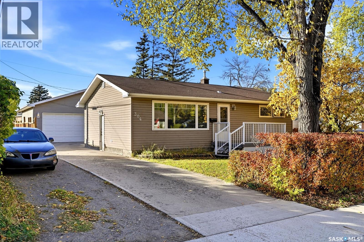
Updated inside, incredible outside, and a garage that steals the show! This fantastic bungalow in Regina’s Churchill Downs neighbourhood has plenty to get excited about! The kitchen and dining area have been opened up to create a more modern, inviting space, complete with updated cabinetry and plenty of room to gather. The rest of the main floor features a bright and spacious living room, two generously sized bedrooms, and a beautifully renovated bathroom with modern finishes. Downstairs, the fully developed basement offers even more living space with a comfortable rec room, an additional bedroom, a renovated 3-piece bathroom, and a dedicated laundry/utility room. But the highlights don't stop inside! Step outside to enjoy a large backyard featuring a spacious deck with a covered BBQ area, perfect for entertaining or relaxing. There's plenty of driveway parking, plus an impressive 28' x 28' heated garage that's sure to impress hobbyists, car enthusiasts, or anyone needing extra space. With shingles replaced on the house in 2026 and numerous updates throughout, this fantastic property is ready for its next owners. Don't miss your opportunity to call it home! (id:48852)
Property Details
| MLS® Number | SK051815 |
| Property Type | Single Family |
| Neigbourhood | Churchill Downs |
| Features | Treed |
| Structure | Deck |
Building
| Bathroom Total | 2 |
| Bedrooms Total | 3 |
| Appliances | Washer, Refrigerator, Dishwasher, Dryer, Microwave, Alarm System, Window Coverings, Garage Door Opener Remote(s), Storage Shed, Stove |
| Architectural Style | Bungalow |
| Basement Development | Finished |
| Basement Type | Full (finished) |
| Constructed Date | 1959 |
| Construction Style Attachment | Detached |
| Cooling Type | Central Air Conditioning |
| Fire Protection | Alarm System |
| Heating Fuel | Natural Gas |
| Heating Type | Forced Air |
| Stories Total | 1 |
| Size Interior | 962 Ft2 |
| Type | House |
Parking
| Detached Garage | |
| Heated Garage | |
| Parking Space(s) | 6 |
Land
| Acreage | No |
| Fence Type | Partially Fenced |
| Size Irregular | 5287.00 |
| Size Total | 5287 Sqft |
| Size Total Text | 5287 Sqft |
Rooms
| Level | Type | Length | Width | Dimensions |
|---|---|---|---|---|
| Basement | Dining Nook | 15'3 x 8'1 | ||
| Basement | Den | 14'11 x 16'6 | ||
| Basement | 3pc Bathroom | 5 ft | Measurements not available x 5 ft | |
| Basement | Bedroom | 10'1 x 11'8 | ||
| Basement | Laundry Room | 10'10 x 13'3 | ||
| Main Level | Kitchen | 13'2 x 11'7 | ||
| Main Level | Dining Room | 9 ft | Measurements not available x 9 ft | |
| Main Level | Living Room | 19'4 x 11'7 | ||
| Main Level | Bedroom | 9'2 x 9'10 | ||
| Main Level | Bedroom | 12'8 x 11'2 | ||
| Main Level | 4pc Bathroom | 11'7 x 4'10 |
https://www.realtor.ca/real-estate/30437267/304-halifax-street-n-regina-churchill-downs
Contact Us
Contact us for more information
1450 Hamilton Street
Regina, Saskatchewan S4R 8R3
(306) 585-7800
coldwellbankerlocalrealty.com/
1450 Hamilton Street
Regina, Saskatchewan S4R 8R3
(306) 585-7800
coldwellbankerlocalrealty.com/

The trademarks REALTOR®, REALTORS®, and the REALTOR® logo are controlled by The Canadian Real Estate Association (CREA) and identify real estate professionals who are members of CREA. The trademarks MLS®, Multiple Listing Service® and the associated logos are owned by The Canadian Real Estate Association (CREA) and identify the quality of services provided by real estate professionals who are members of CREA. The trademark DDF® is owned by The Canadian Real Estate Association (CREA) and identifies CREA's Data Distribution Facility (DDF®)
October 24 2026 02:20:09
Saskatchewan REALTORS® Association
Coldwell Banker Local Realty