


109 1510 Neville Drive Regina, Saskatchewan S4Z 0A3

$224,900Maintenance,
$552.84 Monthly
Maintenance,
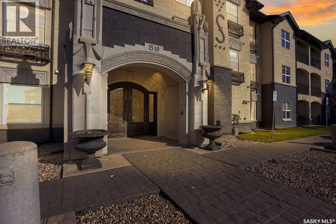
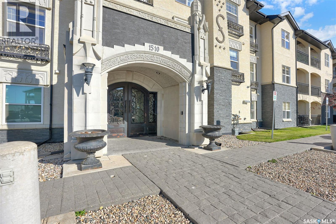
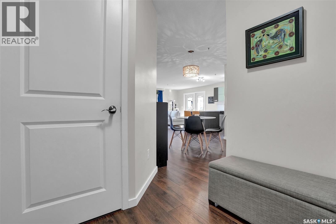
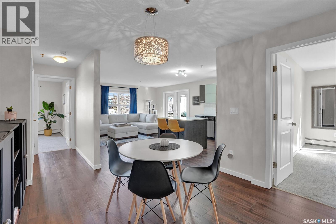
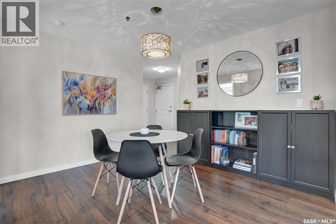
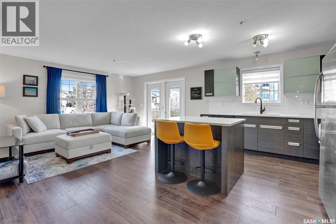
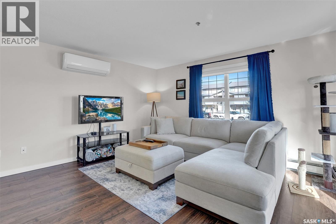
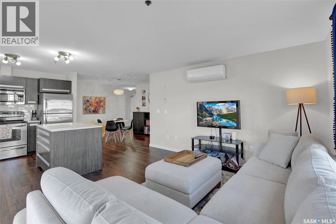
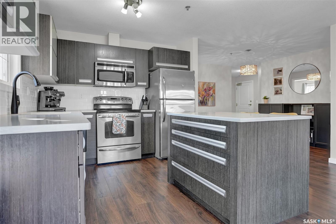
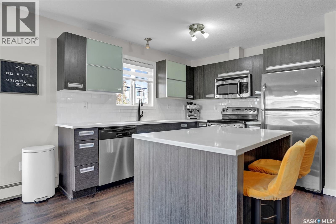
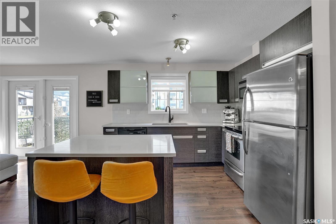
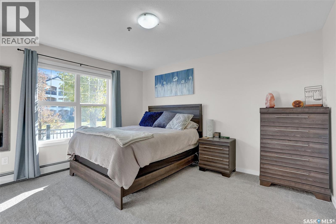
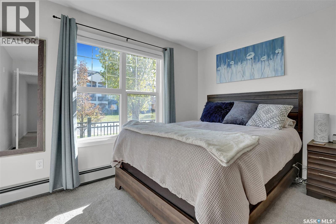
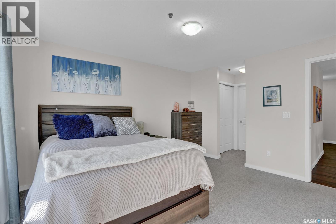
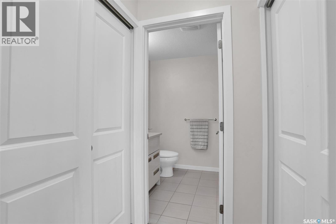
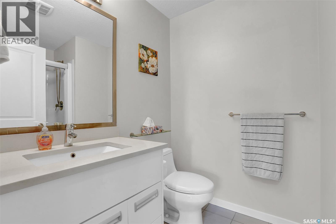
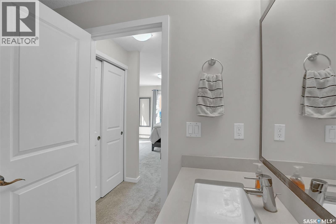
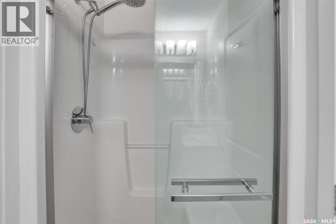
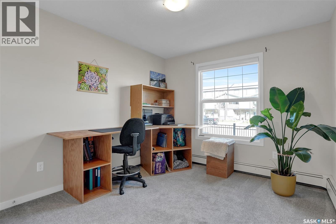
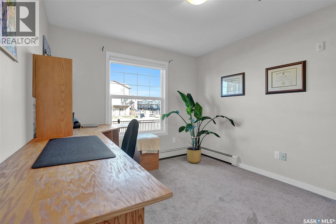
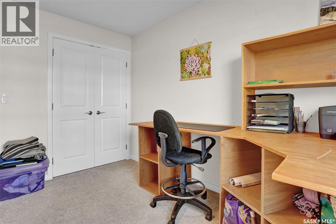
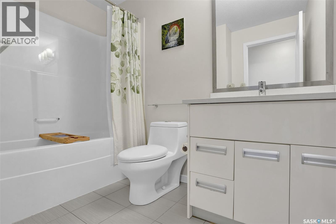
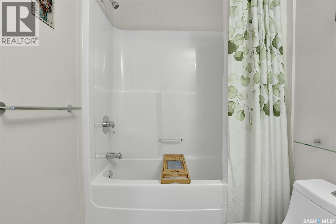
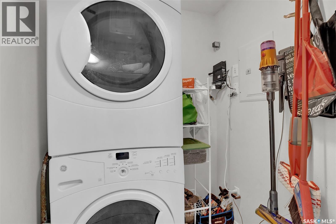
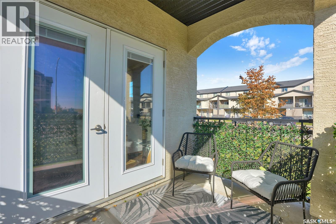
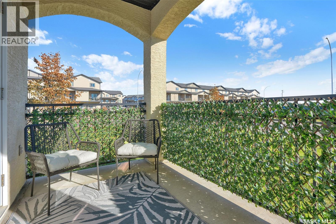
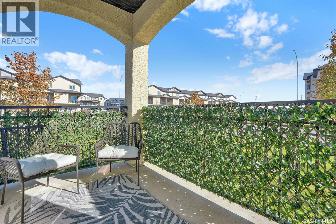
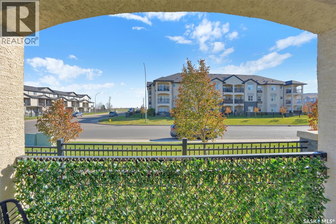
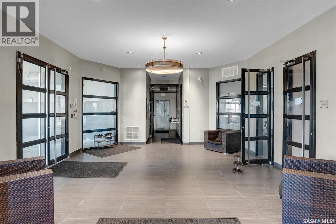
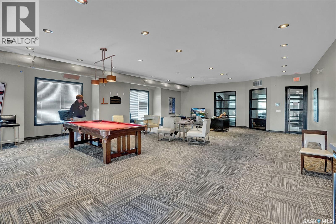
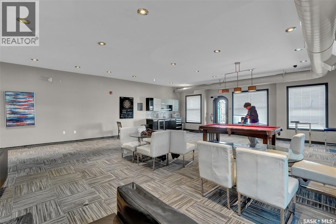
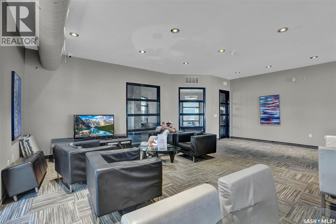
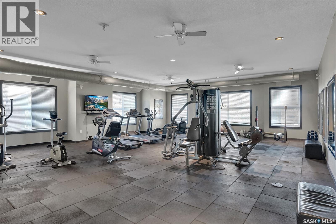
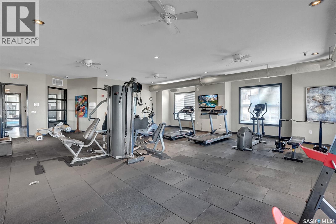
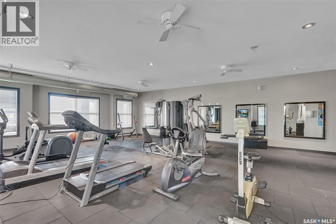
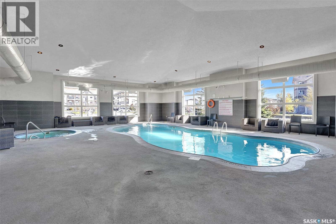
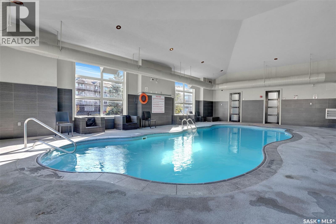
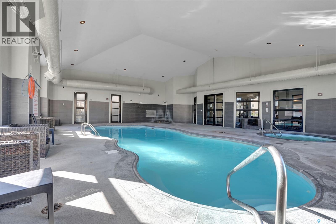
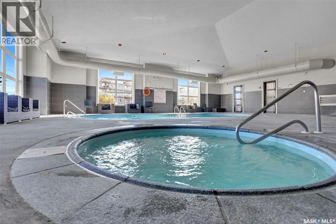
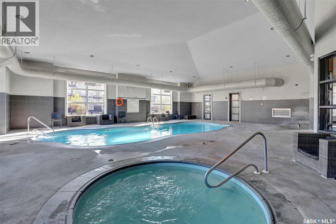
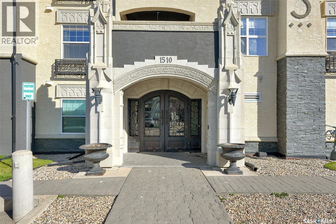
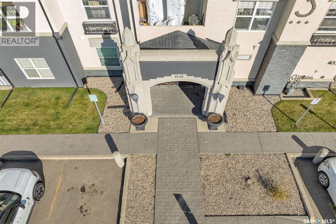
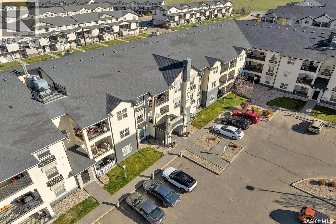
$552.84 MonthlyGorgeous move-in ready two bedroom and two bathroom condo in Sedona. Excellent location in East Pointe Estates with close proximity to shopping, restaurants, bus and Costco. This home is well appointed offering a modern feel with comfortable living spaces and luxurious finishings and quality throughout. The spacious entry welcomes you with front closet and also where the insuite laundry is located. An open concept living space has low maintenance flooring throughout and offers a dining nook open to the living room that has large windows and garden doors leading to the patio that is complimented with tasteful privacy greenery. The designer kitchen offer tonnes of modern cabinetry, excellent counter work space including a large island and completed with built-in dishwasher, microwave hoodfan, fridge and stove inclusions. The spacious primary bedroom has double closets and a 3pc ensuite. The second bedroom has great access to the main bathroom off the hall. Ownership in Sedona includes access to a superb amenities building that features a lounge with pool table, exercise area, indoor pool and hot tub. Two exclusive surface parking stalls come with this home and condo fees include heat, water & sewer, reserve fund, common insurance plus maintenance of all the common areas including snow removal and lawn care. (id:48852)
Property Details
| MLS® Number | SK051853 |
| Property Type | Single Family |
| Neigbourhood | East Pointe Estates |
| Community Features | Pets Allowed With Restrictions |
| Features | Elevator, Wheelchair Access |
| Pool Type | Indoor Pool |
| Structure | Patio(s) |
Building
| Bathroom Total | 2 |
| Bedrooms Total | 2 |
| Amenities | Exercise Centre, Clubhouse, Swimming |
| Appliances | Washer, Refrigerator, Dishwasher, Dryer, Microwave, Window Coverings, Stove |
| Architectural Style | Low Rise |
| Constructed Date | 2011 |
| Cooling Type | Wall Unit |
| Heating Fuel | Natural Gas |
| Heating Type | Baseboard Heaters, Hot Water |
| Size Interior | 958 Ft2 |
| Type | Apartment |
Parking
| Surfaced | 2 |
| Other | |
| Parking Space(s) | 2 |
Land
| Acreage | No |
| Size Irregular | 0.00 |
| Size Total | 0.00 |
| Size Total Text | 0.00 |
Rooms
| Level | Type | Length | Width | Dimensions |
|---|---|---|---|---|
| Main Level | Dining Room | 11' x 9'9" | ||
| Main Level | Kitchen | 11'5" x 8'3" | ||
| Main Level | Bedroom | 13' x 10'9" | ||
| Main Level | Bedroom | 10'10" x 10' | ||
| Main Level | Laundry Room | Measurements not available | ||
| Main Level | 3pc Ensuite Bath | Measurements not available | ||
| Main Level | 4pc Bathroom | Measurements not available |
https://www.realtor.ca/real-estate/30439186/109-1510-neville-drive-regina-east-pointe-estates
Contact Us
Contact us for more information
#706-2010 11th Ave
Regina, Saskatchewan S4P 0J3
(866) 773-5421
#706-2010 11th Ave
Regina, Saskatchewan S4P 0J3
(866) 773-5421

The trademarks REALTOR®, REALTORS®, and the REALTOR® logo are controlled by The Canadian Real Estate Association (CREA) and identify real estate professionals who are members of CREA. The trademarks MLS®, Multiple Listing Service® and the associated logos are owned by The Canadian Real Estate Association (CREA) and identify the quality of services provided by real estate professionals who are members of CREA. The trademark DDF® is owned by The Canadian Real Estate Association (CREA) and identifies CREA's Data Distribution Facility (DDF®)
October 24 2026 03:16:18
Saskatchewan REALTORS® Association
Exp Realty