


434 Halifax Street Regina, Saskatchewan S4R 1T3

$264,900
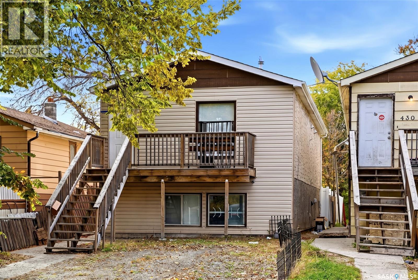
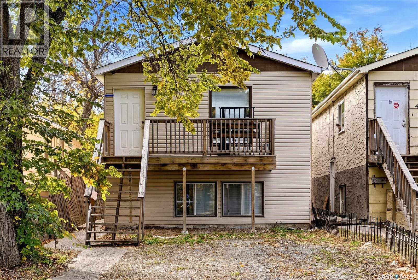
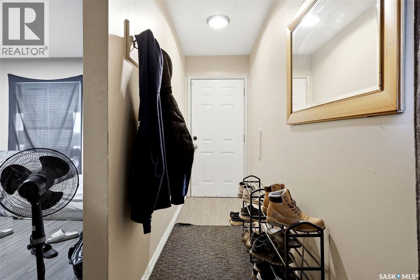
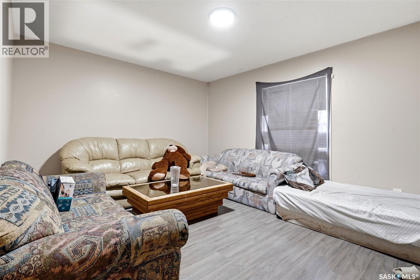
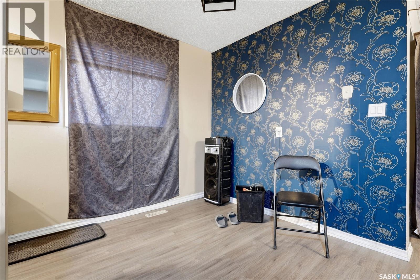
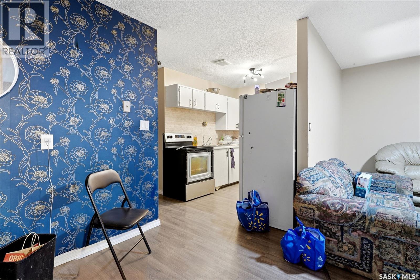
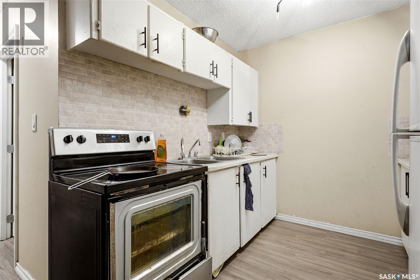
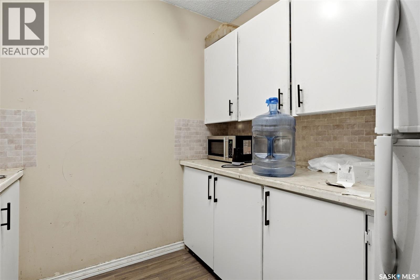
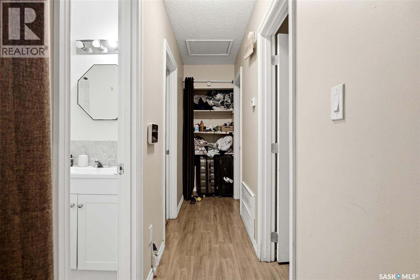
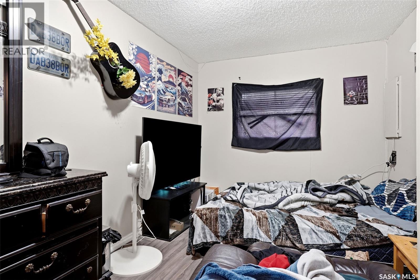
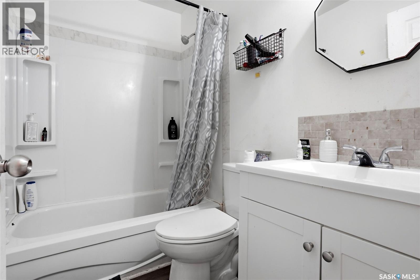
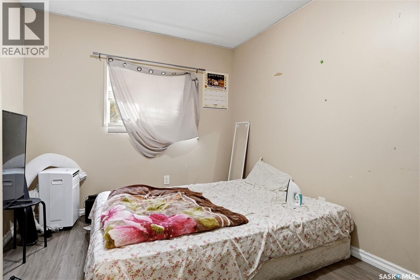
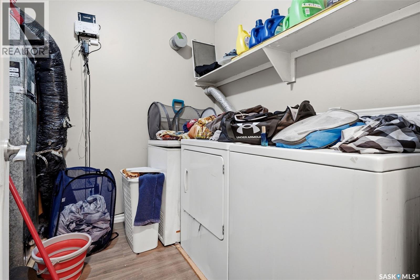
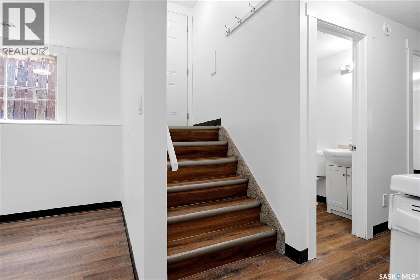
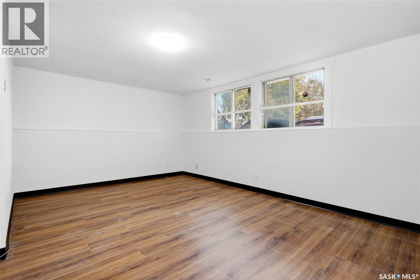
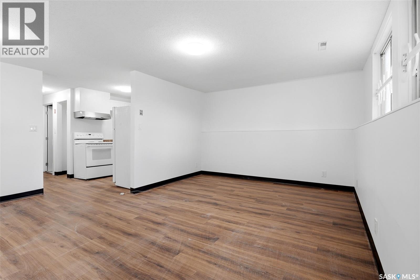
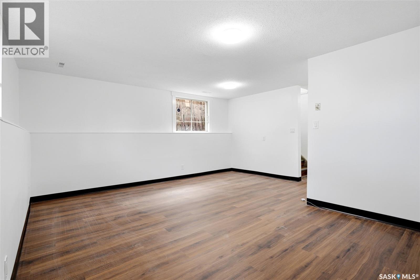
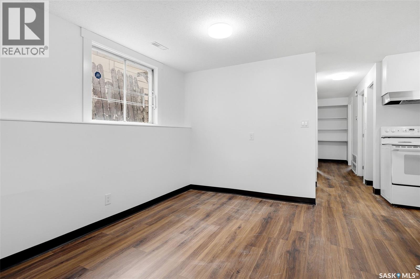
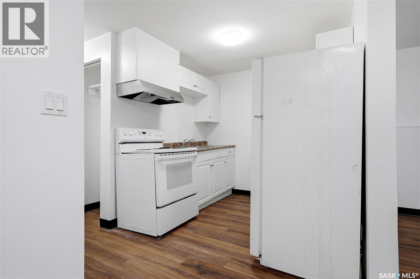
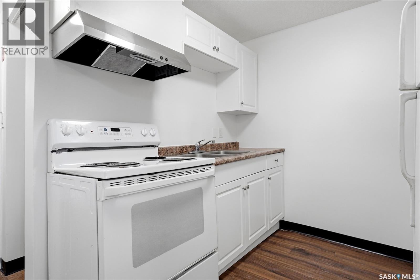
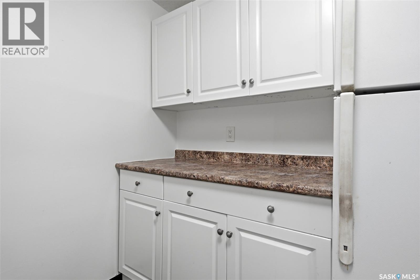
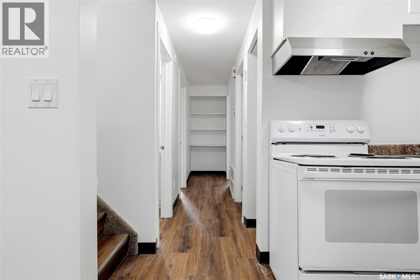
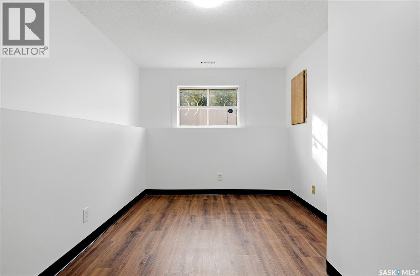
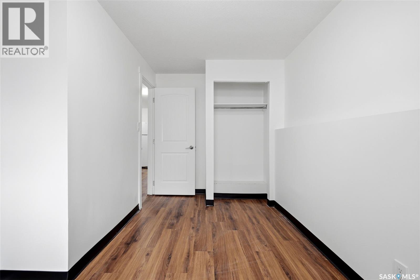
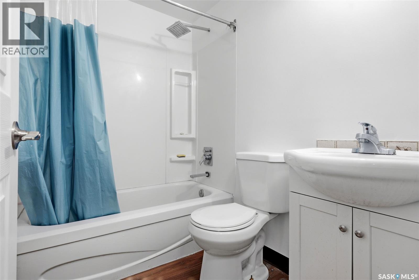
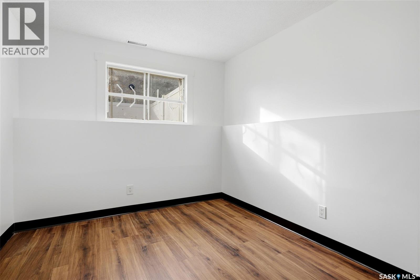
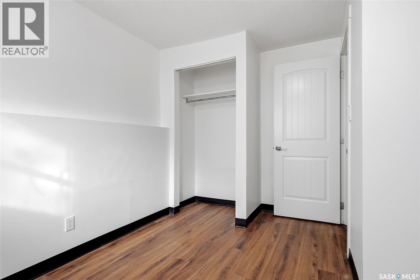
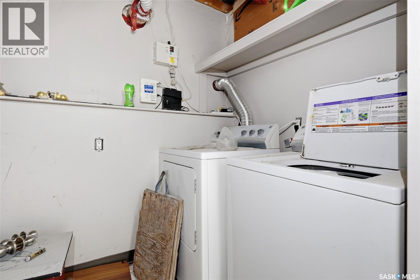
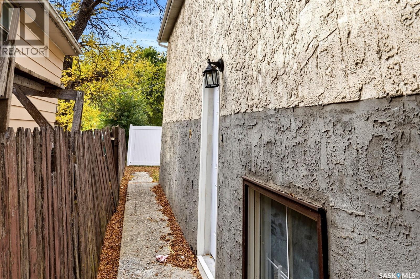
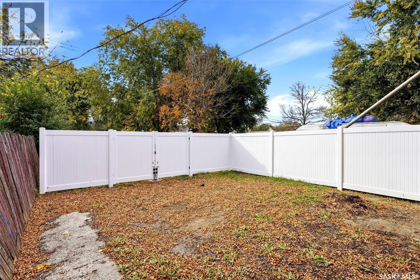
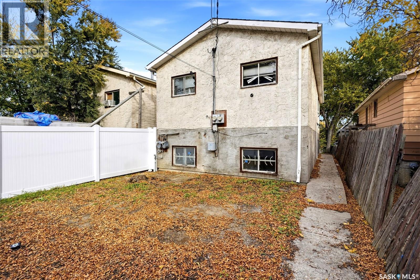
Excellent investment opportunity in Regina's Churchill Downs neighbourhood! This 858 sq. ft. bi-level home features a regulation basement suite with a separate entrance, making it an attractive option for investors looking for rental income or buyers interested in living in one unit while renting out the other. The main level offers a spacious living room, dining area, kitchen, two bedrooms, a 4-piece bathroom, and convenient in-suite laundry. The fully developed basement suite features its own living room, kitchen, dining area, two bedrooms, 4-piece bathroom, and separate laundry facilities. Both levels offer functional layouts, with laminate flooring on the main level and vinyl plank flooring throughout the basement. The property also features natural gas forced-air heating, a front deck, and a fenced backyard with new white vinyl fencing, offering outdoor space for tenants or homeowners to enjoy. Situated on a 3,123 sq. ft. lot with two off-street parking spaces, this property provides practical amenities for multi-unit living. Whether you're looking to expand your rental portfolio or offset your mortgage with rental income, this property offers excellent potential. Don't miss this opportunity to own a home with a regulation basement suite! (id:48852)
Property Details
| MLS® Number | SK051896 |
| Property Type | Single Family |
| Neigbourhood | Churchill Downs |
Building
| Bathroom Total | 2 |
| Bedrooms Total | 4 |
| Appliances | Washer, Refrigerator, Dryer, Window Coverings, Stove |
| Architectural Style | Bi-level |
| Basement Development | Finished |
| Basement Type | Full (finished) |
| Constructed Date | 1983 |
| Construction Style Attachment | Detached |
| Heating Fuel | Natural Gas |
| Heating Type | Forced Air |
| Size Interior | 858 Ft2 |
| Type | House |
Parking
| None | |
| Parking Space(s) | 2 |
Land
| Acreage | No |
| Fence Type | Fence |
| Size Irregular | 3123.00 |
| Size Total | 3123 Sqft |
| Size Total Text | 3123 Sqft |
Rooms
| Level | Type | Length | Width | Dimensions |
|---|---|---|---|---|
| Basement | Living Room | 11 ft ,4 in | 17 ft ,7 in | 11 ft ,4 in x 17 ft ,7 in |
| Basement | Dining Room | 10 ft ,3 in | 5 ft | 10 ft ,3 in x 5 ft |
| Basement | Kitchen | 7 ft ,11 in | 7 ft ,1 in | 7 ft ,11 in x 7 ft ,1 in |
| Basement | 4pc Bathroom | Measurements not available | ||
| Basement | Laundry Room | Measurements not available | ||
| Basement | Bedroom | 13 ft ,4 in | 6 ft ,10 in | 13 ft ,4 in x 6 ft ,10 in |
| Basement | Bedroom | 6 ft ,11 in | 10 ft | 6 ft ,11 in x 10 ft |
| Main Level | Living Room | 11 ft ,11 in | 14 ft ,8 in | 11 ft ,11 in x 14 ft ,8 in |
| Main Level | Dining Room | 10 ft ,8 in | 7 ft ,10 in | 10 ft ,8 in x 7 ft ,10 in |
| Main Level | Kitchen | 8 ft | 7 ft ,11 in | 8 ft x 7 ft ,11 in |
| Main Level | 4pc Bathroom | Measurements not available | ||
| Main Level | Laundry Room | Measurements not available | ||
| Main Level | Bedroom | 7 ft ,5 in | 10 ft ,7 in | 7 ft ,5 in x 10 ft ,7 in |
| Main Level | Bedroom | 7 ft ,5 in | 13 ft ,11 in | 7 ft ,5 in x 13 ft ,11 in |
https://www.realtor.ca/real-estate/30440293/434-halifax-street-regina-churchill-downs
Contact Us
Contact us for more information
#706-2010 11th Ave
Regina, Saskatchewan S4P 0J3
(866) 773-5421
#706-2010 11th Ave
Regina, Saskatchewan S4P 0J3
(866) 773-5421

The trademarks REALTOR®, REALTORS®, and the REALTOR® logo are controlled by The Canadian Real Estate Association (CREA) and identify real estate professionals who are members of CREA. The trademarks MLS®, Multiple Listing Service® and the associated logos are owned by The Canadian Real Estate Association (CREA) and identify the quality of services provided by real estate professionals who are members of CREA. The trademark DDF® is owned by The Canadian Real Estate Association (CREA) and identifies CREA's Data Distribution Facility (DDF®)
October 24 2026 12:20:10
Saskatchewan REALTORS® Association
Exp Realty