


1019 Rae Street Regina, Saskatchewan S4T 2B7


$229,900
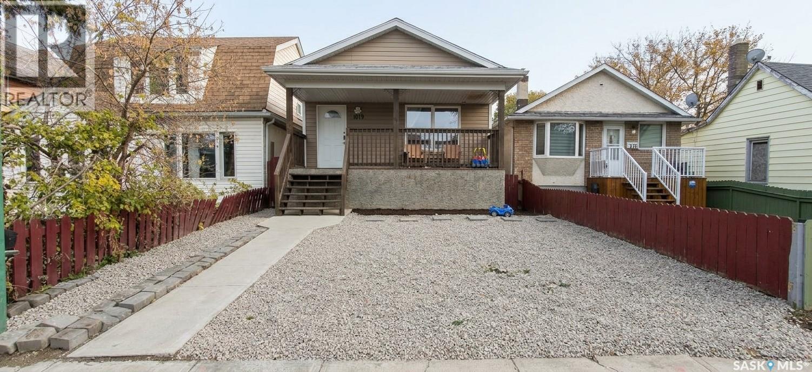
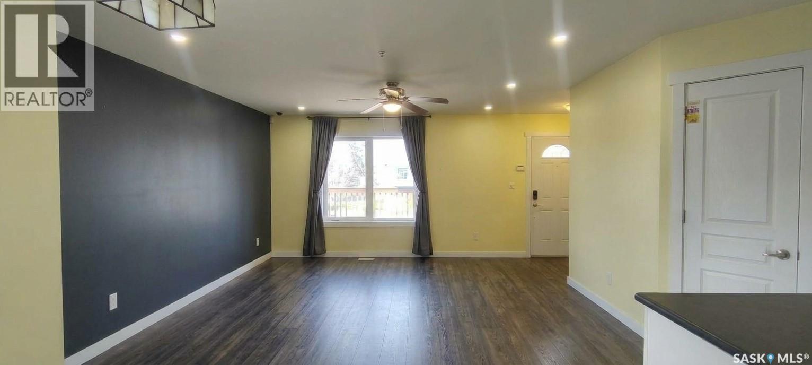
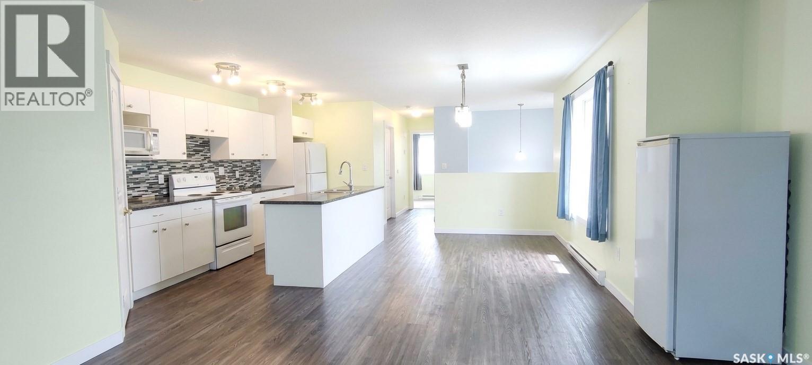
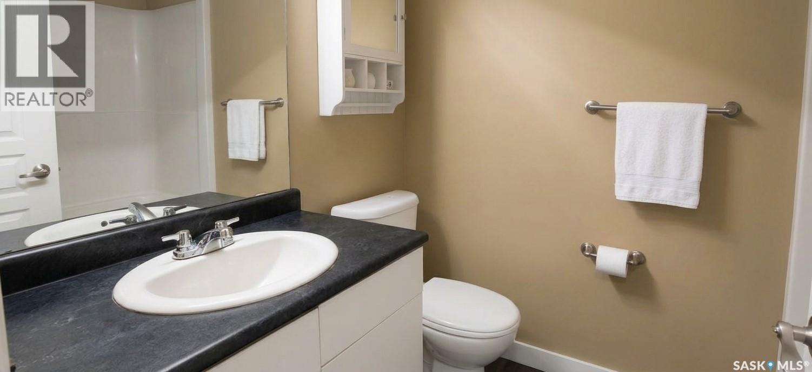
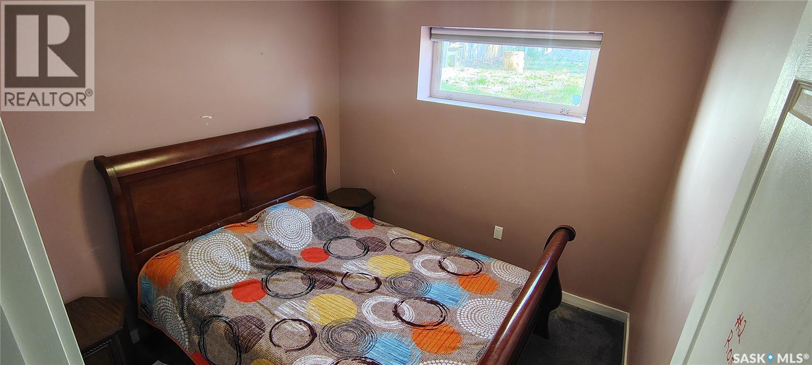
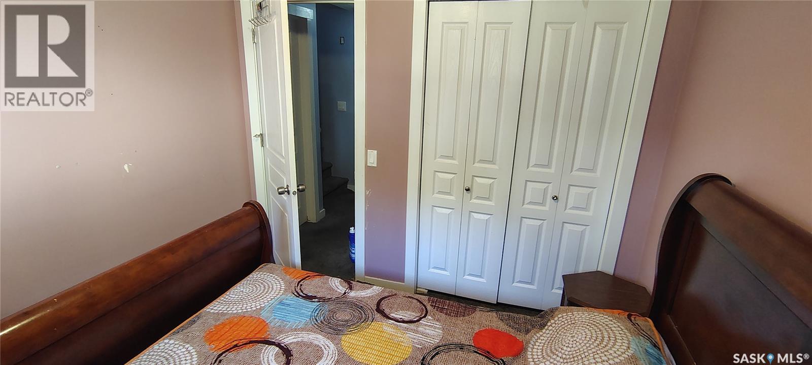
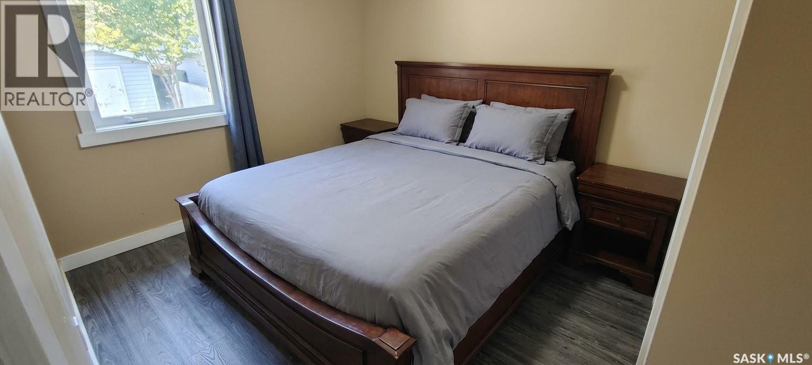
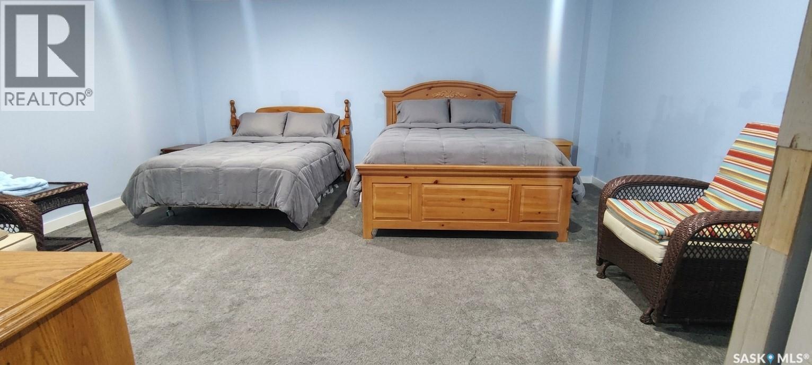
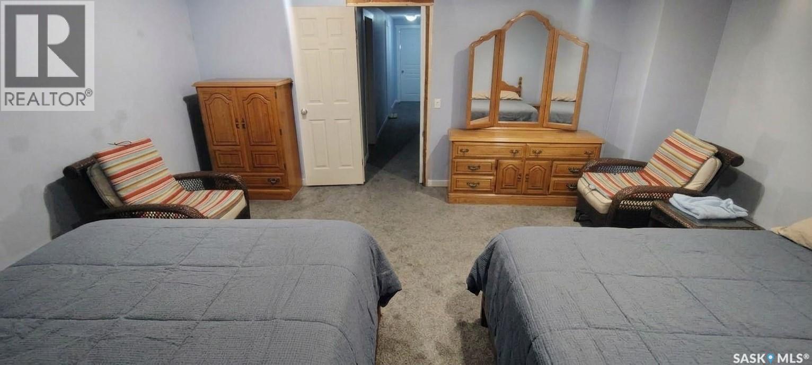
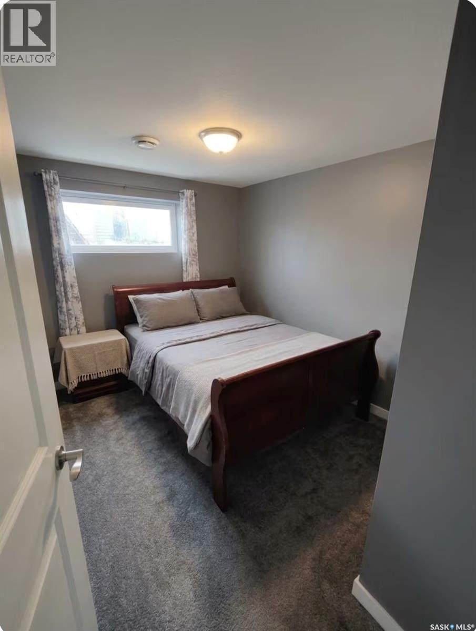
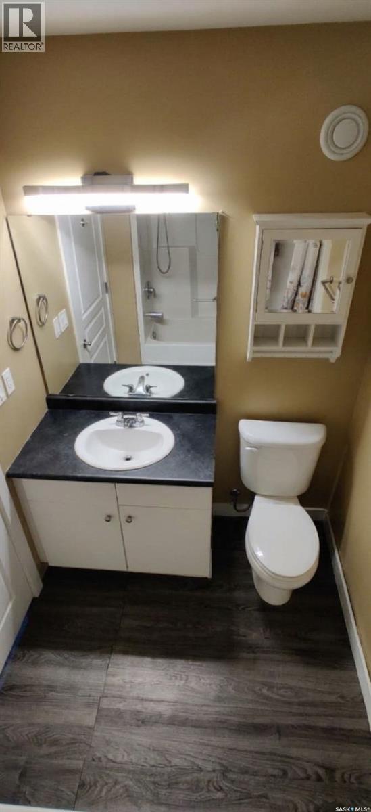
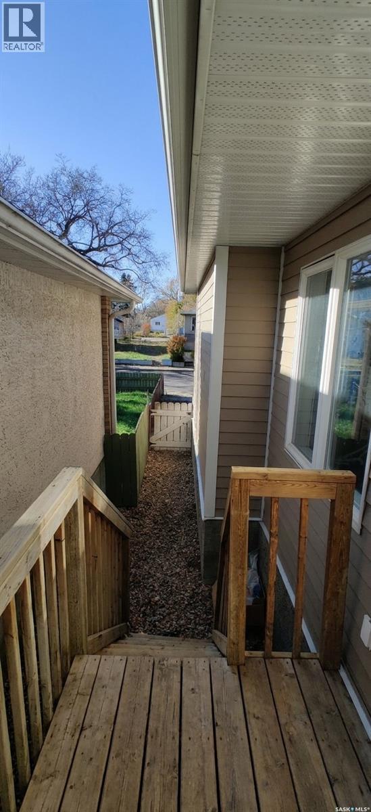
Built in 2011, this spacious raised bungalow offers modern living with plenty of room for the whole family! The bright and inviting main floor features a generous living room, a comfortable dining area, and a functional kitchen with an island and plenty of cabinet space. Laminate flooring runs throughout the main level, which also includes two good-sized bedrooms and a full four-piece bathroom. The fully developed basement adds even more living space with a large recreation room, two additional bedrooms, a den, and a three-piece bathroom. Central air conditioning provides comfort during the summer months, and all appliances are included. Outside, you’ll find a welcoming covered front porch, a fenced yard, a storage shed, and convenient off-street parking for two vehicles with alley access. With four bedrooms, two bathrooms, and the benefits of newer construction, this home offers excellent space and functionality at an affordable price. Book your showing today! (id:48852)
Property Details
| MLS® Number | SK051977 |
| Property Type | Single Family |
| Neigbourhood | Washington Park |
| Features | Treed, Lane, Rectangular, Sump Pump |
| Structure | Deck |
Building
| Bathroom Total | 2 |
| Bedrooms Total | 4 |
| Appliances | Washer, Refrigerator, Dishwasher, Dryer, Alarm System, Window Coverings, Stove |
| Architectural Style | Bungalow |
| Basement Development | Finished |
| Basement Type | Full (finished) |
| Constructed Date | 2011 |
| Construction Style Attachment | Detached |
| Cooling Type | Central Air Conditioning, Air Exchanger |
| Fire Protection | Alarm System |
| Heating Fuel | Natural Gas |
| Heating Type | Forced Air |
| Stories Total | 1 |
| Size Interior | 976 Ft2 |
| Type | House |
Parking
| None | |
| Gravel | |
| Parking Space(s) | 2 |
Land
| Acreage | No |
| Fence Type | Fence |
| Size Irregular | 3124.00 |
| Size Total | 3124 Sqft |
| Size Total Text | 3124 Sqft |
Rooms
| Level | Type | Length | Width | Dimensions |
|---|---|---|---|---|
| Basement | Other | 15 ft ,6 in | 15 ft ,6 in | 15 ft ,6 in x 15 ft ,6 in |
| Basement | Bedroom | 9 ft | 9 ft | 9 ft x 9 ft |
| Basement | Bedroom | 10 ft | 8 ft | 10 ft x 8 ft |
| Basement | Den | 11 ft | 6 ft ,6 in | 11 ft x 6 ft ,6 in |
| Basement | 3pc Bathroom | 7 ft | 6 ft | 7 ft x 6 ft |
| Basement | Laundry Room | x x x | ||
| Main Level | Living Room | 15 ft | 14 ft ,6 in | 15 ft x 14 ft ,6 in |
| Main Level | Kitchen | 13 ft | 7 ft ,6 in | 13 ft x 7 ft ,6 in |
| Main Level | Dining Room | 13 ft | 7 ft ,6 in | 13 ft x 7 ft ,6 in |
| Main Level | Bedroom | 11 ft | 9 ft | 11 ft x 9 ft |
| Main Level | Bedroom | 9 ft ,6 in | 9 ft ,6 in | 9 ft ,6 in x 9 ft ,6 in |
| Main Level | 4pc Bathroom | 5 ft ,6 in | 8 ft | 5 ft ,6 in x 8 ft |
https://www.realtor.ca/real-estate/30444386/1019-rae-street-regina-washington-park
Contact Us
Contact us for more information
1362 Lorne Street
Regina, Saskatchewan S4R 2K1
(306) 779-3000
(306) 779-3001
www.realtyexecutivesdiversified.com/

The trademarks REALTOR®, REALTORS®, and the REALTOR® logo are controlled by The Canadian Real Estate Association (CREA) and identify real estate professionals who are members of CREA. The trademarks MLS®, Multiple Listing Service® and the associated logos are owned by The Canadian Real Estate Association (CREA) and identify the quality of services provided by real estate professionals who are members of CREA. The trademark DDF® is owned by The Canadian Real Estate Association (CREA) and identifies CREA's Data Distribution Facility (DDF®)
October 26 2026 05:50:13
Saskatchewan REALTORS® Association
Realty Executives Diversified Realty