


158 Rose Street N Regina, Saskatchewan S4R 2Y1

$207,900
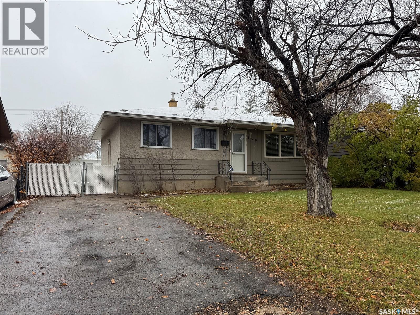
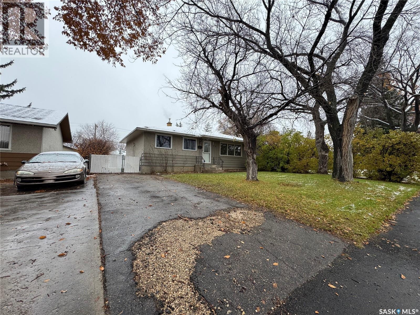
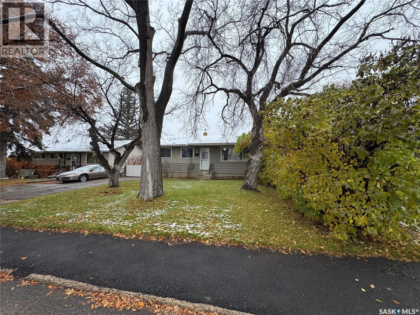
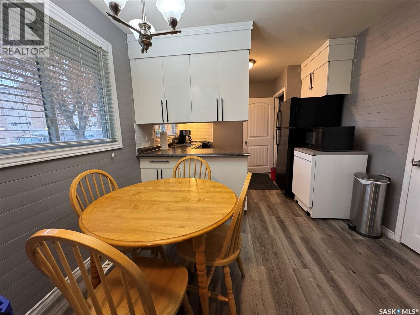
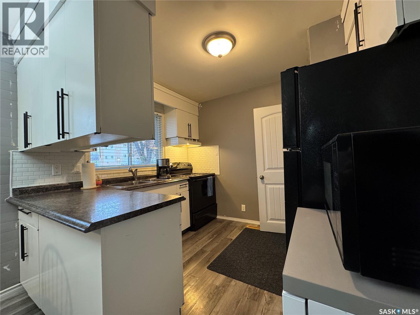
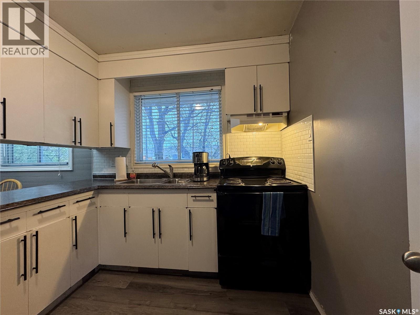
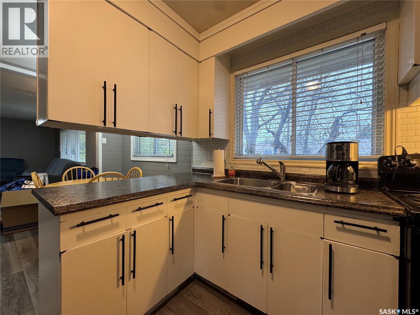
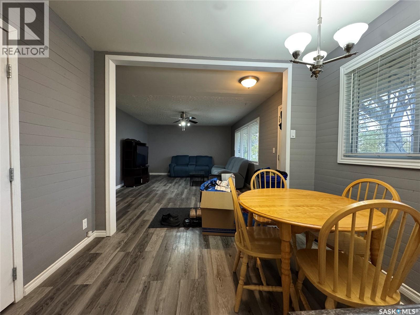
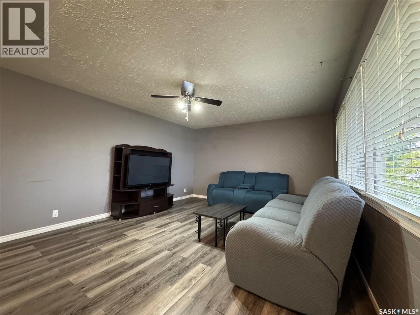
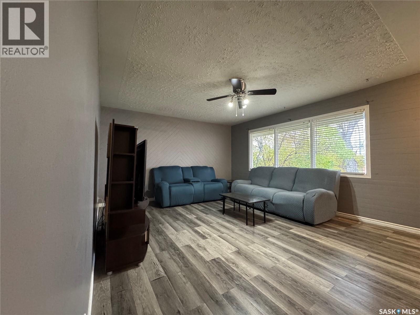
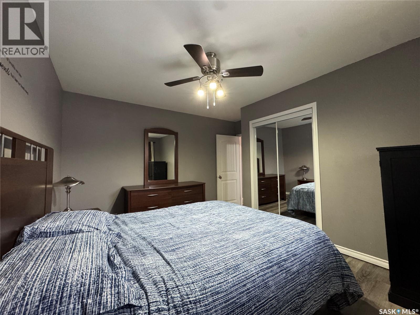
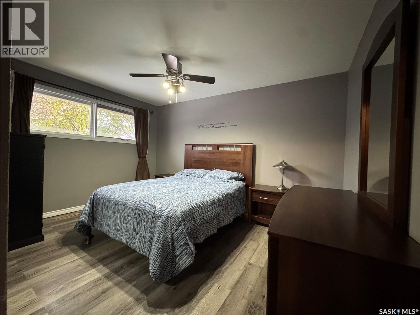
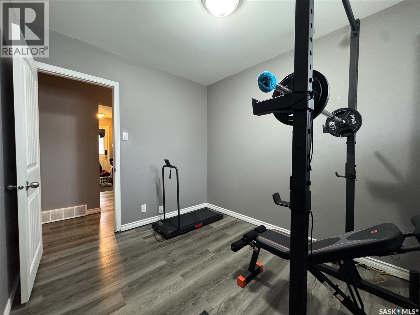
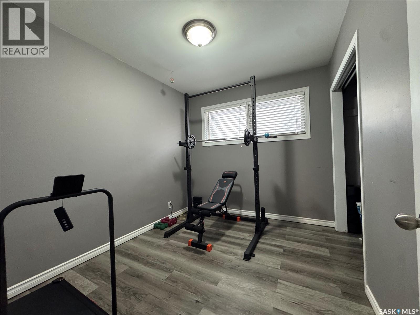
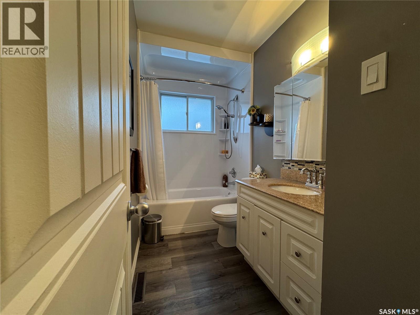
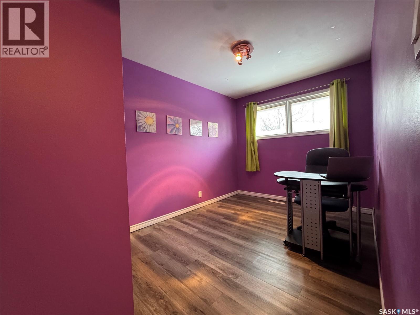
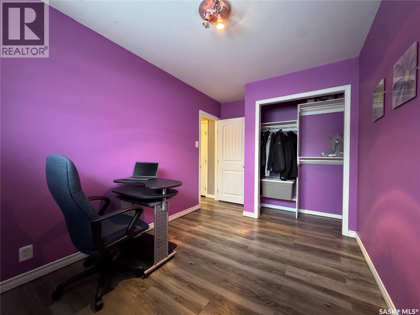
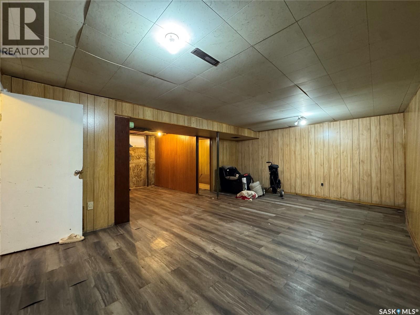
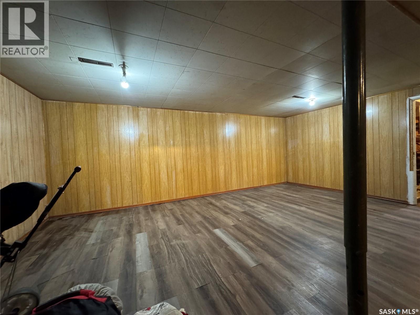
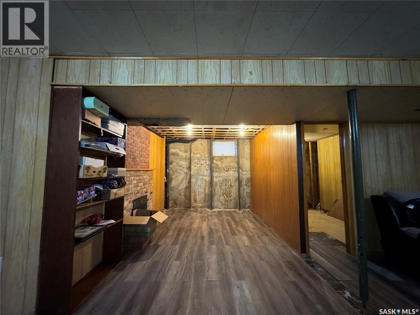
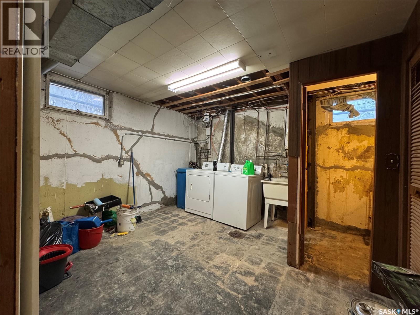
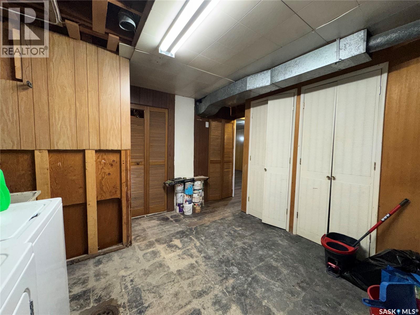
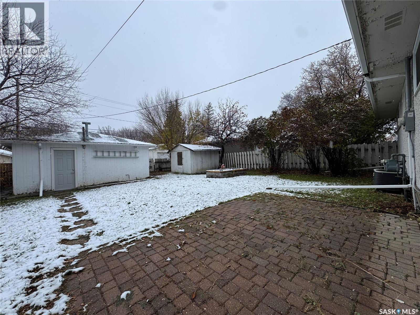
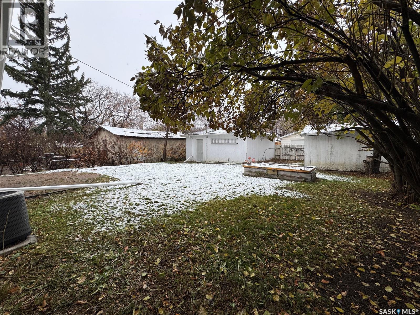
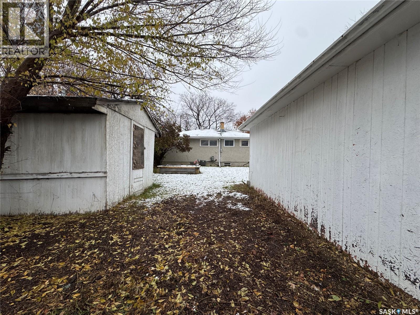
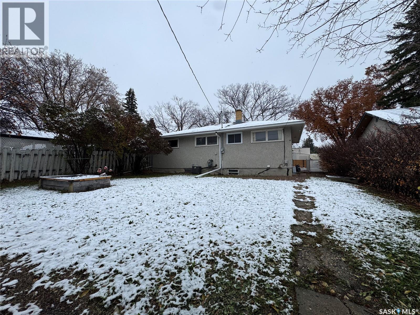
Welcome to 158 Rose Street N! This charming bungalow offers a functional layout with plenty of space for first-time buyers, young families, or anyone looking for a comfortable place to call home. The main floor features a large living room, dining area, and kitchen with plenty of original charm. Clear sightlines throughout the main living space make everyday life easy, whether you're keeping an eye on the kids or hosting family for the holidays. You'll also find three bedrooms, a 4-piece bathroom, and vinyl plank flooring throughout the main floor. Downstairs offers even more usable space with a good-sized rec room, den, laundry and utility room, storage room, and a roughed-in 2-piece bathroom. Outside, there's plenty of room for the outdoor enthusiast with green space, a garden bed, and an oversized single detached garage. Additional updates include a newer 100-amp electrical panel, replaced garage door and central air conditioning, along with sewer upgrades including the installation of a backflow valve. A practical home with room to grow, inside and out. (id:48852)
Property Details
| MLS® Number | SK052143 |
| Property Type | Single Family |
| Neigbourhood | Cityview |
| Features | Treed, Lane, Rectangular |
Building
| Bathroom Total | 1 |
| Bedrooms Total | 3 |
| Appliances | Washer, Refrigerator, Dryer, Window Coverings, Hood Fan, Storage Shed, Stove |
| Architectural Style | Bungalow |
| Basement Development | Partially Finished |
| Basement Type | Full (partially Finished) |
| Constructed Date | 1961 |
| Construction Style Attachment | Detached |
| Cooling Type | Central Air Conditioning |
| Heating Fuel | Natural Gas |
| Heating Type | Forced Air |
| Stories Total | 1 |
| Size Interior | 1,008 Ft2 |
| Type | House |
Parking
| Detached Garage | |
| Parking Space(s) | 2 |
Land
| Acreage | No |
| Fence Type | Partially Fenced |
| Landscape Features | Lawn, Garden Area |
| Size Frontage | 50 Ft |
| Size Irregular | 6246.00 |
| Size Total | 6246 Sqft |
| Size Total Text | 6246 Sqft |
Rooms
| Level | Type | Length | Width | Dimensions |
|---|---|---|---|---|
| Basement | Den | Measurements not available | ||
| Basement | Other | Measurements not available | ||
| Basement | Storage | Measurements not available | ||
| Basement | Laundry Room | Measurements not available | ||
| Basement | Other | Measurements not available | ||
| Basement | Other | Measurements not available | ||
| Main Level | Living Room | Measurements not available | ||
| Main Level | Kitchen | 10 ft ,1 in | Measurements not available x 10 ft ,1 in | |
| Main Level | Bedroom | Measurements not available | ||
| Main Level | Bedroom | 10 ft ,8 in | Measurements not available x 10 ft ,8 in | |
| Main Level | Bedroom | Measurements not available | ||
| Main Level | 4pc Bathroom | 9 ft ,2 in | Measurements not available x 9 ft ,2 in |
https://www.realtor.ca/real-estate/30453513/158-rose-street-n-regina-cityview
Contact Us
Contact us for more information
2350 - 2nd Avenue
Regina, Saskatchewan S4R 1A6
(306) 791-7666
(306) 565-0088
remaxregina.ca/
2350 - 2nd Avenue
Regina, Saskatchewan S4R 1A6
(306) 791-7666
(306) 565-0088
remaxregina.ca/

The trademarks REALTOR®, REALTORS®, and the REALTOR® logo are controlled by The Canadian Real Estate Association (CREA) and identify real estate professionals who are members of CREA. The trademarks MLS®, Multiple Listing Service® and the associated logos are owned by The Canadian Real Estate Association (CREA) and identify the quality of services provided by real estate professionals who are members of CREA. The trademark DDF® is owned by The Canadian Real Estate Association (CREA) and identifies CREA's Data Distribution Facility (DDF®)
November 02 2026 07:20:34
Saskatchewan REALTORS® Association
RE/MAX Crown Real Estate