


3826 Goldfinch Way Regina, Saskatchewan S4V 1S4

$765,000
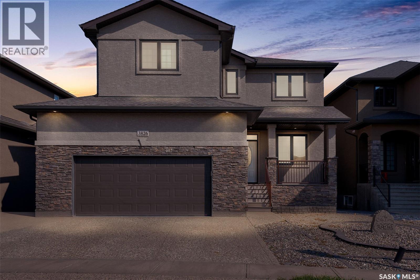
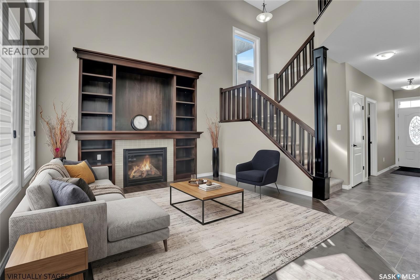
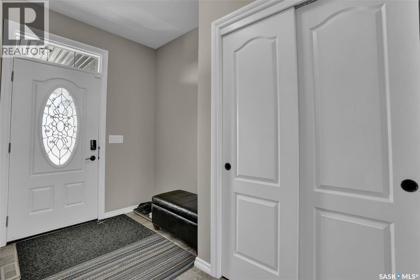
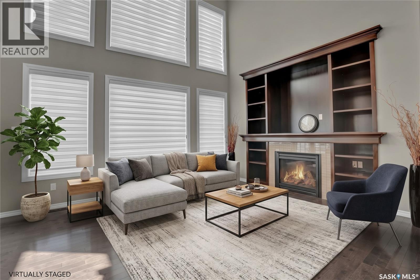
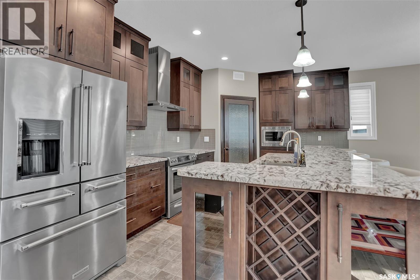
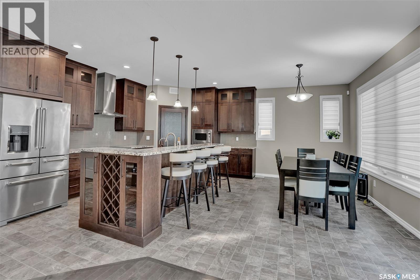
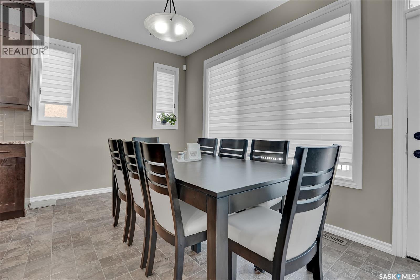
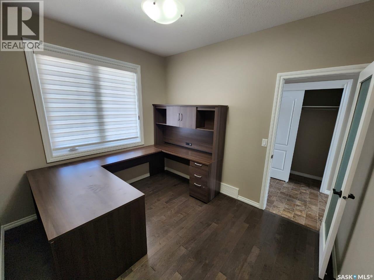
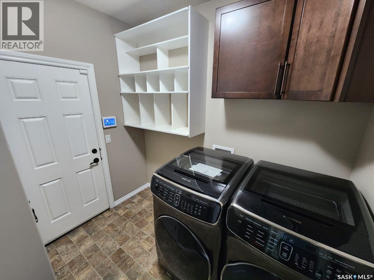
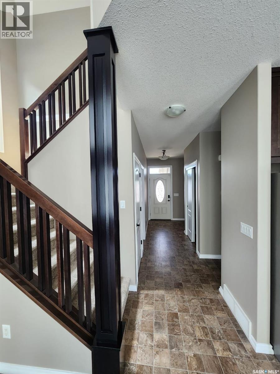
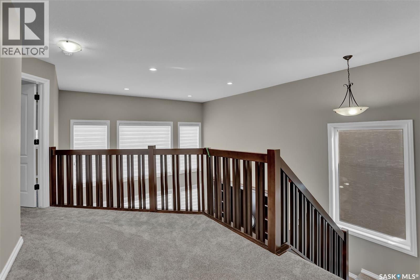
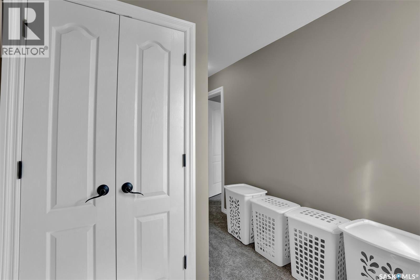
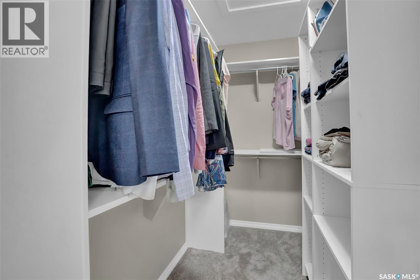
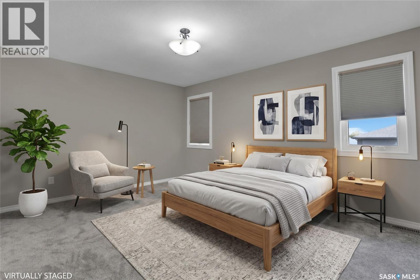
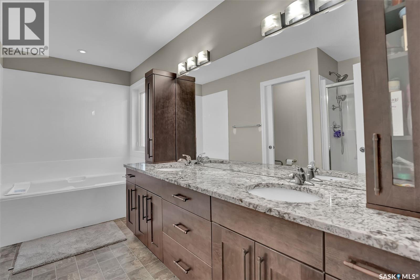
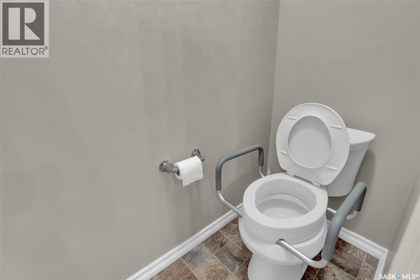
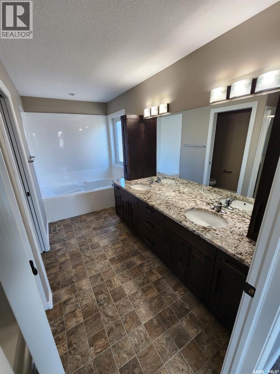
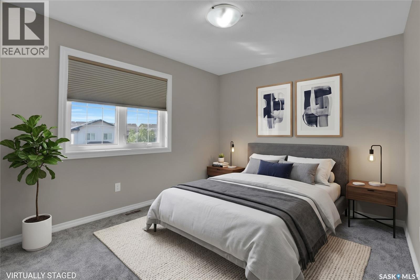
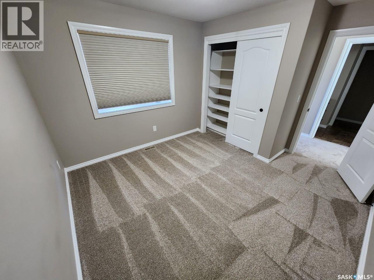
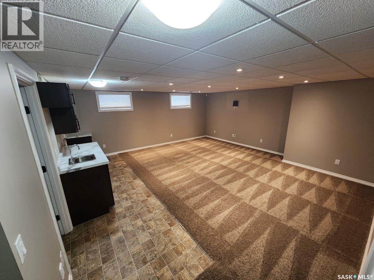
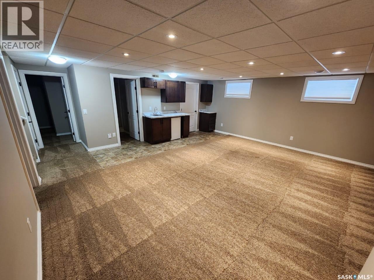
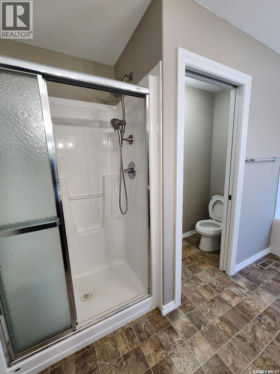
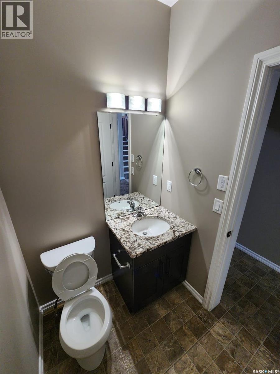
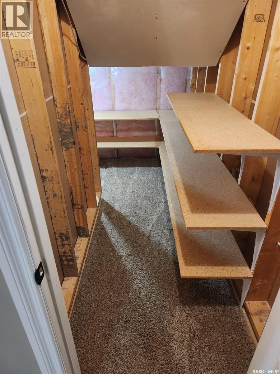
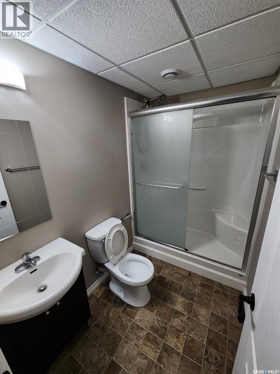
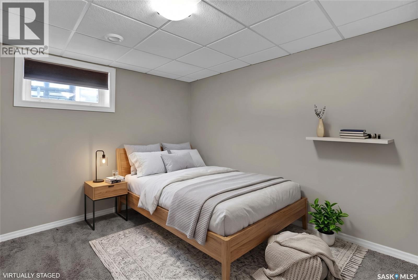
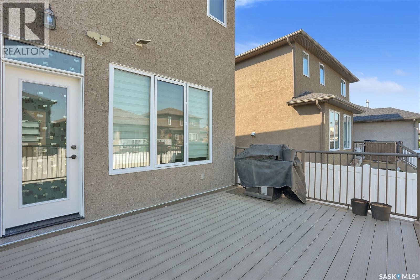
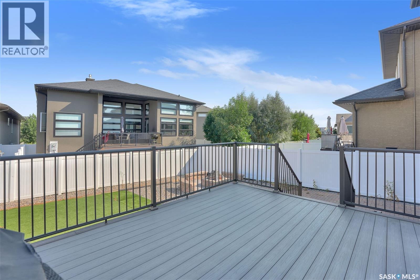
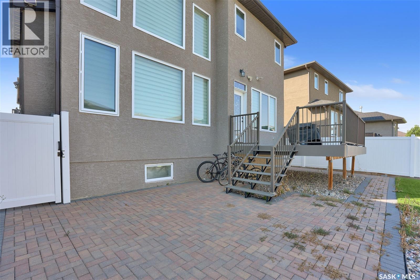
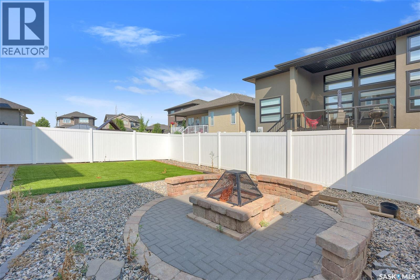
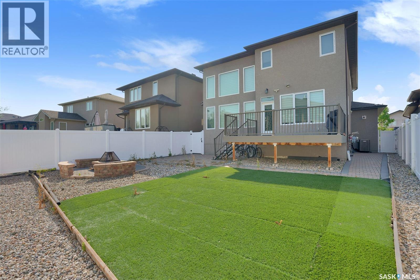
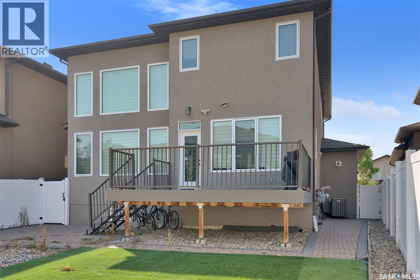
SPACE, STYLE & COMFORT IN THE CREEKS. Welcome to this impressive two-storey home in Regina’s desirable The Creeks neighbourhood! Featuring 6 bedrooms and a spacious, open-concept design, this home offers plenty of room to live, relax, and entertain. Step inside to discover soaring 18-foot ceilings, large windows, and a welcoming living room centred around a gas fireplace. The open-concept kitchen and dining area features rich dark maple cabinetry, granite countertops, a large island, corner pantry, and stainless steel appliances. A separate front room offers added flexibility, while main-floor laundry and a convenient half bath add everyday comfort. Upstairs, the spacious primary bedroom offers a spa-inspired ensuite, accompanied by three additional bedrooms. The fully developed basement expands your living space with a recreation area, wet bar, two more bedrooms, and a full bathroom—ideal for guests, hobbies, or family gatherings. Outside, enjoy a beautifully landscaped, low-maintenance yard, giving you more time to relax and enjoy your surroundings. Located close to parks, amenities, and school bus routes, this home combines generous space with a convenient location. Six bedrooms. Multiple living spaces. Room to make yourself at home. Discover all the possibilities this Creeks property has to offer! (id:48852)
Property Details
| MLS® Number | SK052125 |
| Property Type | Single Family |
| Neigbourhood | The Creeks |
| Features | Other, Rectangular, Sump Pump |
| Structure | Deck |
Building
| Bathroom Total | 4 |
| Bedrooms Total | 6 |
| Appliances | Washer, Refrigerator, Dishwasher, Dryer, Microwave, Window Coverings, Garage Door Opener Remote(s), Hood Fan, Stove |
| Architectural Style | 2 Level |
| Basement Development | Finished |
| Basement Type | Full (finished) |
| Constructed Date | 2013 |
| Construction Style Attachment | Detached |
| Cooling Type | Central Air Conditioning, Air Exchanger |
| Fireplace Fuel | Gas |
| Fireplace Present | Yes |
| Fireplace Type | Conventional |
| Heating Fuel | Natural Gas |
| Heating Type | Forced Air |
| Stories Total | 2 |
| Size Interior | 2,196 Ft2 |
| Type | House |
Parking
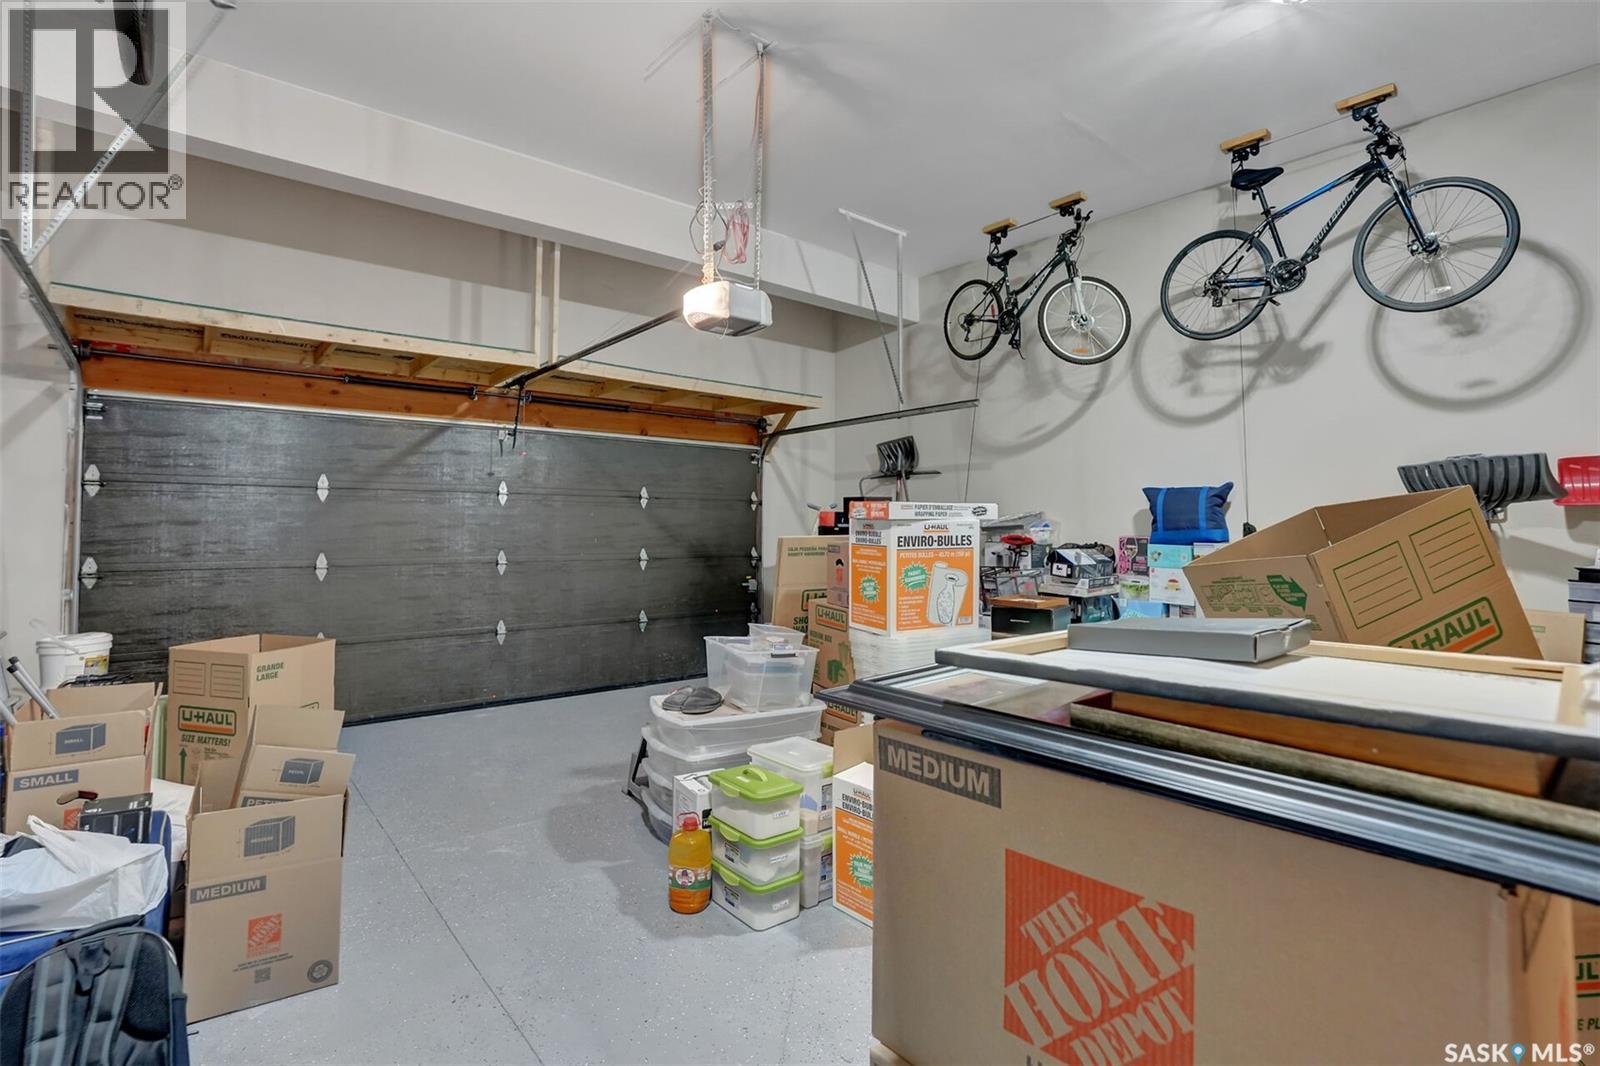
| Attached Garage | |
| Heated Garage | |
| Parking Space(s) | 4 |
Land
| Acreage | No |
| Fence Type | Fence |
Rooms
| Level | Type | Length | Width | Dimensions |
|---|---|---|---|---|
| Second Level | Bedroom | 12 ft | 15 ft | 12 ft x 15 ft |
| Second Level | Bedroom | 10 ft | 11 ft ,9 in | 10 ft x 11 ft ,9 in |
| Second Level | 5pc Bathroom | 9 ft | 11 ft | 9 ft x 11 ft |
| Second Level | 4pc Bathroom | Measurements not available | ||
| Second Level | Bedroom | 10 ft ,4 in | 10 ft ,8 in | 10 ft ,4 in x 10 ft ,8 in |
| Second Level | Bedroom | 10 ft | 11 ft | 10 ft x 11 ft |
| Basement | Bedroom | 10 ft ,8 in | 10 ft ,4 in | 10 ft ,8 in x 10 ft ,4 in |
| Basement | Bedroom | 10 ft | 13 ft | 10 ft x 13 ft |
| Basement | 4pc Bathroom | Measurements not available | ||
| Basement | Games Room | 20 ft | 19 ft | 20 ft x 19 ft |
| Basement | Other | Measurements not available | ||
| Main Level | Dining Room | 11 ft | 14 ft | 11 ft x 14 ft |
| Main Level | Office | 9 ft ,7 in | 11 ft | 9 ft ,7 in x 11 ft |
| Main Level | Kitchen | 9 ft ,9 in | 14 ft ,4 in | 9 ft ,9 in x 14 ft ,4 in |
| Main Level | 2pc Bathroom | Measurements not available | ||
| Main Level | Other | 8 ft ,8 in | 5 ft ,6 in | 8 ft ,8 in x 5 ft ,6 in |
| Main Level | Living Room | 14 ft | 15 ft ,9 in | 14 ft x 15 ft ,9 in |
https://www.realtor.ca/real-estate/30458206/3826-goldfinch-way-regina-the-creeks
Contact Us
Contact us for more information
260 - 2410 Dewdney Avenue
Regina, Saskatchewan S4R 1H6
(306) 206-1828
www.realtyhubsk.com/

The trademarks REALTOR®, REALTORS®, and the REALTOR® logo are controlled by The Canadian Real Estate Association (CREA) and identify real estate professionals who are members of CREA. The trademarks MLS®, Multiple Listing Service® and the associated logos are owned by The Canadian Real Estate Association (CREA) and identify the quality of services provided by real estate professionals who are members of CREA. The trademark DDF® is owned by The Canadian Real Estate Association (CREA) and identifies CREA's Data Distribution Facility (DDF®)
November 04 2026 08:04:07
Saskatchewan REALTORS® Association
Realty Hub Brokerage