


15 Clermont Crescent Regina, Saskatchewan S4N 4T5

$189,900
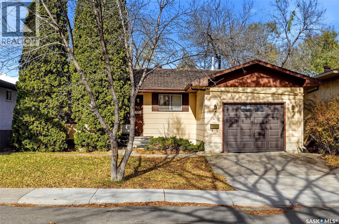
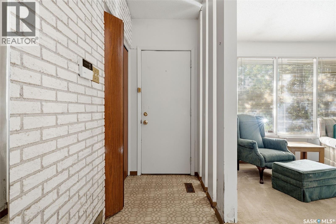
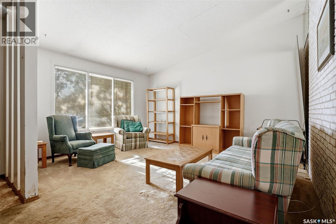
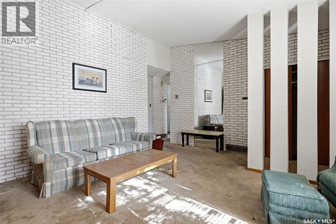
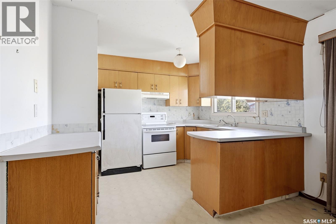
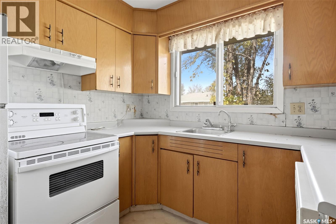
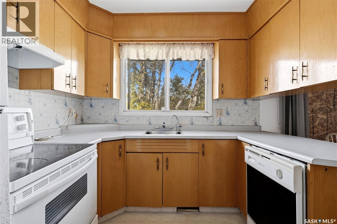
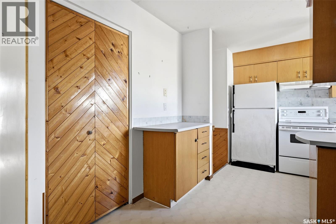
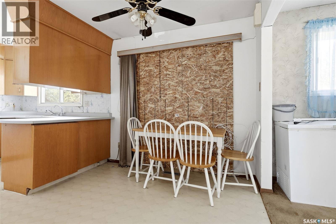
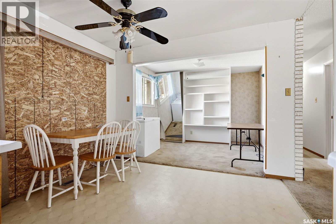
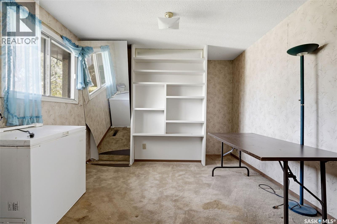
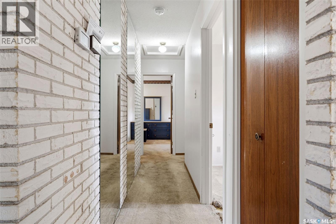
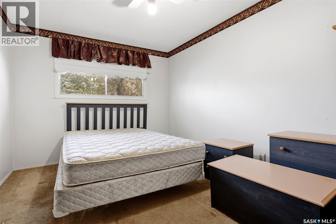
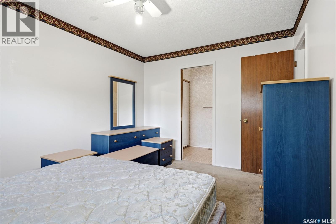
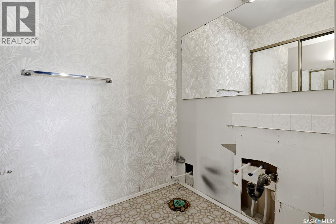
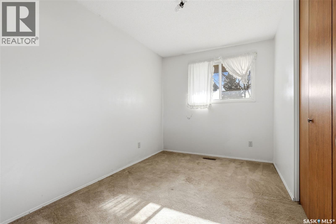
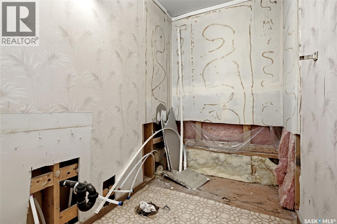
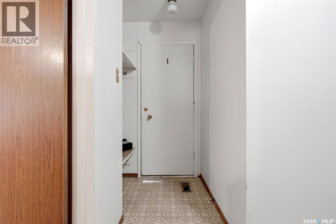
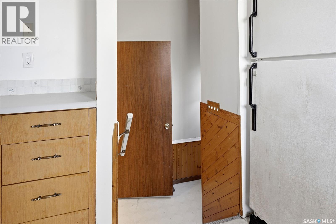
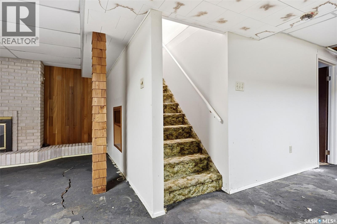
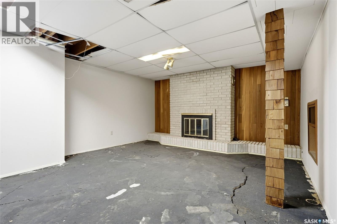
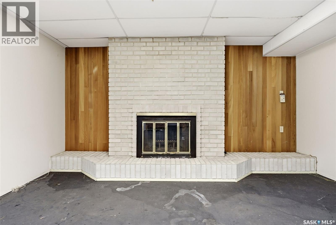
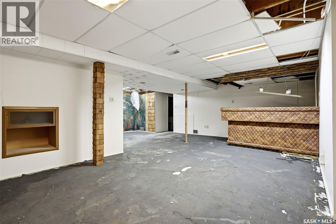
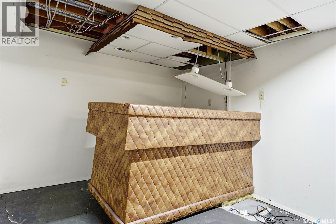
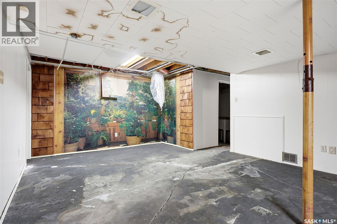
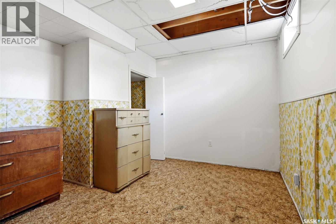
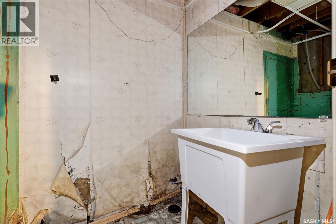
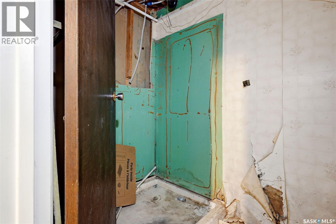
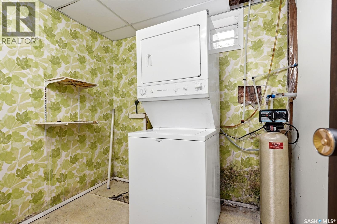
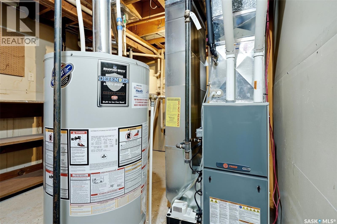
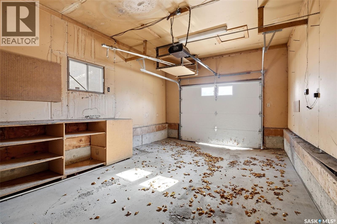
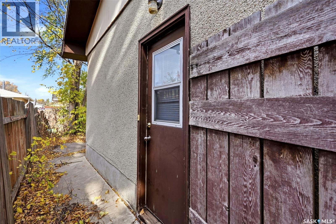
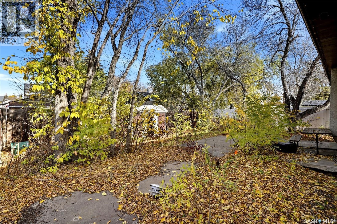
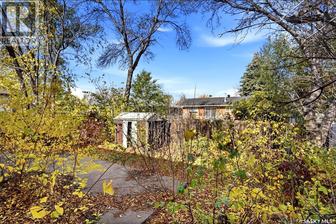
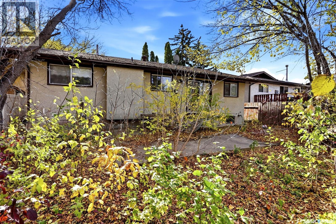
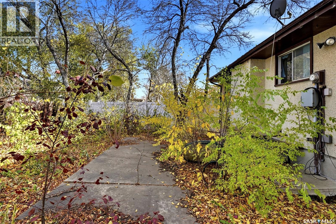
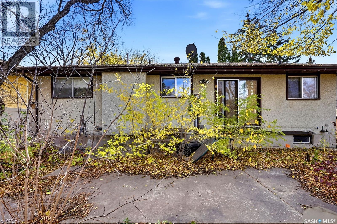
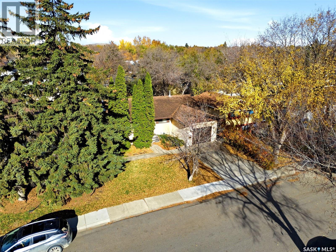
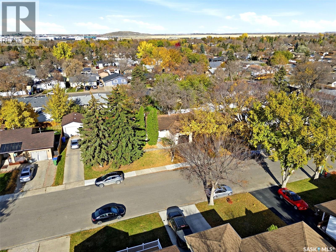
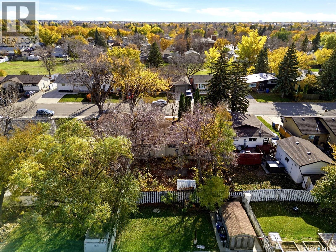
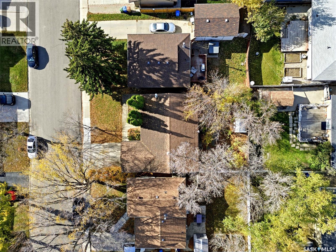
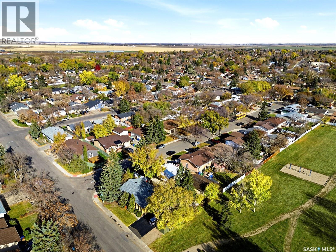
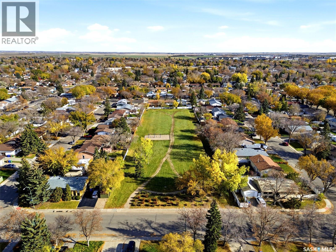
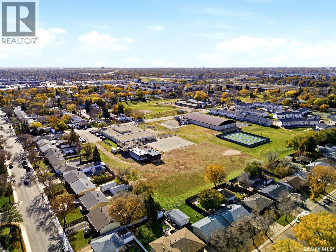
Welcome home to 15 Clermont Crescent on a quiet street in our east end Glencairn neighbourhood in Regina SK! Opportunity is knocking with this chance to own a 1035 sqft bungalow featuring a fantastic floorplan with attached garage (yes, there is direct entry into the home), sprinkled with charming touches throughout! Stepping into the entry, you are welcomed into a semi open concept main floor with an abundance of windows, a living rm with a vaulted ceiling, dining room that can easily accommodate a family sized table, u shape kitchen w/pantry storage & a bonus room area that could be used as an office space or converted back into a bedroom. This main floor offers a secondary bedroom (with closet), a bathroom area ready for your ideas, plus a spacious primary bedroom with an ensuite area ready to be developed into a 1/2 bath ensuite! Downstairs you’ll be charmed by the leather-bound wet bar area, wood fireplace (has not been used recently) accentuated by brick & warm wood feature wall, & finally the plant wall mural area – if these walls could talk applies here! The rec space is a comfortable size, with an additional room with closet, laundry room, a 3pce bathroom with corner shower (not currently working) & sink. Sitting on a 4,994 sqft lot, the fenced backyard offers mature tree, a large shed, & space for you to bring your perfect backyard dreams to life where there’s space for fur kids or mini humans to play, future garden beds, future deck & more! Don’t forget there’s been some key updates already: Plumbing lines have been upgraded to PEX/abs plumbing fixtures; HE furnace with a maintenance package that can be transferred to the new owners! Nearby amenities include shopping on Dewdney Avenue, commuting via the Ring Road to other Regina neighbourhoods, Clermont Park, St Catherines/ Judge Bryant schools & Glencairn Neighbourhood Recreation Centre! With your home renovation ideas, good ol’ elbow grease & can-do mindset, this could be your home sweet home! (id:48852)
Property Details
| MLS® Number | SK052283 |
| Property Type | Single Family |
| Neigbourhood | Glencairn |
| Features | Treed, Other, Rectangular, Sump Pump |
| Structure | Patio(s) |
Building
| Bathroom Total | 2 |
| Bedrooms Total | 2 |
| Appliances | Washer, Satellite Dish, Alarm System, Humidifier, Window Coverings, Central Vacuum - Roughed In, Storage Shed |
| Architectural Style | Bungalow |
| Basement Development | Partially Finished |
| Basement Type | Full (partially Finished) |
| Constructed Date | 1974 |
| Construction Style Attachment | Detached |
| Cooling Type | Central Air Conditioning |
| Fire Protection | Alarm System |
| Fireplace Fuel | Wood |
| Fireplace Present | Yes |
| Fireplace Type | Conventional |
| Heating Fuel | Natural Gas |
| Heating Type | Forced Air |
| Stories Total | 1 |
| Size Interior | 1,035 Ft2 |
| Type | House |
Parking
| Attached Garage | |
| Parking Space(s) | 2 |
Land
| Acreage | No |
| Fence Type | Fence |
| Landscape Features | Lawn |
| Size Irregular | 4994.00 |
| Size Total | 4994 Sqft |
| Size Total Text | 4994 Sqft |
Rooms
| Level | Type | Length | Width | Dimensions |
|---|---|---|---|---|
| Basement | Other | 26 ft | 19 ft ,3 in | 26 ft x 19 ft ,3 in |
| Basement | Bonus Room | 11 ft ,7 in | 9 ft ,7 in | 11 ft ,7 in x 9 ft ,7 in |
| Basement | Laundry Room | 7 ft ,5 in | 4 ft ,11 in | 7 ft ,5 in x 4 ft ,11 in |
| Basement | Other | 9 ft ,9 in | 7 ft | 9 ft ,9 in x 7 ft |
| Basement | 3pc Bathroom | x x x | ||
| Main Level | Foyer | 3 ft ,11 in | 3 ft ,7 in | 3 ft ,11 in x 3 ft ,7 in |
| Main Level | Laundry Room | 14 ft ,11 in | 12 ft ,11 in | 14 ft ,11 in x 12 ft ,11 in |
| Main Level | Dining Room | 9 ft ,11 in | 8 ft ,3 in | 9 ft ,11 in x 8 ft ,3 in |
| Main Level | Bonus Room | 12 ft ,8 in | 7 ft ,11 in | 12 ft ,8 in x 7 ft ,11 in |
| Main Level | Kitchen | 10 ft ,6 in | 9 ft | 10 ft ,6 in x 9 ft |
| Main Level | Other | x x x | ||
| Main Level | Bedroom | 9 ft | 8 ft | 9 ft x 8 ft |
| Main Level | Primary Bedroom | 10 ft ,9 in | 10 ft ,3 in | 10 ft ,9 in x 10 ft ,3 in |
| Main Level | Other | x x x |
https://www.realtor.ca/real-estate/30462931/15-clermont-crescent-regina-glencairn
Contact Us
Contact us for more information
1809 Mackay Street
Regina, Saskatchewan S4N 6E7
(306) 352-2091
boyesgrouprealty.com/

The trademarks REALTOR®, REALTORS®, and the REALTOR® logo are controlled by The Canadian Real Estate Association (CREA) and identify real estate professionals who are members of CREA. The trademarks MLS®, Multiple Listing Service® and the associated logos are owned by The Canadian Real Estate Association (CREA) and identify the quality of services provided by real estate professionals who are members of CREA. The trademark DDF® is owned by The Canadian Real Estate Association (CREA) and identifies CREA's Data Distribution Facility (DDF®)
November 05 2026 03:19:57
Saskatchewan REALTORS® Association
Boyes Group Realty Inc.