


131 Dryburgh Crescent Regina, Saskatchewan S4R 6S9

$369,900
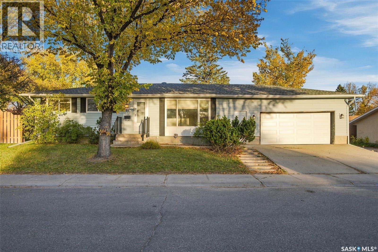
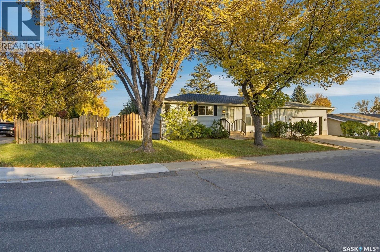
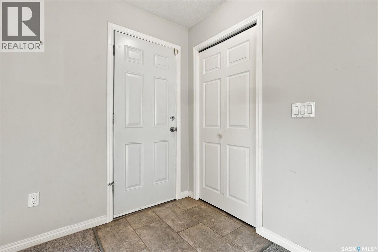
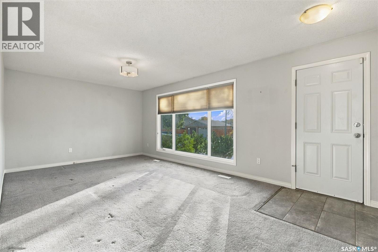
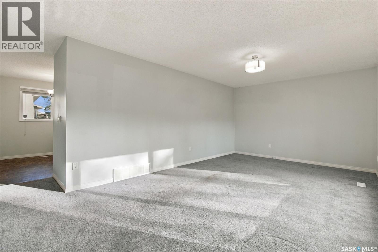
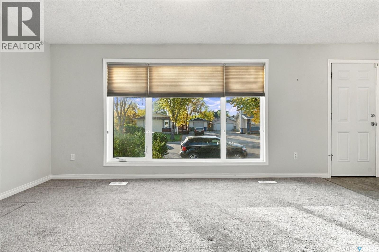
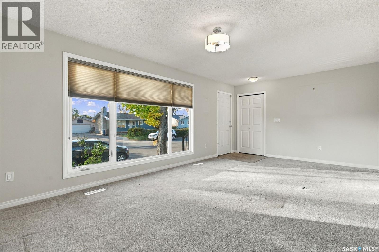
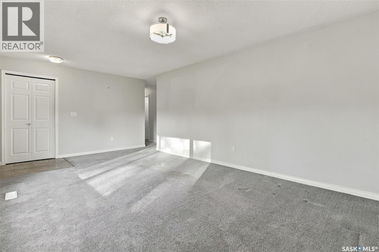
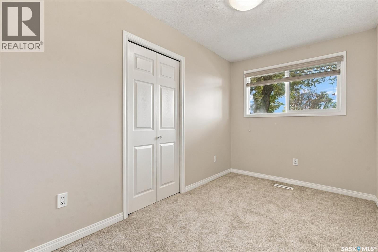
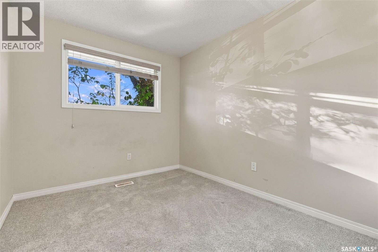
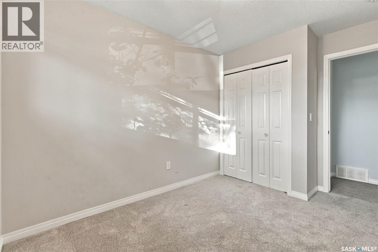
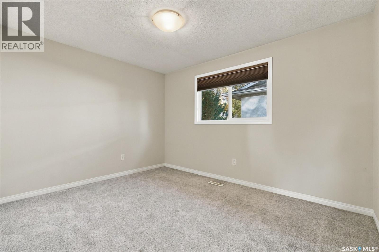
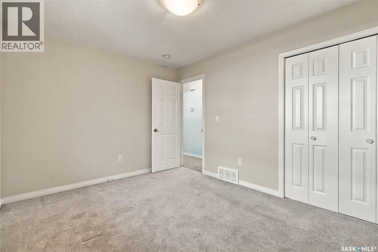
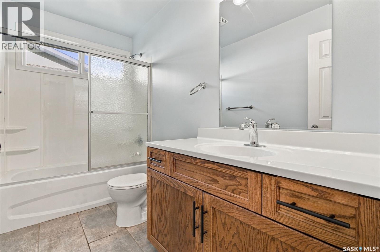
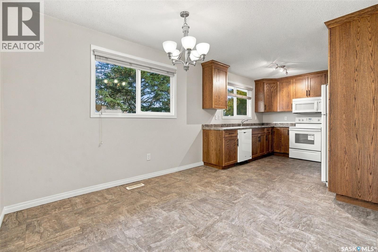
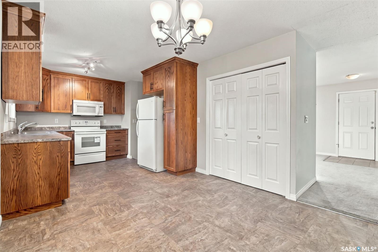
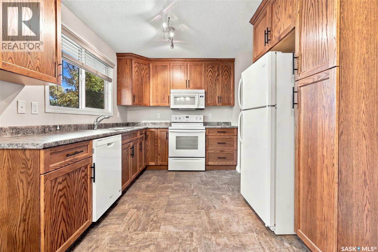
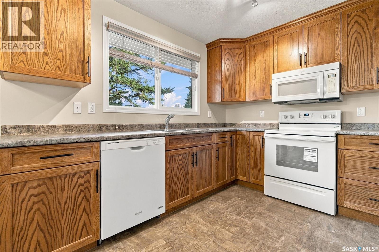
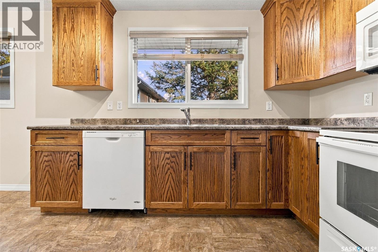
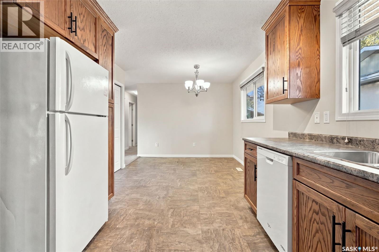
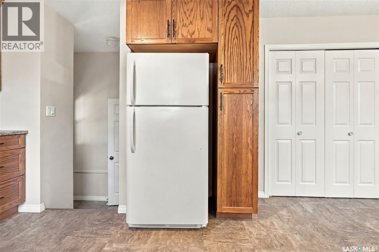
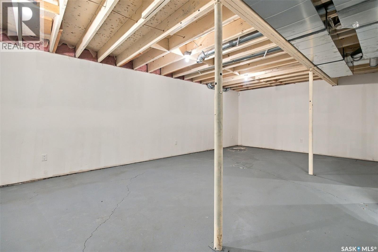
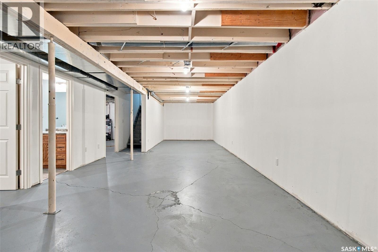
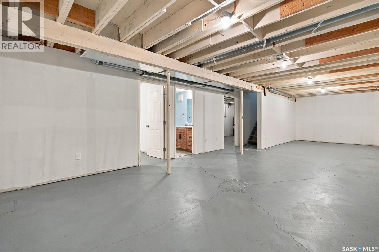
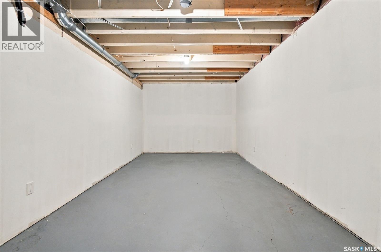
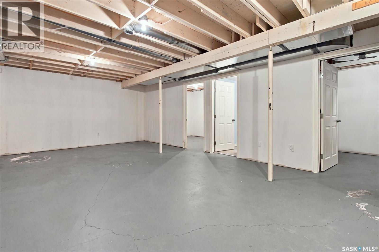
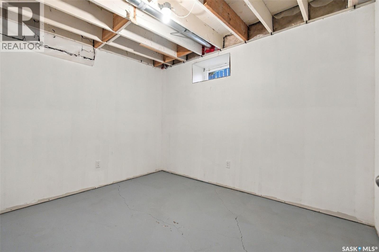
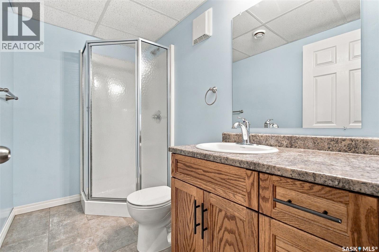
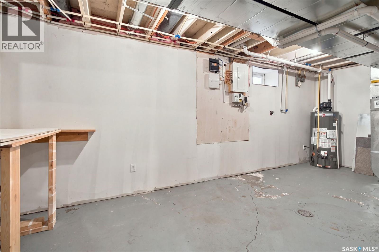
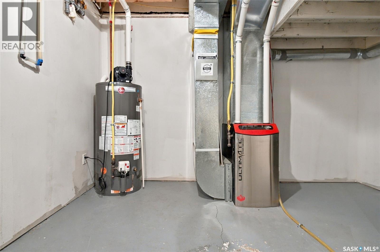
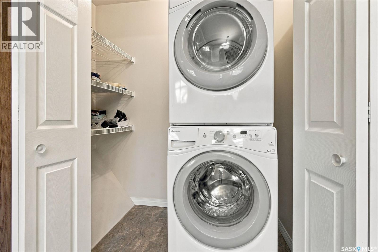
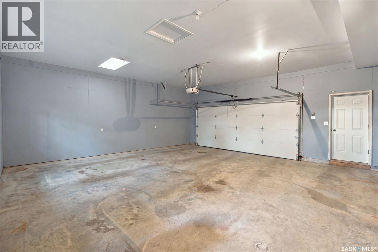
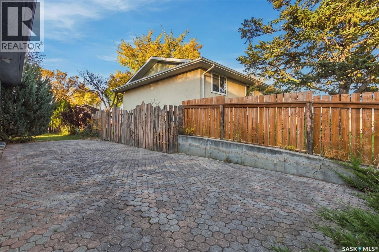
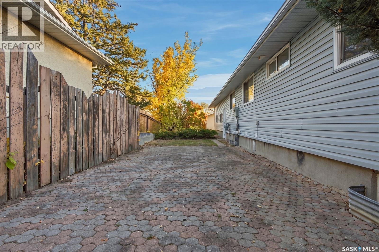
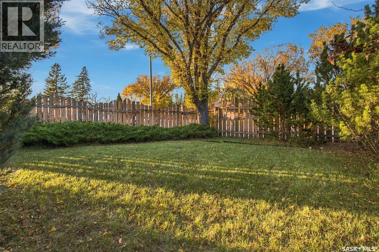
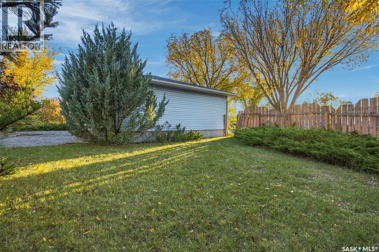
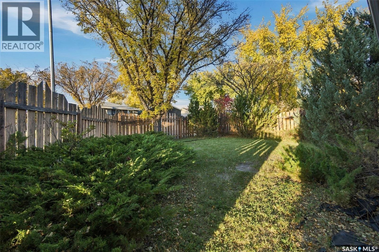
Welcome to this 3-bedroom bungalow located in the desirable neighbourhood of Walsh Acres! As you step inside, you'll appreciate the spacious living room featuring a large window that fills the space with natural light. The main floor offers three bedrooms and a 4-piece bathroom, providing a functional layout for everyday living. The remodelled kitchen features oak cabinetry and updated appliances. The kitchen flows seamlessly into the dining area, creating a welcoming space for everyday meals and gatherings. For added convenience, you'll also appreciate the main-floor laundry in the closet, complete with a stackable washer and dryer. Just off the kitchen, you'll find direct access to the oversized double garage, featuring impressive 10-foot ceilings and a new garage door, offering plenty of room for parking and storage. Downstairs, the partially developed basement offers a blank canvas to bring your ideas to life. With an additional den, 3-piece bathroom, and spacious utility/storage room already in place, there's plenty of potential to create a space that suits your needs. An updated, energy-efficient furnace is another great feature of this home! Step outside to enjoy the generously sized, fully fenced backyard, offering plenty of space for kids, pets, and outdoor entertaining. With a patio area perfect for summer BBQs and a grassy side yard, there's room for everyone to enjoy! Conveniently located near schools, parks, and neighbourhood amenities, this home offers a great opportunity to settle into an established Regina neighbourhood. Don't miss your chance to make it your own! (id:48852)
Property Details
| MLS® Number | SK052403 |
| Property Type | Single Family |
| Neigbourhood | Walsh Acres |
| Features | Treed, Corner Site, Double Width Or More Driveway |
| Structure | Deck, Patio(s) |
Building
| Bathroom Total | 2 |
| Bedrooms Total | 3 |
| Appliances | Washer, Refrigerator, Dishwasher, Dryer, Microwave, Alarm System, Window Coverings, Garage Door Opener Remote(s), Stove |
| Architectural Style | Bungalow |
| Basement Development | Partially Finished |
| Basement Type | Full (partially Finished) |
| Constructed Date | 1976 |
| Construction Style Attachment | Detached |
| Fire Protection | Alarm System |
| Heating Fuel | Natural Gas |
| Heating Type | Forced Air |
| Stories Total | 1 |
| Size Interior | 1,040 Ft2 |
| Type | House |
Parking
| Attached Garage | |
| Parking Space(s) | 4 |
Land
| Acreage | No |
| Fence Type | Fence |
| Landscape Features | Lawn |
| Size Irregular | 5575.00 |
| Size Total | 5575 Sqft |
| Size Total Text | 5575 Sqft |
Rooms
| Level | Type | Length | Width | Dimensions |
|---|---|---|---|---|
| Basement | Other | 37'1 x 13'9 | ||
| Basement | Den | 11'0 x 8'7 | ||
| Basement | 3pc Bathroom | 8'6 x 4'1- | ||
| Basement | Other | 20'3 x 8'6 | ||
| Main Level | Living Room | 19'10 x 11'7 | ||
| Main Level | Kitchen/dining Room | 21'2 x 9'10 | ||
| Main Level | Primary Bedroom | 12'3 x 9'9 | ||
| Main Level | Bedroom | 8'5 x 11'7 | ||
| Main Level | Bedroom | 7'2 x 11'7 | ||
| Main Level | 4pc Bathroom | 9'9 x 4'10 |
https://www.realtor.ca/real-estate/30467026/131-dryburgh-crescent-regina-walsh-acres
Contact Us
Contact us for more information
1362 Lorne Street
Regina, Saskatchewan S4R 2K1
(306) 779-3000
(306) 779-3001
www.realtyexecutivesdiversified.com/
1362 Lorne Street
Regina, Saskatchewan S4R 2K1
(306) 779-3000
(306) 779-3001
www.realtyexecutivesdiversified.com/

The trademarks REALTOR®, REALTORS®, and the REALTOR® logo are controlled by The Canadian Real Estate Association (CREA) and identify real estate professionals who are members of CREA. The trademarks MLS®, Multiple Listing Service® and the associated logos are owned by The Canadian Real Estate Association (CREA) and identify the quality of services provided by real estate professionals who are members of CREA. The trademark DDF® is owned by The Canadian Real Estate Association (CREA) and identifies CREA's Data Distribution Facility (DDF®)
November 07 2026 09:19:49
Saskatchewan REALTORS® Association
Realty Executives Diversified Realty