


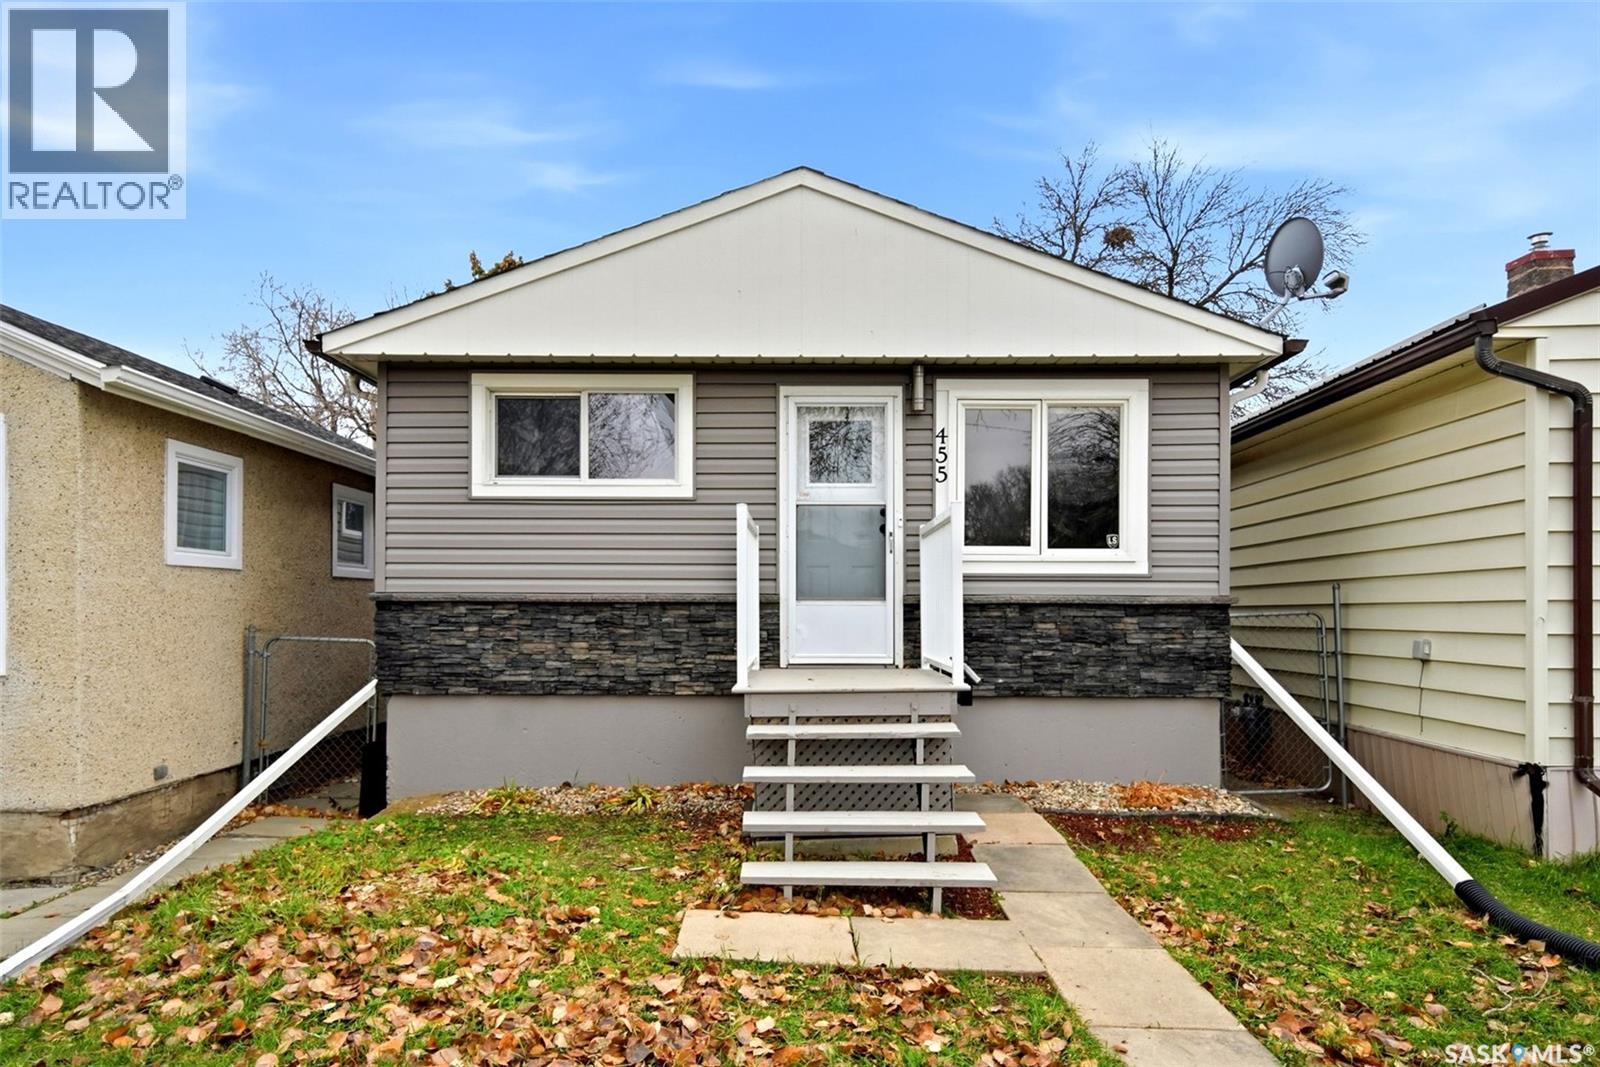
455 Halifax Street Regina, Saskatchewan S4R 1T4

$289,900
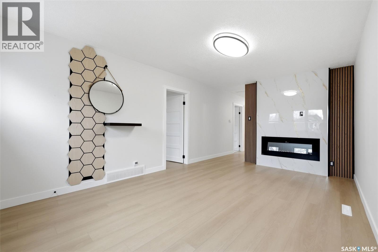
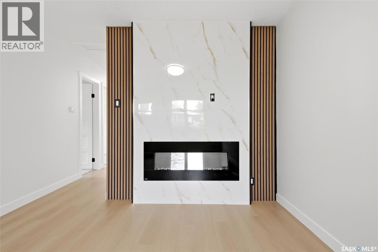
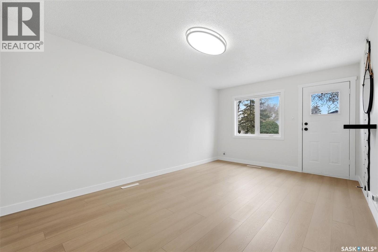
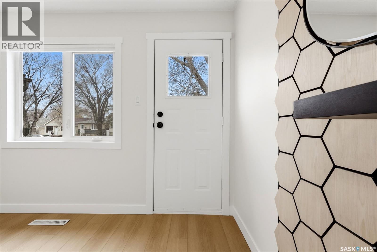
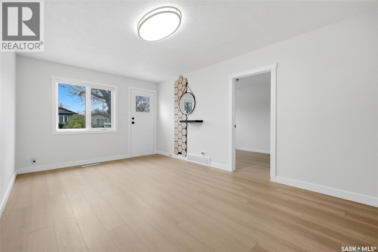
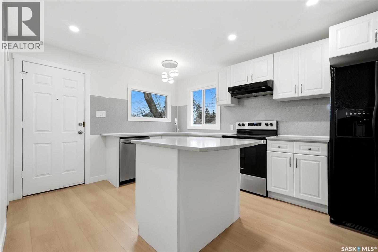
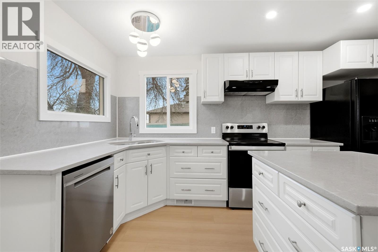
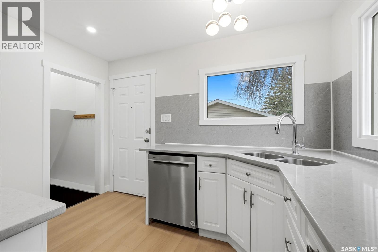
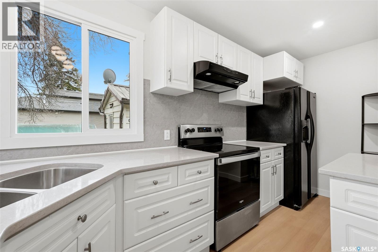
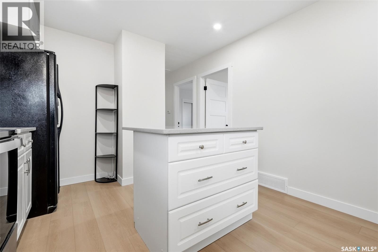
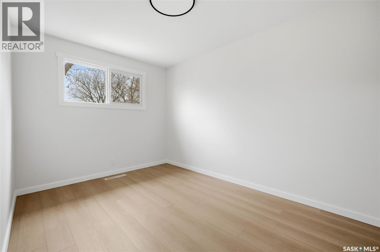
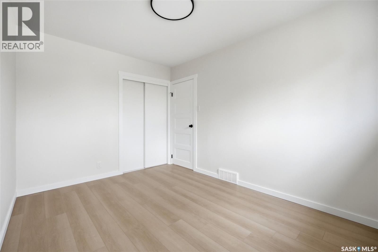
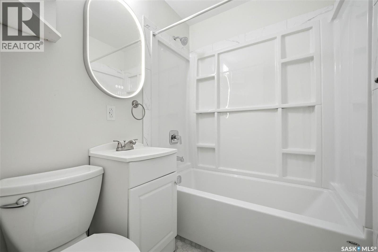
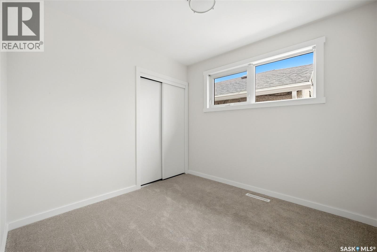
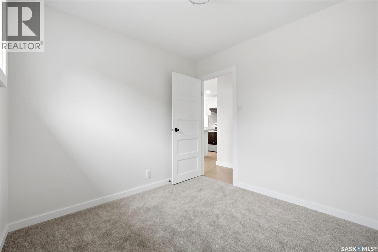
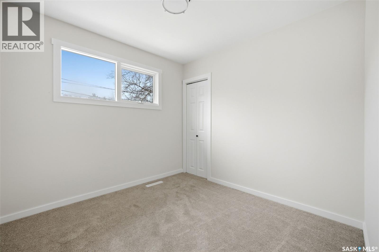
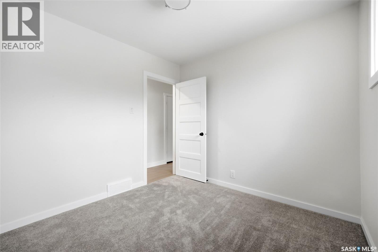
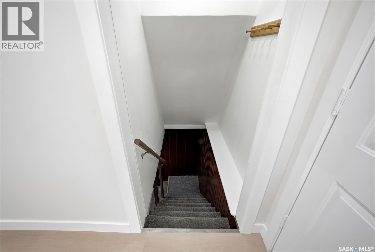
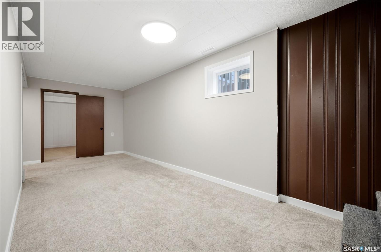
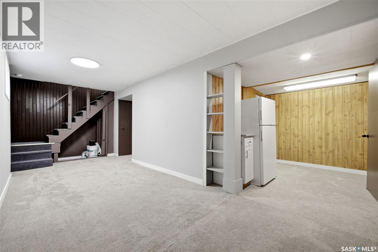
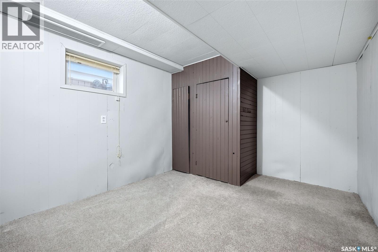
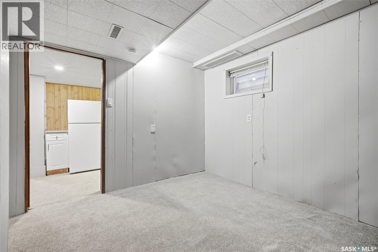
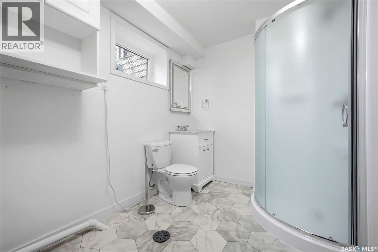
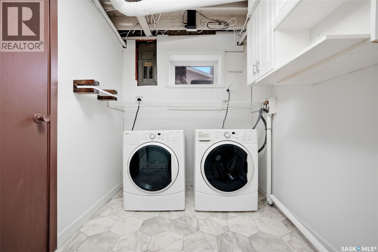
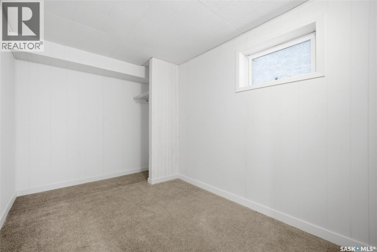
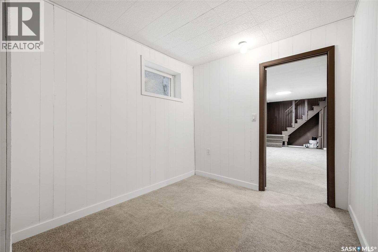
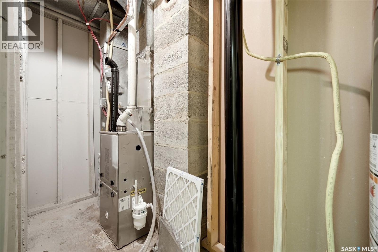
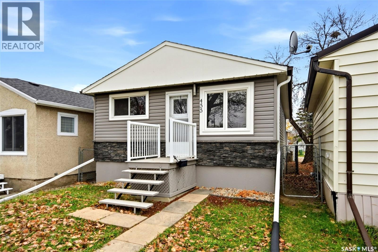
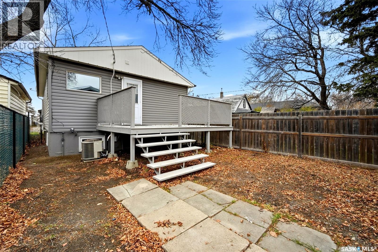
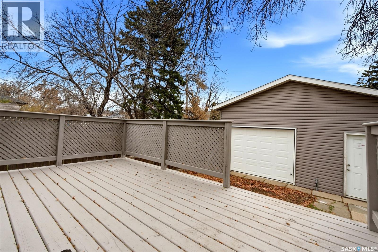
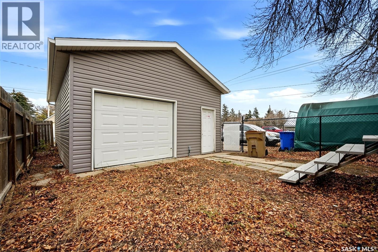
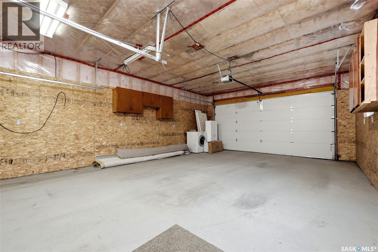
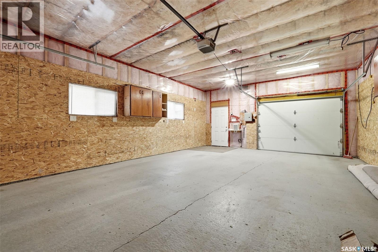
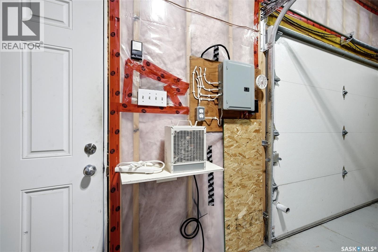
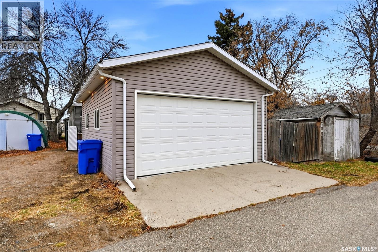
Welcome to 455 Halifax Street in Regina’s Churchill Downs neighbourhood! This beautifully renovated 798 sq. ft. home is truly move in ready and offers a great opportunity to become a proud new homeowner. Featuring 4 bedrooms and 2 bathrooms, the home has a functional layout that makes the most of every square foot. The bright, inviting interior showcases oversized windows, light neutral paint and new vinyl plank flooring and carpet throughout. The living room features a gorgeous fireplace, while the updated kitchen offers loads of crisp white cabinetry, stone countertops and a large island with additional prep space and storage. The lower level adds a great family room, fourth bedroom and convenient 3 piece bathroom with laundry, along with additional storage and utility space. Outside, enjoy a fully fenced, nicely sized yard with a great deck, perfect for relaxing or entertaining. A huge double detached garage, complete with heat, insulation and convenient laneway access, is another great bonus. Situated on a 3,123 sq. ft. lot, this beautifully updated home is ready for you to move in and make it your own! (id:48852)
Property Details
| MLS® Number | SK052537 |
| Property Type | Single Family |
| Neigbourhood | Churchill Downs |
| Features | Treed, Lane, Rectangular |
| Structure | Deck |
Building
| Bathroom Total | 2 |
| Bedrooms Total | 4 |
| Appliances | Washer, Refrigerator, Dishwasher, Dryer, Window Coverings, Hood Fan, Stove |
| Architectural Style | Bungalow |
| Basement Development | Finished |
| Basement Type | Full (finished) |
| Constructed Date | 1961 |
| Construction Style Attachment | Detached |
| Cooling Type | Central Air Conditioning |
| Fireplace Fuel | Electric |
| Fireplace Present | Yes |
| Fireplace Type | Conventional |
| Heating Fuel | Natural Gas |
| Heating Type | Forced Air |
| Stories Total | 1 |
| Size Interior | 798 Ft2 |
| Type | House |
Parking
| Detached Garage | |
| Heated Garage | |
| Parking Space(s) | 2 |
Land
| Acreage | No |
| Fence Type | Fence |
| Landscape Features | Lawn |
| Size Irregular | 3123.00 |
| Size Total | 3123 Sqft |
| Size Total Text | 3123 Sqft |
Rooms
| Level | Type | Length | Width | Dimensions |
|---|---|---|---|---|
| Basement | Other | 21 ft | 8 ft ,1 in | 21 ft x 8 ft ,1 in |
| Basement | Den | 11 ft ,9 in | 7 ft ,10 in | 11 ft ,9 in x 7 ft ,10 in |
| Basement | Bedroom | 11 ft ,10 in | 10 ft ,1 in | 11 ft ,10 in x 10 ft ,1 in |
| Basement | 3pc Bathroom | 7 ft ,8 in | 6 ft ,9 in | 7 ft ,8 in x 6 ft ,9 in |
| Basement | Laundry Room | 6 ft ,9 in | 4 ft ,6 in | 6 ft ,9 in x 4 ft ,6 in |
| Basement | Other | 9 ft ,6 in | 3 ft ,2 in | 9 ft ,6 in x 3 ft ,2 in |
| Main Level | Living Room | 10 ft ,4 in | 10 ft ,11 in | 10 ft ,4 in x 10 ft ,11 in |
| Main Level | Dining Room | 10 ft ,11 in | 6 ft ,11 in | 10 ft ,11 in x 6 ft ,11 in |
| Main Level | Kitchen | 14 ft ,1 in | 10 ft ,11 in | 14 ft ,1 in x 10 ft ,11 in |
| Main Level | Bedroom | 12 ft ,3 in | 8 ft ,11 in | 12 ft ,3 in x 8 ft ,11 in |
| Main Level | Bedroom | 9 ft | 8 ft ,11 in | 9 ft x 8 ft ,11 in |
| Main Level | Bedroom | 9 ft ,3 in | 8 ft ,11 in | 9 ft ,3 in x 8 ft ,11 in |
| Main Level | 4pc Bathroom | 6 ft | 4 ft ,11 in | 6 ft x 4 ft ,11 in |
https://www.realtor.ca/real-estate/30473352/455-halifax-street-regina-churchill-downs
Contact Us
Contact us for more information
1450 Hamilton Street
Regina, Saskatchewan S4R 8R3
(306) 585-7800
coldwellbankerlocalrealty.com/
1450 Hamilton Street
Regina, Saskatchewan S4R 8R3
(306) 585-7800
coldwellbankerlocalrealty.com/

The trademarks REALTOR®, REALTORS®, and the REALTOR® logo are controlled by The Canadian Real Estate Association (CREA) and identify real estate professionals who are members of CREA. The trademarks MLS®, Multiple Listing Service® and the associated logos are owned by The Canadian Real Estate Association (CREA) and identify the quality of services provided by real estate professionals who are members of CREA. The trademark DDF® is owned by The Canadian Real Estate Association (CREA) and identifies CREA's Data Distribution Facility (DDF®)
November 03 2026 05:20:52
Saskatchewan REALTORS® Association
Coldwell Banker Local Realty